Search For Homes

Save
Ask
Tour
Hide
Share
$295,000
32 Days On Site

12710 Huntingwick Drive 121
Houston, TX 77024

For Sale|Condominium|Active
3
Beds
3
Total Baths
2
Full Baths
1
Partial Bath
1,794
SqFt
$164
/SqFt
1967
Built
Subdivision:
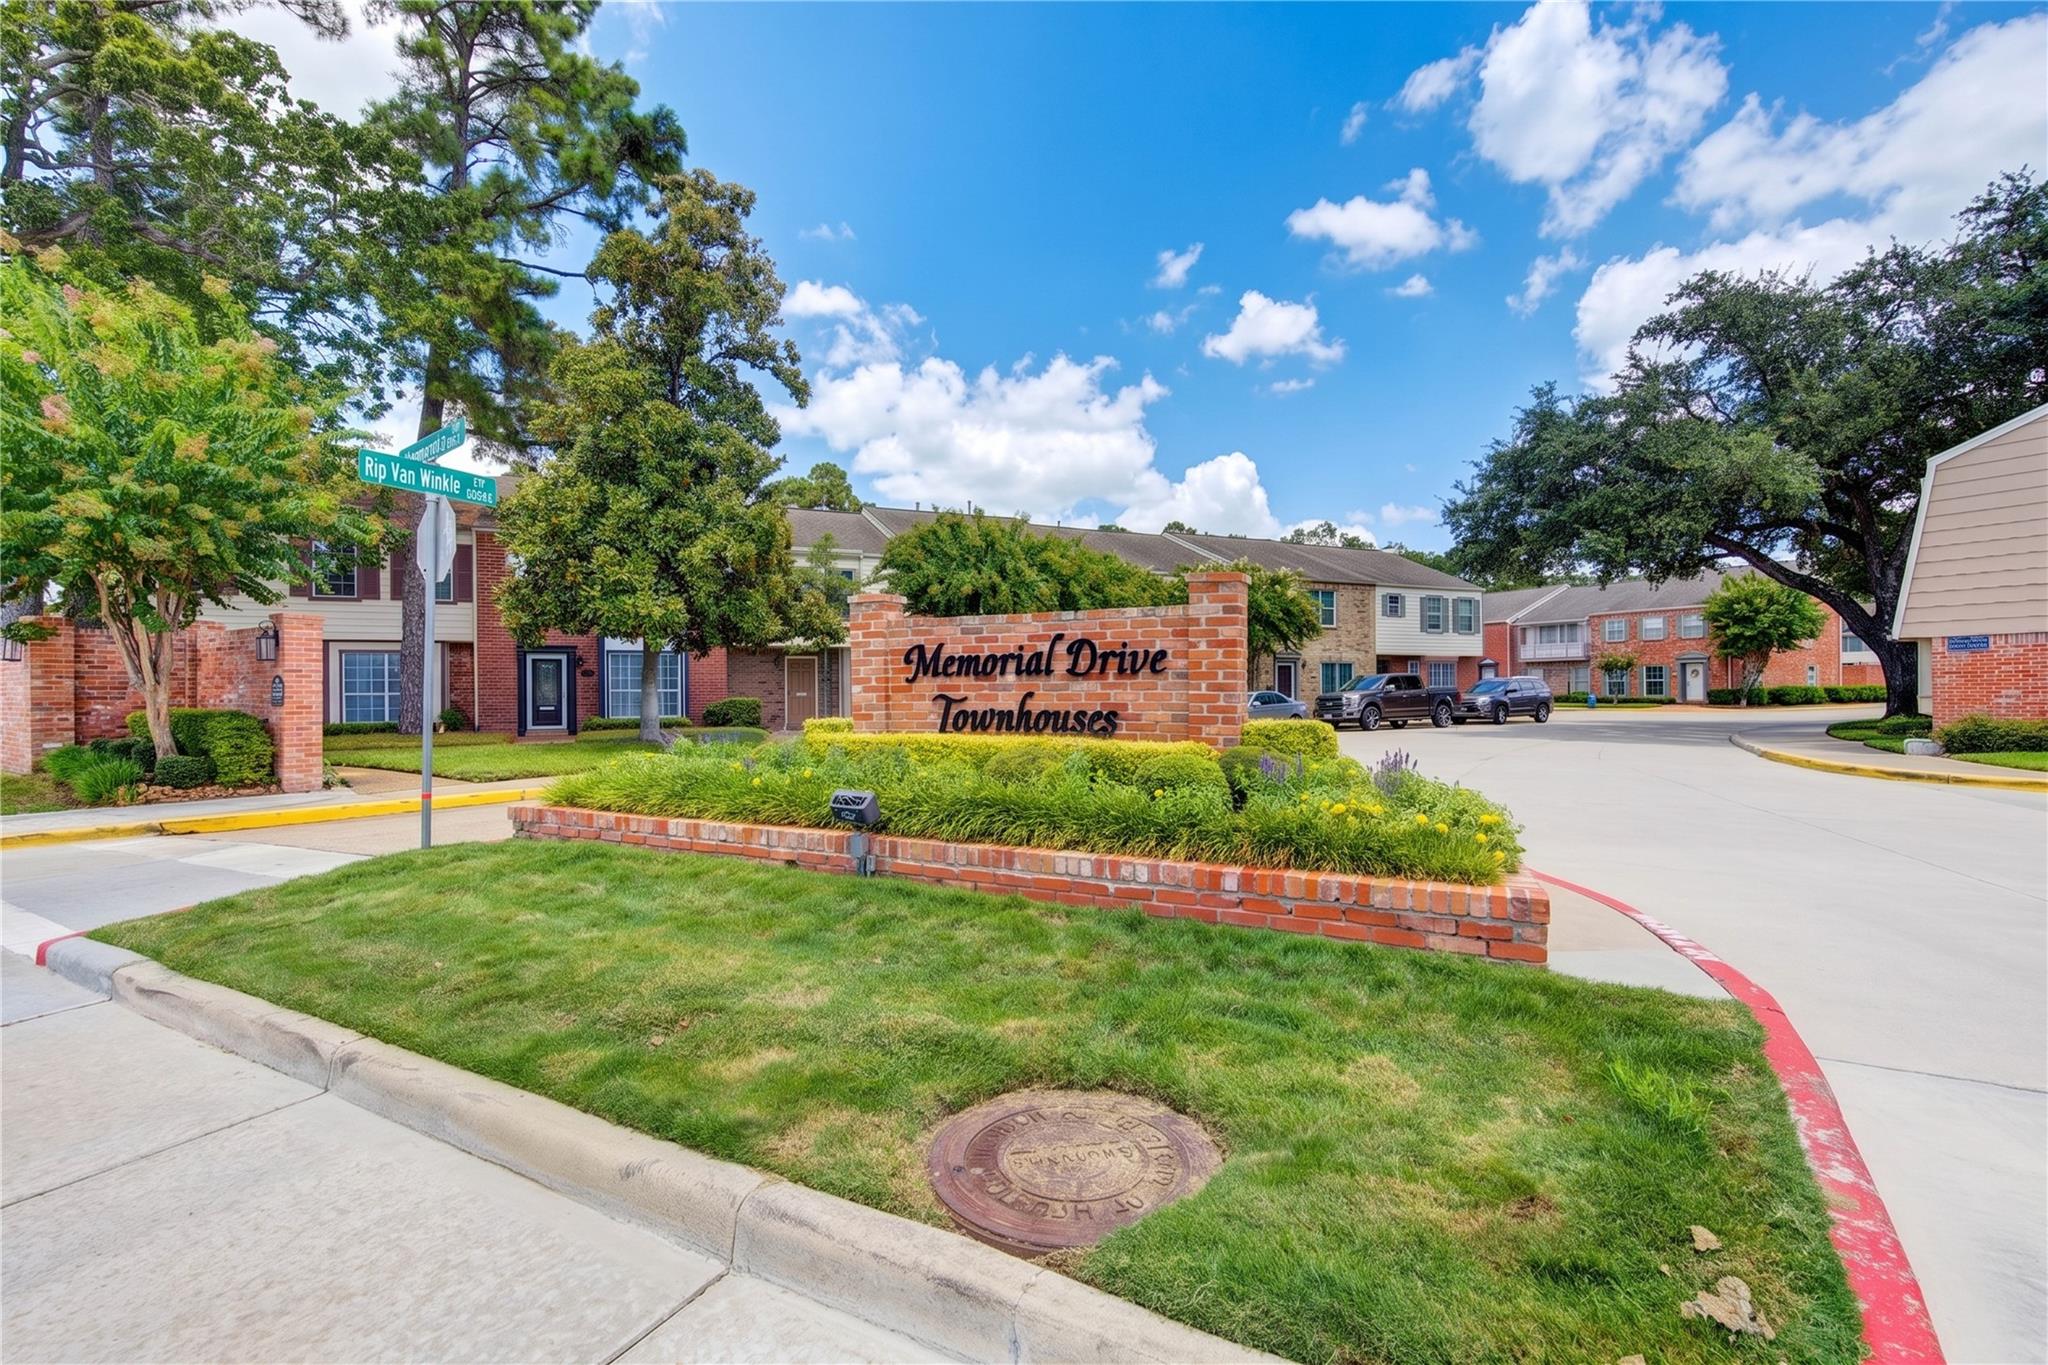
Memorial Drive Townhomes
County:
Harris
Call Now: 346.202.7307
Is this the listing for you? We can help make it yours.
346.202.7307
12710 Huntingwick Drive 12112710 Huntingwick Drive 12112710 Huntingwick Drive 12112710 Huntingwick Drive 121
Save
Ask
Tour
Hide
Share

Mortgage Calculator

Monthly Payment (Est.)

$1,346
Calculator powered by Showcase IDX, a Constellation1 Company. Copyright ©2026 Information is deemed reliable but not guaranteed.

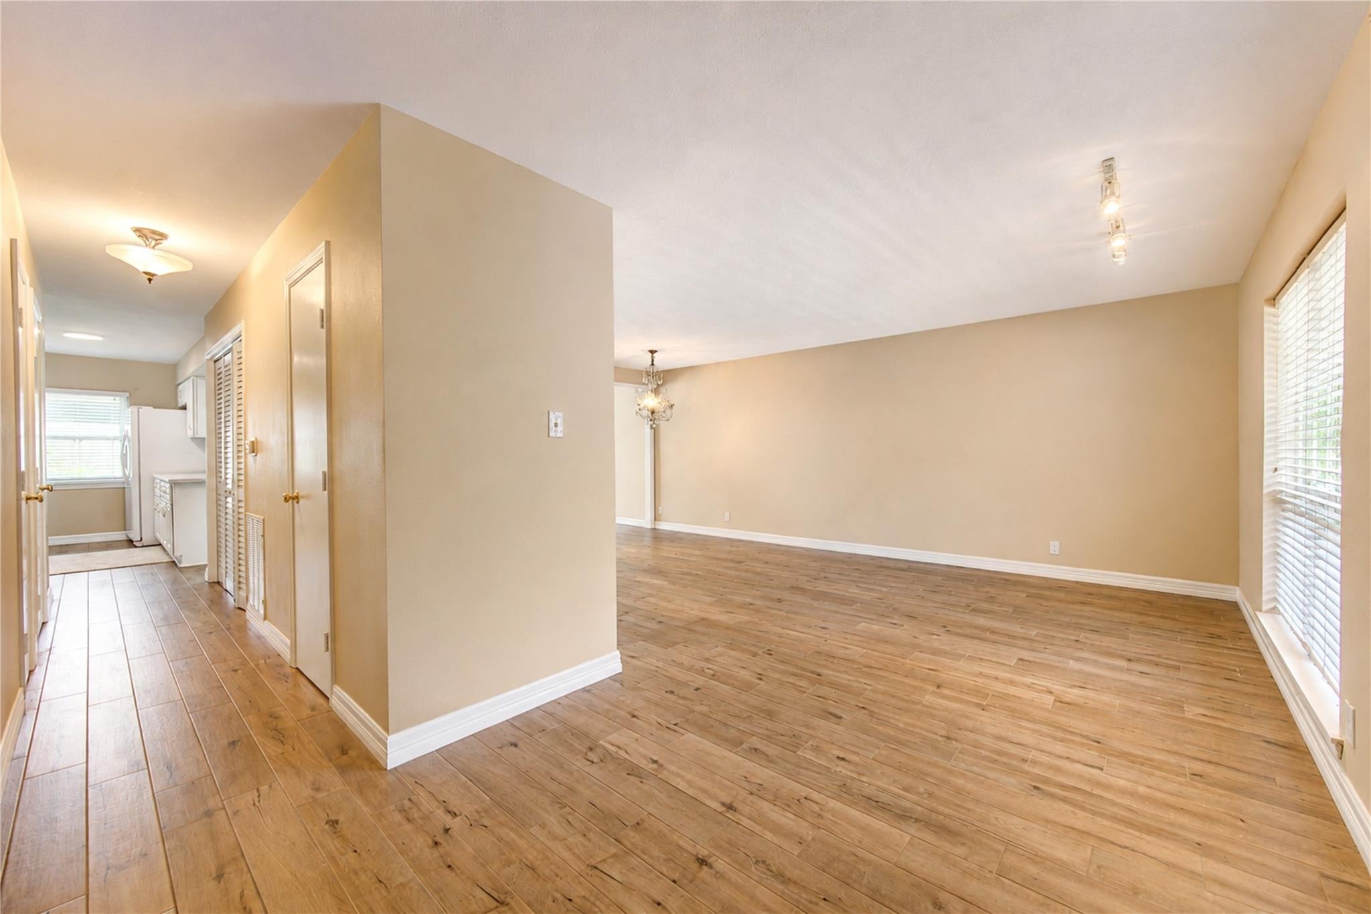
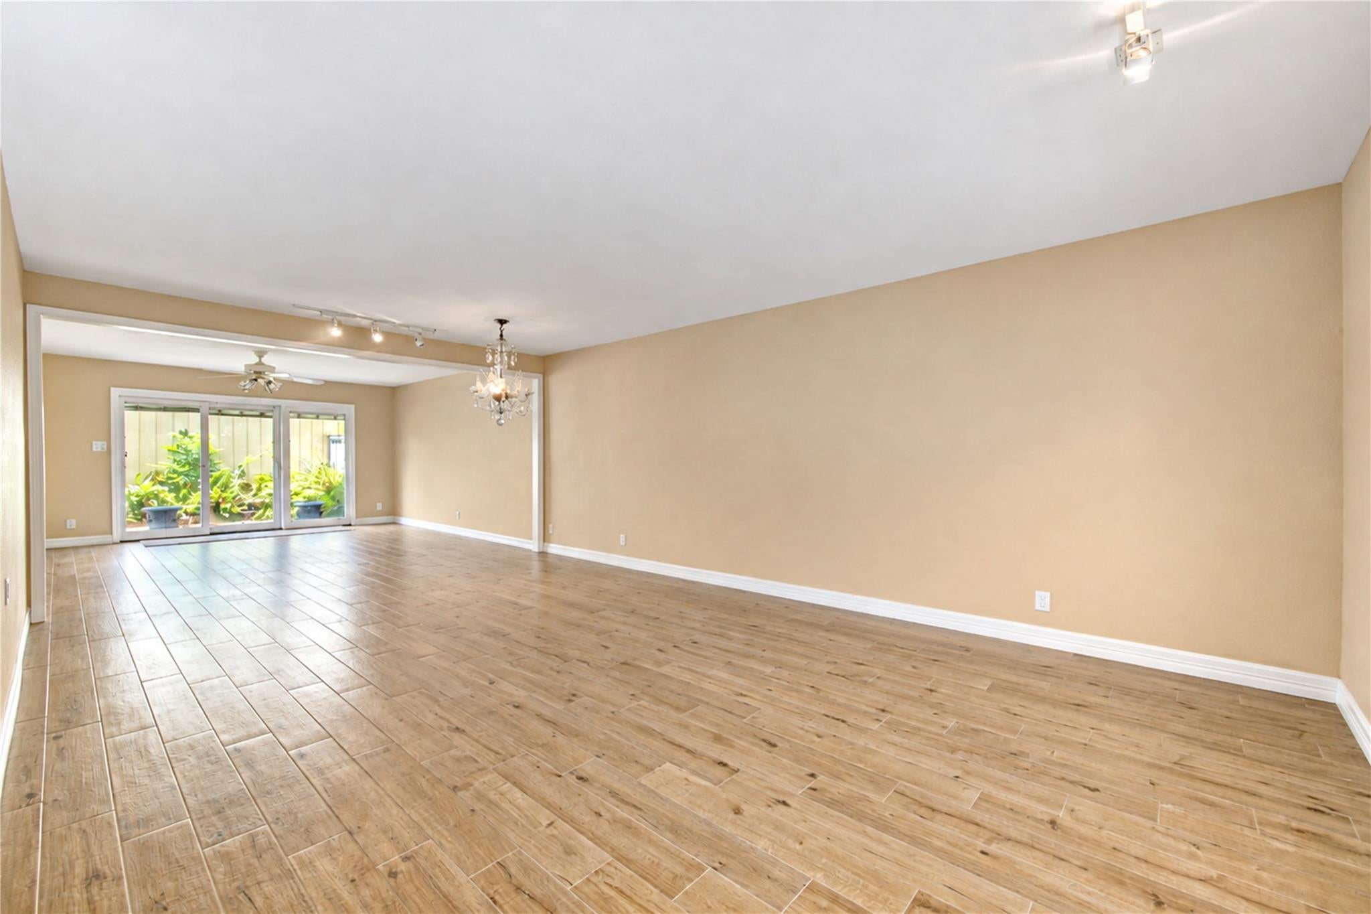
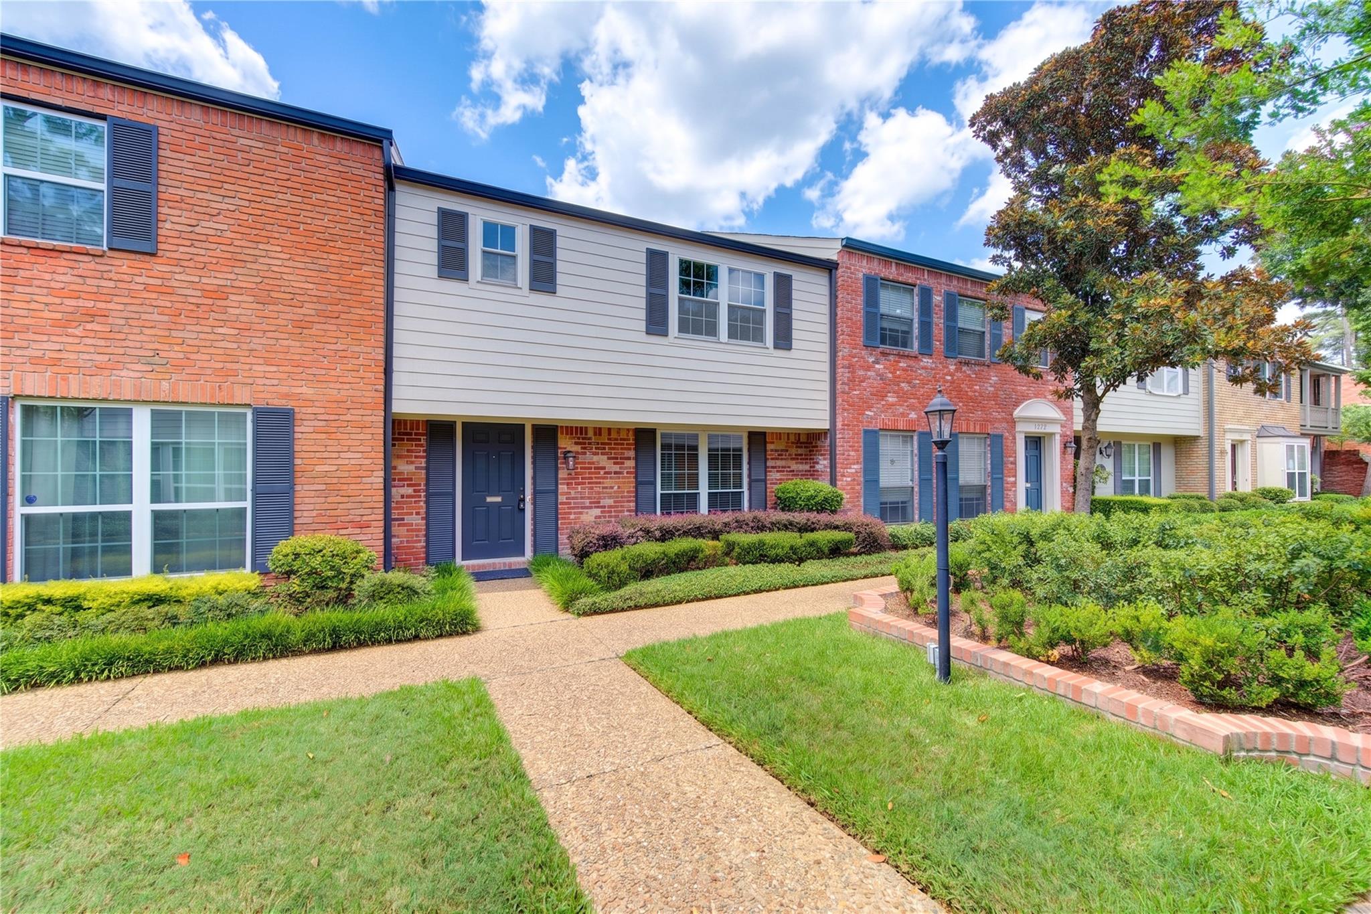
3 bedroom 2.5 bathroom located in a desirable Memorial Drive townhomes with top-rated SBISD schools and convenient access to shopping, dining, and West medical center. Tucked in this nice community, centered on a lovely courtyard, 12710 offers a beautiful open floor plan with natural light throughout, tile wood - looking floor which is durable and adds warmth plus half bathroom for guests. Interior full size washer & dryer in laundry closet. The galley kitchen features updated appliances and plenty of storage with breakfast bar. The primary suite boasts a ensuite bathroom, dressing vanity and walk-in closet. 2 additional large bedrooms that have a shared bathroom. New paint and carpet 8/2026. Enjoy your own private back patio and 2 car garage. Don't miss out on all the common amenities offered, pool, clubhouse, basketball court, dog area, picnic and playground.

Save
Ask
Tour
Hide
Share
Listing Snapshot
Price 
$295,000
Days On Site 
32 Days
Bedrooms 
3
Inside Area (SqFt) 
1,794 sqft
Total Baths 
3
Full Baths 
2
Partial Baths 
1
Lot Size 
13.3351 Acres
Year Built 
1967
MLS® Number 
82397368
Status 
Active
Property Tax 
N/A
HOA/Condo/Coop Fees 
$531 monthly
Sq Ft Source 
N/A
Friends & Family
Recent Activity
a week agoListing updated with changes from the MLS®
a week agoPrice changed to $295,000
a month agoListing first seen on site
General Features
Acres 
13.3351
Direction Faces 
East
Disclosures 
HOA First Right of RefusalSellers Disclosure
Foundation 
Slab
Garage 
Yes
Garage Spaces 
2
Number Of Stories 
2
Parking 
DetachedAdditional ParkingAssignedGarage Door Opener
Parking Spaces 
2
Pets 
Breed Restrictions
Property Sub Type 
Condominium
Sewer 
Public Sewer
SqFt Total 
1794
Style 
Traditional
Water Source 
Public
Interior Features
Appliances 
DisposalElectric OvenOvenMicrowaveElectric RangeDryerRefrigeratorWasherDishwasherWasher/Dryer
Cooling 
Ceiling Fan(s)Electric
Flooring 
CarpetTile
Heating 
Electric
Interior 
Walk-In Closet(s)Breakfast Bar
Laundry Features 
InsideElectric Dryer Hookup
Window Features 
Window CoveringsLow Emissivity Windows
Bathroom 
Dimensions - 8 x 7Level - SecondArea - 56
Bedroom 
Dimensions - 12 x 11Level - SecondArea - 132
Dining Room 
Dimensions - 14 x 14Level - FirstArea - 196
Kitchen 
Dimensions - 12 x 9Level - FirstArea - 108
Living Room 
Dimensions - 20 x 13Level - FirstArea - 260
Master Bathroom 
Dimensions - 9 x 7Level - SecondArea - 63
Master Bedroom 
Dimensions - 20 x 13Level - SecondArea - 260
Utility Room 
Dimensions - 5 x 3Level - FirstArea - 15
Save
Ask
Tour
Hide
Share
Exterior Features
Construction Details 
BrickWood Siding
Exterior 
PlaygroundStorageCourtyard
Fencing 
Partial
Other Structures 
Storage
Patio And Porch 
Patio
Roof 
Composition
Windows/Doors 
Window CoveringsLow Emissivity Windows
Community Features
Association Amenities 
Basketball CourtClubhouseDog ParkParkPicnic AreaPlaygroundPoolTrashWaterRecreation FacilitiesMaintenance Grounds
Association Fee 
$531.0
Association Fee Frequency 
Monthly
Community Features 
Tennis Court(s)ClubhouseCurbs
MLS Area 
23
School District 
49 - Spring Branch
Financing Terms Available 
CashConventional
Roads 
Concrete
Schools
School District
49 - Spring Branch
Elementary School
Frostwood Elementary School
Middle School
Memorial Middle School (Spring Branch)
High School
Memorial High School (Spring Branch)
Listing courtesy of Douglas Elliman Real Estate [email protected]

IDX information is provided exclusively for consumers’ personal, non-commercial use. It may not be used for any purpose other than to identify prospective properties consumers may be interested in purchasing. This data is deemed reliable but is not guaranteed accurate by the MLS.

Data provided by HAR.com © 2026. All information provided should be independently verified.

Neighborhood & Commute
Source: Walkscore
Disclosure: Community information and market data powered by Constellation Data Labs. Information is deemed reliable but not guaranteed.
Save
Ask
Tour
Hide
Share