Search For Homes

Save
Ask
Tour
Hide
Share
$3,950
18 Days On Site

1223 Rutland Street
Houston, TX 77008

For Rent|Single Family Residence|Active
3
Beds
2
Total Baths
2
Full Baths
1,032
SqFt
$4
/SqFt
1940
Built
Subdivision:
Houston Heights
County:
Harris
Call Now: 346.202.7307
Is this the listing for you? We can help make it yours.
346.202.7307
1223 Rutland Street1223 Rutland Street1223 Rutland Street1223 Rutland Street
Save
Ask
Tour
Hide
Share

Mortgage Calculator

Monthly Payment (Est.)

Enter an interest rate to see your estimated monthly payment.
Calculator powered by Showcase IDX, a Constellation1 Company. Copyright ©2026 Information is deemed reliable but not guaranteed.

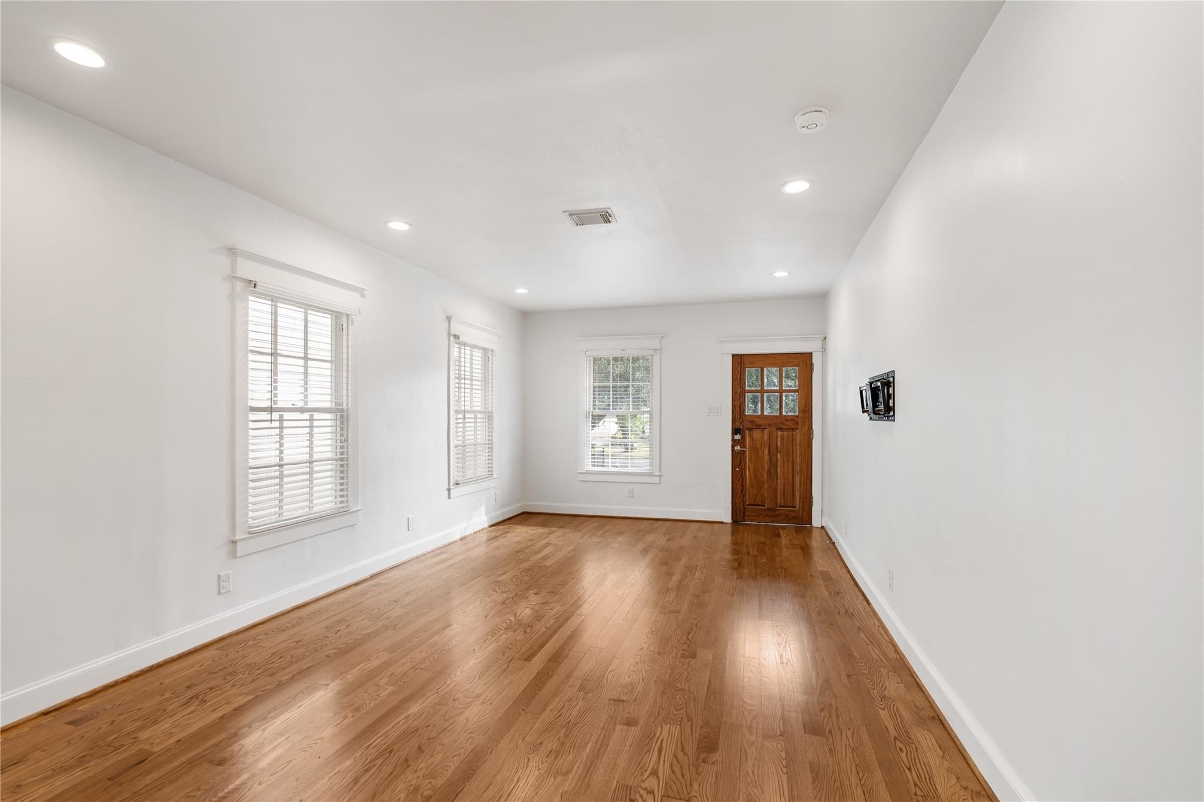
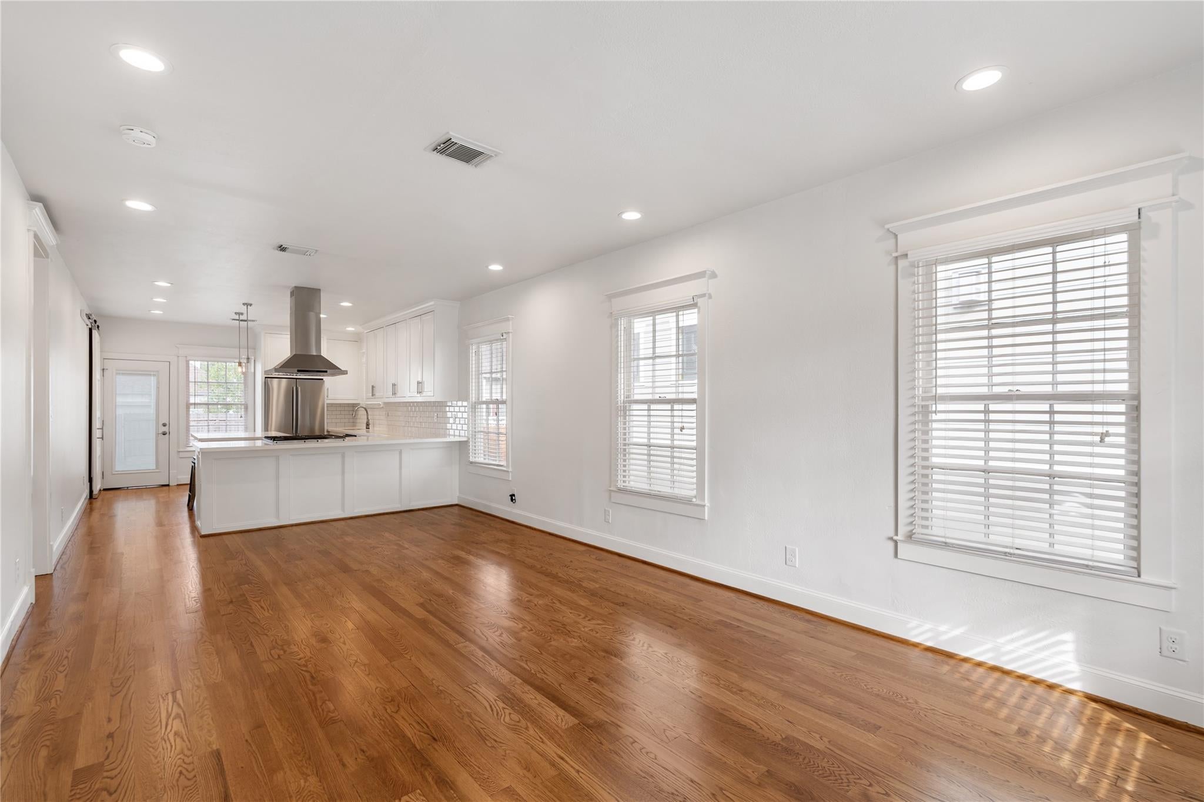
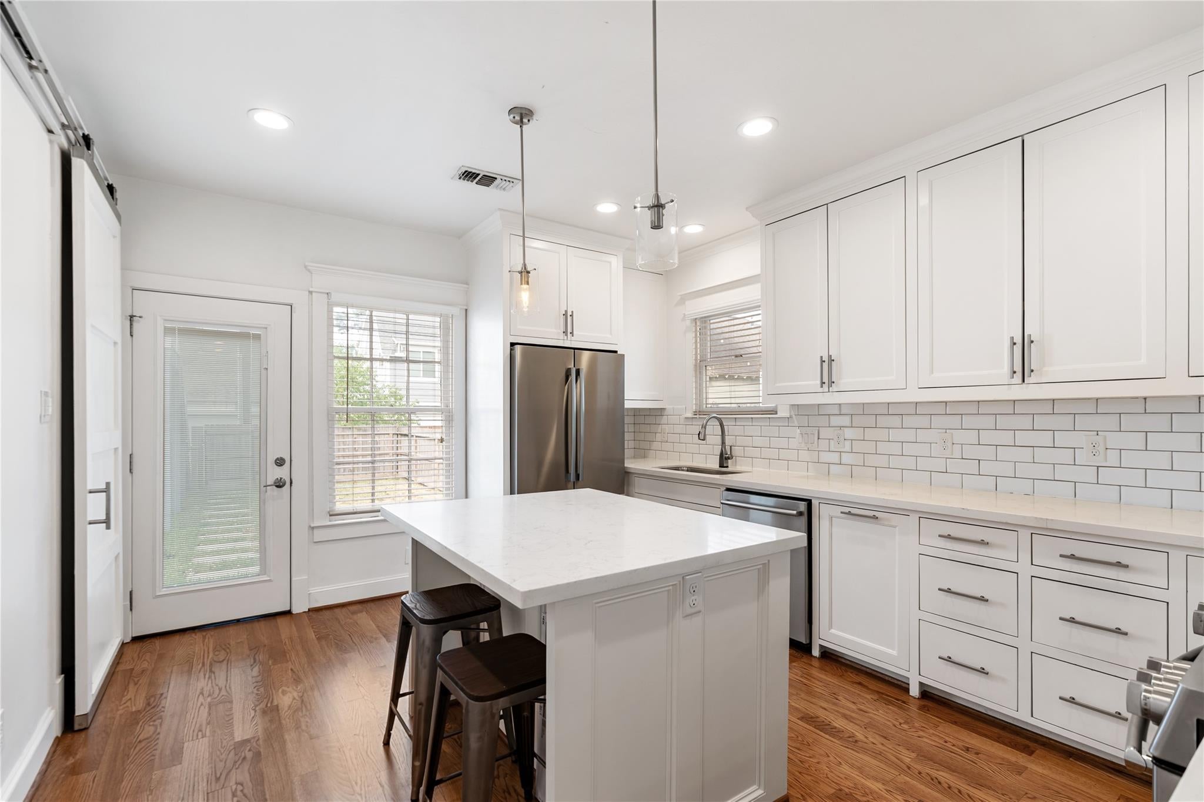
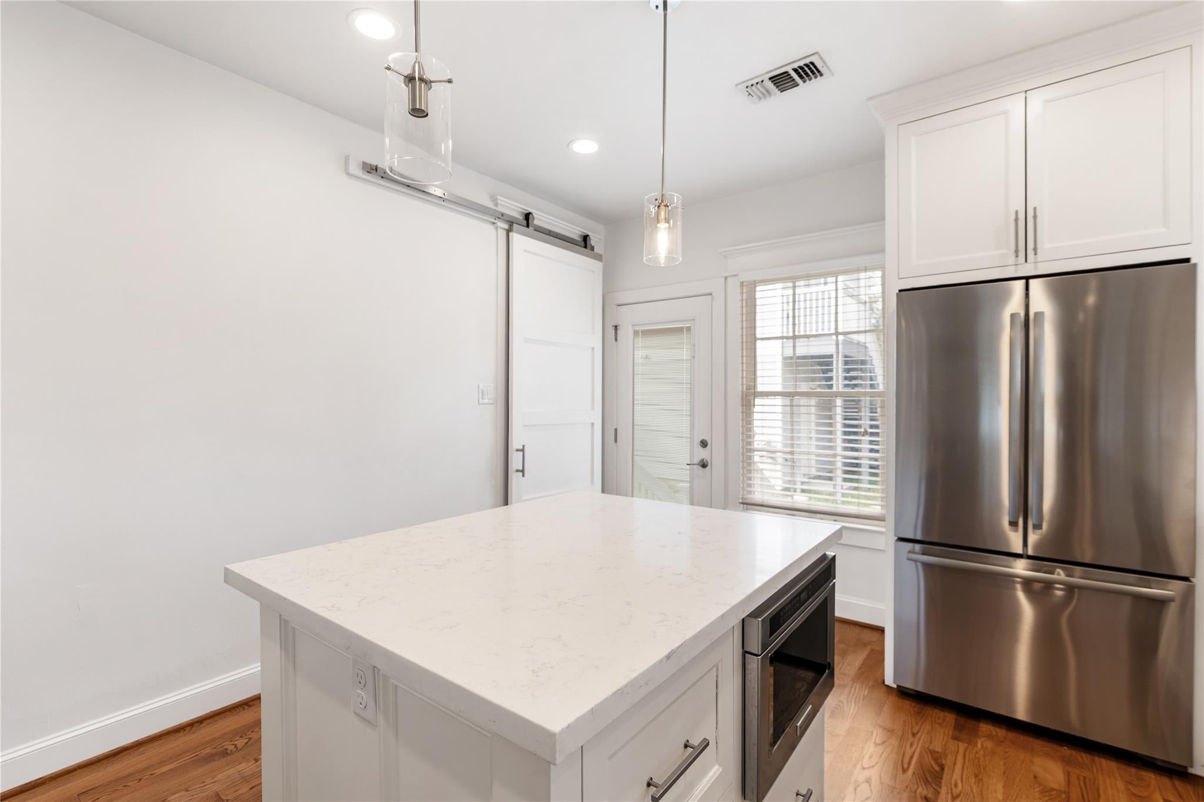
Set on a wide, sidewalk-lined street in the heart of the Heights, this charming 1940s bungalow is just steps from the Heights Hike & Bike Trail, neighborhood favorites like Loro and Sofia, and local shops. Inside, hardwood floors carry the home's original charm into a spacious island kitchen with quartz countertops, stainless steel appliances, and a pantry. A dedicated utility room and generous storage make everyday living easier. Both bedrooms are comfortably sized with ample closet space, a welcome find in a Heights bungalow. The bathroom features marble countertops and double sinks, with plenty of room to get ready. Outside, there's room to unwind in the spacious backyard after a bike ride on the trail, plus a two-car garage. The lease also includes a separate garage apartment with its own full kitchen, bedroom, and bathroom. Short-term rental use of the garage apartment may be considered with written landlord approval and valid City of Houston short-term rental registration.

Save
Ask
Tour
Hide
Share
Listing Snapshot
Price 
$3,950
Days On Site 
18 Days
Bedrooms 
3
Inside Area (SqFt) 
1,032 sqft
Total Baths 
2
Full Baths 
2
Partial Baths 
N/A
Lot Size 
0.1515 Acres
Year Built 
1940
MLS Number 
82419417
Status 
Active
Property Tax 
N/A
HOA/Condo/Coop Fees 
N/A
Sq Ft Source 
N/A
Friends & Family
Recent Activity
4 days agoListing updated with changes from the MLS
a week agoPrice changed to $3,950
3 weeks agoStatus changed to Active
3 weeks agoListing first seen on site
General Features
Acres 
0.1515
Direction Faces 
East
Disclosures 
No Disclosures
Garage 
Yes
Garage Spaces 
2
Green Energy Efficient 
Thermostat
Lease Term 
12 Months
Number Of Stories 
1
Parking 
DetachedAdditional Parking
Parking Spaces 
2
Pets 
No
Property Sub Type 
Single Family Residence
Sewer 
Public Sewer
SqFt Total 
1032
Style 
Traditional
Utilities 
None
Water Source 
Public
Interior Features
Appliances 
DisposalGas OvenOvenMicrowaveGas CooktopDryerRefrigeratorWasher/Dryer StackedWasherDishwasher
Cooling 
Ceiling Fan(s)Electric
Flooring 
MarbleWood
Heating 
ElectricNatural Gas
Interior 
Walk-In Closet(s)Kitchen IslandPantryDouble VanitySoaking TubSmart Thermostat
Laundry Features 
Electric Dryer HookupGas Dryer HookupWasher Hookup
Bedroom 
Dimensions - 11x15Area - 165
Master Bathroom 
Level - First
Master Bedroom 
Dimensions - 13x14Level - FirstArea - 182
Save
Ask
Tour
Hide
Share
Exterior Features
Fencing 
Back YardFencedFull
Lot Features 
Back YardSubdivided
Patio And Porch 
Patio
Community Features
Community Features 
Curbs
MLS Area 
9
School District 
27 - Houston
Roads 
Asphalt
Schools
School District
27 - Houston
Elementary School
Love Elementary School
Middle School
Hamilton Middle School (Houston)
High School
Heights High School
Listing courtesy of Compass RE Texas, LLC - Houston [email protected]

IDX information is provided exclusively for consumers’ personal, non-commercial use. It may not be used for any purpose other than to identify prospective properties consumers may be interested in purchasing. This data is deemed reliable but is not guaranteed accurate by the MLS.

Data provided by HAR.com © 2026. All information provided should be independently verified.

Neighborhood & Commute
Source: Walkscore
Disclosure: Community information and market data powered by Constellation Data Labs. Information is deemed reliable but not guaranteed.
Save
Ask
Tour
Hide
Share