Search For Homes

Save
Ask
Tour
Hide
Share
$849,000
3 Days On Site

2227 Vinemead Court
Katy, TX 77450

For Sale|Single Family Residence|Active
5
Beds
4
Total Baths
3
Full Baths
1
Partial Bath
4,783
SqFt
$178
/SqFt
2006
Built
Subdivision:
Lakes Buckingham Kelliwood4
County:
Harris
Call Now: 346.202.7307
Is this the listing for you? We can help make it yours.
346.202.7307
2227 Vinemead Court2227 Vinemead Court2227 Vinemead Court2227 Vinemead Court
Save
Ask
Tour
Hide
Share

Mortgage Calculator

Monthly Payment (Est.)

Enter an interest rate to see your estimated monthly payment.
Calculator powered by Showcase IDX, a Constellation1 Company. Copyright ©2026 Information is deemed reliable but not guaranteed.

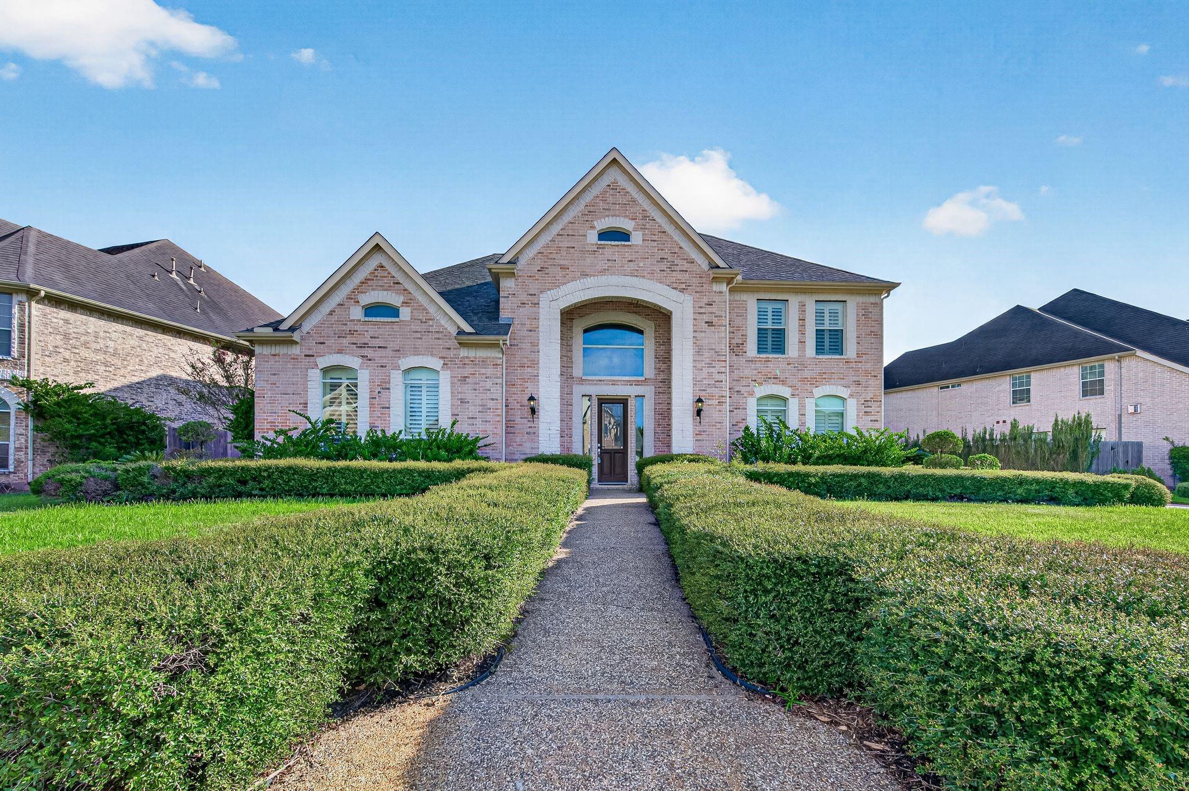
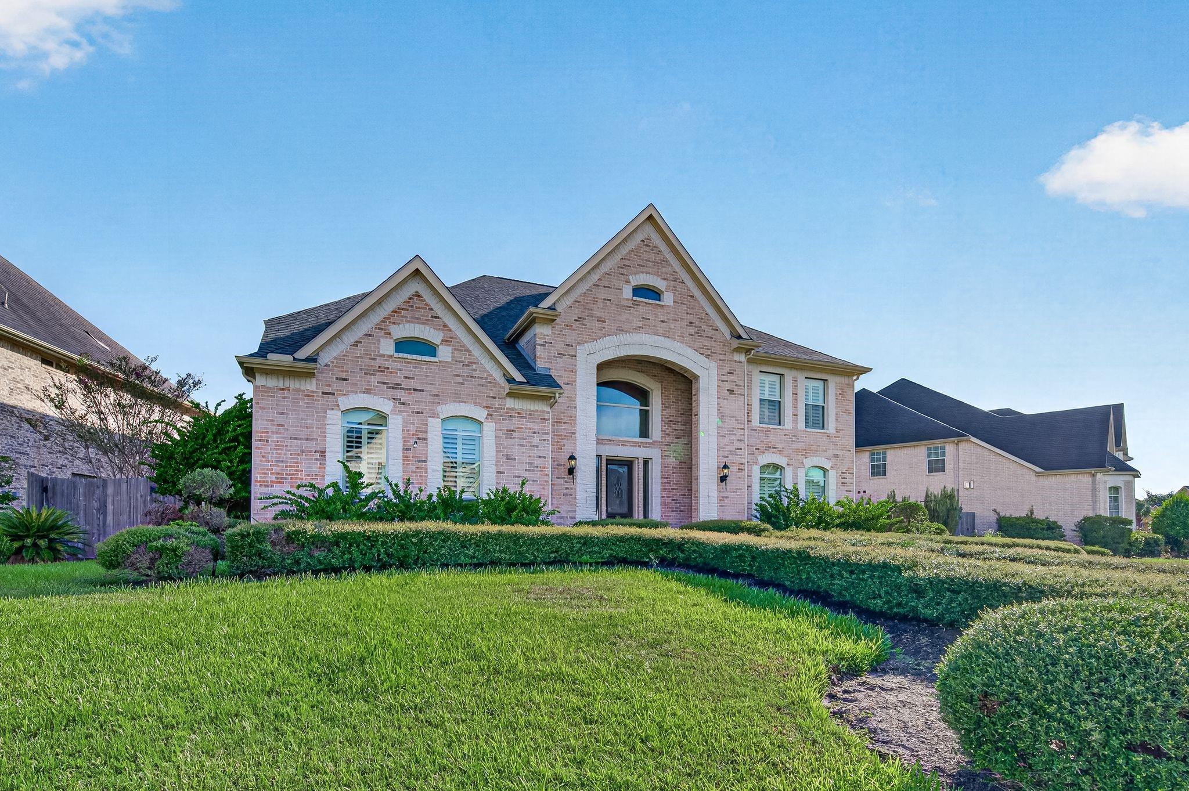
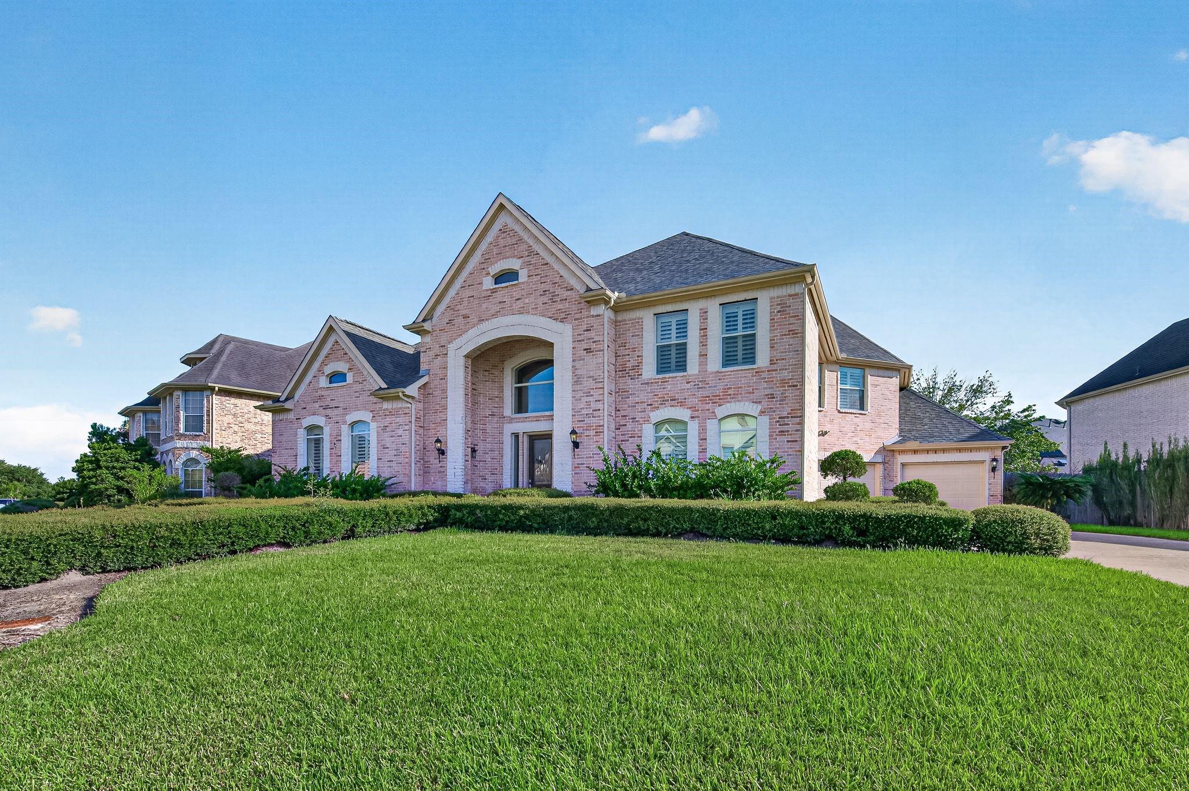
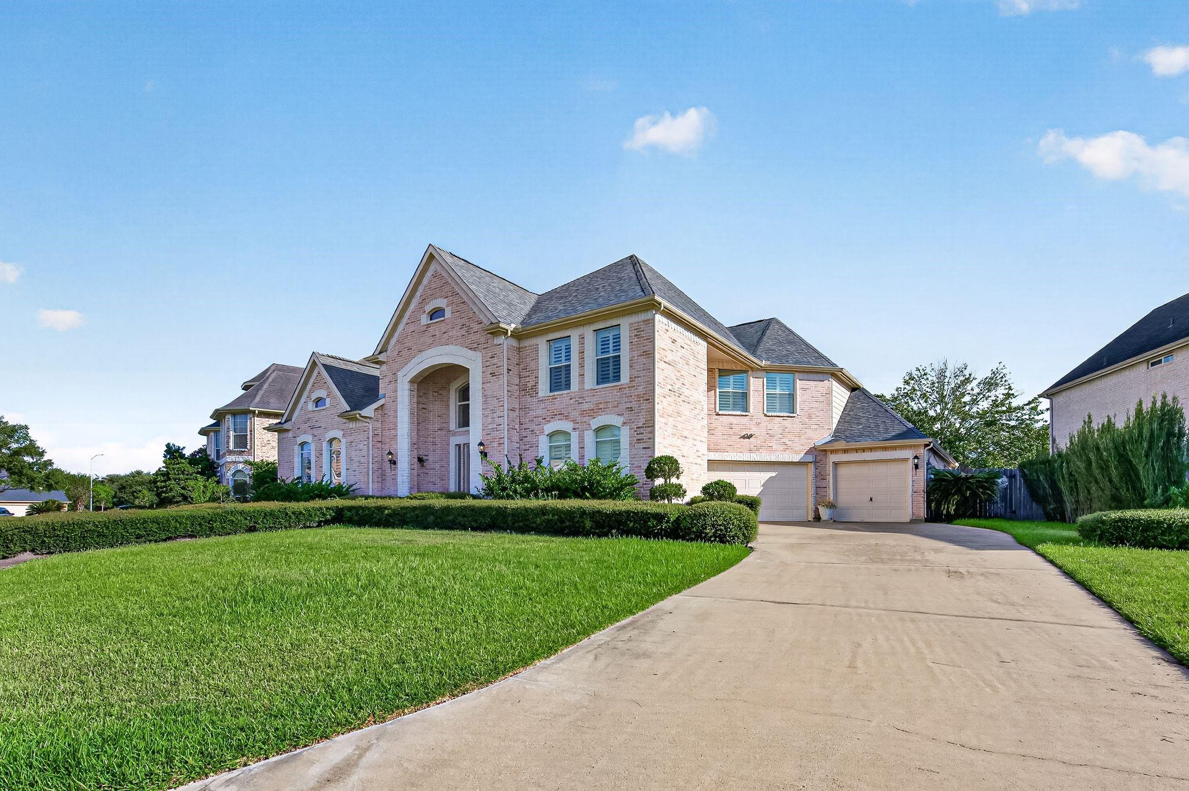
Expansive luxury awaits in the prestigious, 24-hour manned gated community of Lakes of Buckingham. Custom-built by the original owners, this rare K. Hovnanian executive home rests on an oversized lot. Elegant stone-and-brick elevation, professional landscaping, a separate-bay 3-car garage, and a wide driveway create exceptional curb appeal. Inside, soaring ceilings and an open-concept design reveal a grand two-story foyer, study, formal den and dining room, plantation shutters, & a spacious family room w/gas fireplace. The gourmet island kitchen features granite countertops, custom cabinetry, stainless-steel appliances, gas cooktop, and an oversized walk-in pantry. The serene primary suite offers a spa-inspired bath w/soaking tub, separate shower, dual vanities, and walk-in closets. A pool-sized backyard with extended patio & expansive greenspace is ideal for entertaining. Recent roof/water heaters, whole-house filtration, and a Generac generator complete this exceptional residence.

Save
Ask
Tour
Hide
Share
Listing Snapshot
Price 
$849,000
Days On Site 
3 Days
Bedrooms 
5
Inside Area (SqFt) 
4,783 sqft
Total Baths 
4
Full Baths 
3
Partial Baths 
1
Lot Size 
0.2497 Acres
Year Built 
2006
MLS® Number 
82424873
Status 
Active
Property Tax 
$16,900
HOA/Condo/Coop Fees 
$276.42 monthly
Sq Ft Source 
N/A
Friends & Family
Recent Activity
2 days agoListing updated with changes from the MLS®
3 days agoPrice changed to $849,000
4 days agoListing first seen on site
General Features
Acres 
0.2497
Attached Garage 
Yes
Disclosures 
Seller may be subject to foreign tax and Buyer withholding per IRSSeller's Disclosure
Foundation 
Slab
Garage 
Yes
Garage Spaces 
3
Parking 
AttachedAdditional ParkingGarage Door OpenerWorkshop in GarageElectric GateGated
Parking Spaces 
3
Property Sub Type 
Single Family Residence
Security 
Security Guard
SqFt Total 
4783
Style 
Traditional
Water Source 
Public
Interior Features
Appliances 
DisposalMicrowaveDishwasher
Cooling 
Electric
Fireplace 
Yes
Fireplaces 
1
Flooring 
TileWood
Heating 
Natural Gas
Interior 
Granite Counters
Bedroom 
Dimensions - 16x12Level - SecondArea - 192
Breakfast 
Dimensions - 11x11Level - FirstArea - 121
Dining Room 
Dimensions - 18x14Level - FirstArea - 252
Family Room 
Dimensions - 20x17Level - FirstArea - 340
Game Room 
Dimensions - 30x16Level - SecondArea - 480
Living Room 
Dimensions - 17x12Level - FirstArea - 204
Master Bedroom 
Dimensions - 22x20Level - FirstArea - 440
Save
Ask
Tour
Hide
Share
Exterior Features
Construction Details 
BrickStone
Lot Features 
Subdivided
Roof 
Composition
Community Features
Association Amenities 
PoolTennis Court(s)Recreation Facilities
Association Fee 
$3317.0
Association Fee Frequency 
Annually
MLS Area 
36
School District 
30 - Katy
Financing Terms Available 
CashConventionalFHA
Schools
School District
30 - Katy
Elementary School
Hayes Elementary School
Middle School
Mcmeans Junior High School
High School
Taylor High School (Katy)
Listing courtesy of Homesource Investments Group Inc [email protected]

IDX information is provided exclusively for consumers’ personal, non-commercial use. It may not be used for any purpose other than to identify prospective properties consumers may be interested in purchasing. This data is deemed reliable but is not guaranteed accurate by the MLS.

Data provided by HAR.com © 2026. All information provided should be independently verified.

Neighborhood & Commute
Source: Walkscore
Disclosure: Community information and market data powered by Constellation Data Labs. Information is deemed reliable but not guaranteed.
Save
Ask
Tour
Hide
Share