Search For Homes

Save
Ask
Tour
Hide
Share
$385,000
16 Days On Site

3615 Point Clear Drive
Missouri City, TX 77459

For Sale|Single Family Residence|Active
4
Beds
3
Total Baths
2
Full Baths
1
Partial Bath
2,873
SqFt
$134
/SqFt
1975
Built
Subdivision:
Quail Valley Glenn Lakes
County:
Fort Bend
Call Now: 346.202.7307
Is this the listing for you? We can help make it yours.
346.202.7307
Upcoming Open Houses
Sun, Sep 20, 12:00 PM - 2:00 PM
3615 Point Clear Drive3615 Point Clear Drive3615 Point Clear Drive3615 Point Clear Drive
Save
Ask
Tour
Hide
Share

Mortgage Calculator

Monthly Payment (Est.)

$1,757
Calculator powered by Showcase IDX, a Constellation1 Company. Copyright ©2026 Information is deemed reliable but not guaranteed.

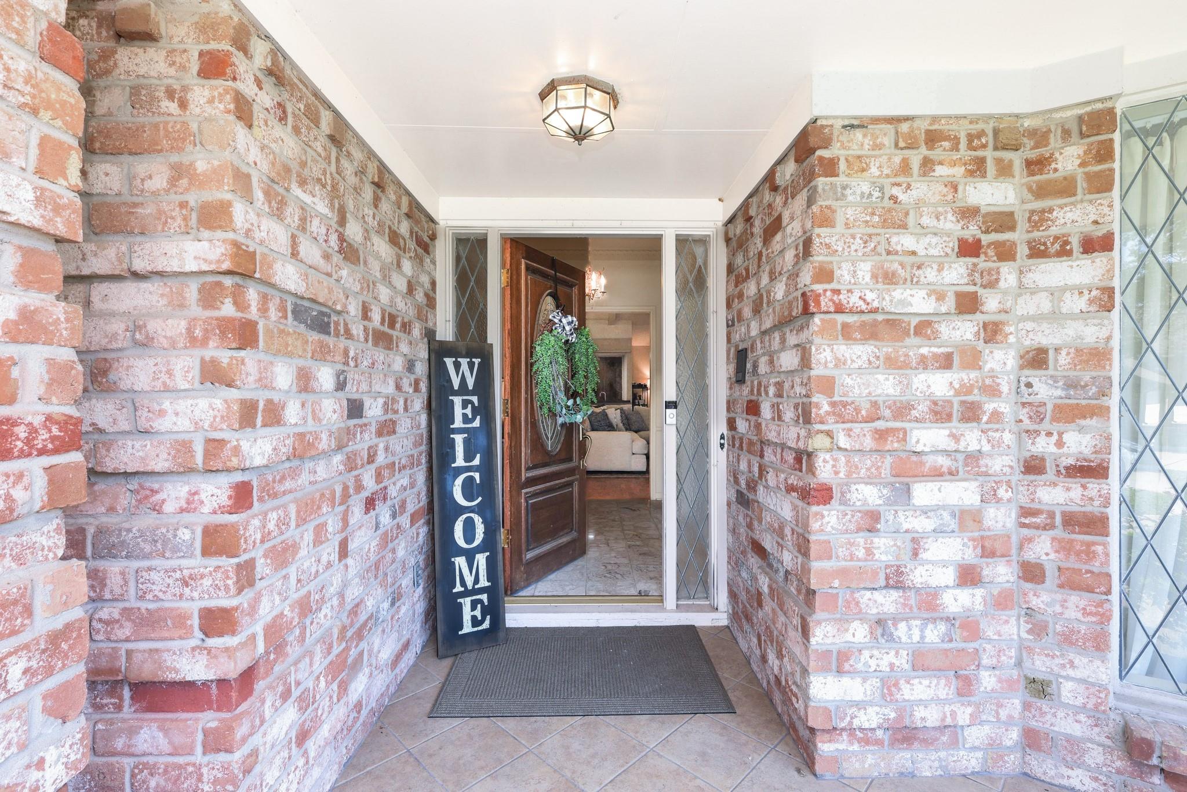
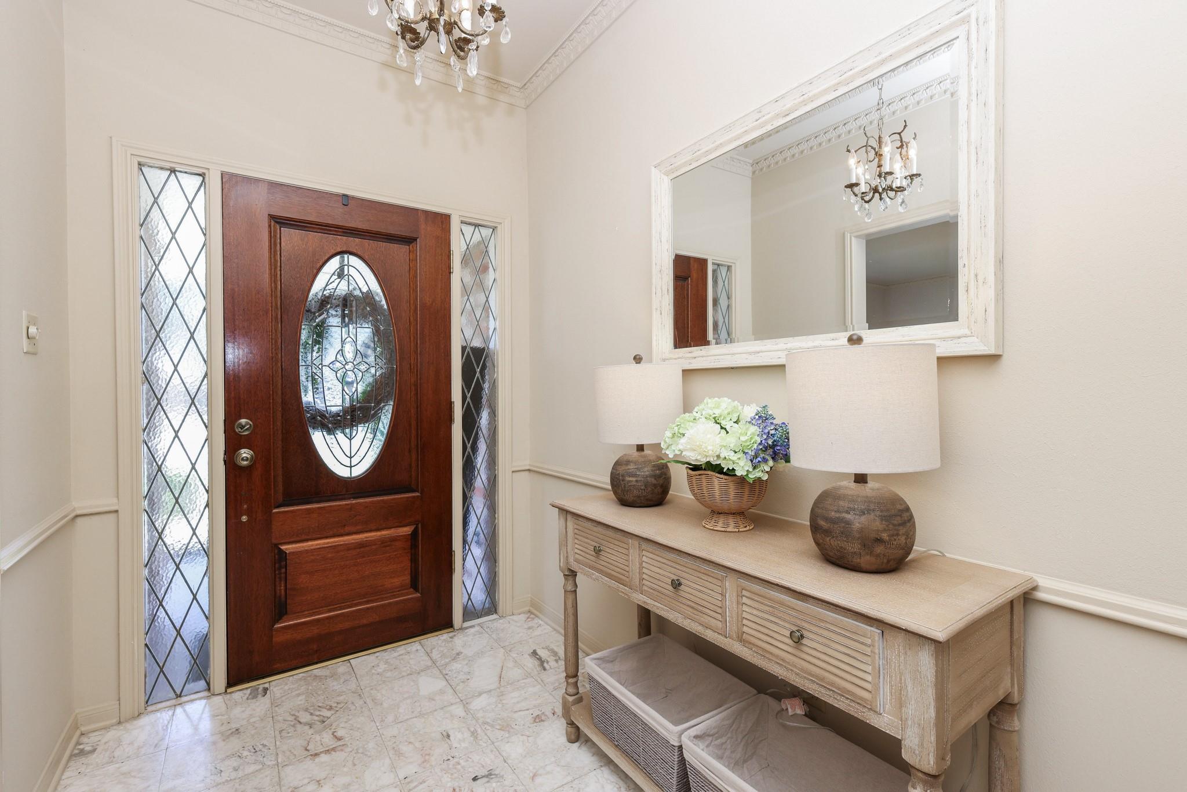
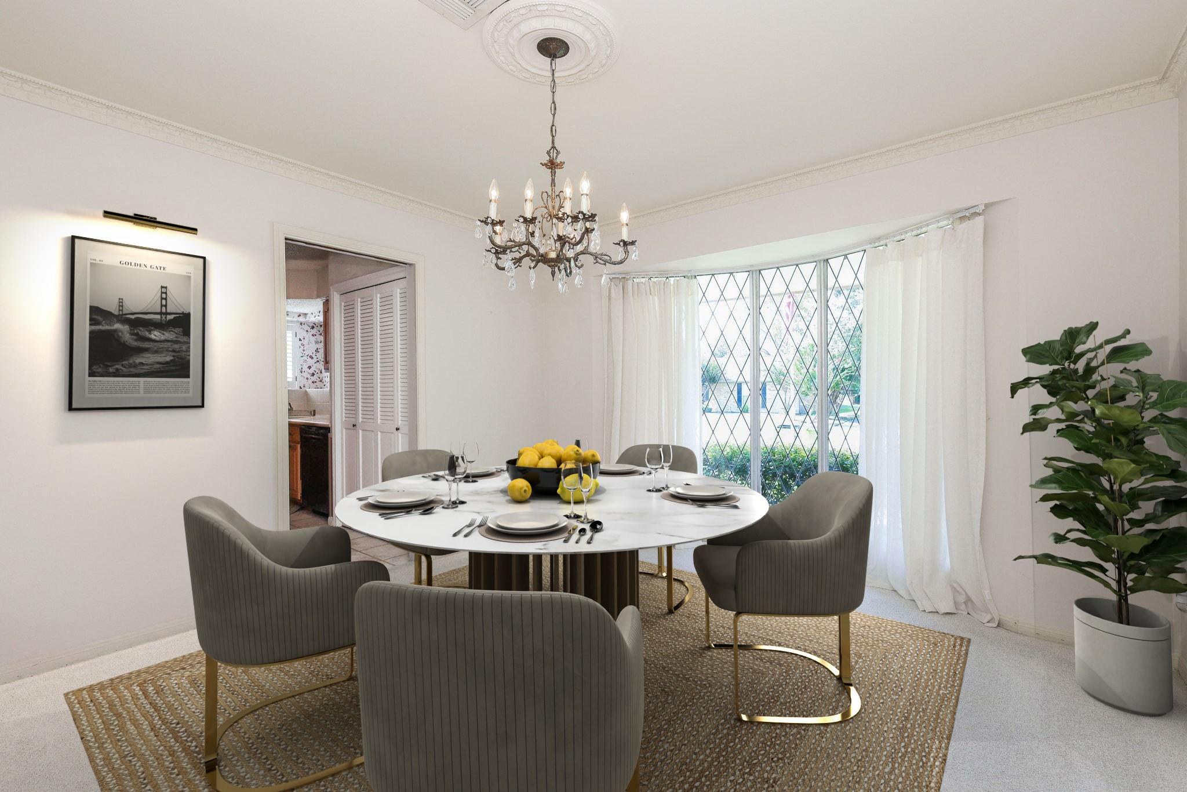
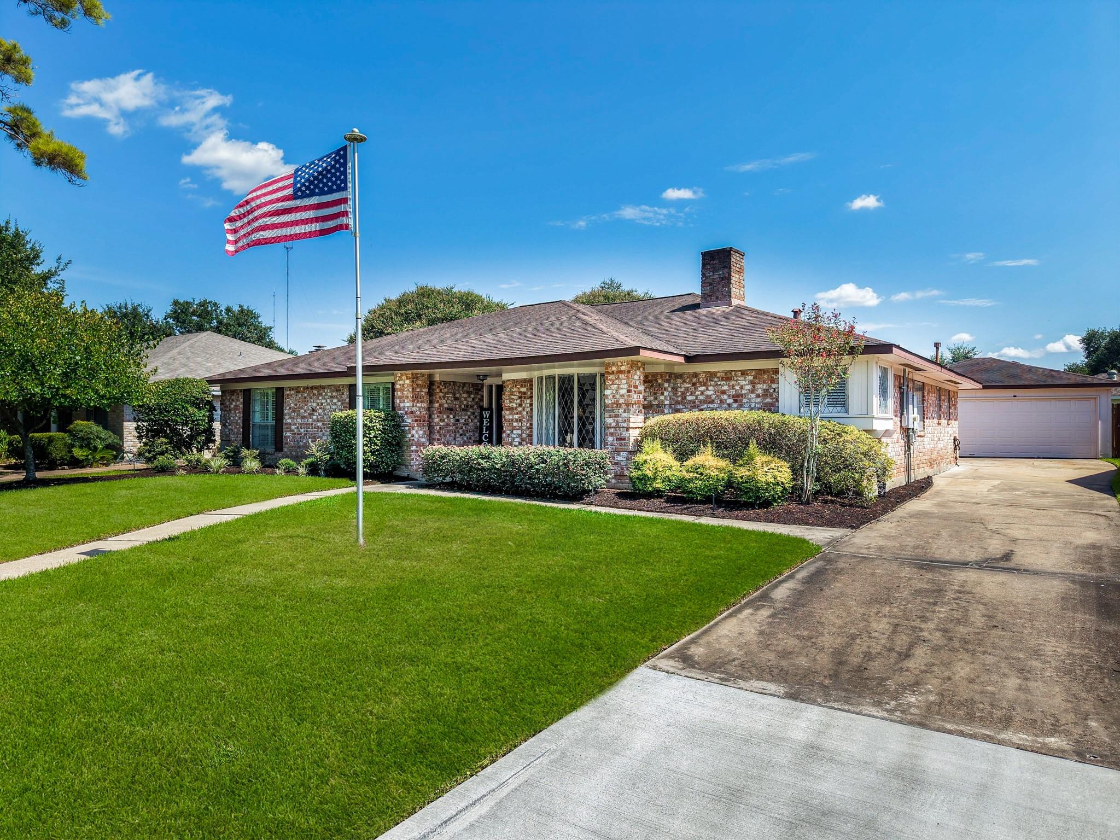
Looking for an inviting 1-story home in Quail Valley with a refreshing pool? Here it is! Boasting 4 bedrooms, 2.5 baths, wood floors, formal dining room, and a spacious living room with gorgeous cathedral ceiling with stunning beams. The kitchen features solid surface counters and ample cabinet space. Enjoy a flexible space for a den, game room, or craft room. The primary bedroom provides privacy in the rear of the home with a walk-in shower, double sinks, and 2 closets. Three secondary bedrooms share a large bathroom with dual sinks and vanity. You will love the huge utility room complete with a sink we all want. The backyard is perfect for entertaining with a pool, covered patio, and a whole house generator. A/C replaced in 2019, Furnace in 2020, Water Heater and New Carpet 2025. Oversized garage for 2 cars and a golf cart. Come see what we all love about living in Quail Valley! Open House: Saturday, 9/5 at 12PM-2PM - come on by!

Save
Ask
Tour
Hide
Share
Listing Snapshot
Price 
$385,000
Days On Site 
16 Days
Bedrooms 
4
Inside Area (SqFt) 
2,873 sqft
Total Baths 
3
Full Baths 
2
Partial Baths 
1
Lot Size 
0.2144 Acres
Year Built 
1975
MLS® Number 
82426701
Status 
Active
Property Tax 
$8,081
HOA/Condo/Coop Fees 
$39.17 monthly
Sq Ft Source 
N/A
Friends & Family
Recent Activity
6 days agoListing updated with changes from the MLS®
2 weeks agoStatus changed to Active
2 weeks agoListing first seen on site
General Features
Acres 
0.2144
Direction Faces 
Northwest
Disclosures 
MudSellers Disclosure
Foundation 
Slab
Garage 
Yes
Garage Spaces 
2
Green Energy Efficient 
Thermostat
Parking 
DetachedOversizedGarage Door Opener
Parking Spaces 
2
Property Sub Type 
Single Family Residence
Sewer 
Public Sewer
SqFt Total 
2873
Style 
RanchTraditional
Water Source 
Public
Interior Features
Appliances 
DisposalElectric OvenMicrowaveElectric CooktopDishwasher
Cooling 
Ceiling Fan(s)Electric
Fireplace 
Yes
Fireplace Features 
Gas
Fireplaces 
1
Flooring 
CarpetTileWood
Heating 
Natural Gas
Interior 
Crown MoldingHigh CeilingsWet BarWalk-In Closet(s)Breakfast BarPantryEntrance FoyerMaster DownstairsDouble VanitySmart Thermostat
Laundry Features 
Electric Dryer Hookup
Window Features 
Window CoveringsLow Emissivity Windows
Bathroom 
Dimensions - 11 x 8Level - FirstArea - 88
Bedroom 
Dimensions - 15 x 14Level - FirstArea - 210
Breakfast 
Dimensions - 12 x 12Level - FirstArea - 144
Dining Room 
Dimensions - 12 x 14Level - FirstArea - 168
Game Room 
Dimensions - 13 x 21Level - FirstArea - 273
Kitchen 
Dimensions - 12 x 13Level - FirstArea - 156
Living Room 
Dimensions - 18 x 24Level - FirstArea - 432
Master Bathroom 
Dimensions - 8 x 12Level - FirstArea - 96
Master Bedroom 
Dimensions - 17 x 16Level - FirstArea - 272
Save
Ask
Tour
Hide
Share
Exterior Features
Construction Details 
BrickWood Siding
Fencing 
Back Yard
Lot Features 
Near Golf CourseSubdivided
Patio And Porch 
CoveredPorchPatio
Pool Features 
GuniteIn Ground
Private Pool 
Yes
Roof 
Composition
Windows/Doors 
Window CoveringsLow Emissivity Windows
Community Features
Association Fee 
$470.0
Association Fee Frequency 
Annually
Community Features 
Curbs
MLS Area 
38
School District 
19 - Fort Bend
Financing Terms Available 
CashConventionalFHAVA Loan
Roads 
Concrete
Schools
School District
19 - Fort Bend
Elementary School
Lantern Lane Elementary School
Middle School
Quail Valley Middle School
High School
Elkins High School
Listing courtesy of LPT Realty, LLC [email protected]

IDX information is provided exclusively for consumers’ personal, non-commercial use. It may not be used for any purpose other than to identify prospective properties consumers may be interested in purchasing. This data is deemed reliable but is not guaranteed accurate by the MLS.

Data provided by HAR.com © 2026. All information provided should be independently verified.

Neighborhood & Commute
Source: Walkscore
Disclosure: Community information and market data powered by Constellation Data Labs. Information is deemed reliable but not guaranteed.
Save
Ask
Tour
Hide
Share