Search For Homes

Save
Ask
Tour
Hide
Share
$284,900
17 Days On Site

318 Lake Line Drive
Alvin, TX 77511

For Sale|Single Family Residence|Active
4
Beds
2
Total Baths
2
Full Baths
2,214
SqFt
$129
/SqFt
2013
Built
Subdivision:
Kendall Lakes Sec 2
County:
Brazoria
Call Now: 346.202.7307
Is this the listing for you? We can help make it yours.
346.202.7307
318 Lake Line Drive318 Lake Line Drive318 Lake Line Drive318 Lake Line Drive
Save
Ask
Tour
Hide
Share

Mortgage Calculator

Monthly Payment (Est.)

Enter an interest rate to see your estimated monthly payment.
Calculator powered by Showcase IDX, a Constellation1 Company. Copyright ©2026 Information is deemed reliable but not guaranteed.

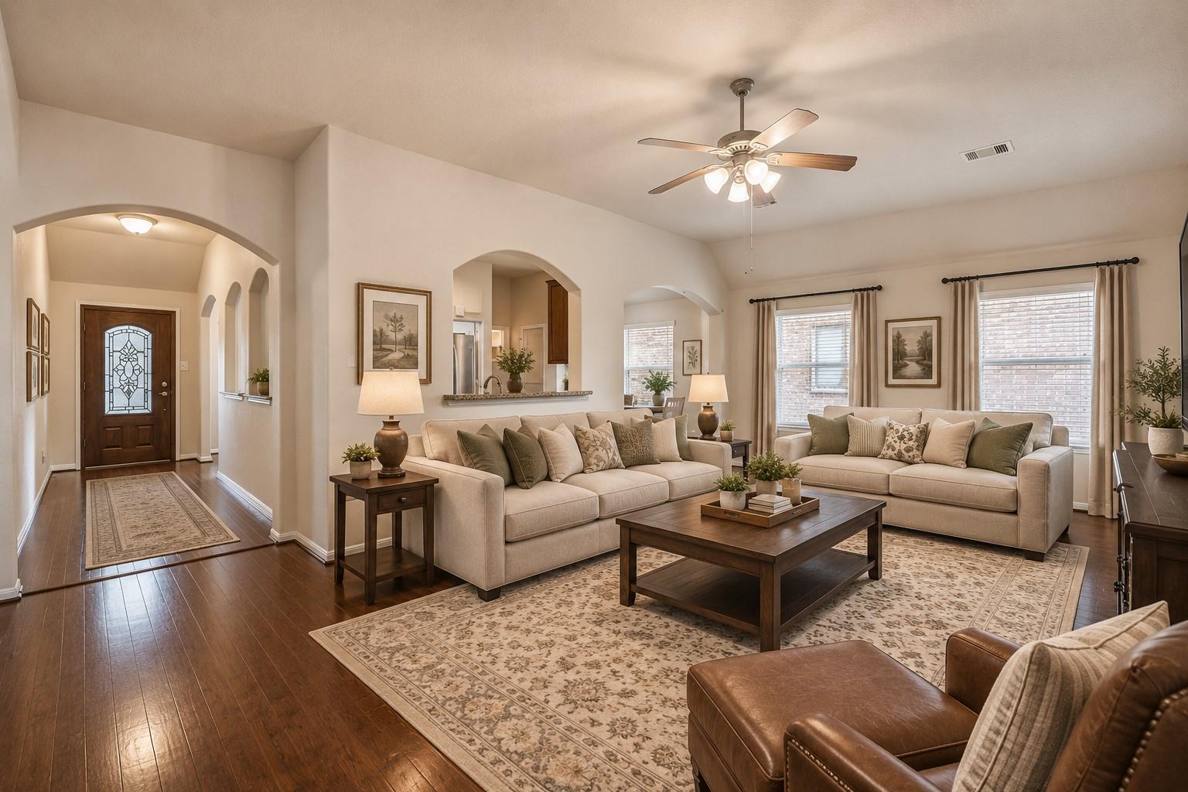
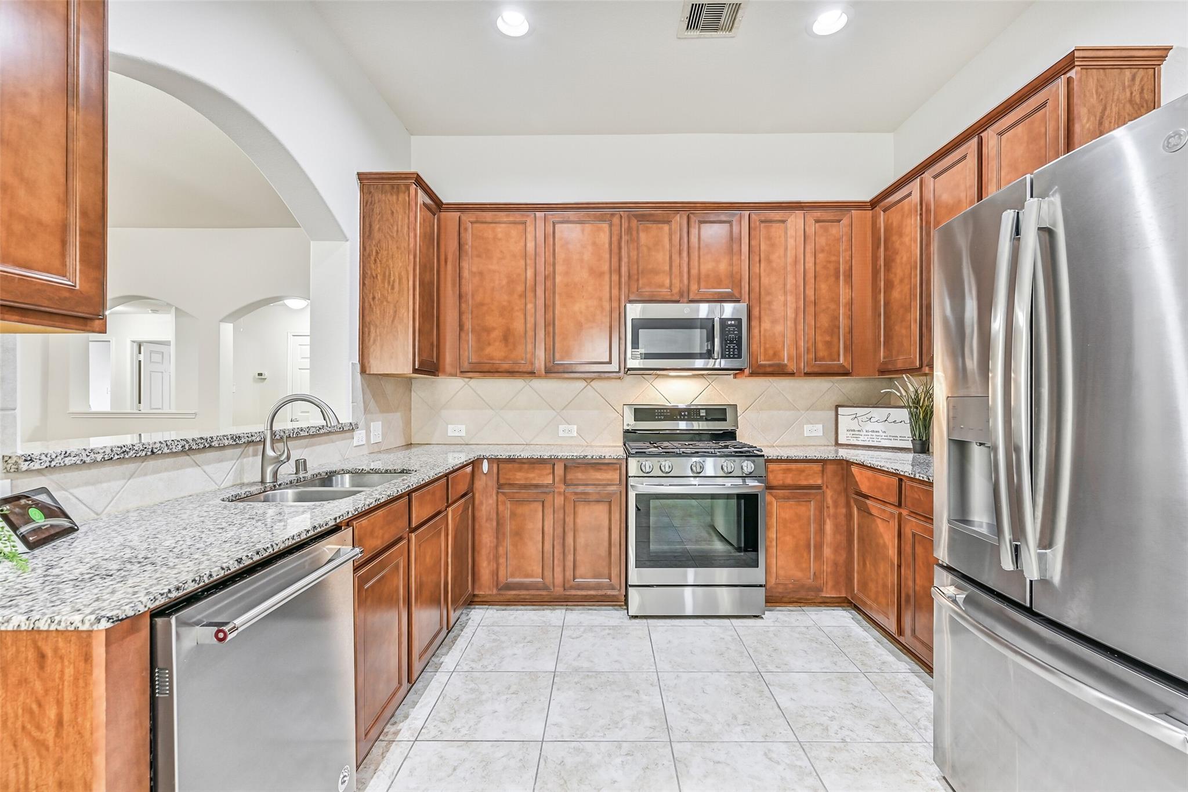
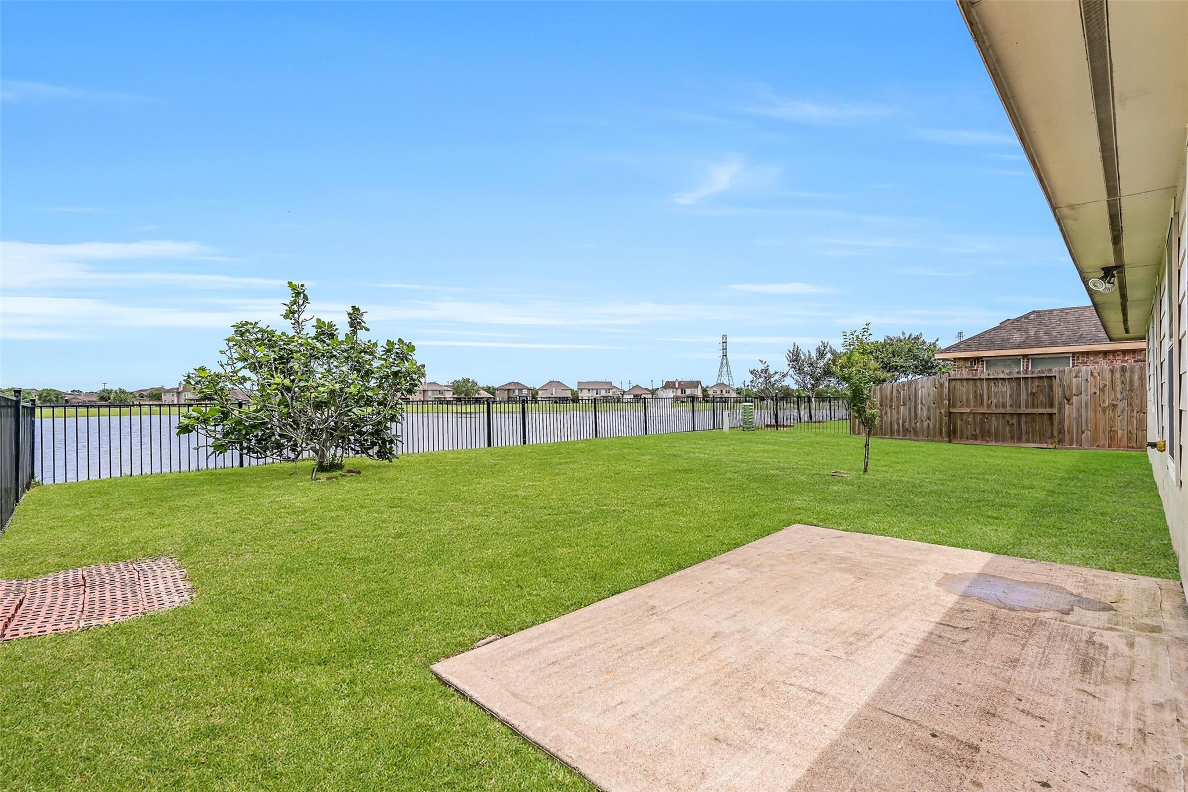
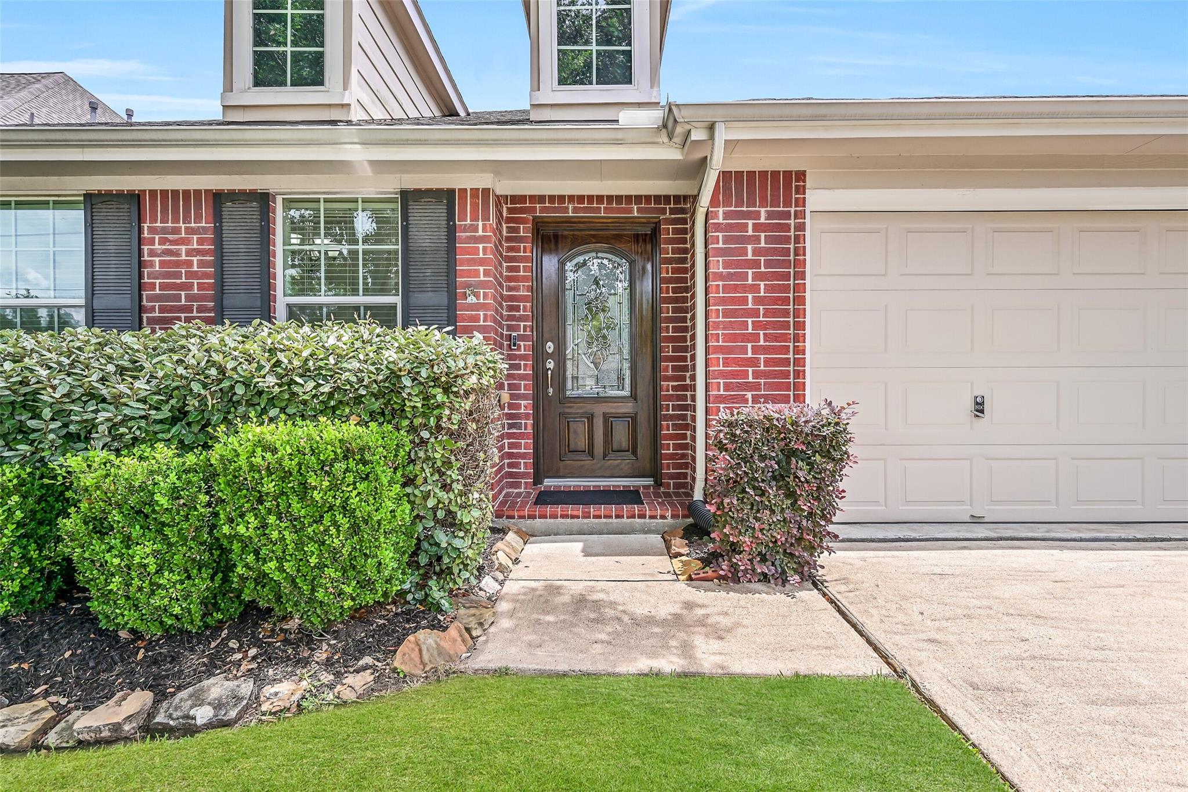
WATERFRONT! Charming one-story brick home in Alvin's Kendall Lakes offers a spacious 4-bedroom split floor plan & beautiful pond setting! Fresh neutral paint & wood-look solid-surface flooring flow through the light-filled interior, where arched openings connect a vaulted dining room to a generous family room & open kitchen with granite counters, abundant cabinetry, stainless appliances, gas range & bartop seating. A secluded primary retreat boasts pond views, an en-suite bath with dual sinks, soaking tub, separate shower & walk-in closet, plus an adjoining study/flex room overlooking the water. Three secondary bedrooms share a full bath on the opposite side of the home. Outside, a spacious backyard with patio & fig tree backs directly to the pond, with a 2025 iron fence preserving unobstructed water views. 2024 water heater, 2-car garage & community pool, clubhouse, playground, walking trails & lakes!

Save
Ask
Tour
Hide
Share
Listing Snapshot
Price 
$284,900
Days On Site 
17 Days
Bedrooms 
4
Inside Area (SqFt) 
2,214 sqft
Total Baths 
2
Full Baths 
2
Partial Baths 
N/A
Lot Size 
0.1452 Acres
Year Built 
2013
MLS® Number 
82442640
Status 
Active
Property Tax 
$10,288
HOA/Condo/Coop Fees 
$50 monthly
Sq Ft Source 
N/A
Friends & Family
Recent Activity
2 weeks agoListing updated with changes from the MLS®
3 weeks agoPrice changed to $284,900
3 weeks agoListing first seen on site
General Features
Acres 
0.1452
Attached Garage 
Yes
Direction Faces 
South
Disclosures 
EstateMudSeller's Disclosure
Foundation 
Slab
Garage 
Yes
Garage Spaces 
2
Green Energy Efficient 
Thermostat
Parking 
AttachedGarage Door Opener
Parking Spaces 
2
Property Sub Type 
Single Family Residence
Sewer 
Public Sewer
SqFt Total 
2214
Style 
Traditional
Water Source 
Public
Interior Features
Appliances 
DisposalGas OvenMicrowaveGas CooktopDishwasher
Cooling 
Ceiling Fan(s)Electric
Flooring 
TileWood
Heating 
Electric
Interior 
High CeilingsWalk-In Closet(s)PantryEntrance FoyerMaster DownstairsGranite CountersVaulted Ceiling(s)Double VanitySoaking TubSmart Thermostat
Laundry Features 
Electric Dryer HookupWasher Hookup
Window Features 
Window Coverings
Bathroom 
Level - First
Bedroom 
Dimensions - 12x10Level - FirstArea - 120
Breakfast 
Dimensions - 12x9Level - FirstArea - 108
Dining Room 
Dimensions - 12x10Level - FirstArea - 120
Family Room 
Dimensions - 19x15Level - FirstArea - 285
Kitchen 
Dimensions - 12x11Level - FirstArea - 132
Master Bathroom 
Level - First
Master Bedroom 
Dimensions - 14x13Level - FirstArea - 182
Save
Ask
Tour
Hide
Share
Exterior Features
Construction Details 
Spray Foam InsulationBrickCement Siding
Fencing 
Back Yard
Lot Features 
Back YardClearedGreenbeltSubdivided
Roof 
Composition
View 
Water
Waterfront Features 
Pond
Waterview 
Water
Windows/Doors 
Window Coverings
Community Features
Association Amenities 
ClubhouseParkPlaygroundPoolTrail(s)Recreation Facilities
Association Fee 
$600.0
Association Fee Frequency 
Annually
Community Features 
CurbsClubhouse
MLS Area 
5
School District 
3 - Alvin
Financing Terms Available 
CashConventionalFHAVA Loan
Roads 
Concrete
Schools
School District
3 - Alvin
Elementary School
Mark Twain Elementary School (Alvin)
Middle School
G W Harby J H
High School
Alvin High School
Listing courtesy of Stanfield Properties [email protected]

IDX information is provided exclusively for consumers’ personal, non-commercial use. It may not be used for any purpose other than to identify prospective properties consumers may be interested in purchasing. This data is deemed reliable but is not guaranteed accurate by the MLS.

Data provided by HAR.com © 2026. All information provided should be independently verified.

Neighborhood & Commute
Source: Walkscore
Disclosure: Community information and market data powered by Constellation Data Labs. Information is deemed reliable but not guaranteed.
Save
Ask
Tour
Hide
Share