Search For Homes

Save
Ask
Tour
Hide
Share
$1,484,500
6 Days On Site

2412 Helena Street
Houston, TX 77006

For Sale|Single Family Residence|Active
3
Beds
4
Total Baths
3
Full Baths
1
Partial Bath
3,639
SqFt
$408
/SqFt
2010
Built
Subdivision:
Oak Court
County:
Harris
Call Now: 346.202.7307
Is this the listing for you? We can help make it yours.
346.202.7307
2412 Helena Street2412 Helena Street2412 Helena Street2412 Helena Street
Save
Ask
Tour
Hide
Share

Mortgage Calculator

Monthly Payment (Est.)

Enter an interest rate to see your estimated monthly payment.
Calculator powered by Showcase IDX, a Constellation1 Company. Copyright ©2026 Information is deemed reliable but not guaranteed.

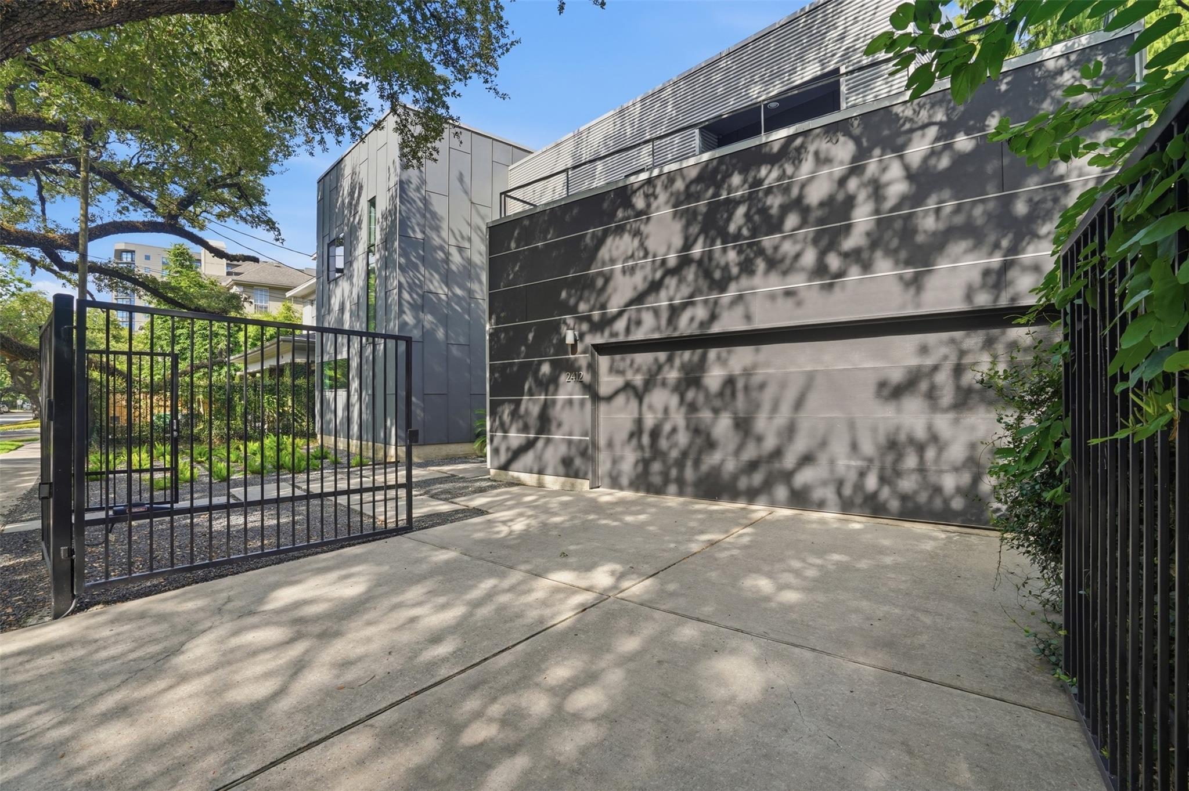
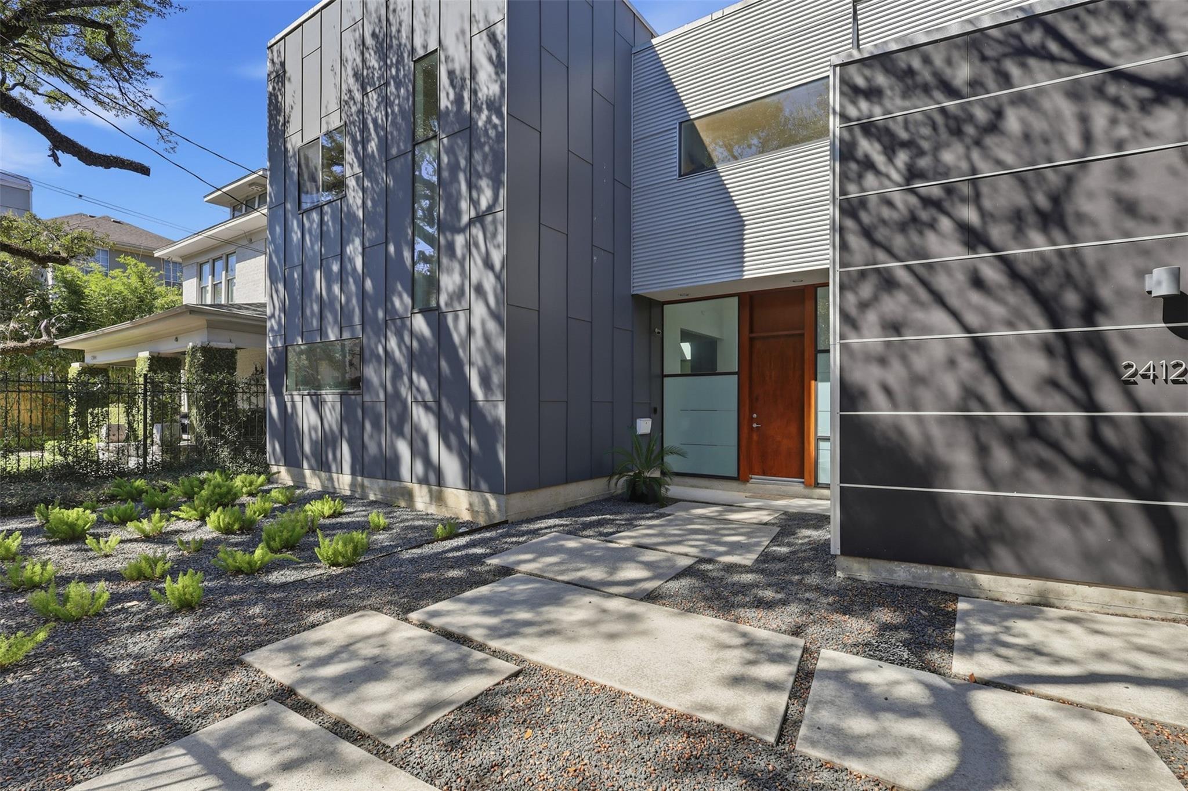
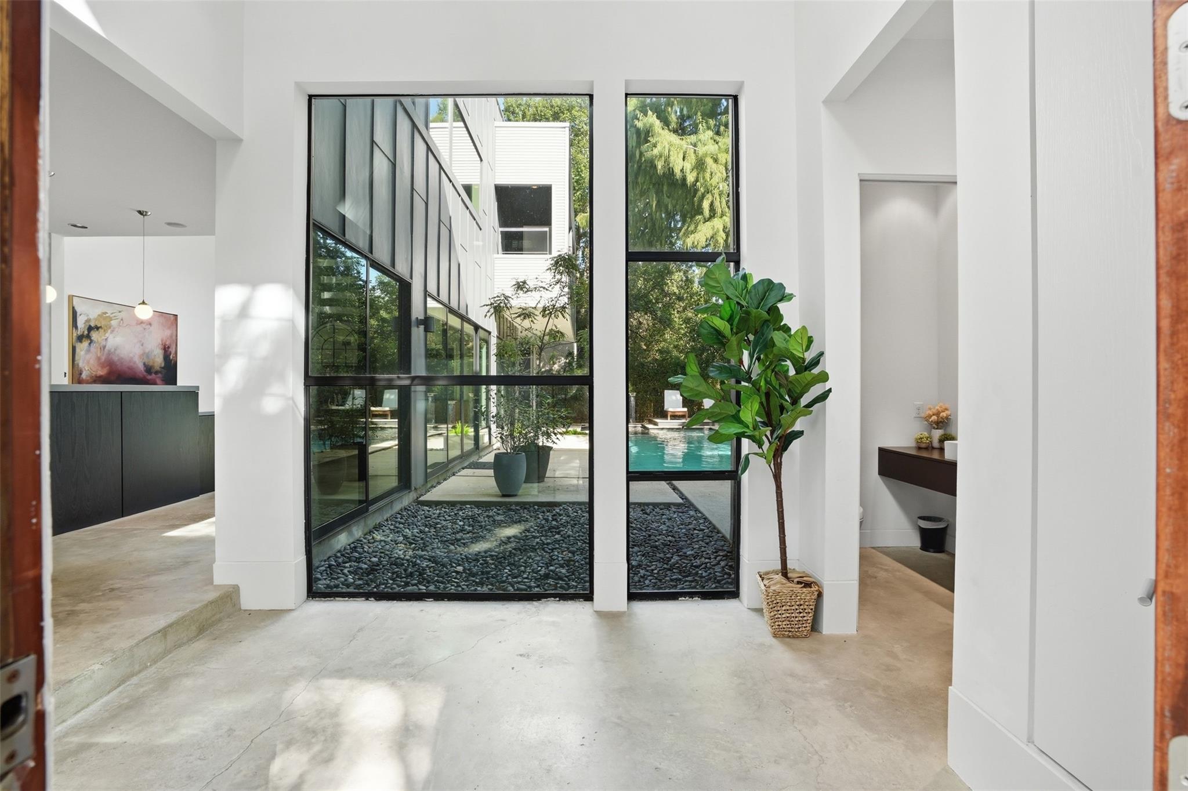
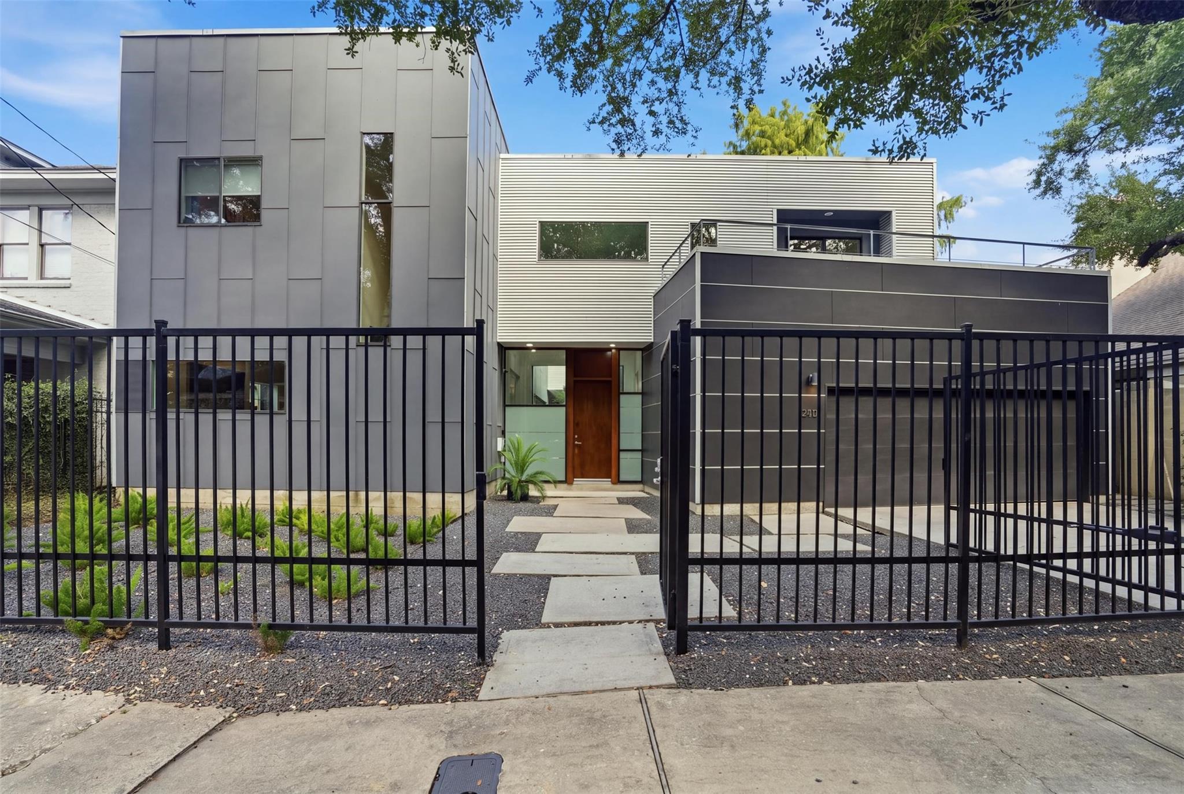
A true architectural showpiece in Midtown, this StudioMET-designed residence offers a level of design, craftsmanship, and privacy rarely found in the city. Soaring ceilings, floor-to-ceiling windows, and modern interiors create a dramatic yet inviting living experience. The chef’s kitchen anchors the open-concept living space, while the luxurious primary suite features a spa-inspired bath, walk-in closet, and private balcony overlooking the backyard. Two additional bedrooms, a flex room, custom built-ins, elevator capability, two private balconies, and a fully fenced backyard oasis with covered patio and saltwater pool make this home exceptional for both entertaining and everyday living. Complete with a commercial-grade roof and 550-gallon rainwater collection system, this is a rare opportunity to own one of Midtown’s most distinctive architectural residences.

Save
Ask
Tour
Hide
Share
Listing Snapshot
Price 
$1,484,500
Days On Site 
6 Days
Bedrooms 
3
Inside Area (SqFt) 
3,639 sqft
Total Baths 
4
Full Baths 
3
Partial Baths 
1
Lot Size 
0.153 Acres
Year Built 
2010
MLS® Number 
82474501
Status 
Active
Property Tax 
N/A
HOA/Condo/Coop Fees 
N/A
Sq Ft Source 
N/A
Friends & Family
Recent Activity
3 hours agoListing updated with changes from the MLS®
6 days agoListing first seen on site
General Features
Acres 
0.153
Attached Garage 
Yes
Direction Faces 
East
Disclosures 
Seller's Disclosure
Garage 
Yes
Garage Spaces 
2
Green Energy Efficient 
ThermostatLightingHVAC
Parking 
AttachedOversizedGarage Door OpenerElectric Vehicle Charging Station(s)Gated
Parking Spaces 
2
Property Sub Type 
Single Family Residence
Security 
Prewired
Sewer 
Public Sewer
SqFt Total 
3639
Style 
Contemporary/Modern
Water Source 
Public
Interior Features
Appliances 
DisposalWine RefrigeratorGas OvenMicrowaveFree-Standing RangeGas RangeDishwasherRefrigerator
Cooling 
Ceiling Fan(s)ElectricZoned
Flooring 
ConcreteTileWood
Heating 
Natural GasZoned
Interior 
High CeilingsWired for SoundWalk-In Closet(s)Breakfast BarBidetEntrance FoyerPantryDouble VanitySoaking TubSmart Thermostat
Laundry Features 
Electric Dryer HookupGas Dryer HookupWasher Hookup
Window Features 
Window CoveringsLow Emissivity Windows
Bedroom 
Dimensions - 15x12Level - SecondArea - 180
Den 
Dimensions - 19x14Level - FirstArea - 266
Dining Room 
Dimensions - 16x12Level - FirstArea - 192
Exterior Porch/Balcony 
Dimensions - 26x10Level - SecondArea - 260
Extra Room 
Dimensions - 12x12Level - SecondArea - 144
Kitchen 
Dimensions - 19x9Level - FirstArea - 171
Living Room 
Dimensions - 19x18Level - FirstArea - 342
Master Bathroom 
Dimensions - 15x11Level - SecondArea - 165
Master Bedroom 
Dimensions - 18x14Level - SecondArea - 252
Save
Ask
Tour
Hide
Share
Exterior Features
Construction Details 
Aluminum SidingCement Siding
Exterior 
Balcony
Fencing 
Back Yard
Lot Features 
Back YardSubdivided
Patio And Porch 
CoveredPorchPatio
Pool Features 
GuniteSalt Water
Private Pool 
Yes
Roof 
Other
Windows/Doors 
Window CoveringsLow Emissivity Windows
Community Features
Community Features 
Curbs
MLS Area 
16
School District 
27 - Houston
Financing Terms Available 
CashConventional
Roads 
Asphalt
Schools
School District
27 - Houston
Elementary School
Gregory-Lincoln Elementary School
Middle School
Gregory-Lincoln Middle School
High School
Heights High School
Listing courtesy of C.R.Realty [email protected]

IDX information is provided exclusively for consumers’ personal, non-commercial use. It may not be used for any purpose other than to identify prospective properties consumers may be interested in purchasing. This data is deemed reliable but is not guaranteed accurate by the MLS.

Data provided by HAR.com © 2026. All information provided should be independently verified.

Neighborhood & Commute
Source: Walkscore
Disclosure: Community information and market data powered by Constellation Data Labs. Information is deemed reliable but not guaranteed.
Save
Ask
Tour
Hide
Share