Search For Homes

Save
Ask
Tour
Hide
Share
$259,900
21 Days On Site

318 Bayridge Drive
League City, TX 77573

For Sale|Single Family Residence|Active
3
Beds
2
Total Baths
2
Full Baths
1,397
SqFt
$186
/SqFt
1977
Built
Subdivision:
Bay Ridge Sec 2
County:
Galveston
Call Now: 346.202.7307
Is this the listing for you? We can help make it yours.
346.202.7307
Upcoming Open Houses
Fri, Sep 18, 5:00 PM - 7:00 PM
318 Bayridge Drive318 Bayridge Drive318 Bayridge Drive318 Bayridge Drive
Save
Ask
Tour
Hide
Share

Mortgage Calculator

Monthly Payment (Est.)

$1,186
Calculator powered by Showcase IDX, a Constellation1 Company. Copyright ©2026 Information is deemed reliable but not guaranteed.

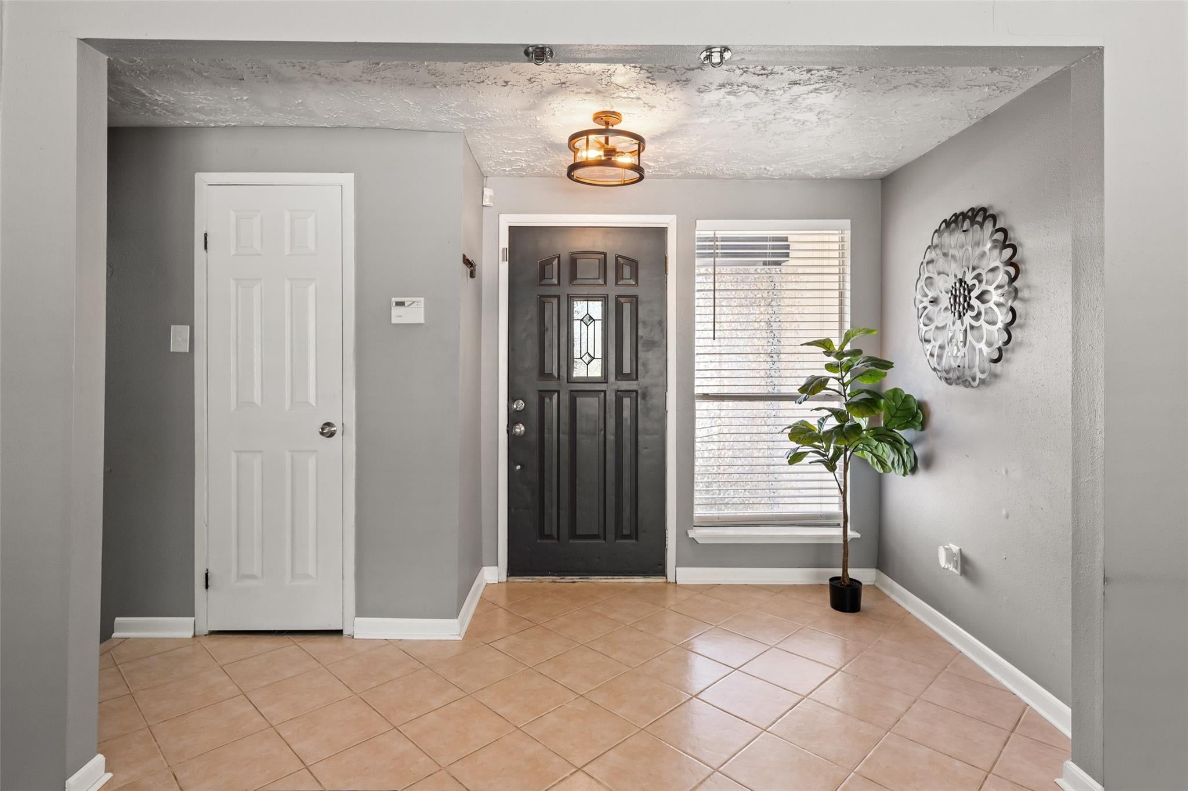
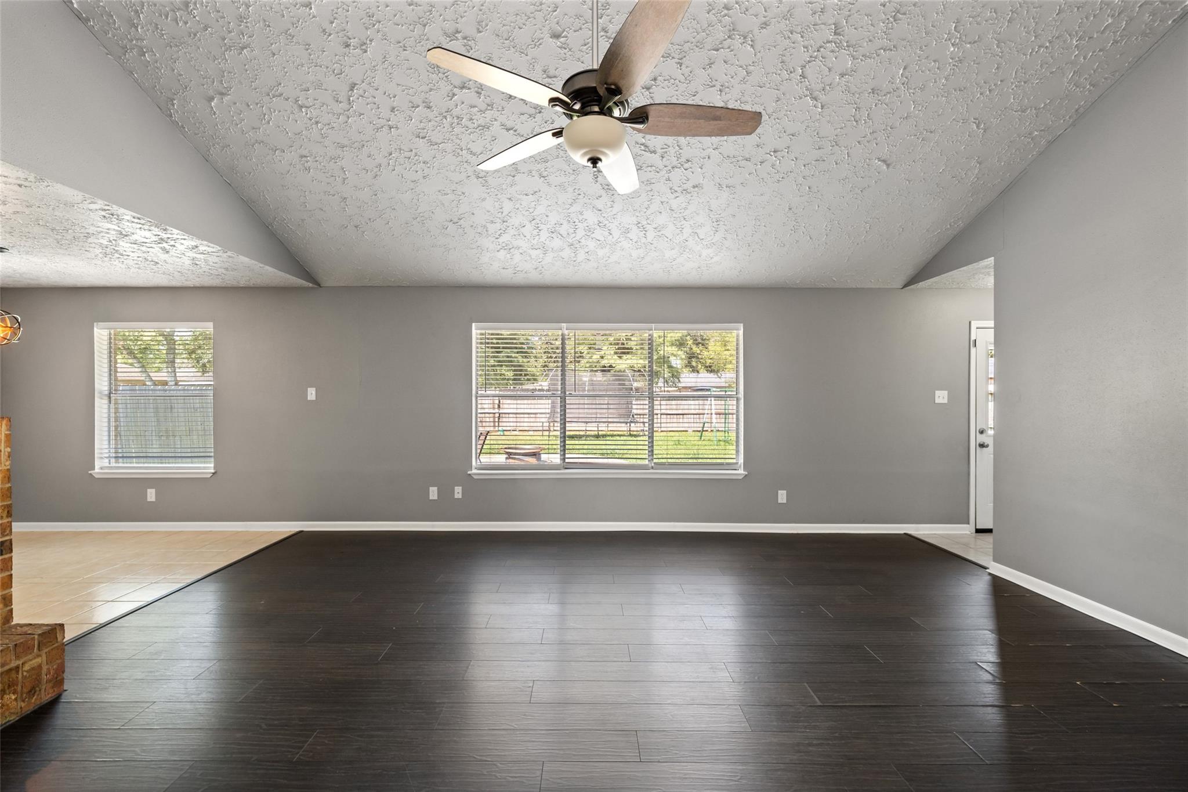
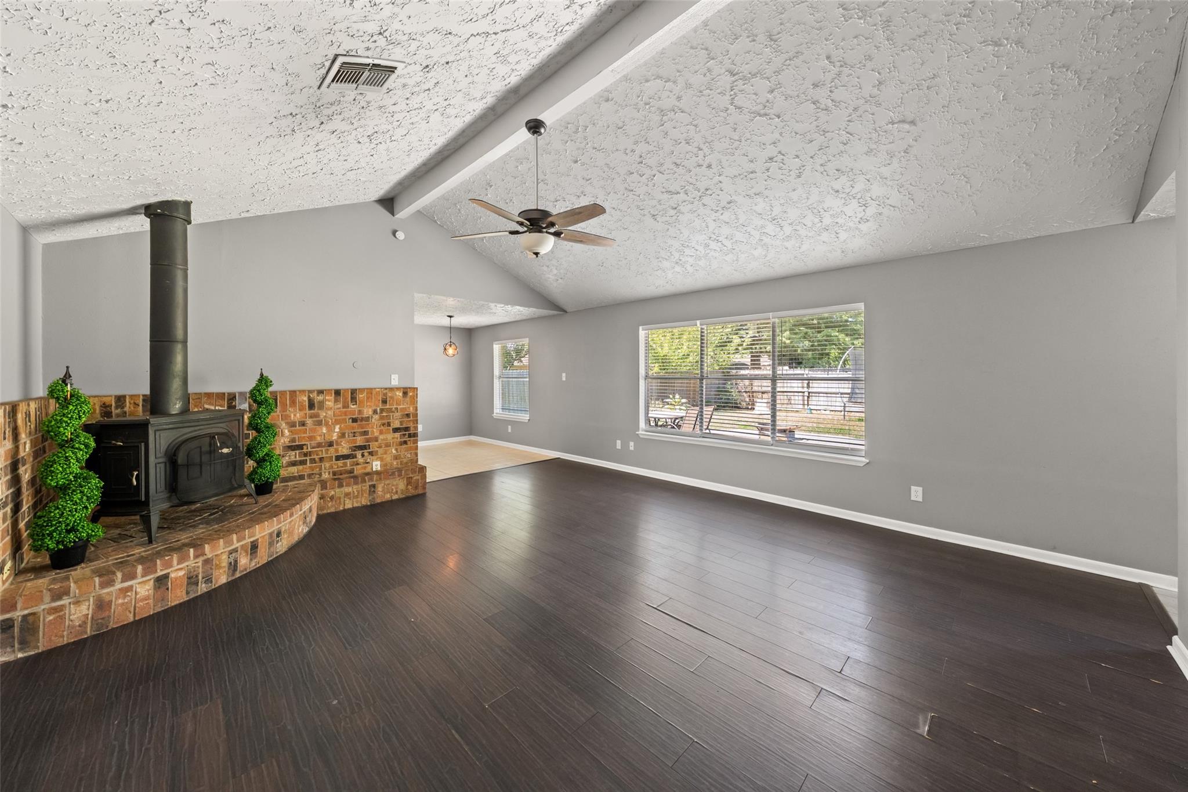
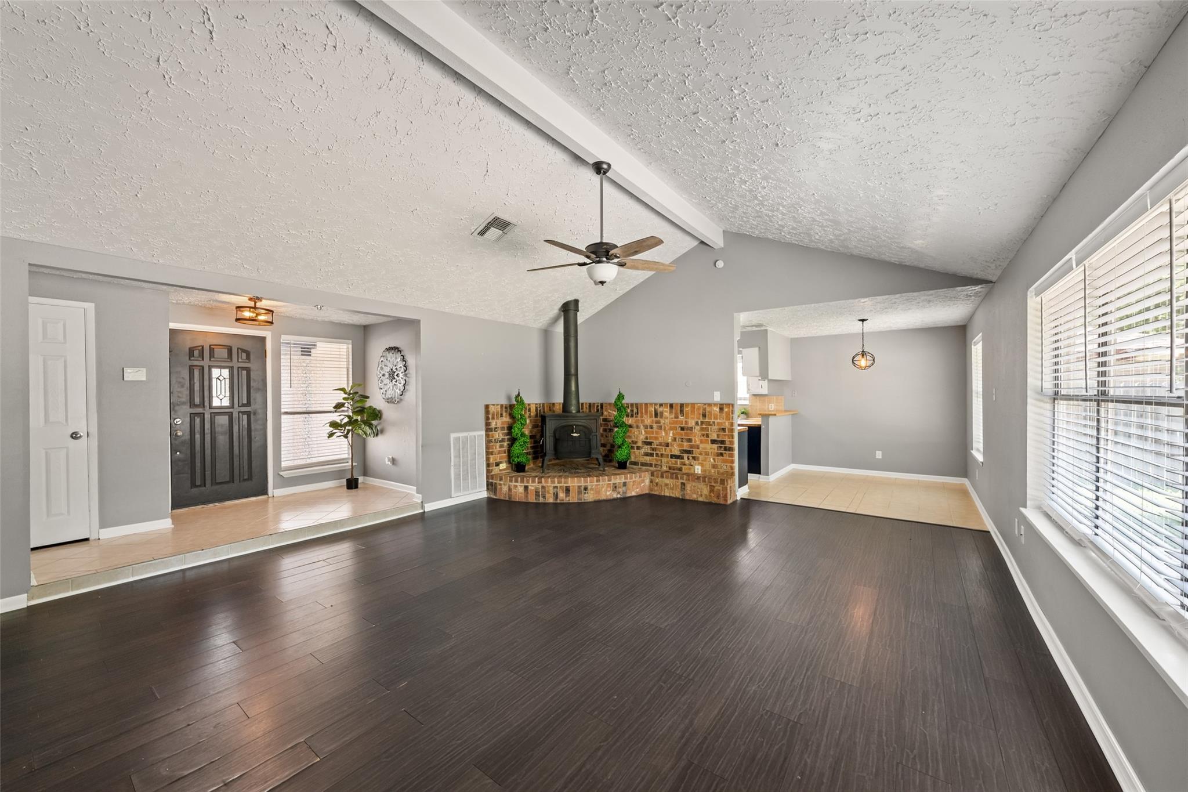
OPEN HOUSE FRIDAY 5pm-7pm - Come on by!!! Welcome to this beautifully maintained 3-bedroom, 2-bath home in the desirable Bay Ridge subdivision! Designed for comfortable everyday living, this home features an open floor plan, high ceilings, abundant natural light, and a warm, inviting feel throughout. Recent improvements include PEX plumbing, a newer roof (2022), replaced gutters, updated electrical panel and breakers, and LG kitchen appliances (2024). Step outside to enjoy the spacious stamped-concrete patio, along with a backyard trampoline and swing set, plus a charming front-yard swing that adds even more family-friendly fun. Bay Ridge Park offers nearby green space, walking trails, and a children's playground. The home is also zoned to the CCISD Education Village and is within walking distance. With a LOW tax rate, NO HOA fees, wonderful neighbors, and plenty of potential savings, this move-in-ready home is ready for its next chapter!

Save
Ask
Tour
Hide
Share
Listing Snapshot
Price 
$259,900
Days On Site 
21 Days
Bedrooms 
3
Inside Area (SqFt) 
1,397 sqft
Total Baths 
2
Full Baths 
2
Partial Baths 
N/A
Lot Size 
0.1724 Acres
Year Built 
1977
MLS® Number 
82495332
Status 
Active
Property Tax 
$4,241
HOA/Condo/Coop Fees 
N/A
Sq Ft Source 
N/A
Friends & Family
Recent Activity
yesterdayListing updated with changes from the MLS®
3 weeks agoListing first seen on site
General Features
Acres 
0.1724
Attached Garage 
Yes
Disclosures 
Corporate ListingSeller's DisclosureSpecial Addendum
Foundation 
Slab
Garage 
Yes
Garage Spaces 
2
Green Energy Efficient 
ThermostatLightingHVACAppliances
Parking 
Attached
Parking Spaces 
2
Property Sub Type 
Single Family Residence
Security 
Prewired
Sewer 
Public Sewer
SqFt Total 
1397
Style 
Traditional
Water Source 
Public
Interior Features
Appliances 
ENERGY STAR Qualified AppliancesDisposalElectric OvenMicrowaveElectric RangeDishwasher
Cooling 
Ceiling Fan(s)Electric
Fireplace 
Yes
Fireplace Features 
Wood Burning
Fireplaces 
1
Flooring 
TileVinyl
Heating 
Electric
Interior 
High CeilingsWalk-In Closet(s)Breakfast BarPantryEntrance FoyerMaster DownstairsVaulted Ceiling(s)Smart Thermostat
Laundry Features 
Electric Dryer HookupWasher Hookup
Window Features 
Window Coverings
Bedroom 
Dimensions - 10x10Level - FirstArea - 100
Dining Room 
Dimensions - 12x12Level - FirstArea - 144
Kitchen 
Dimensions - 12x10Level - FirstArea - 120
Living Room 
Dimensions - 18x13Level - FirstArea - 234
Master Bedroom 
Dimensions - 15x13Level - FirstArea - 195
Save
Ask
Tour
Hide
Share
Exterior Features
Construction Details 
BrickWood Siding
Fencing 
Back Yard
Lot Features 
Back YardSubdivided
Patio And Porch 
Patio
Roof 
Composition
Windows/Doors 
Window Coverings
Community Features
MLS Area 
33
School District 
9 - Clear Creek
Financing Terms Available 
CashConventionalFHAVA Loan
Roads 
Concrete
Schools
School District
9 - Clear Creek
Elementary School
Sandra Mossman Elementary School
Middle School
Bayside Intermediate School
High School
Clear Falls High School
Listing courtesy of Coldwell Banker Realty - Houston Bay Area [email protected]

IDX information is provided exclusively for consumers’ personal, non-commercial use. It may not be used for any purpose other than to identify prospective properties consumers may be interested in purchasing. This data is deemed reliable but is not guaranteed accurate by the MLS.

Data provided by HAR.com © 2026. All information provided should be independently verified.

Neighborhood & Commute
Source: Walkscore
Disclosure: Community information and market data powered by Constellation Data Labs. Information is deemed reliable but not guaranteed.
Save
Ask
Tour
Hide
Share