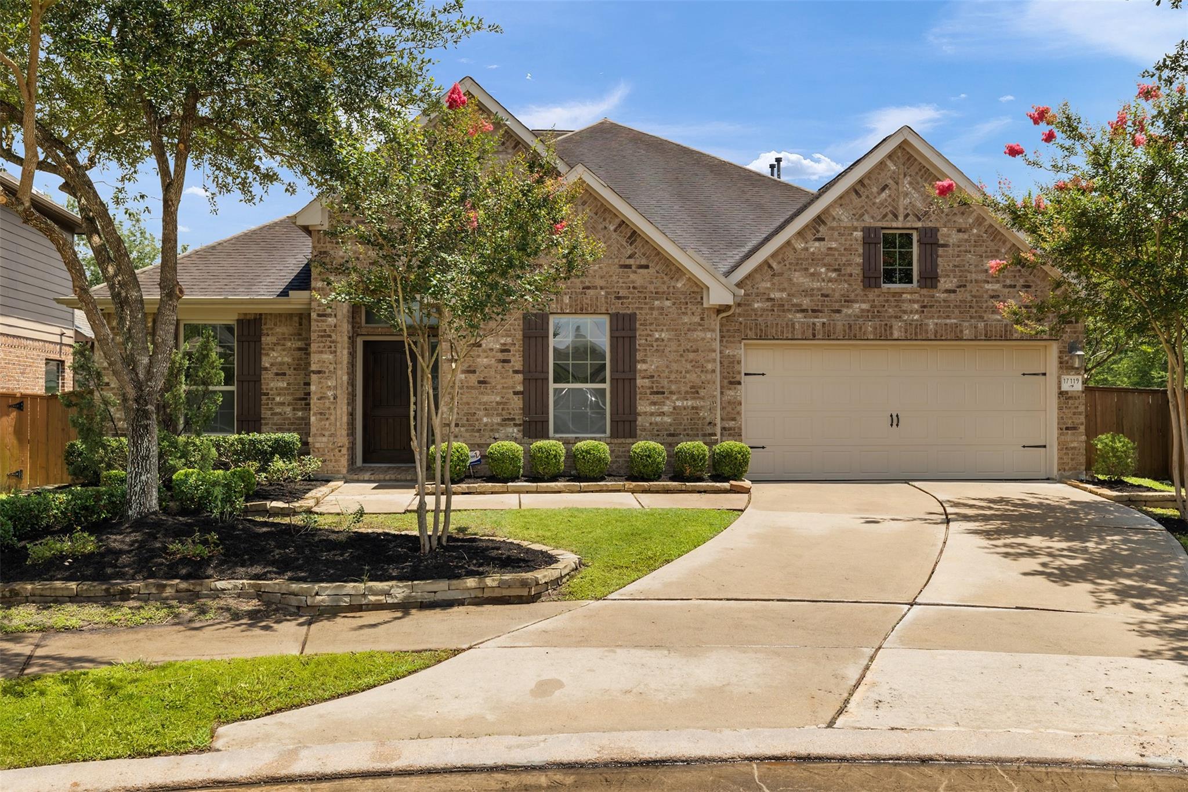
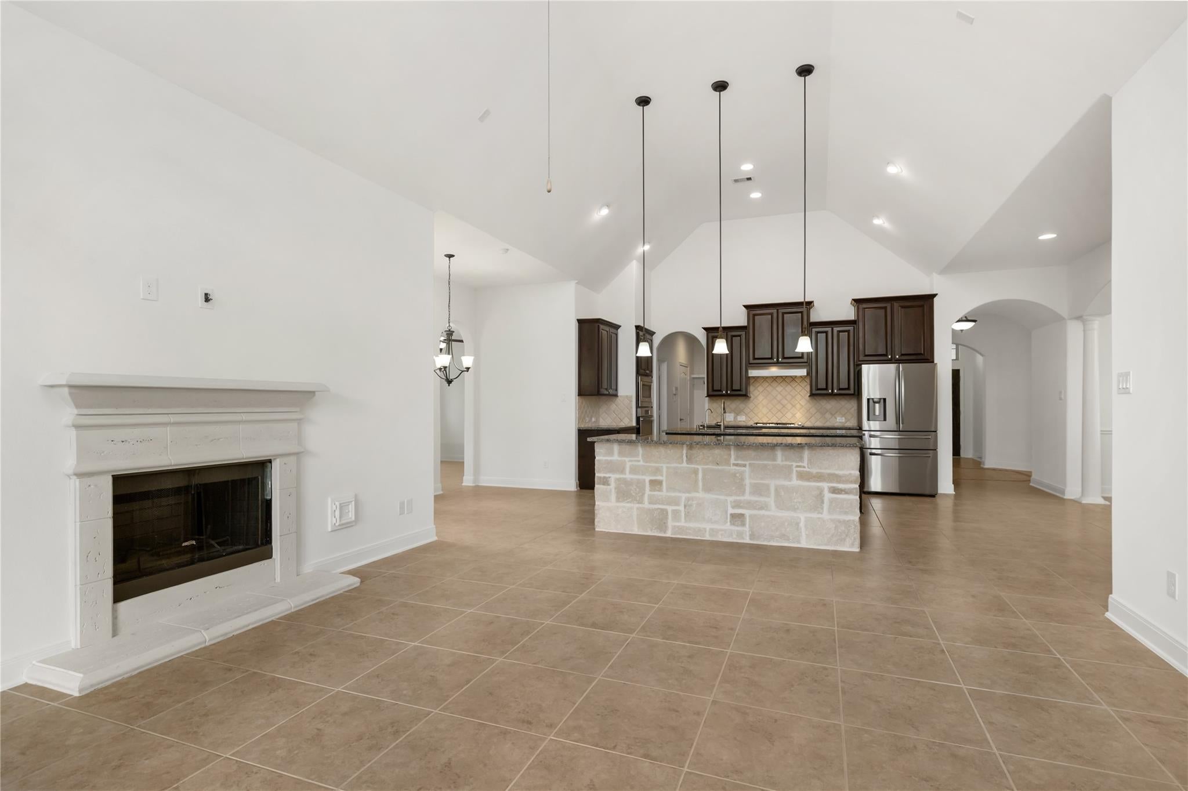
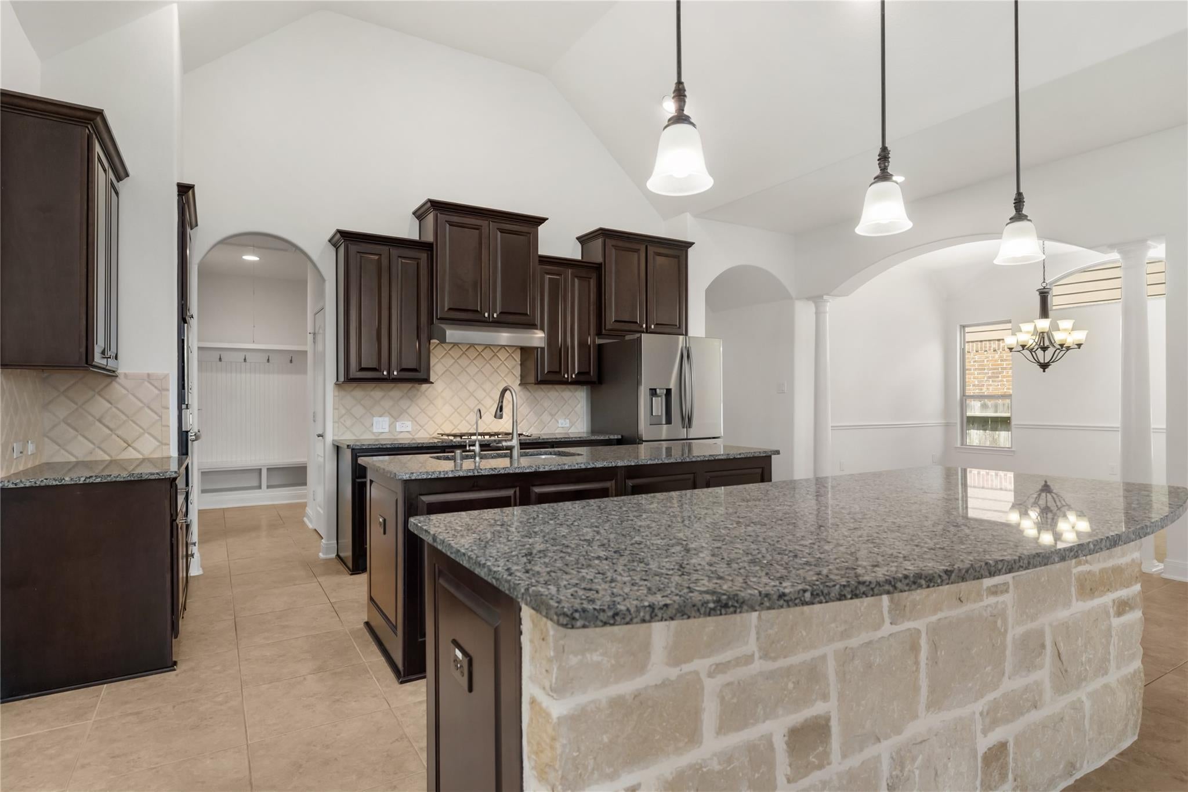
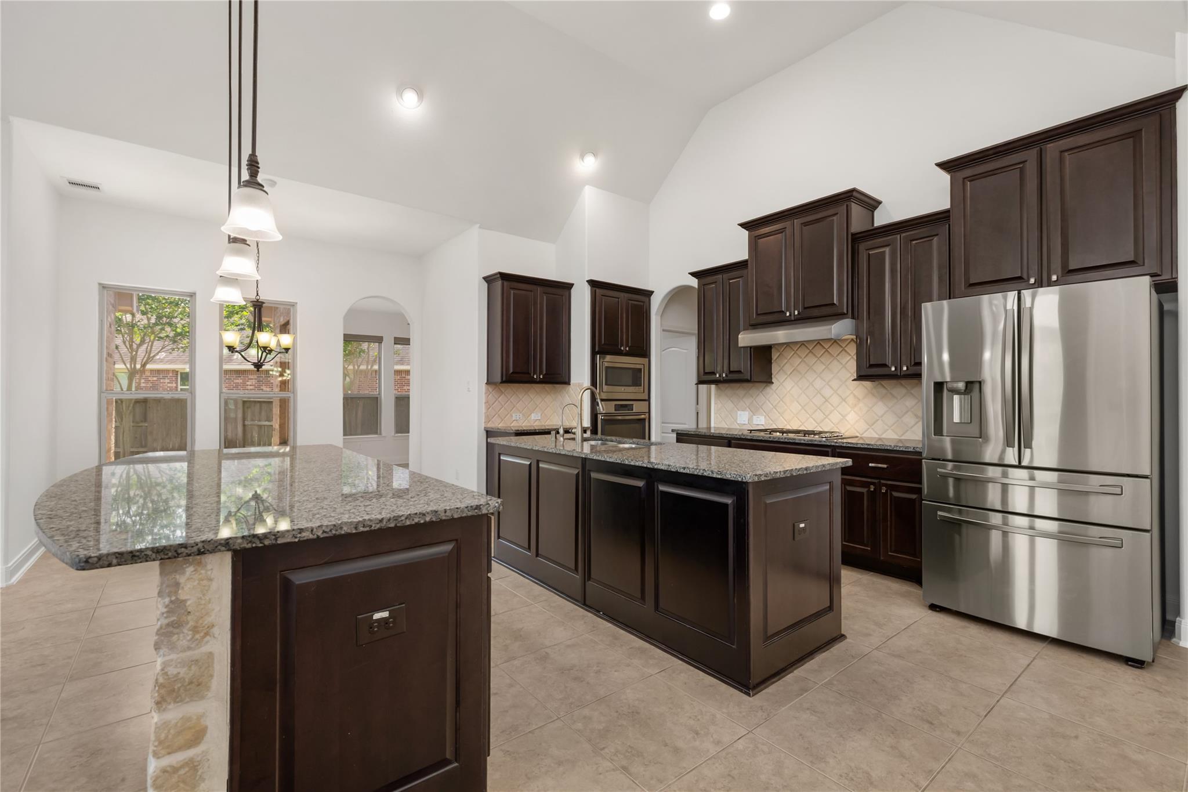
Welcome home to this beautifully maintained 4-bedroom, 3.5-bath home in the highly sought-after Aliana community. Fresh landscaping, a brick exterior, wooden shutters, and a dark walnut front door create standout curb appeal. Inside, soaring vaulted ceilings, elegant archways, and an open-concept layout make the kitchen and living room the heart of the home. The chef-inspired kitchen features two oversized islands, granite countertops, stainless steel appliances, and abundant maple cabinetry. A private office, formal dining room, sunroom, and spacious primary suite provide flexibility for today's lifestyle. Outside, enjoy a covered patio, pergola, fire pit, and beautifully landscaped backyard. Residents enjoy lakes, walking trails, resort-style pools, tennis and pickleball courts, and parks. Minutes from H-E-B, Target, shopping, dining, and Grand Parkway with easy access to Sugar Land, Katy, and Houston.
Save
Ask
Tour
Hide
Share
Listing Snapshot
Price
$529,000
Days On Site
94 Days
Bedrooms
4
Inside Area (SqFt)
2,976 sqft
Total Baths
4
Full Baths
3
Partial Baths
1
Lot Size
0.2135 Acres
Year Built
2014
MLS® Number
82498957
Status
Active
Property Tax
$13,635
HOA/Condo/Coop Fees
$108.33 monthly
Sq Ft Source
N/A
Friends & Family
React
Comment
Invite
No Comments Yet
Did you know? You can invite friends and family to your search. They can join your search, rate and discuss listings with you.
Recent Activity
3 days ago
Listing updated with changes from the MLS®
2 months ago
Price changed to $529,000
3 months ago
Status changed to Active
3 months ago
Listing first seen on site
General Features
Acres
0.2135
Attached Garage
Yes
Direction Faces
Northwest
Disclosures
MudSeller's Disclosure
Foundation
Slab
Garage
Yes
Garage Spaces
2
Green Energy Efficient
ThermostatAppliances
Parking
Attached
Parking Spaces
2
Property Sub Type
Single Family Residence
Security
Prewired
SqFt Total
2976
Style
Traditional
Water Source
Public
Interior Features
Appliances
ENERGY STAR Qualified AppliancesDisposalMicrowaveGas CooktopDishwasher
IDX information is provided exclusively for consumers’ personal, non-commercial use. It may not be used for any purpose other than to identify prospective properties consumers may be interested in purchasing. This data is deemed reliable but is not guaranteed accurate by the MLS.

Did you know? You can invite friends and family to your search. They can join your search, rate and discuss listings with you.