Search For Homes

Save
Ask
Tour
Hide
Share
$700,000
17 Days On Site

24310 Lenze Road
Spring, TX 77389

For Sale|Single Family Residence|Active Under Contract
4
Beds
5
Total Baths
3
Full Baths
2
Partial Baths
4,047
SqFt
$173
/SqFt
2001
Built
Subdivision:
Hampton Oaks Sec 02 U/R
County:
Harris
Call Now: 346.202.7307
Is this the listing for you? We can help make it yours.
346.202.7307
24310 Lenze Road24310 Lenze Road24310 Lenze Road24310 Lenze Road
Save
Ask
Tour
Hide
Share

Mortgage Calculator

Monthly Payment (Est.)

Enter an interest rate to see your estimated monthly payment.
Calculator powered by Showcase IDX, a Constellation1 Company. Copyright ©2026 Information is deemed reliable but not guaranteed.

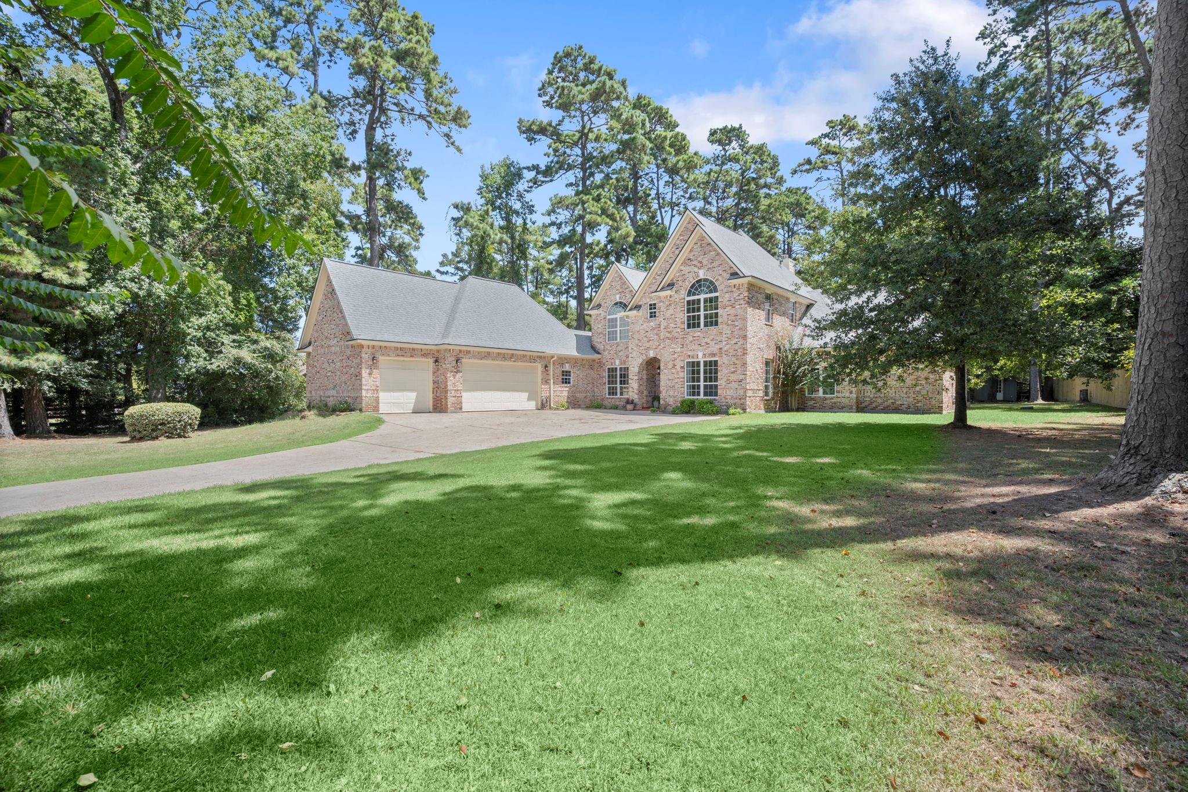
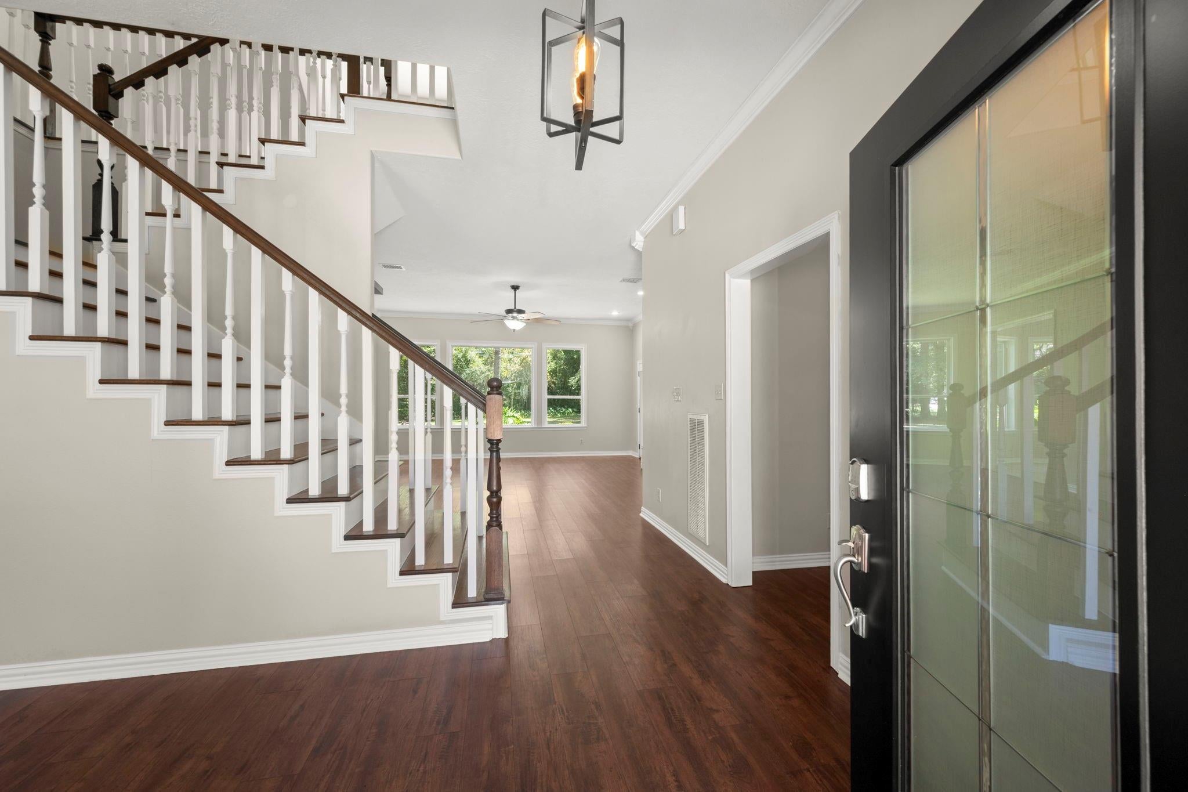
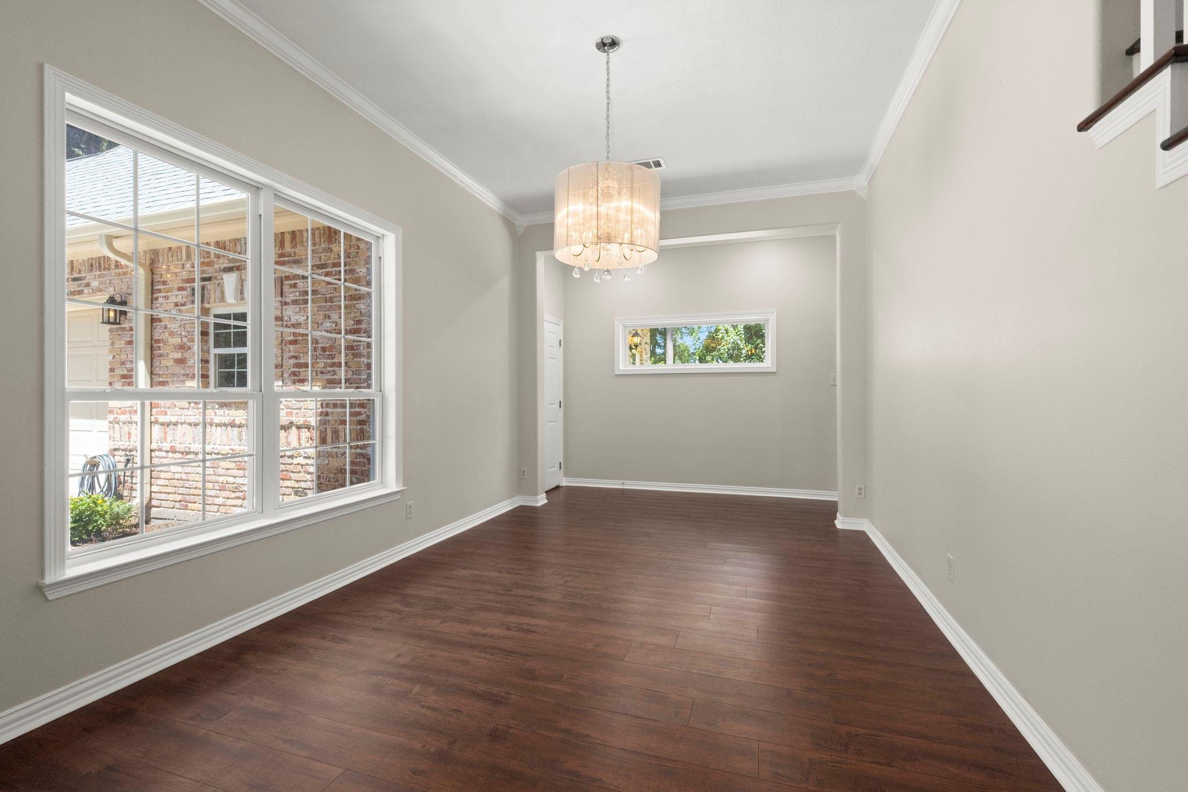
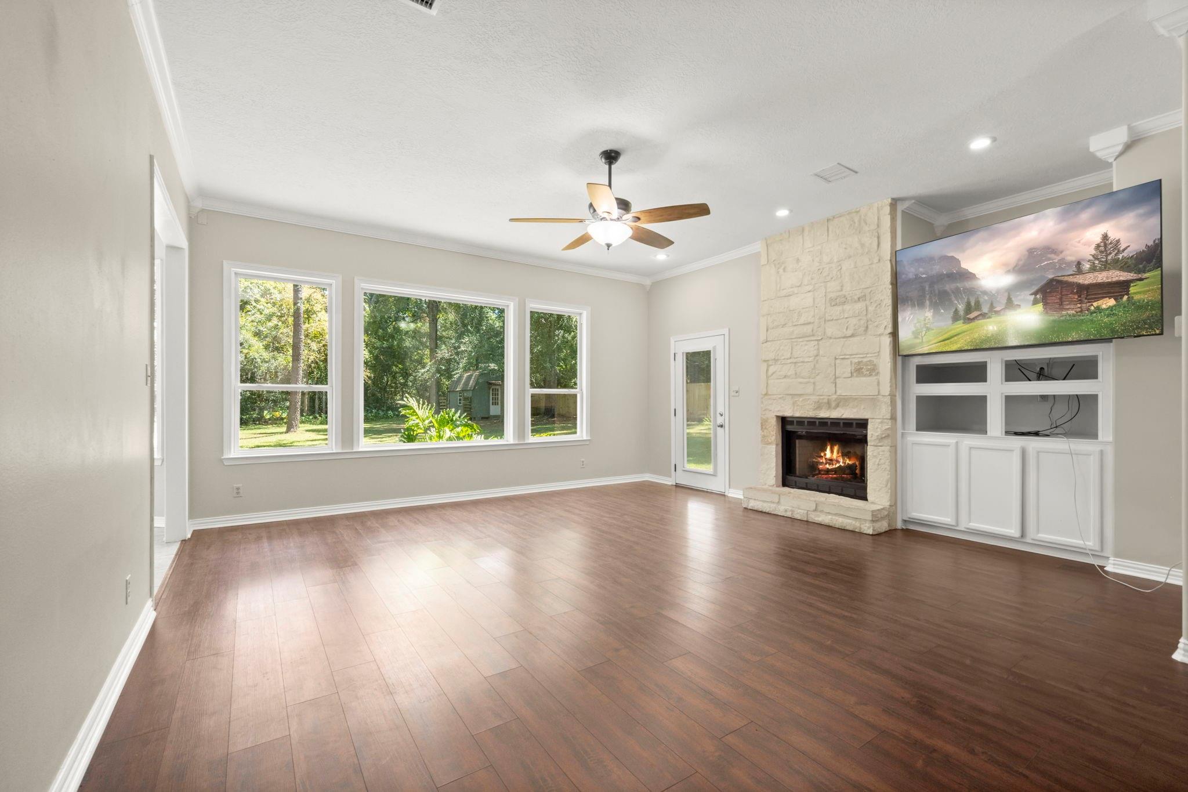
Offering a peaceful setting and privacy increasingly hard to find in the Spring/Klein area, this home is a must-see! Situated on approx. 3/4 acre, this 4-bedroom home offers 3 full & 2 half baths, 4-sided brick and a 3-car garage. Step inside to an open living space with a gorgeous stone fireplace, formal dining, double-door entry and a versatile first-floor bonus room. The kitchen is the heart of the home with high-end appliances and space for entertaining. The first-floor primary suite features its own stone fireplace and spacious ensuite bath with soaking tub and separate shower. Upstairs you'll find 3 additional bedrooms and a huge game room offering endless possibilities for living and entertaining. The expansive lot provides plenty of room to relax, entertain, add a pool or create your own outdoor retreat. Enjoy the space and privacy while staying conveniently connected to nearby shopping, dining, schools, major roadways and the amenities of Spring. A rare opportunity!

Save
Ask
Tour
Hide
Share
Listing Snapshot
Price 
$700,000
Days On Site 
17 Days
Bedrooms 
4
Inside Area (SqFt) 
4,047 sqft
Total Baths 
5
Full Baths 
3
Partial Baths 
2
Lot Size 
0.7556 Acres
Year Built 
2001
MLS® Number 
82526720
Status 
Active Under Contract
Property Tax 
$11,232
HOA/Condo/Coop Fees 
$29.17 monthly
Sq Ft Source 
N/A
Friends & Family
Recent Activity
7 hours agoListing updated with changes from the MLS®
7 hours agoStatus changed to Active Under Contract
3 weeks agoListing first seen on site
General Features
Acres 
0.7556
Attached Garage 
Yes
Disclosures 
Seller's Disclosure
Foundation 
Slab
Garage 
Yes
Garage Spaces 
3
Green Energy Efficient 
Thermostat
Parking 
Attached
Parking Spaces 
3
Property Sub Type 
Single Family Residence
Sewer 
Septic Tank
SqFt Total 
4047
Style 
Traditional
Interior Features
Appliances 
DisposalDouble OvenGas OvenMicrowaveGas RangeDishwasher
Cooling 
Attic FanCeiling Fan(s)Electric
Fireplace 
Yes
Fireplace Features 
GasGas Log
Fireplaces 
2
Flooring 
CarpetLaminateTile
Heating 
Natural Gas
Interior 
Crown MoldingWalk-In Closet(s)Breakfast BarKitchen IslandMaster DownstairsPantryGranite CountersDouble VanitySmart Thermostat
Laundry Features 
Electric Dryer HookupWasher Hookup
Spa 
Yes
Bedroom 
Dimensions - 12x14Level - SecondArea - 168
Dining Room 
Dimensions - 29x11Level - FirstArea - 319
Extra Room 
Dimensions - 10x11Level - FirstArea - 110
Game Room 
Dimensions - 25x16Level - SecondArea - 400
Living Room 
Dimensions - 22x18Level - FirstArea - 396
Master Bedroom 
Dimensions - 18x16Level - FirstArea - 288
Save
Ask
Tour
Hide
Share
Exterior Features
Construction Details 
BrickCement Siding
Lot Features 
Back YardOtherWooded
Patio And Porch 
Covered
Roof 
Composition
Spa 
Yes
Community Features
Accessibility Features 
Therapeutic Whirlpool
Association Fee 
$350.0
Association Fee Frequency 
Annually
MLS Area 
14
School District 
32 - Klein
Financing Terms Available 
CashConventionalVA Loan
Schools
School District
32 - Klein
Elementary School
Northampton Elementary School
Middle School
Hildebrandt Intermediate School
High School
Klein Oak High School
Listing courtesy of CB&A, Realtors [email protected]

IDX information is provided exclusively for consumers’ personal, non-commercial use. It may not be used for any purpose other than to identify prospective properties consumers may be interested in purchasing. This data is deemed reliable but is not guaranteed accurate by the MLS.

Data provided by HAR.com © 2026. All information provided should be independently verified.

Neighborhood & Commute
Source: Walkscore
Disclosure: Community information and market data powered by Constellation Data Labs. Information is deemed reliable but not guaranteed.
Save
Ask
Tour
Hide
Share