Search For Homes

Save
Ask
Tour
Hide
Share
$1,249,000
51 Days On Site

127 Island Passage
Galveston, TX 77554

For Sale|Single Family Residence|Active
3
Beds
3
Total Baths
2
Full Baths
1
Partial Bath
3,503
SqFt
$357
/SqFt
2019
Built
Subdivision:
Evia Ph Two 2007
County:
Galveston
Call Now: 346.202.7307
Is this the listing for you? We can help make it yours.
346.202.7307
127 Island Passage127 Island Passage127 Island Passage127 Island Passage
Save
Ask
Tour
Hide
Share

Mortgage Calculator

Monthly Payment (Est.)

Enter an interest rate to see your estimated monthly payment.
Calculator powered by Showcase IDX, a Constellation1 Company. Copyright ©2026 Information is deemed reliable but not guaranteed.

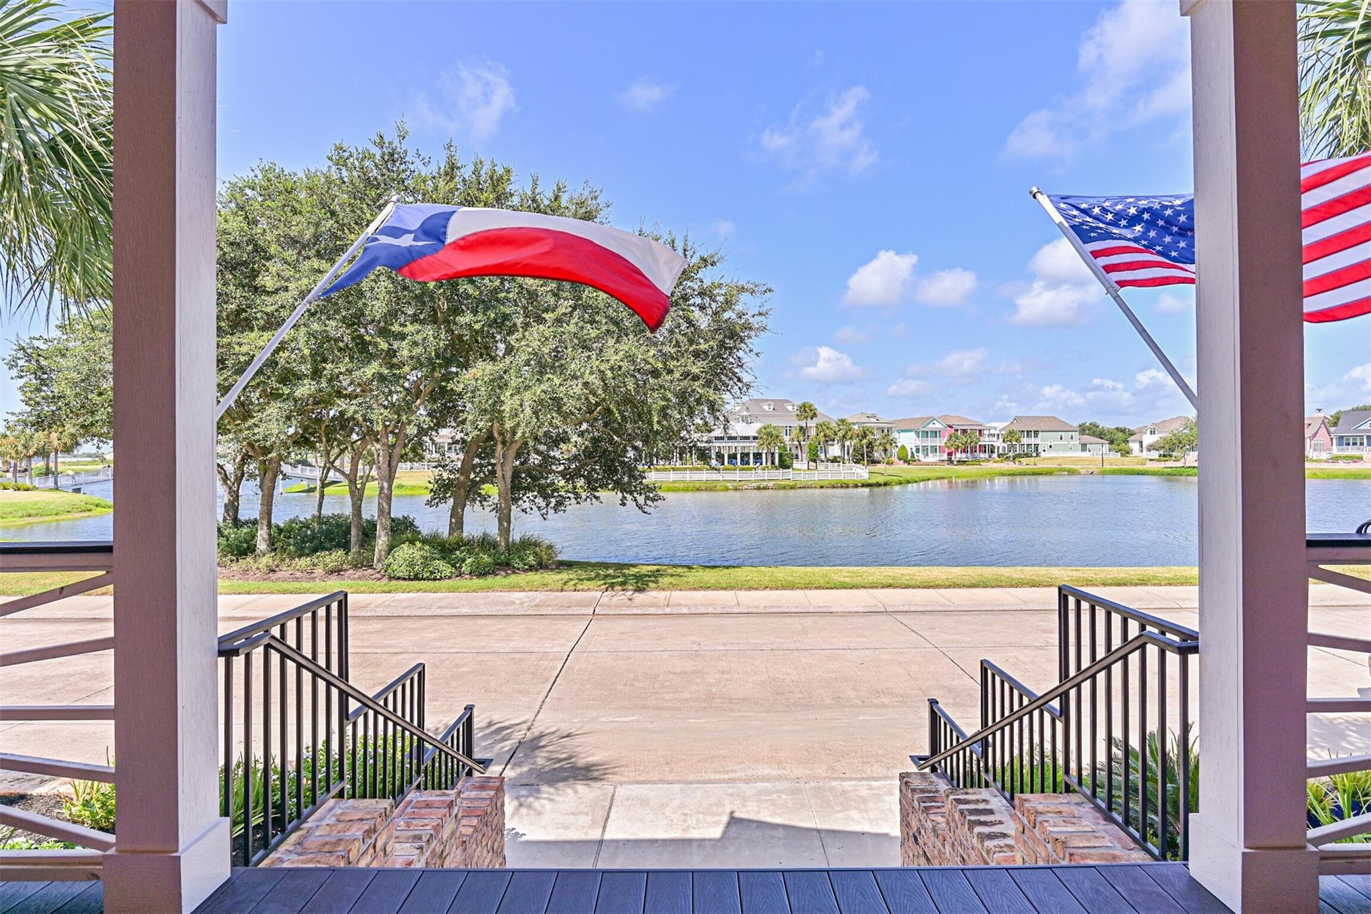
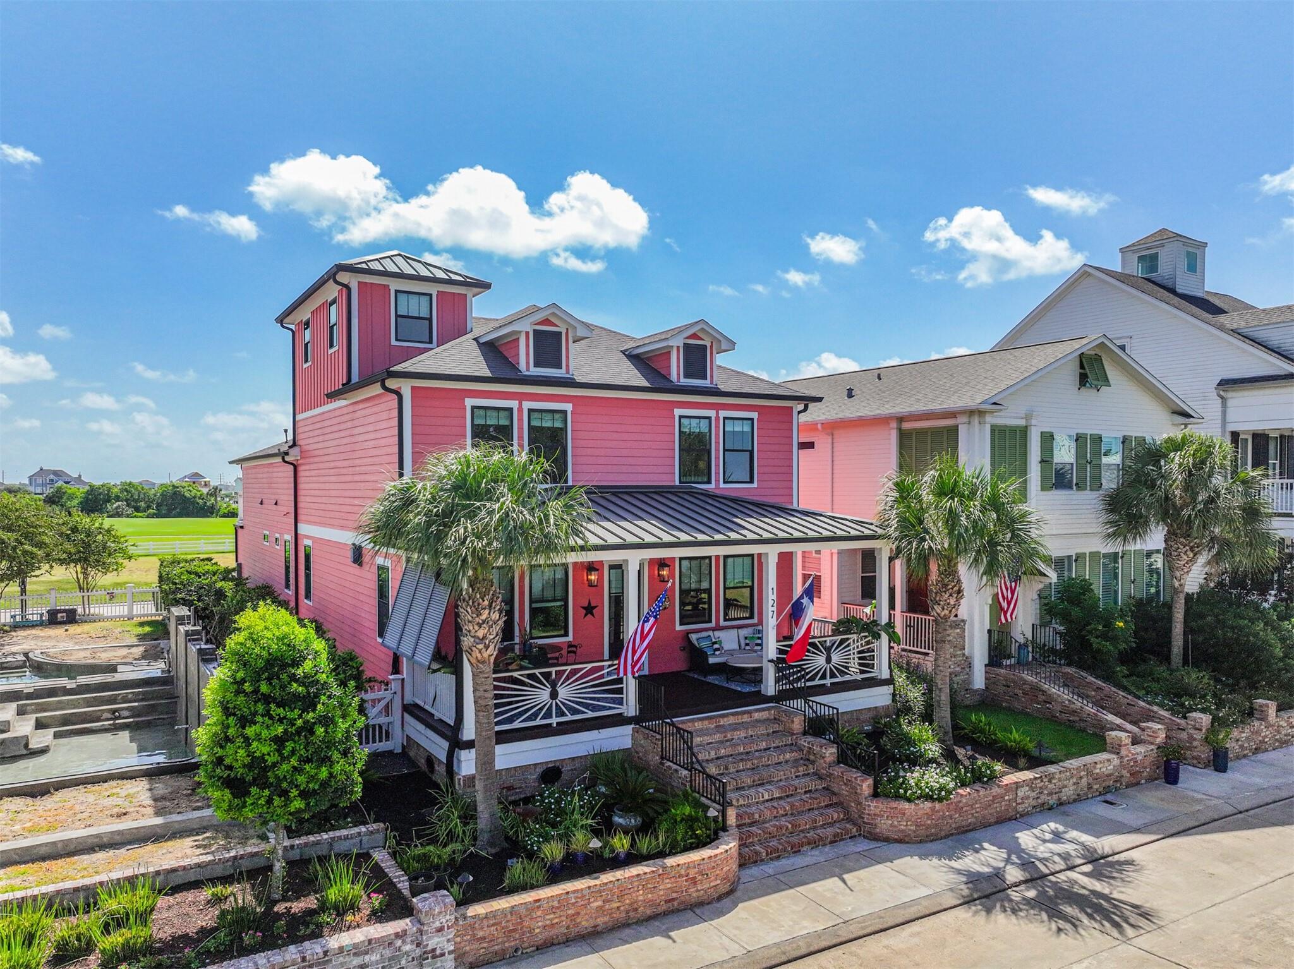
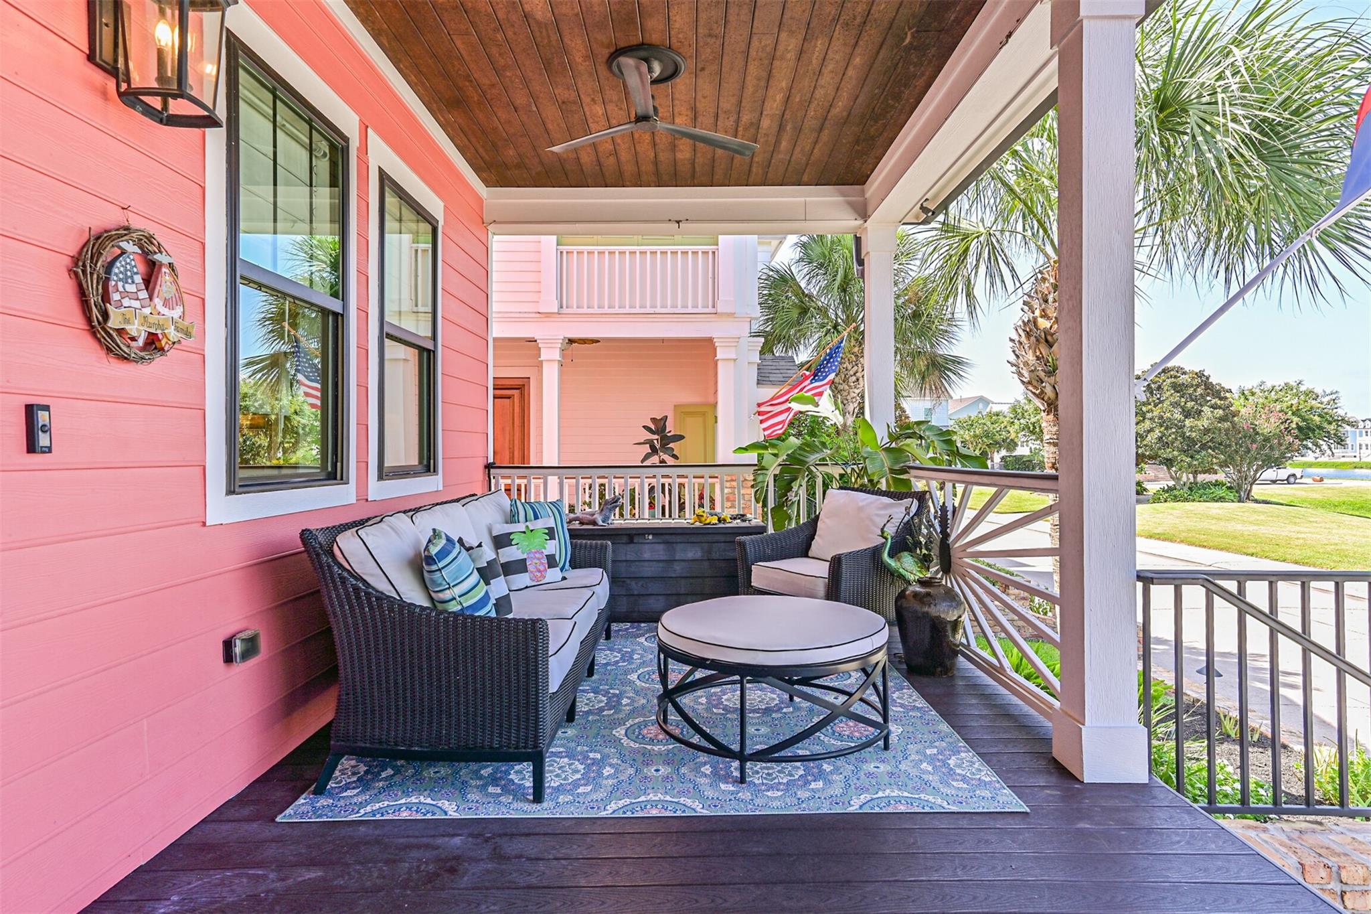
Beautiful home with water views in prestigious Evia. Custom built with lots of extras! Gourmet Kitchen with 6 burner gas cooktop & griddle, double electric ovens, black stainless appliances, drawer microwave, quartz countertops, Old Chicago Brick backsplash, under counter lighting and large island. Butler's pantry with wine cooler, beverage fridge, ice maker and sink. Open concept with hardwood floors and designer tile. Main bedroom downstairs with huge walk in closet. Built-ins throughout the house providing lots of storage. Zoned A/C, ceiling fans, on-demand hot water heater, full house generator, water softener, sprinkler system, mosquito system and landscape lights. All appliances in the house to remain. New upgraded HVAC units !!!Oversized garage with extra golf cart garage. Large front porch with ceiling fans and back upper balcony with views from the Bay to the Beach!! No short-term rentals allowed in Evia.

Save
Ask
Tour
Hide
Share
Listing Snapshot
Price 
$1,249,000
Days On Site 
51 Days
Bedrooms 
3
Inside Area (SqFt) 
3,503 sqft
Total Baths 
3
Full Baths 
2
Partial Baths 
1
Lot Size 
0.1061 Acres
Year Built 
2019
MLS® Number 
82529179
Status 
Active
Property Tax 
$14,481
HOA/Condo/Coop Fees 
$105 monthly
Sq Ft Source 
N/A
Friends & Family
Recent Activity
a week agoListing updated with changes from the MLS®
2 months agoPrice changed to $1,249,000
2 months agoListing first seen on site
General Features
Acres 
0.1061
Attached Garage 
Yes
Direction Faces 
Southwest
Disclosures 
Seller's Disclosure
Foundation 
Pillar/Post/Pier
Garage 
Yes
Garage Spaces 
2
Green Energy Efficient 
Thermostat
Parking 
AttachedOversizedGarage Door OpenerGolf Cart Garage
Parking Spaces 
2
Property Sub Type 
Single Family Residence
Sewer 
Public Sewer
SqFt Total 
3503
Style 
Traditional
Water Source 
Public
Interior Features
Appliances 
Water HeaterDisposalIce MakerWater SoftenerWine RefrigeratorDouble OvenElectric OvenMicrowaveGas CooktopDishwasherDryerRefrigeratorWasher
Cooling 
Ceiling Fan(s)ElectricZoned
Fireplace 
Yes
Fireplace Features 
Gas
Fireplaces 
1
Flooring 
CarpetTileWood
Heating 
Natural GasZoned
Interior 
Crown MoldingHigh CeilingsBreakfast BarKitchen IslandMaster DownstairsPantryDouble VanitySmart Thermostat
Laundry Features 
Electric Dryer HookupGas Dryer HookupWasher Hookup
Window Features 
Storm Window(s)Window Coverings
Bedroom 
Dimensions - 16x12Level - SecondArea - 192
Den 
Dimensions - 13x15Level - SecondArea - 195
Extra Room 
Dimensions - 8x10Level - SecondArea - 80
Kitchen 
Dimensions - 16x17Level - FirstArea - 272
Living Room 
Dimensions - 16x25Level - FirstArea - 400
Master Bedroom 
Dimensions - 14x17Level - FirstArea - 238
Utility Room 
Dimensions - 6x10Level - FirstArea - 60
Save
Ask
Tour
Hide
Share
Exterior Features
Construction Details 
Spray Foam InsulationCement Siding
Exterior 
Balcony
Lot Features 
Subdivided
Patio And Porch 
Porch
Roof 
Composition
View 
LakeWater
Waterview 
LakeWater
Windows/Doors 
Storm Window(s)Window Coverings
Community Features
Association Amenities 
ParkPlaygroundPoolRecreation Facilities
Association Fee 
$1260.0
Association Fee Frequency 
Annually
Community Features 
Curbs
MLS Area 
33
School District 
22 - Galveston
Financing Terms Available 
CashConventionalVA Loan
Roads 
Concrete
Schools
School District
22 - Galveston
Elementary School
Gisd Open Enroll
Middle School
Gisd Open Enroll
High School
Ball High School
Listing courtesy of Joe Tramonte Realty, Inc. [email protected]

IDX information is provided exclusively for consumers’ personal, non-commercial use. It may not be used for any purpose other than to identify prospective properties consumers may be interested in purchasing. This data is deemed reliable but is not guaranteed accurate by the MLS.

Data provided by HAR.com © 2026. All information provided should be independently verified.

Neighborhood & Commute
Source: Walkscore
Disclosure: Community information and market data powered by Constellation Data Labs. Information is deemed reliable but not guaranteed.
Save
Ask
Tour
Hide
Share