Search For Homes

Save
Ask
Tour
Hide
Share
$1,850
19 Days On Site

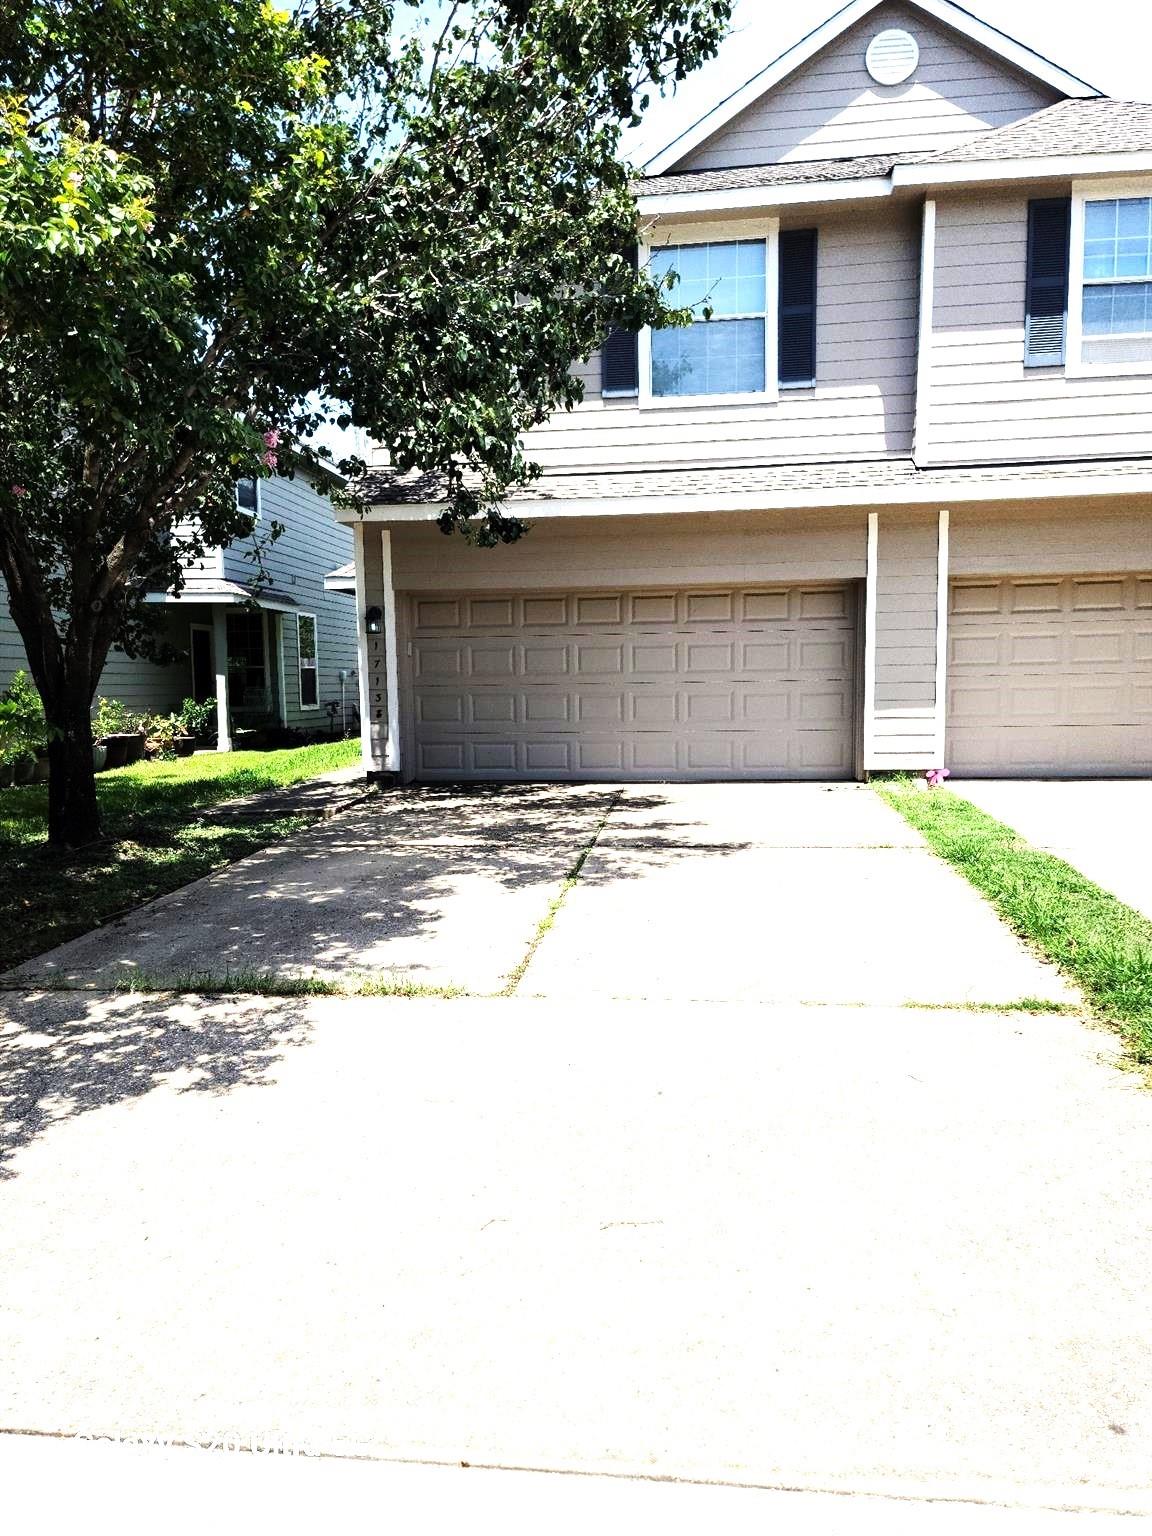
17138 Oakwood Chase Drive
Spring, TX 77379

For Rent|Townhouse|Active
3
Beds
3
Total Baths
2
Full Baths
1
Partial Bath
1,704
SqFt
$1
/SqFt
2006
Built
Subdivision:
Villas/Oakwood Glen
County:
Harris
Call Now: 346.202.7307
Is this the listing for you? We can help make it yours.
346.202.7307
17138 Oakwood Chase Drive17138 Oakwood Chase Drive17138 Oakwood Chase Drive17138 Oakwood Chase Drive
Save
Ask
Tour
Hide
Share

Mortgage Calculator

Monthly Payment (Est.)

Enter an interest rate to see your estimated monthly payment.
Calculator powered by Showcase IDX, a Constellation1 Company. Copyright ©2026 Information is deemed reliable but not guaranteed.

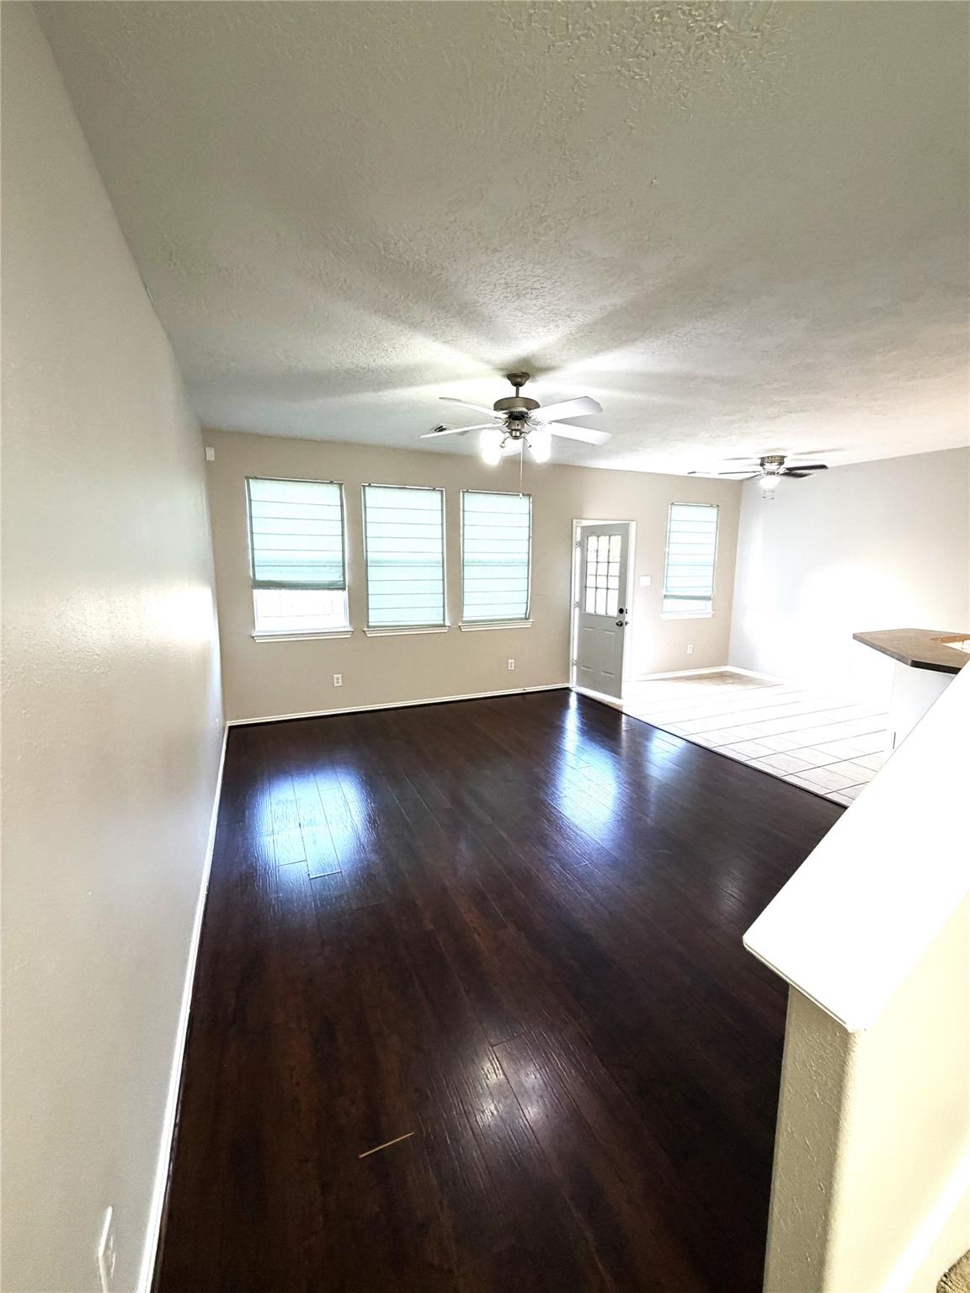
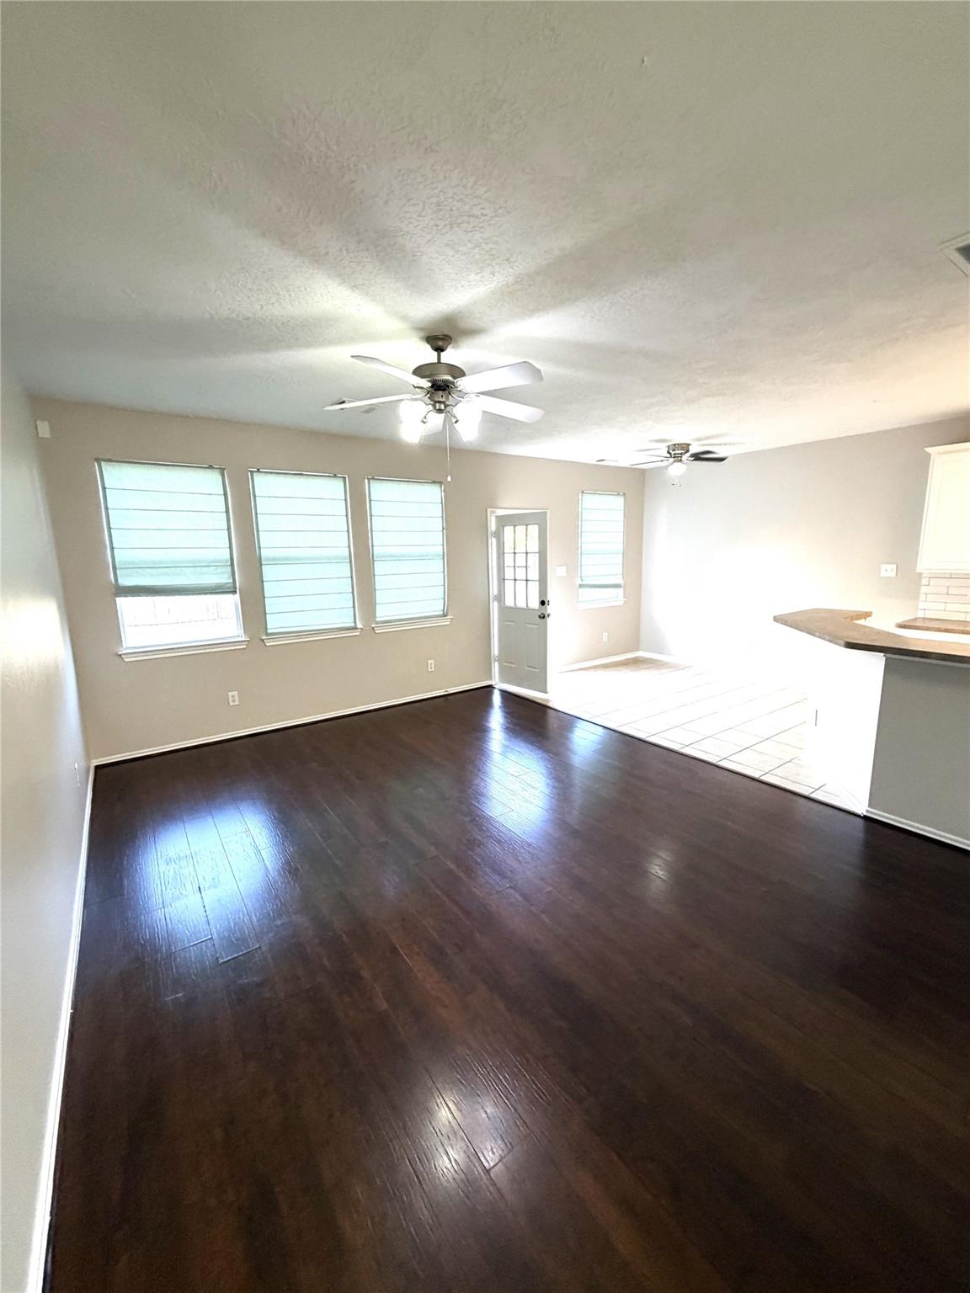
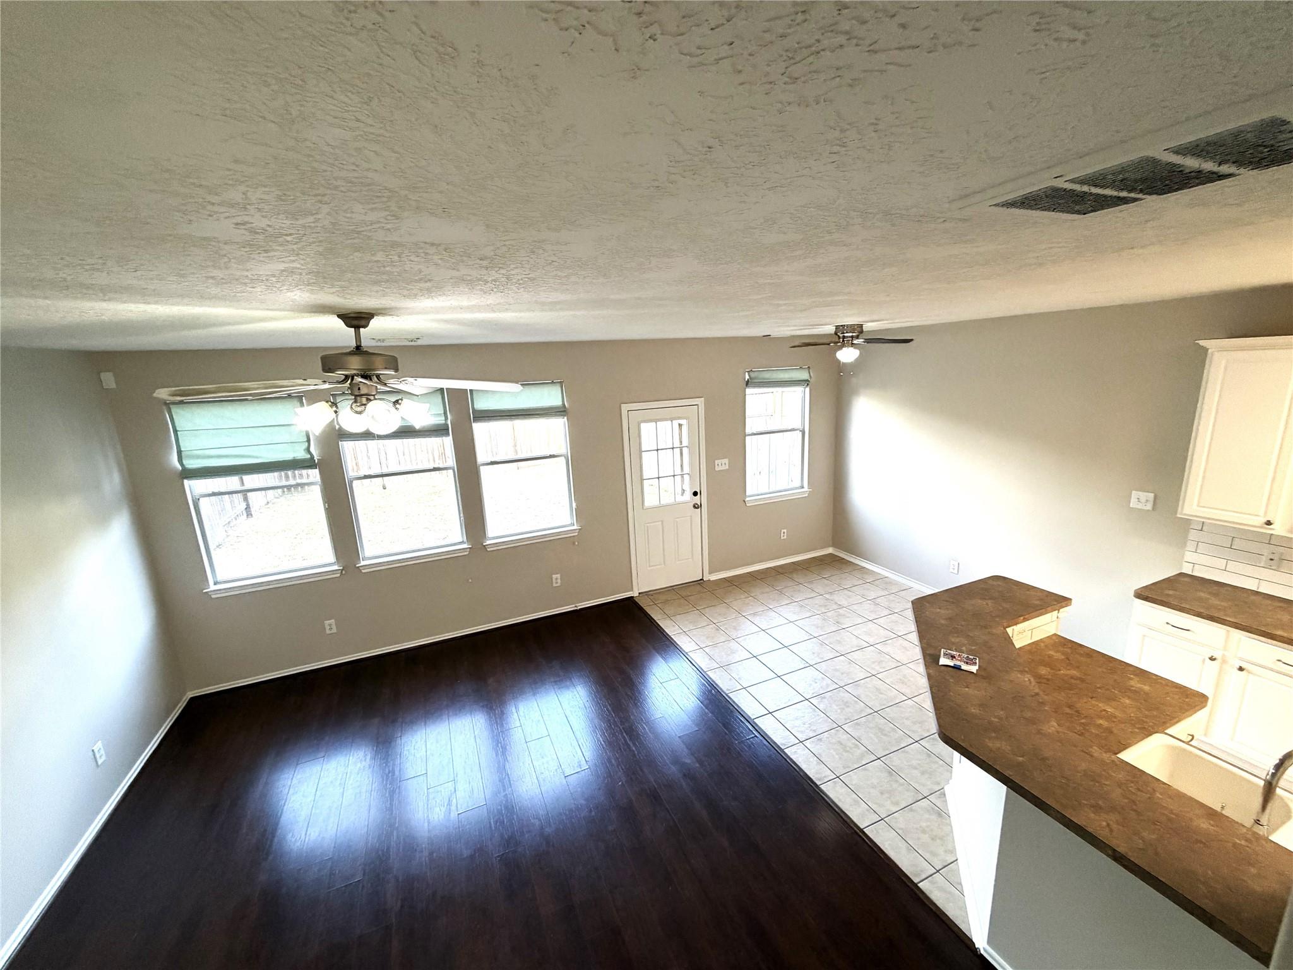
Welcome to this beautiful and well-maintained townhome in a desirable community. This spacious 3-bedroom, 2.5-bath home offers an open-concept floor plan with quality finishes throughout. The kitchen features 42-inch cabinetry and two generously sized pantries, providing excellent storage and functionality. All three bedrooms are conveniently located upstairs, along with a versatile loft area that can be used as a home office, study, or children’s workspace. Additional features include a 2-car garage and a nicely sized backyard, perfect for relaxing or entertaining. Conveniently located near shopping, dining, and everyday amenities, and zoned to the highly regarded Klein Independent School District. Refrigerator, washer, and dryer are included. Schedule your private showing today and make this wonderful home yours!

Save
Ask
Tour
Hide
Share
Listing Snapshot
Price 
$1,850
Days On Site 
19 Days
Bedrooms 
3
Inside Area (SqFt) 
1,704 sqft
Total Baths 
3
Full Baths 
2
Partial Baths 
1
Lot Size 
0.0675 Acres
Year Built 
2006
MLS® Number 
8254037
Status 
Active
Property Tax 
N/A
HOA/Condo/Coop Fees 
N/A
Sq Ft Source 
N/A
Friends & Family
Recent Activity
3 weeks agoListing updated with changes from the MLS®
3 weeks agoListing first seen on site
General Features
Acres 
0.0675
Attached Garage 
Yes
Disclosures 
Other Disclosures
Garage 
Yes
Garage Spaces 
2
Lease Term 
12 Months
Number Of Stories 
2
Parking 
Attached
Parking Spaces 
2
Pets 
Call
Property Sub Type 
Townhouse
Sewer 
Public Sewer
SqFt Total 
1704
Water Source 
Public
Interior Features
Appliances 
DisposalGas OvenMicrowaveGas RangeDryerRefrigeratorWasherDishwasher
Cooling 
Ceiling Fan(s)Electric
Heating 
Natural Gas
Interior 
Double Vanity
Laundry Features 
Electric Dryer HookupGas Dryer HookupWasher Hookup
Bedroom 
Dimensions - 10x10Level - SecondArea - 100
Breakfast 
Dimensions - 11X10Level - FirstArea - 110
Kitchen 
Dimensions - 16X09Level - FirstArea - 144
Living Room 
Dimensions - 16x13Level - FirstArea - 208
Master Bedroom 
Dimensions - 14x13Level - SecondArea - 182
Save
Ask
Tour
Hide
Share
Exterior Features
Lot Features 
Subdivided
Community Features
MLS Area 
13
School District 
32 - Klein
Schools
School District
32 - Klein
Elementary School
Ehrhardt Elementary School
Middle School
Kleb Intermediate School
High School
Klein High School
Listing courtesy of HomeSmart [email protected]

IDX information is provided exclusively for consumers’ personal, non-commercial use. It may not be used for any purpose other than to identify prospective properties consumers may be interested in purchasing. This data is deemed reliable but is not guaranteed accurate by the MLS.

Data provided by HAR.com © 2026. All information provided should be independently verified.

Neighborhood & Commute
Source: Walkscore
Disclosure: Community information and market data powered by Constellation Data Labs. Information is deemed reliable but not guaranteed.
Save
Ask
Tour
Hide
Share