Search For Homes

Save
Ask
Tour
Hide
Share
$610,000
28 Days On Site

2913 Palmer Drive
Friendswood, TX 77546

For Sale|Single Family Residence|Active
4
Beds
4
Total Baths
3
Full Baths
1
Partial Bath
3,531
SqFt
$173
/SqFt
2000
Built
Subdivision:
Windsor Estates Sec 2 2000
County:
Galveston
Call Now: 346.202.7307
Is this the listing for you? We can help make it yours.
346.202.7307
Upcoming Open Houses
Sun, Sep 20, 2:00 PM - 4:00 PM
2913 Palmer Drive2913 Palmer Drive2913 Palmer Drive2913 Palmer Drive
Save
Ask
Tour
Hide
Share

Mortgage Calculator

Monthly Payment (Est.)

$2,783
Calculator powered by Showcase IDX, a Constellation1 Company. Copyright ©2026 Information is deemed reliable but not guaranteed.

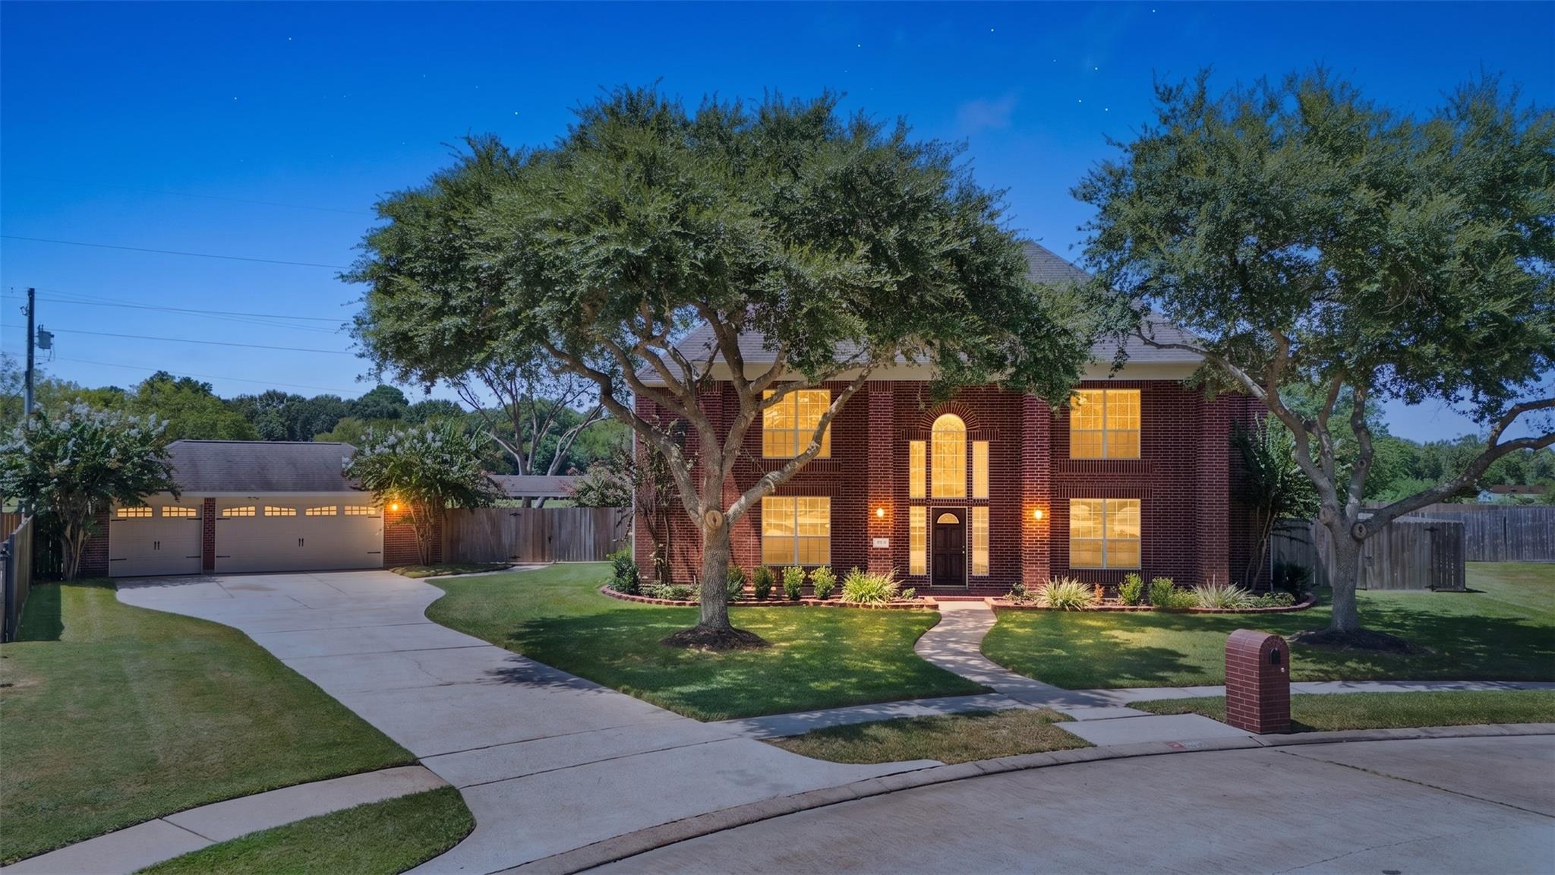
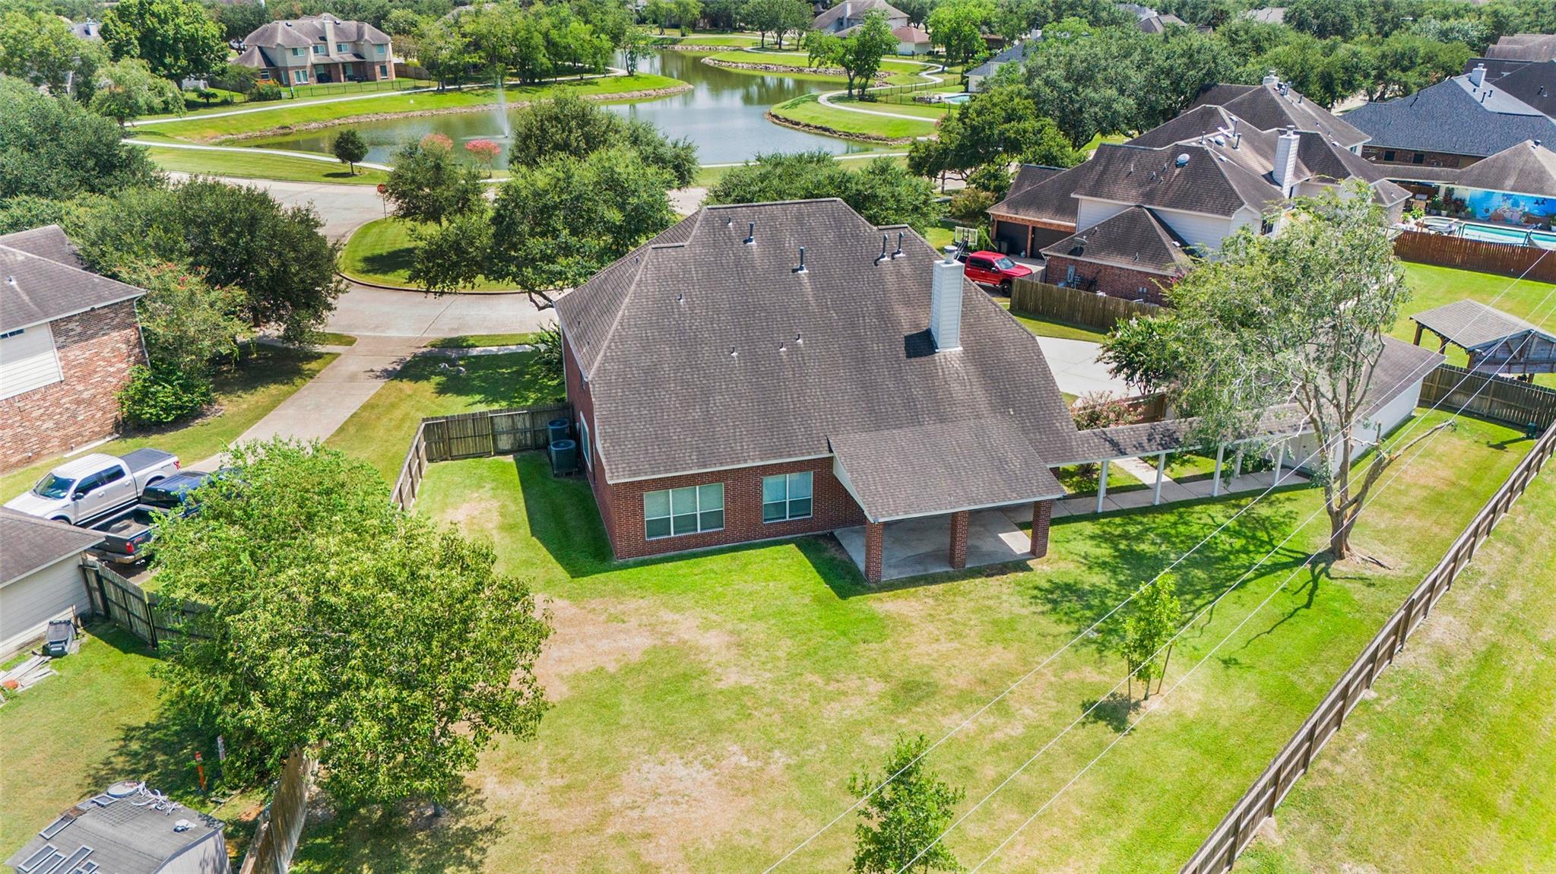
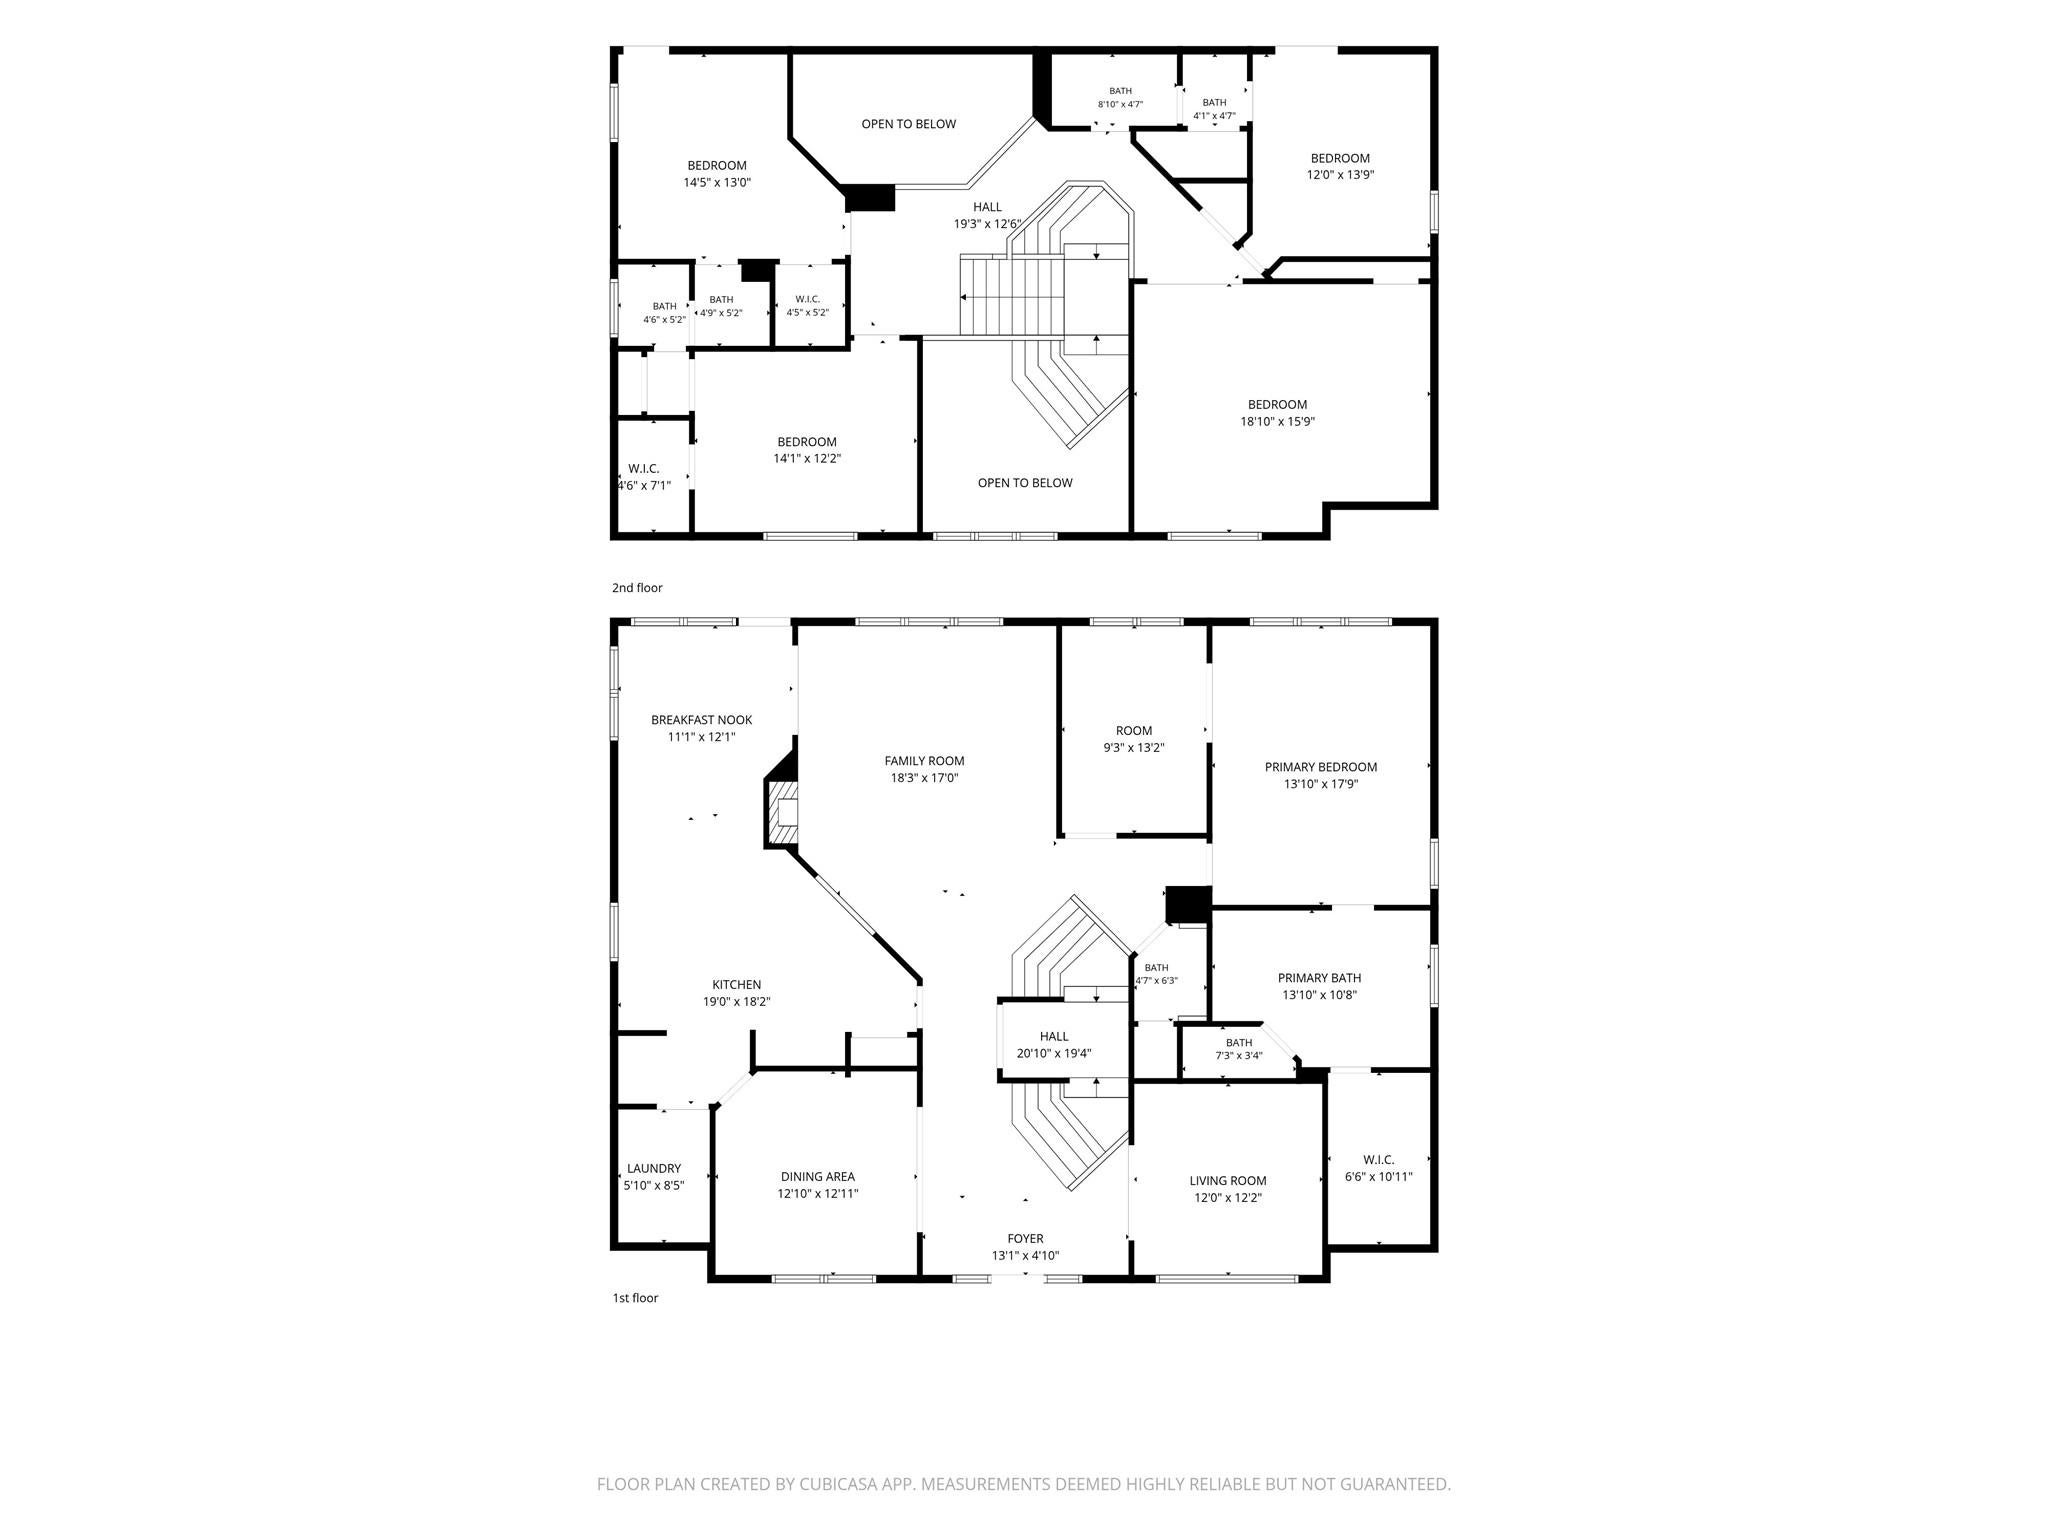
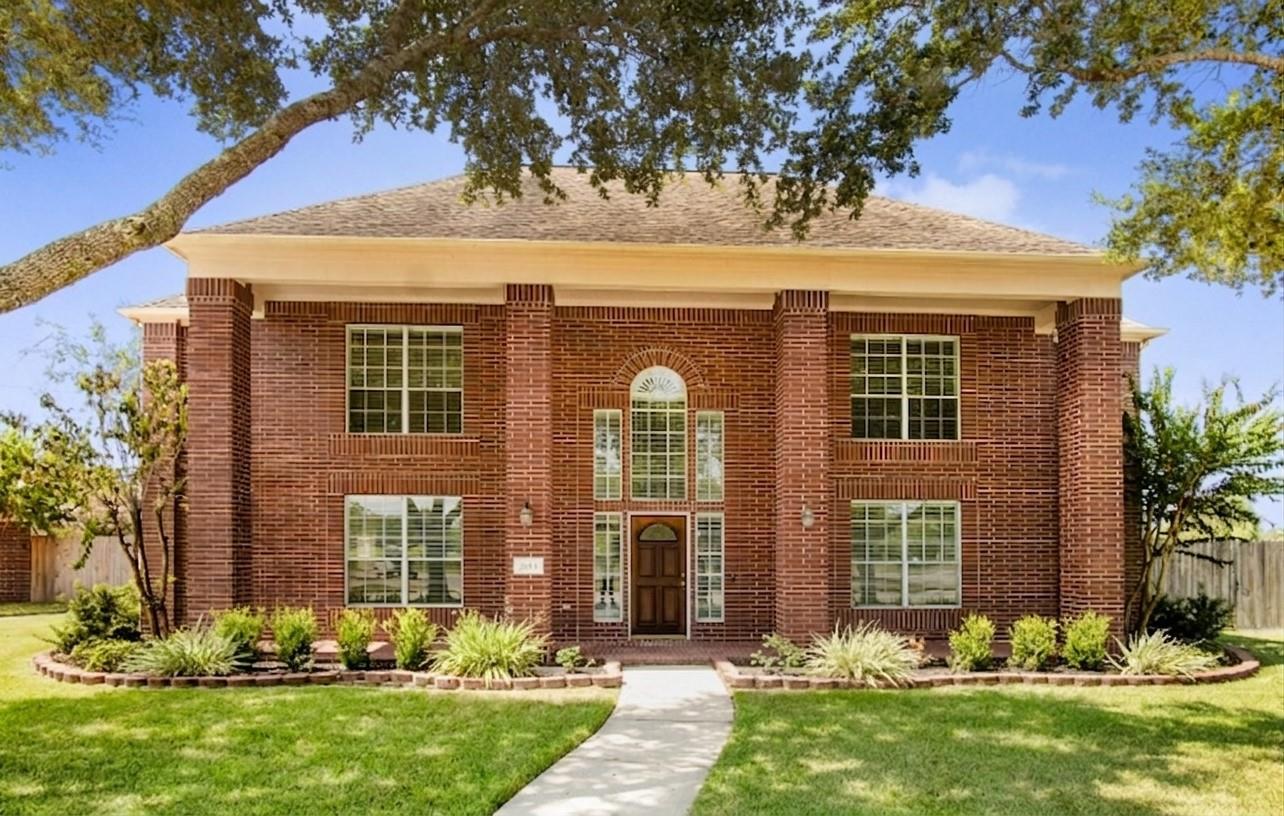
Welcome to one of the most coveted lots in Windsor Estates! Set in the center of a peaceful cul-de-sac on a rare 19,028 sq. ft. lot with no back neighbors, this two-story home boasts a breathtaking lake view from a front porch spanning the home's full width. Inside, a grand staircase greets you, soaring ceilings open the family room to the second floor, and gorgeous views fill nearly every window. 4 beds, 3.5 baths, spacious game room, plus a flexible bonus room off the primary suite with French doors — ideal for an office, home gym or nursery. Freshly painted with new carpet downstairs, and move-in ready! Also featuring seamless gutters, sprinklers, wired for security, detached 3-car garage with breezeway, and a private back patio. Premium lots like this rarely hit the market in Windsor Estates!

Save
Ask
Tour
Hide
Share
Listing Snapshot
Price 
$610,000
Days On Site 
28 Days
Bedrooms 
4
Inside Area (SqFt) 
3,531 sqft
Total Baths 
4
Full Baths 
3
Partial Baths 
1
Lot Size 
0.4368 Acres
Year Built 
2000
MLS® Number 
82588086
Status 
Active
Property Tax 
$11,372
HOA/Condo/Coop Fees 
$75.92 monthly
Sq Ft Source 
N/A
Friends & Family
Recent Activity
6 hours agoListing updated with changes from the MLS®
6 hours agoPrice changed to $610,000
3 weeks agoStatus changed to Active
4 weeks agoListing first seen on site
General Features
Acres 
0.4368
Disclosures 
Seller's Disclosure
Foundation 
Slab
Garage 
Yes
Garage Spaces 
3
Parking 
Detached
Parking Spaces 
3
Property Sub Type 
Single Family Residence
Sewer 
Public Sewer
SqFt Total 
3531
Style 
Traditional
Water Source 
Public
Interior Features
Appliances 
DisposalElectric OvenMicrowaveGas CooktopDishwasherCooktop
Cooling 
ElectricGas
Fireplace 
Yes
Fireplace Features 
Gas
Fireplaces 
1
Flooring 
CarpetWood
Heating 
ElectricNatural Gas
Interior 
Crown MoldingHigh CeilingsWalk-In Closet(s)PantryEntrance FoyerMaster DownstairsGranite CountersKitchen Island
Laundry Features 
Electric Dryer HookupWasher Hookup
Bathroom 
Level - Second
Bedroom 
Dimensions - 13x11Level - SecondArea - 143
Breakfast 
Level - First
Dining Room 
Level - First
Extra Room 
Dimensions - 13x10Level - FirstArea - 130
Family Room 
Dimensions - 20x17Level - FirstArea - 340
Game Room 
Dimensions - 19x16Level - SecondArea - 304
Master Bathroom 
Level - First
Master Bedroom 
Dimensions - 18x14Level - FirstArea - 252
Save
Ask
Tour
Hide
Share
Exterior Features
Construction Details 
Brick
Fencing 
Back YardFull
Frontage 
WaterfrontLakefront
Lot Features 
Back YardCul-De-SacWaterfront
Patio And Porch 
CoveredPorch
Roof 
Composition
View 
LakeWater
Waterfront 
Yes
Waterfront Features 
Lake FrontPondWaterfront
Waterview 
LakeWater
Community Features
Association Amenities 
Jogging PathPool
Association Fee 
$911.0
Association Fee Frequency 
Annually
MLS Area 
33
School District 
20 - Friendswood
Financing Terms Available 
CashConventionalFHAVA Loan
Roads 
Concrete
Schools
School District
20 - Friendswood
Elementary School
Windsong Elementary
Middle School
Friendswood Junior High School
High School
Friendswood High School
Listing courtesy of Keystone Realty Group [email protected]

IDX information is provided exclusively for consumers’ personal, non-commercial use. It may not be used for any purpose other than to identify prospective properties consumers may be interested in purchasing. This data is deemed reliable but is not guaranteed accurate by the MLS.

Data provided by HAR.com © 2026. All information provided should be independently verified.

Neighborhood & Commute
Source: Walkscore
Disclosure: Community information and market data powered by Constellation Data Labs. Information is deemed reliable but not guaranteed.
Save
Ask
Tour
Hide
Share