Search For Homes

Save
Ask
Tour
Hide
Share
$376,990
51 Days On Site

6307 Haltwhistle Lane
Katy, TX 77449

For Sale|Single Family Residence|Active
3
Beds
2
Total Baths
2
Full Baths
1,713
SqFt
$220
/SqFt
2026
Built
Subdivision:
Elyson
County:
Harris
Call Now: 346.202.7307
Is this the listing for you? We can help make it yours.
346.202.7307
6307 Haltwhistle Lane6307 Haltwhistle Lane6307 Haltwhistle Lane6307 Haltwhistle Lane
Save
Ask
Tour
Hide
Share

Mortgage Calculator

Monthly Payment (Est.)

$1,720
Calculator powered by Showcase IDX, a Constellation1 Company. Copyright ©2026 Information is deemed reliable but not guaranteed.

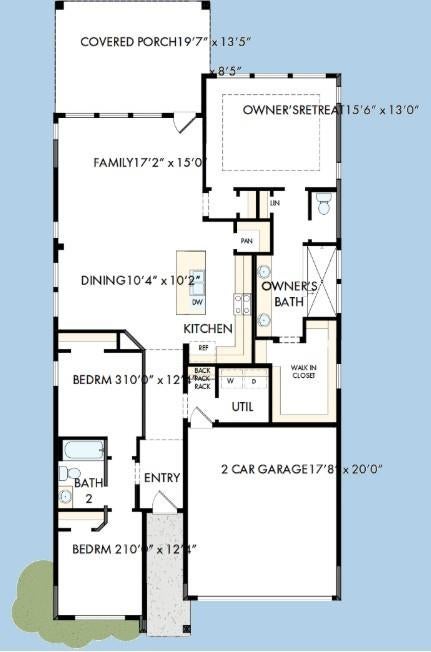
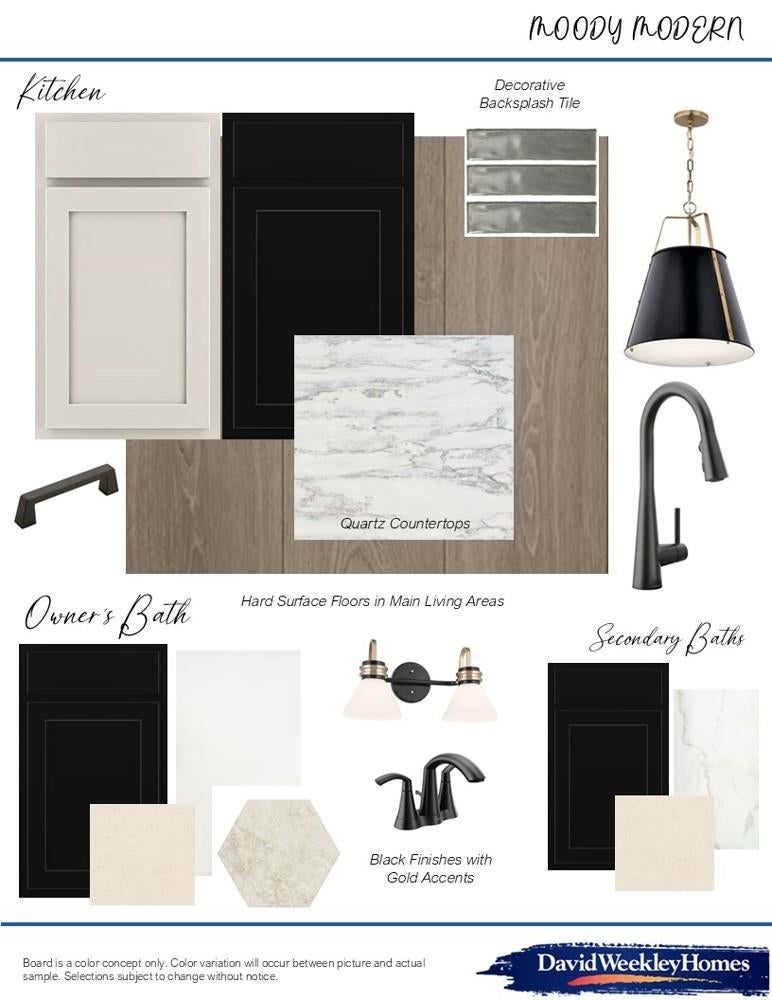
Welcome to the Brownsville, a beautifully designed one-story home that blends modern style with everyday comfort and effortless entertaining. Set on a low-maintenance homesite with no back neighbors, this quick move-in gem offers peaceful privacy and all the features you'll love!As soon as you step inside, you'll be greeted by designer-selected modern finishes that bring elegance and luxury into every room. The open-concept layout creates a seamless flow from the sleek kitchen with built-in appliances to the spacious living and dining areas all the way out to your extended patio, which is perfect for relaxed outdoor living or weekend gatherings. Like every David Weekley home, this Brownsville is built with energy efficiency in mind, featuring a tankless water heater, conditioned attic, and a Diamond Level Environments for Living® guarantee.

Save
Ask
Tour
Hide
Share
Listing Snapshot
Price 
$376,990
Days On Site 
51 Days
Bedrooms 
3
Inside Area (SqFt) 
1,713 sqft
Total Baths 
2
Full Baths 
2
Partial Baths 
N/A
Lot Size 
N/A
Year Built 
2026
MLS® Number 
82628155
Status 
Active
Property Tax 
N/A
HOA/Condo/Coop Fees 
$122 monthly
Sq Ft Source 
N/A
Friends & Family
Recent Activity
a week agoListing updated with changes from the MLS®
a week agoPrice changed to $376,990
2 months agoListing first seen on site
General Features
Attached Garage 
Yes
Direction Faces 
East
Disclosures 
Home Protection Plan
Foundation 
Slab
Garage 
Yes
Garage Spaces 
2
Parking 
Attached
Parking Spaces 
2
Property Condition 
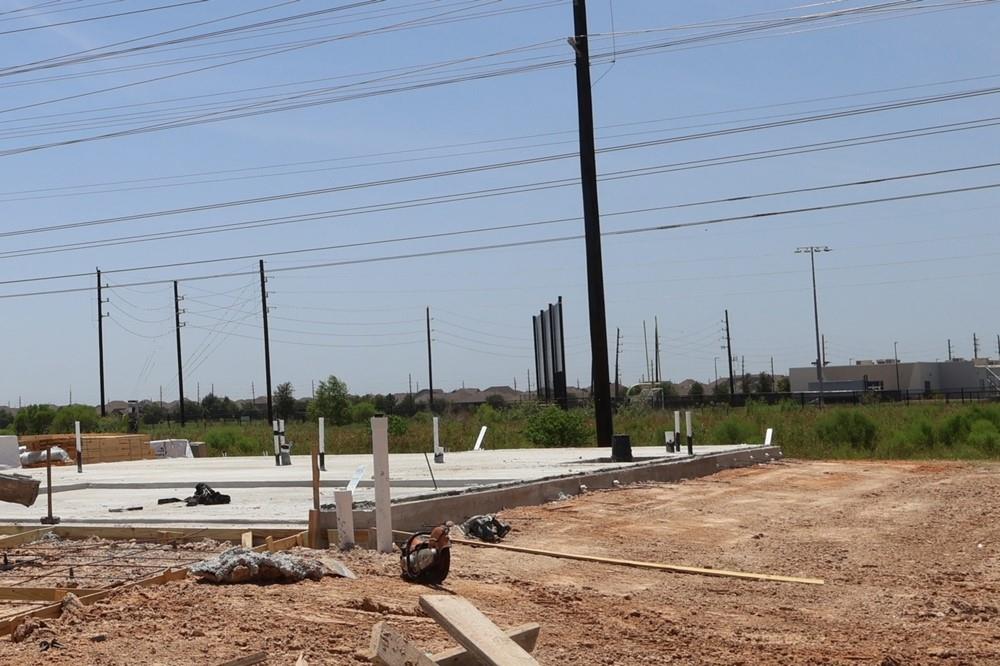
Under Construction
Property Sub Type 
Single Family Residence
SqFt Total 
1713
Style 
RanchTraditional
Water Source 
Public
Interior Features
Appliances 
DisposalConvection OvenMicrowaveDishwasher
Cooling 
Electric
Heating 
Natural Gas
Interior 
Walk-In Closet(s)Kitchen IslandPantryDouble Vanity
Bedroom 
Dimensions - 10x10Level - FirstArea - 100
Dining Room 
Dimensions - 10x10Level - FirstArea - 100
Family Room 
Dimensions - 16x13Level - FirstArea - 208
Kitchen 
Dimensions - 13x9Level - FirstArea - 117
Master Bedroom 
Dimensions - 15x13Level - FirstArea - 195
Save
Ask
Tour
Hide
Share
Exterior Features
Construction Details 
BrickCement Siding
Fencing 
Back Yard
Lot Features 
Back YardSubdivided
Patio And Porch 
CoveredPorch
Roof 
Composition
Community Features
Association Fee 
$1464.0
Association Fee Frequency 
Annually
MLS Area 
25
School District 
13 - Cypress-Fairbanks
Financing Terms Available 
CashConventionalFHAVA Loan
Schools
School District
13 - Cypress-Fairbanks
Elementary School
Walker Elementary School (Cypress-Fairbanks)
Middle School
Rowe Middle School
High School
Cypress Park High School
Listing courtesy of Weekley Properties Beverly Bradley [email protected]

IDX information is provided exclusively for consumers’ personal, non-commercial use. It may not be used for any purpose other than to identify prospective properties consumers may be interested in purchasing. This data is deemed reliable but is not guaranteed accurate by the MLS.

Data provided by HAR.com © 2026. All information provided should be independently verified.

Neighborhood & Commute
Source: Walkscore
Disclosure: Community information and market data powered by Constellation Data Labs. Information is deemed reliable but not guaranteed.
Save
Ask
Tour
Hide
Share