Search For Homes

Save
Ask
Tour
Hide
Share
$514,900
36 Days On Site

20423 Avelignese Way
Tomball, TX 77377

Single Family Residence|Pending
4
Beds
3
Total Baths
3
Full Baths
2,564
SqFt
$201
/SqFt
2022
Built
Subdivision:
Amira Sec 10
County:
Harris
Call Now: 346.202.7307
Is this the listing for you? We can help make it yours.
346.202.7307
20423 Avelignese Way20423 Avelignese Way20423 Avelignese Way20423 Avelignese Way
Save
Ask
Tour
Hide
Share

Mortgage Calculator

Monthly Payment (Est.)

$2,349
Calculator powered by Showcase IDX, a Constellation1 Company. Copyright ©2026 Information is deemed reliable but not guaranteed.

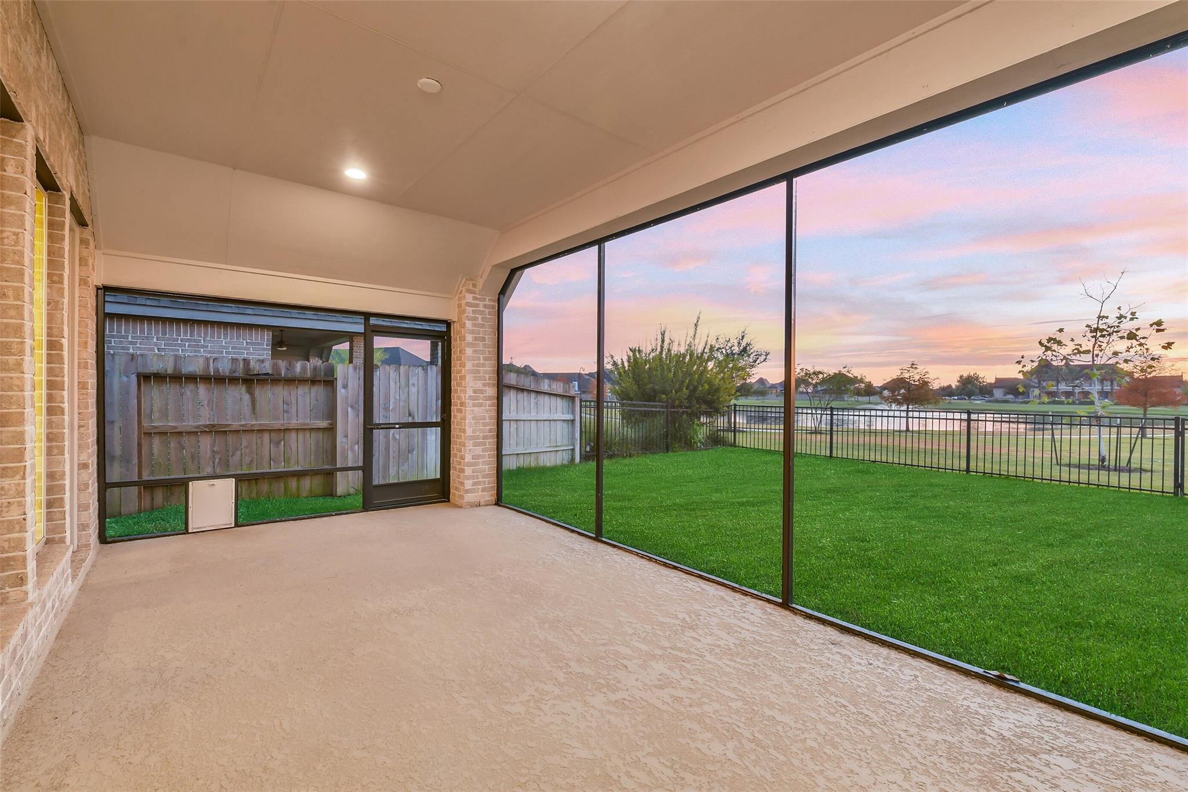
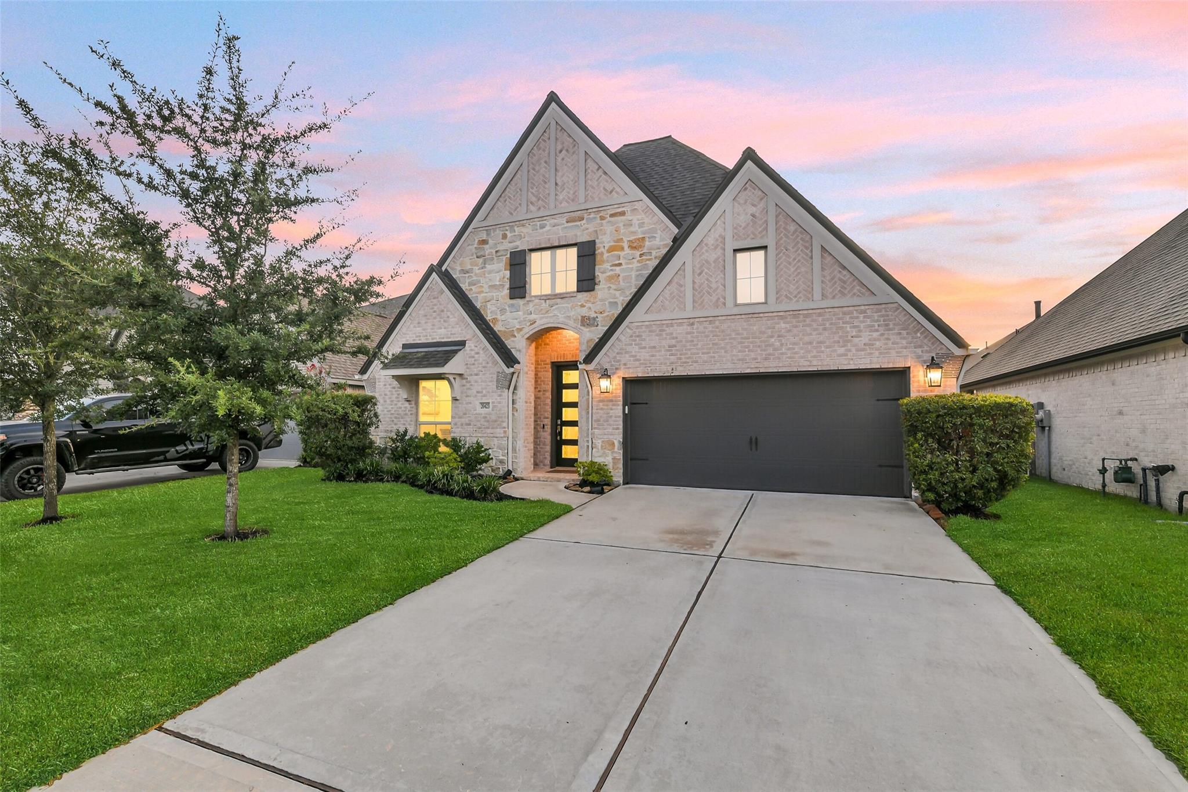
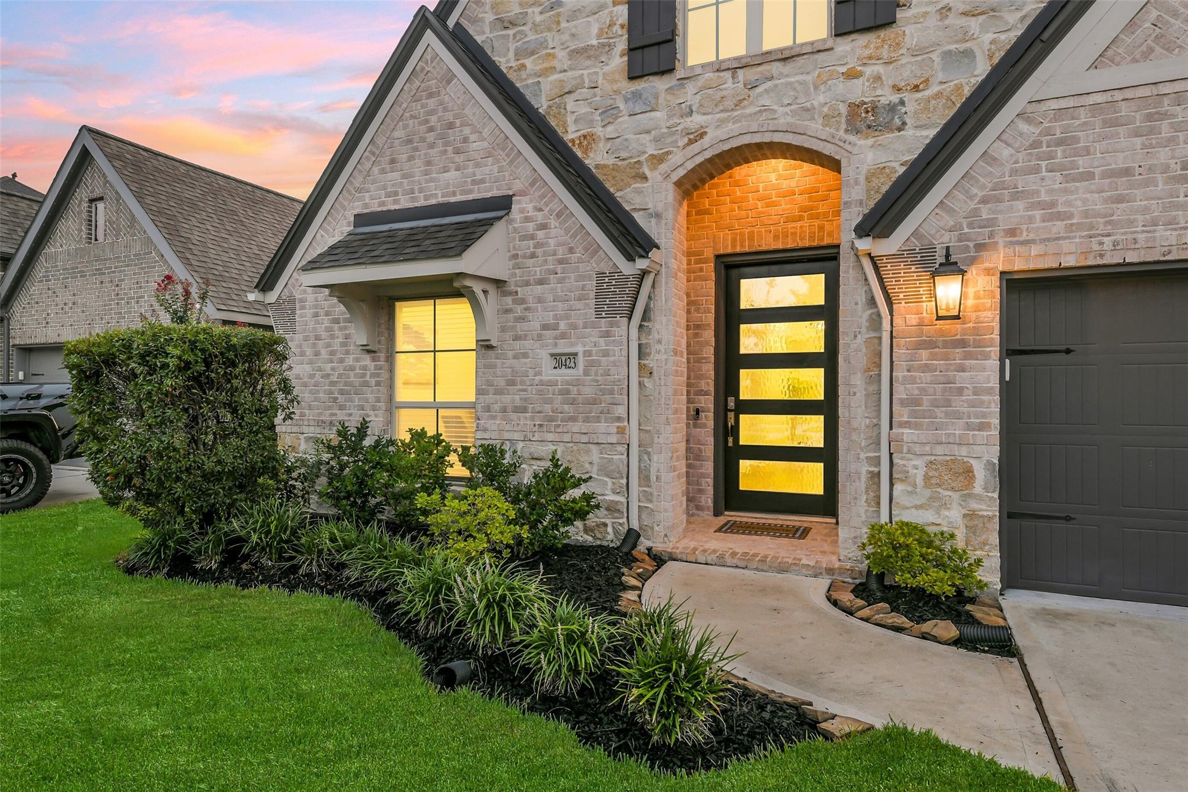
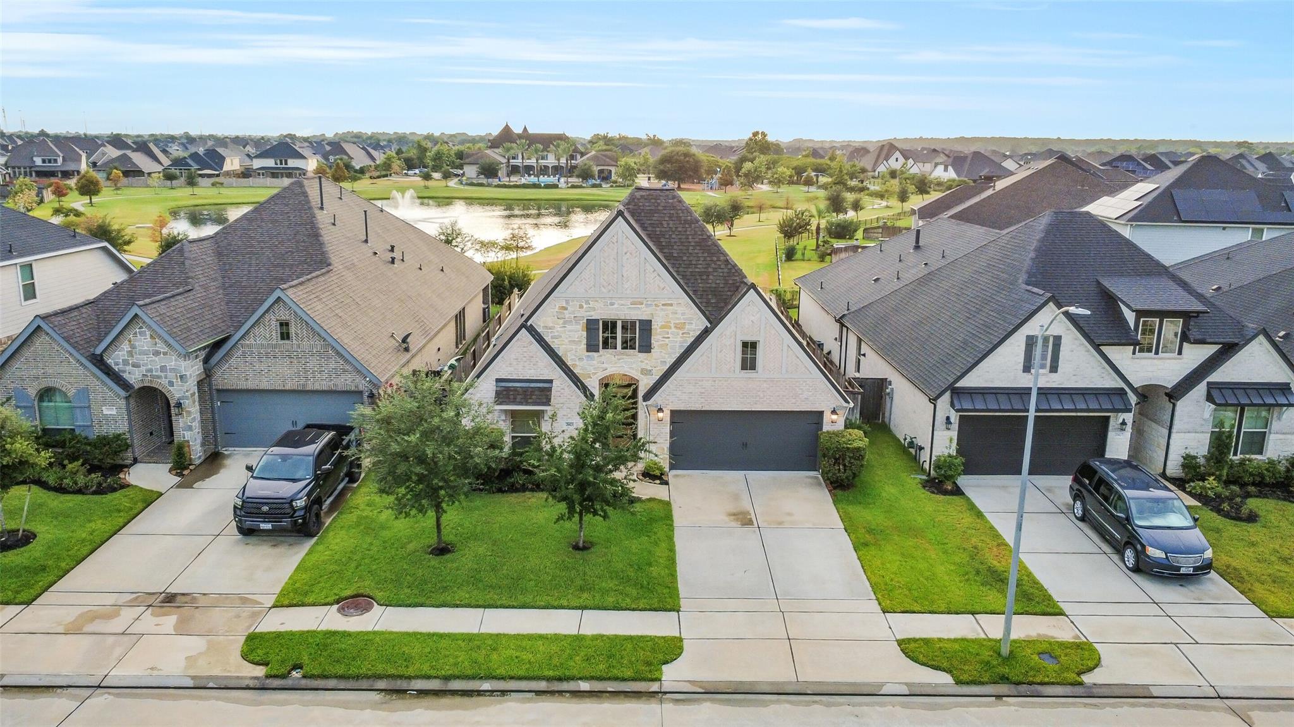
Come home for vacation to this gorgeous 4 bedroom, 3 bath, plus study home in Amira! Watch the sunset over the lake and resort from the screened in porch. Walk out the back gate and enjoy all the amenities at the Resort - pool, fitness center, pickleball courts, playground, walking trails, fishing in the lake - all just steps away. Stay indoors and enjoy the views, living room and primary bedroom both boast walls of windows looking to the lake. Chefs in the kitchen can take advantage of ample cabinets, quartz counters, undercabinet lighting, gas cooktop, and an island with breakfast bar and still not miss the view. This open floorplan includes extended cabinets in the dining area, a corner fireplace and floor plug in the living room, and wood look tile throughout. The generous primary bedroom includes a bath with double sinks, double walk-in closets, large shower, and soaking tub. French drains and a sprinkler system promise easy yard upkeep. Come take a look and imagine living here!

Save
Ask
Tour
Hide
Share
Listing Snapshot
Price 
$514,900
Days On Site 
36 Days
Bedrooms 
4
Inside Area (SqFt) 
2,564 sqft
Total Baths 
3
Full Baths 
3
Partial Baths 
N/A
Lot Size 
0.1549 Acres
Year Built 
2022
MLS® Number 
8265119
Status 
Pending
Property Tax 
$14,558
HOA/Condo/Coop Fees 
$89.33 monthly
Sq Ft Source 
N/A
Friends & Family
Recent Activity
a week agoListing updated with changes from the MLS®
a week agoStatus changed to Pending
a month agoListing first seen on site
General Features
Acres 
0.1549
Attached Garage 
Yes
Disclosures 
MudSellers Disclosure
Foundation 
Slab
Garage 
Yes
Garage Spaces 
3
Green Energy Efficient 
ThermostatHVAC
Parking 
AttachedGarage Door Opener
Parking Spaces 
3
Property Sub Type 
Single Family Residence
Security 
Prewired
SqFt Total 
2564
Style 
Traditional
Water Source 
Public
Interior Features
Appliances 
DisposalElectric OvenMicrowaveGas CooktopDishwasher
Cooling 
Ceiling Fan(s)Electric
Fireplace 
Yes
Fireplace Features 
Gas Log
Fireplaces 
1
Flooring 
CarpetTile
Heating 
Natural Gas
Interior 
High CeilingsWalk-In Closet(s)Breakfast BarKitchen IslandMaster DownstairsPantryDouble VanitySoaking TubSmart Thermostat
Laundry Features 
Electric Dryer HookupWasher Hookup
Window Features 
Window CoveringsLow Emissivity Windows
Bedroom 
Dimensions - 14 x 11Level - FirstArea - 154
Dining Room 
Dimensions - 13 x 10Level - FirstArea - 130
Family Room 
Dimensions - 21 x 17Level - FirstArea - 357
Master Bedroom 
Dimensions - 18 x 14Level - FirstArea - 252
Save
Ask
Tour
Hide
Share
Exterior Features
Construction Details 
Batts InsulationBrickCement SidingStoneBlown-In Insulation
Fencing 
Back Yard
Frontage 
WaterfrontLakefront
Lot Features 
GreenbeltSubdividedWaterfront
Patio And Porch 
CoveredScreened
Roof 
Composition
View 
LakeWater
Waterfront 
Yes
Waterfront Features 
Lake FrontPondWaterfront
Waterview 
LakeWater
Windows/Doors 
Window CoveringsLow Emissivity Windows
Community Features
Association Amenities 
ClubhouseDog ParkFitness CenterJogging PathParkParty RoomPicnic AreaPlaygroundPoolTrail(s)Recreation FacilitiesSport Court
Association Fee 
$1072.0
Association Fee Frequency 
Annually
Community Features 
CurbsClubhouse
MLS Area 
35
School District 
53 - Tomball
Financing Terms Available 
CashConventionalFHAVA Loan
Roads 
Concrete
Schools
School District
53 - Tomball
Elementary School
West Elementary (Tomball)
Middle School
Grand Lakes Junior High School
High School
Tomball West High School
Listing courtesy of RE/MAX Universal [email protected]

IDX information is provided exclusively for consumers’ personal, non-commercial use. It may not be used for any purpose other than to identify prospective properties consumers may be interested in purchasing. This data is deemed reliable but is not guaranteed accurate by the MLS.

Data provided by HAR.com © 2026. All information provided should be independently verified.

Neighborhood & Commute
Source: Walkscore
Disclosure: Community information and market data powered by Constellation Data Labs. Information is deemed reliable but not guaranteed.
Save
Ask
Tour
Hide
Share