
November 2, 2017
Save
Ask
Tour
Hide
$1,700
18 Days On Site
3911 Sunrise Drive 20La Porte, TX 77571
For Rent|Townhouse|Active
2
Beds
2
Total Baths
2
Full Baths
1,088
SqFt
$2
/SqFt
1986
Built
Subdivision:
Sunrise T/H
County:
Harris
Call Now: 346.202.7307
Is this the listing for you? We can help make it yours.
346.202.7307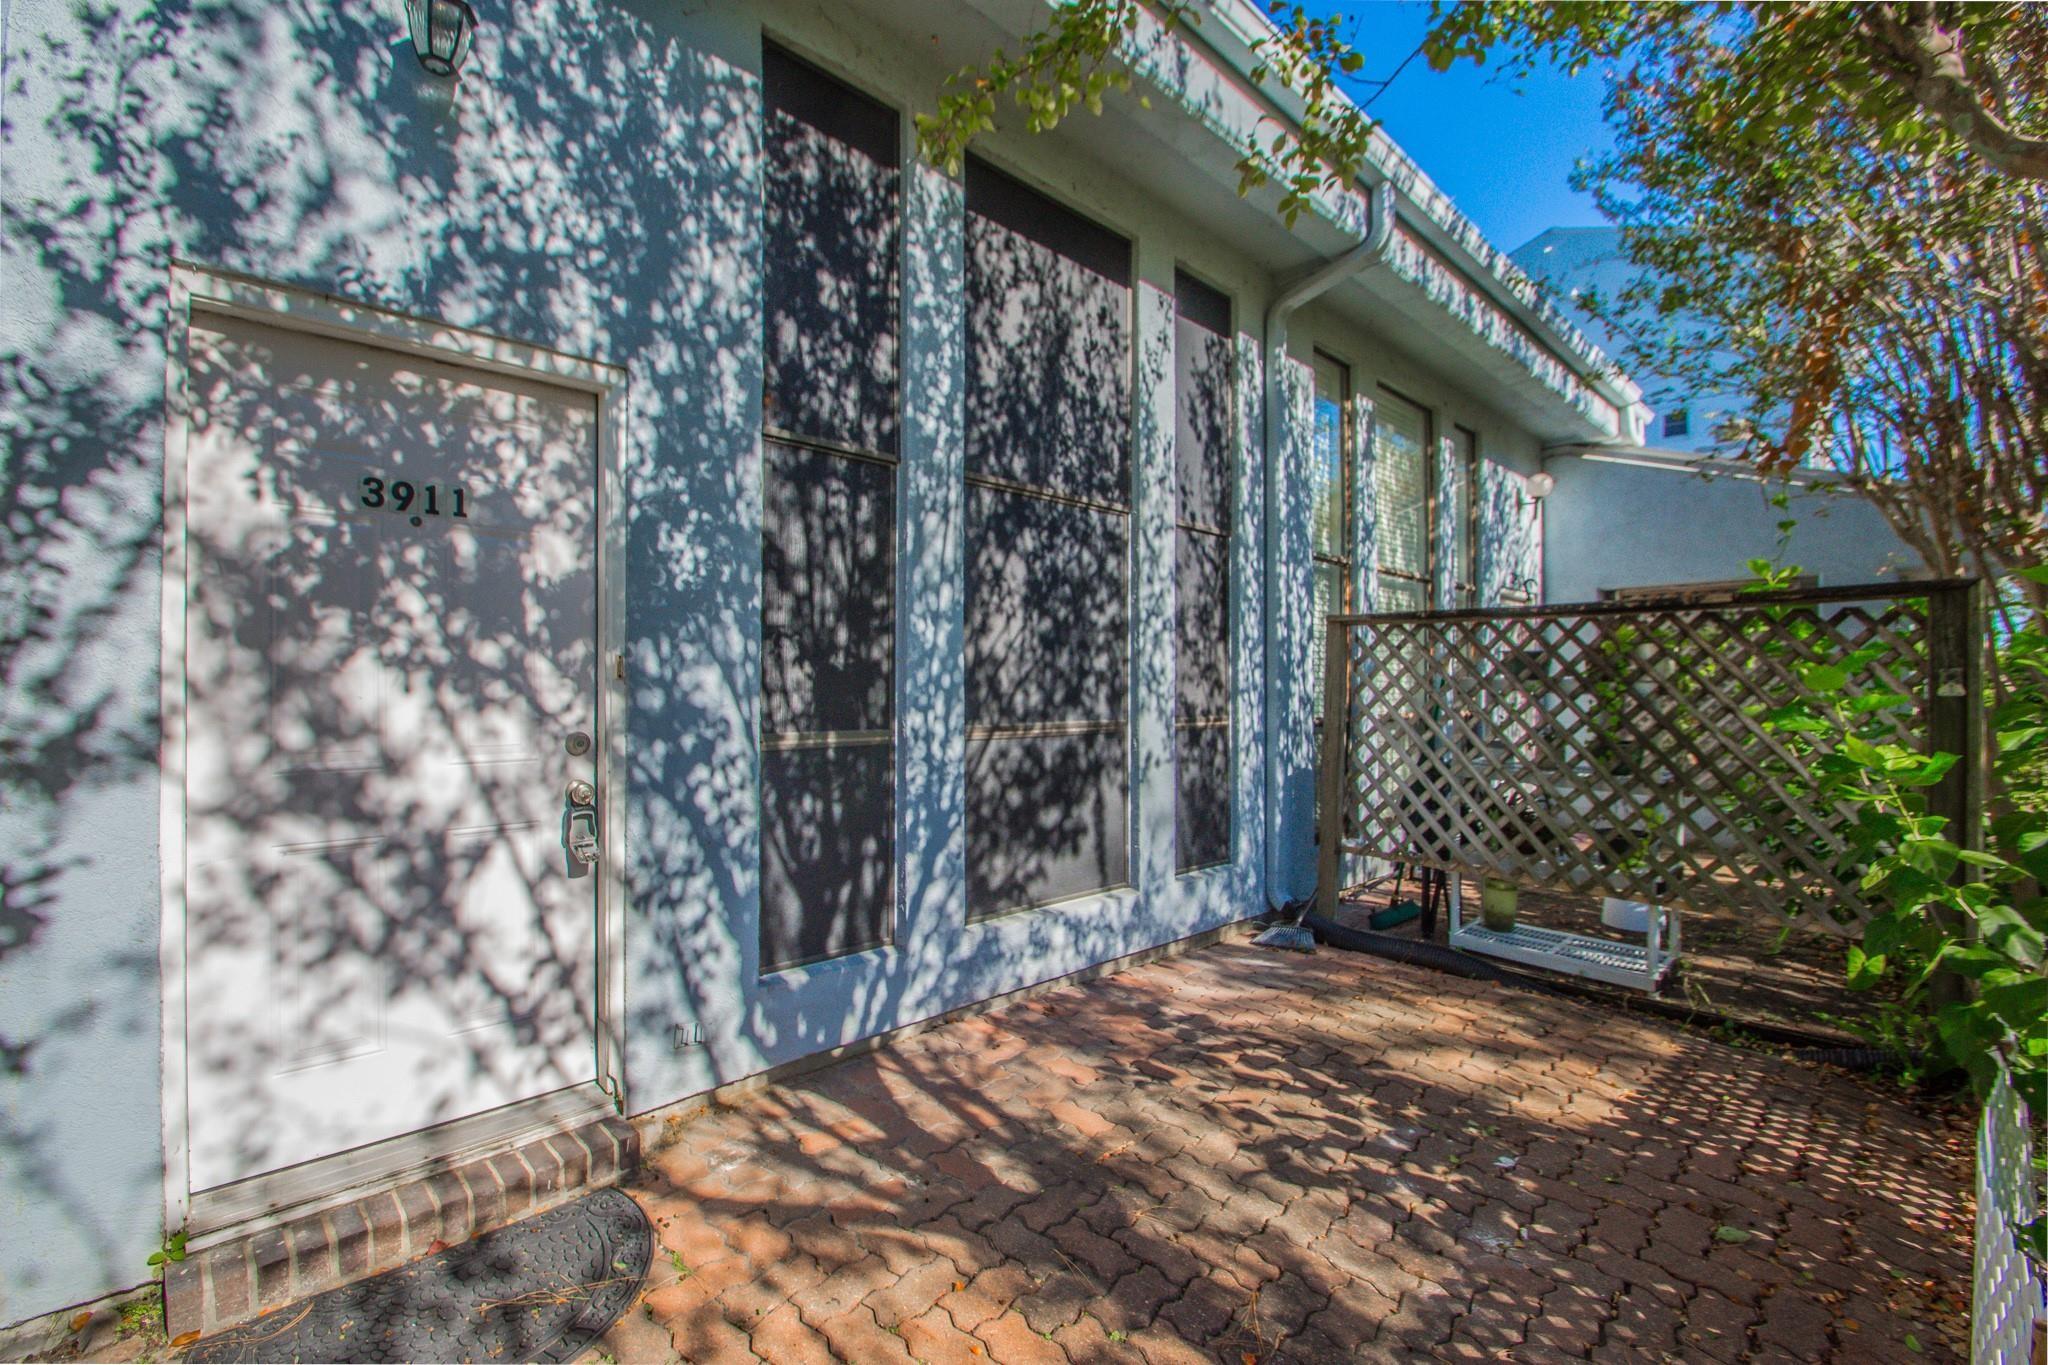
Save
Ask
Tour
Hide
Mortgage Calculator
Monthly Payment (Est.)
Enter an interest rate to see your estimated monthly payment.Calculator powered by Showcase IDX, a Constellation1 Company. Copyright ©2026 Information is deemed reliable but not guaranteed.
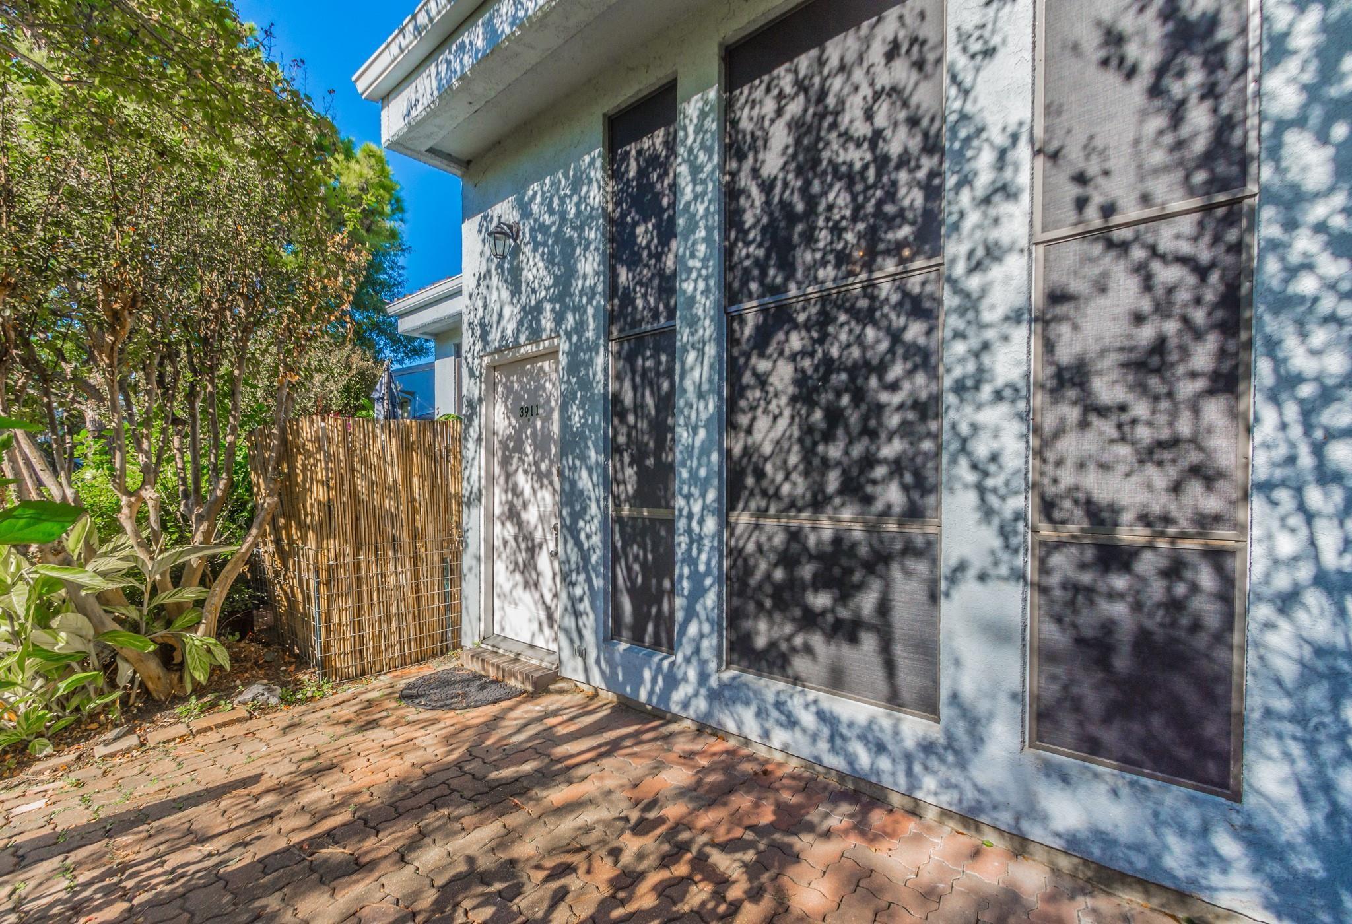
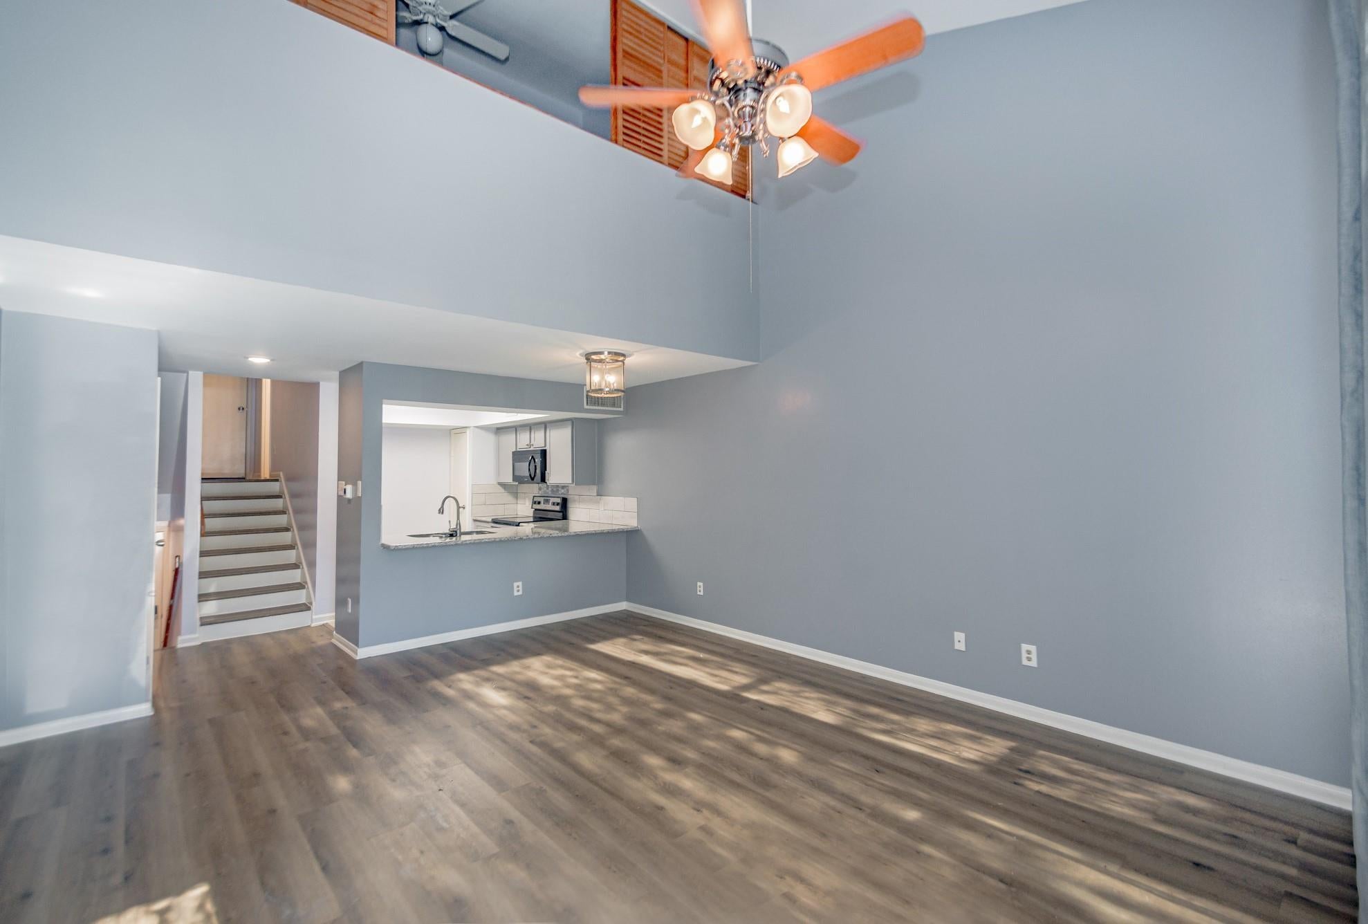
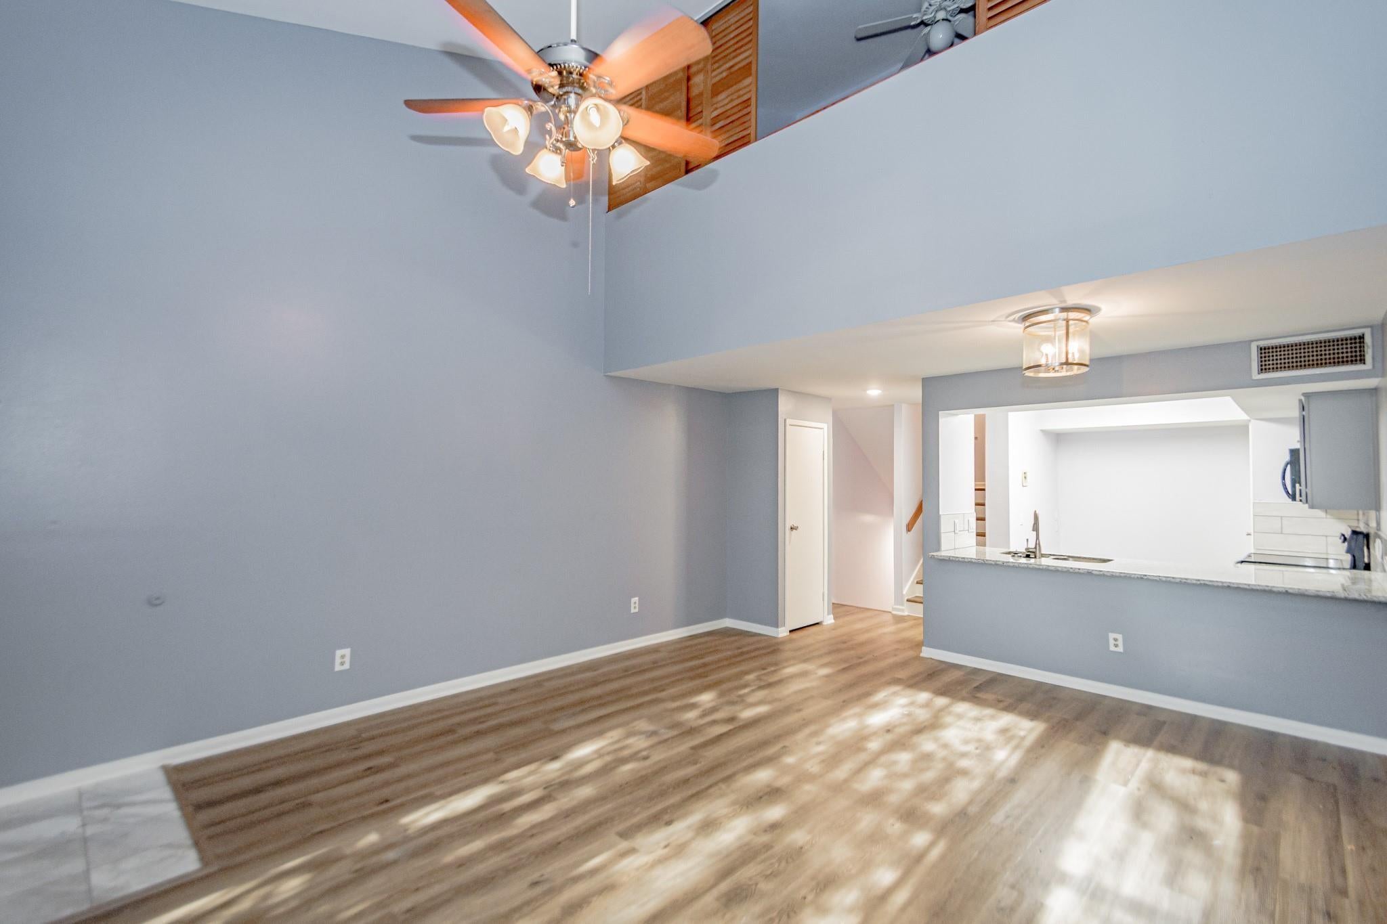
Well-maintained two-bedroom, two-bath townhouse offering 1,088 square feet of comfortable living space. The open kitchen connects to the family room and features a breakfast bar and pantry. Tile and vinyl plank flooring add easy-care style, while included appliances and a washer and dryer make move-in simple. Enjoy convenient ground-level access, one garage parking space, and a location in the Sunrise community near La Porte-area schools, shopping, and everyday amenities.
Save
Ask
Tour
Hide
Listing Snapshot
Price
$1,700
Days On Site
18 Days
Bedrooms
2
Inside Area (SqFt)
1,088 sqft
Total Baths
2
Full Baths
2
Partial Baths
N/A
Lot Size
0.0228 Acres
Year Built
1986
MLS Number
82666173
Status
Active
Property Tax
N/A
HOA/Condo/Coop Fees
N/A
Sq Ft Source
N/A
Friends & Family
Recent Activity
| 4 days ago | Listing updated with changes from the MLS | |
| 3 weeks ago | Listing first seen on site |
General Features
Acres
0.0228
Attached Garage
Yes
Disclosures
No Disclosures
Garage
Yes
Garage Spaces
1
Lease Term
12 Months
Number Of Stories
2
Parking
AttachedAdditional ParkingUnassigned
Parking Spaces
1
Pets
Call
Property Sub Type
Townhouse
Sewer
Public Sewer
SqFt Total
1088
Style
Traditional
Utilities
None
Water Source
Public
Interior Features
Appliances
DisposalElectric OvenElectric CooktopDryerRefrigeratorWasherDishwasher
Cooling
Electric
Flooring
TileVinyl
Furnished
Unfurnished
Heating
Electric
Interior
High CeilingsBreakfast BarPantryGranite Counters
Laundry Features
Common Area
Bedroom
Dimensions - 12x14Level - SecondArea - 168
Kitchen
Dimensions - 11x8Level - FirstArea - 88
Living Room
Dimensions - 20x18Level - FirstArea - 360
Master Bedroom
Dimensions - 17x13Level - SecondArea - 221
Save
Ask
Tour
Hide
Exterior Features
Lot Features
Subdivided
Patio And Porch
Patio
Community Features
MLS Area
7
School District
35 - La Porte
Roads
AsphaltConcrete
Schools
School District
35 - La Porte
Elementary School
Bayshore Elementary School
Middle School
La Porte J H
High School
La Porte High School
Listing courtesy of eXp Realty LLC [email protected]
IDX information is provided exclusively for consumers’ personal, non-commercial use. It may not be used for any purpose other than to identify prospective properties consumers may be interested in purchasing. This data is deemed reliable but is not guaranteed accurate by the MLS.
Data provided by HAR.com © 2026. All information provided should be independently verified.
IDX information is provided exclusively for consumers’ personal, non-commercial use. It may not be used for any purpose other than to identify prospective properties consumers may be interested in purchasing. This data is deemed reliable but is not guaranteed accurate by the MLS.
Data provided by HAR.com © 2026. All information provided should be independently verified.
Neighborhood & Commute
Source: Walkscore
Disclosure: Community information and market data powered by Constellation Data Labs. Information is deemed reliable but not guaranteed.
Save
Ask
Tour
Hide
Did you know? You can invite friends and family to your search. They can join your search, rate and discuss listings with you.