Search For Homes

Save
Ask
Tour
Hide
Share
$209,900
4 Days On Site

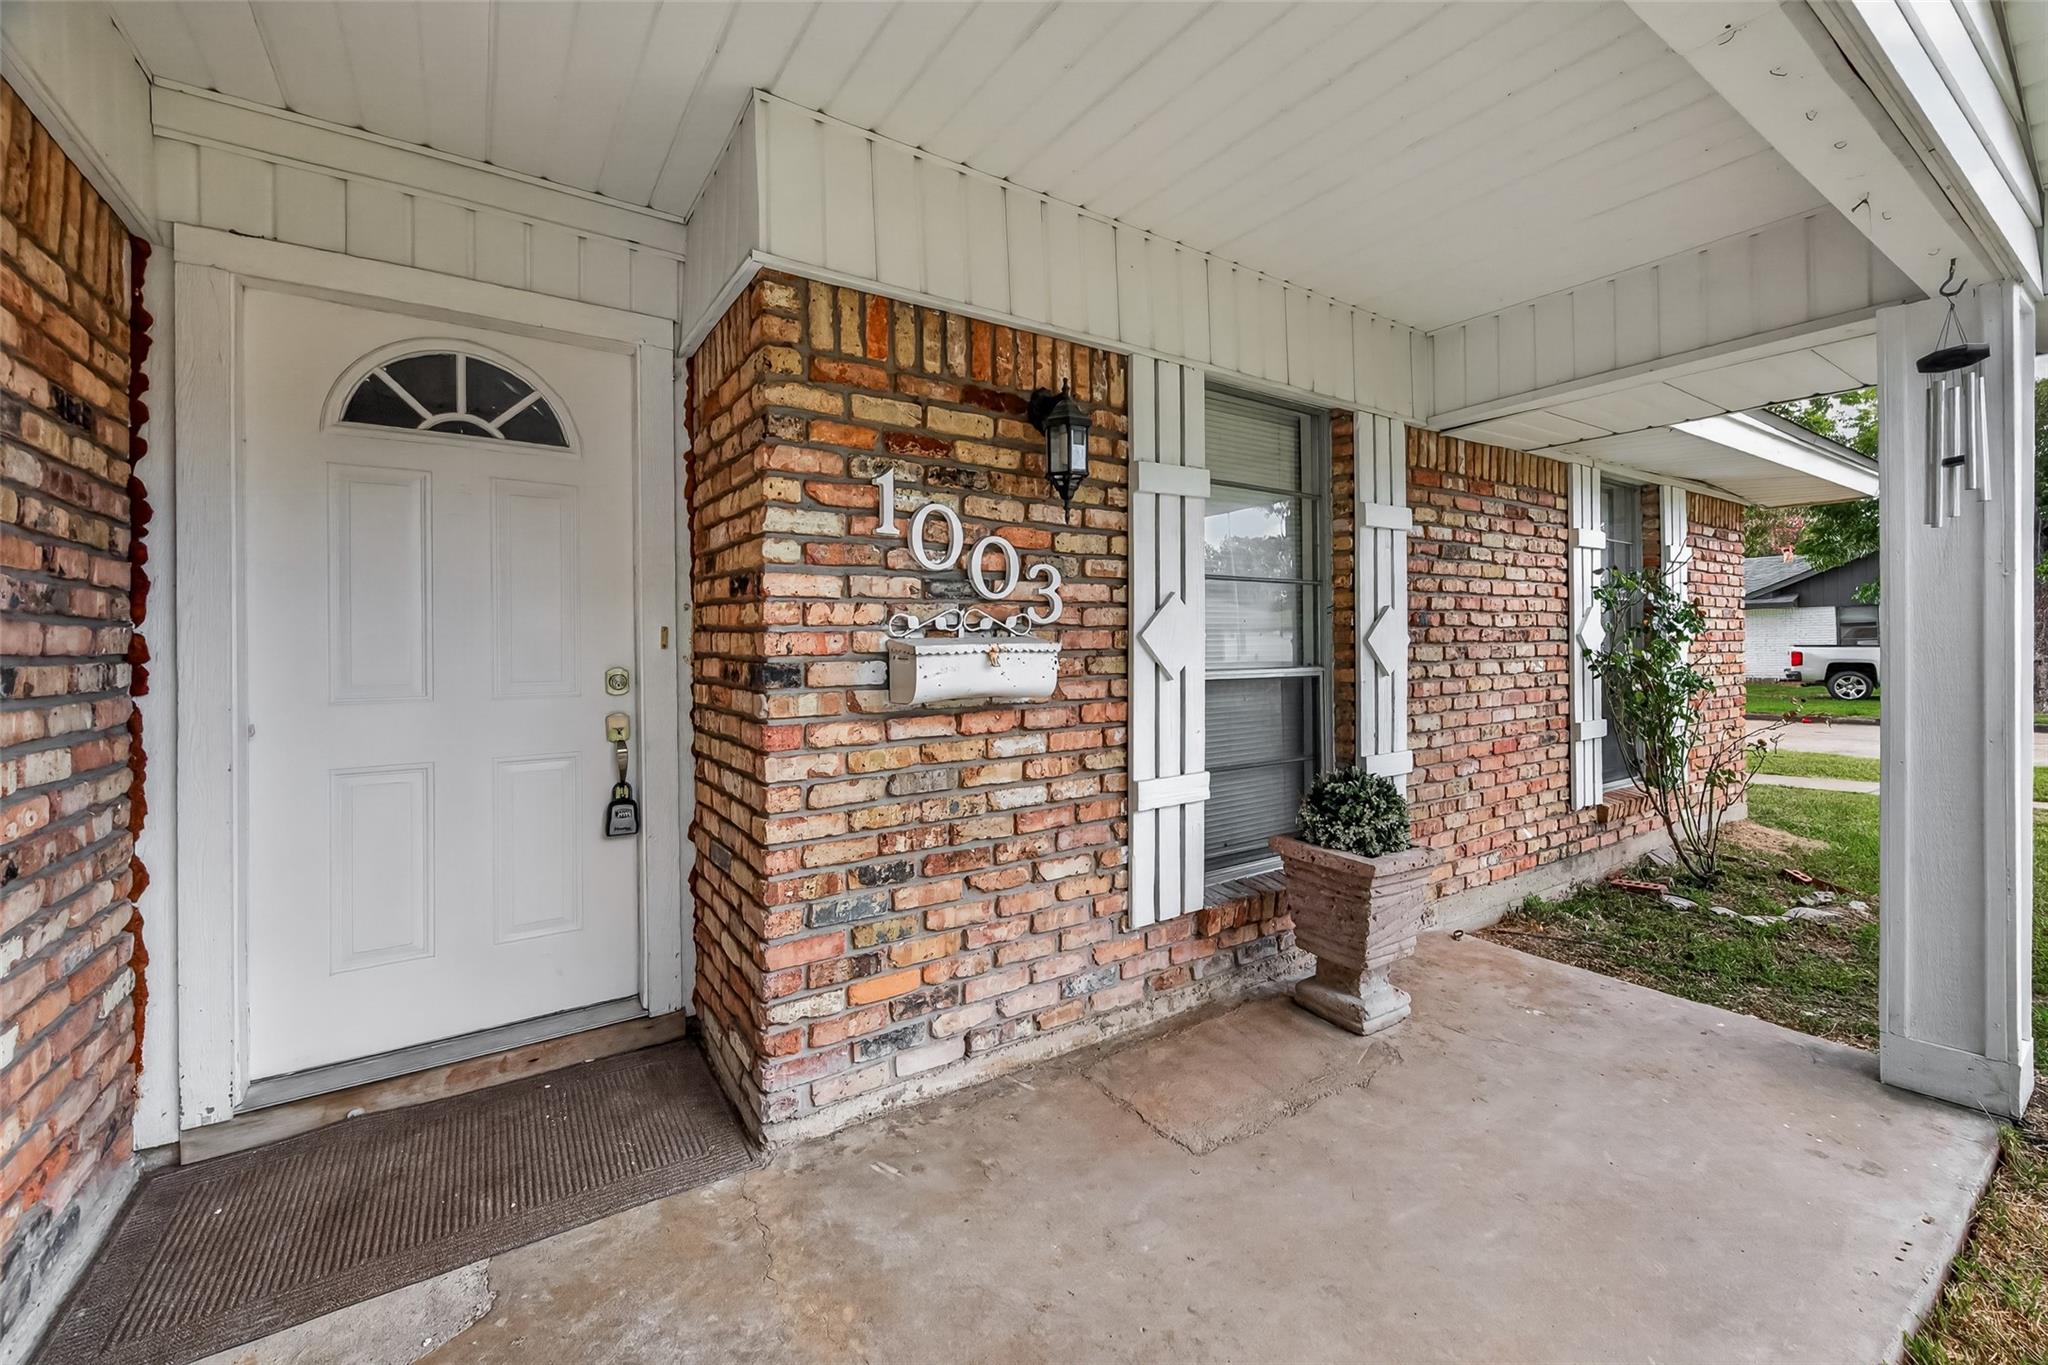
1003 Eastlake Street
Houston, TX 77034

For Sale|Single Family Residence|Active
3
Beds
2
Total Baths
2
Full Baths
1,493
SqFt
$141
/SqFt
1957
Built
Subdivision:
Sun Valley Sec 04
County:
Harris
Call Now: 346.202.7307
Is this the listing for you? We can help make it yours.
346.202.7307
1003 Eastlake Street1003 Eastlake Street1003 Eastlake Street1003 Eastlake Street
Save
Ask
Tour
Hide
Share

Mortgage Calculator

Monthly Payment (Est.)

Enter an interest rate to see your estimated monthly payment.
Calculator powered by Showcase IDX, a Constellation1 Company. Copyright ©2026 Information is deemed reliable but not guaranteed.

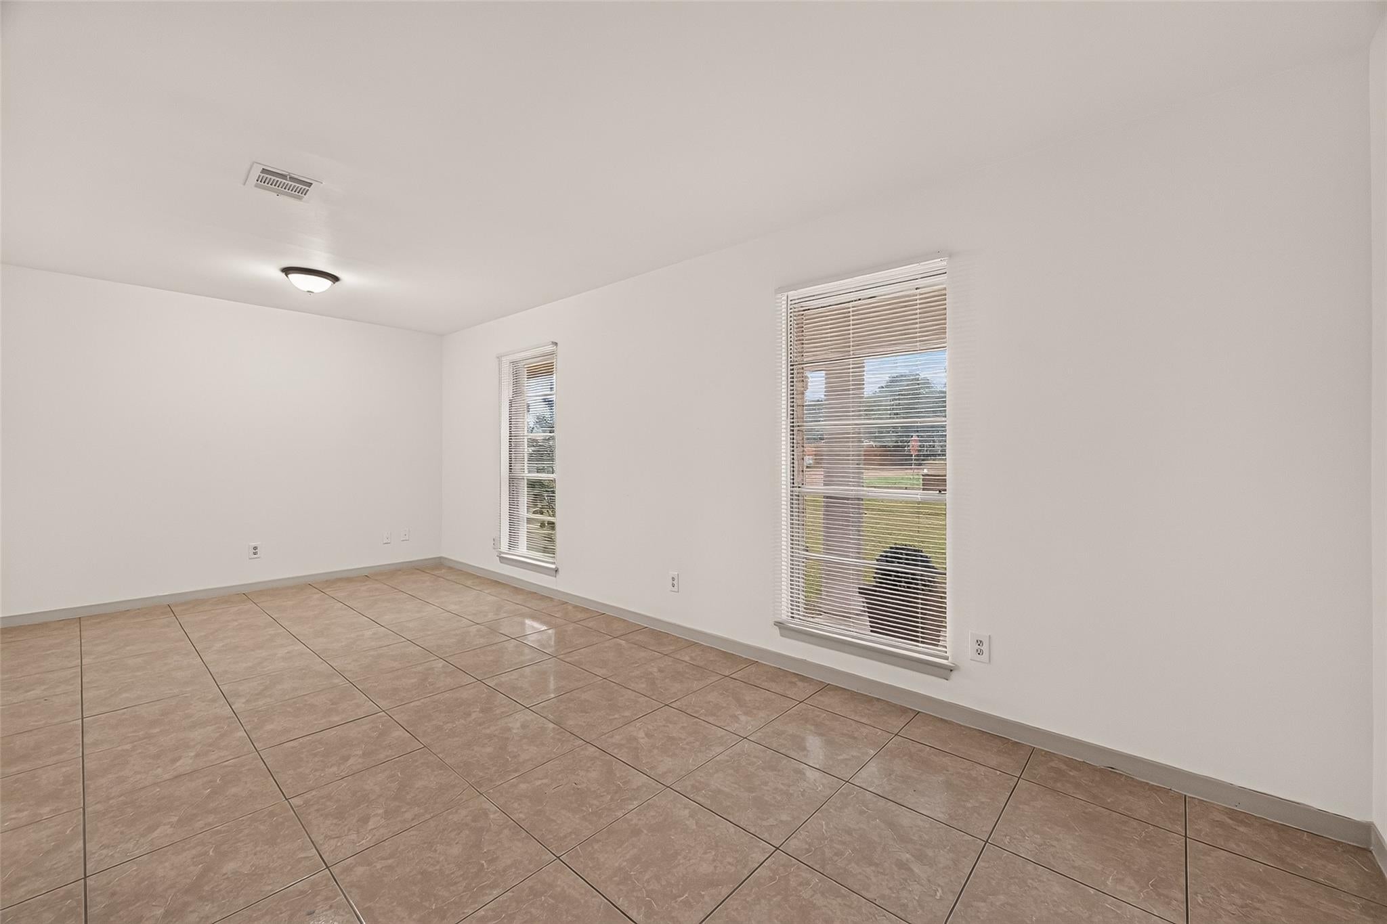
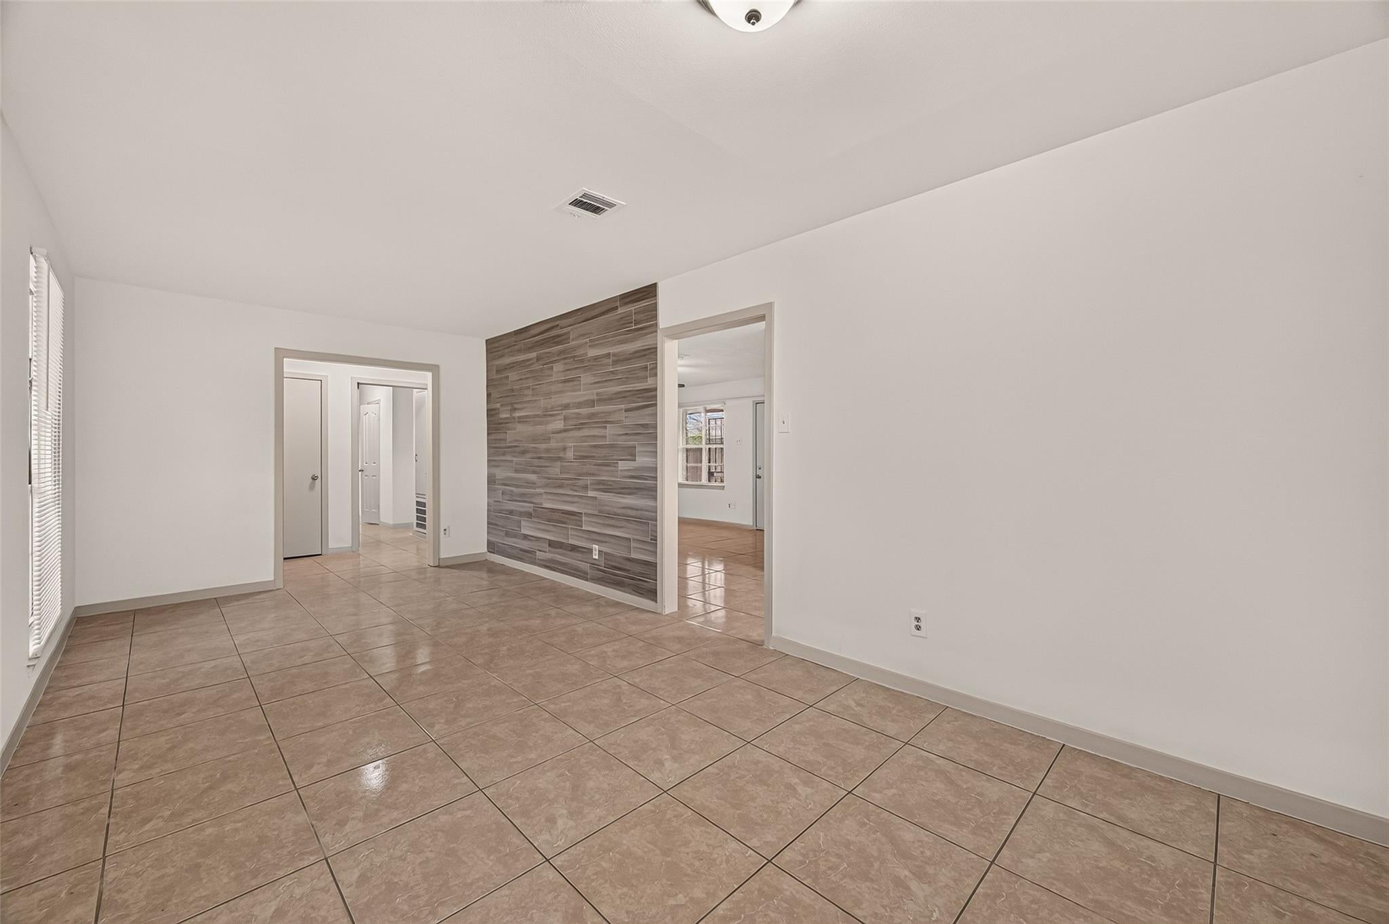
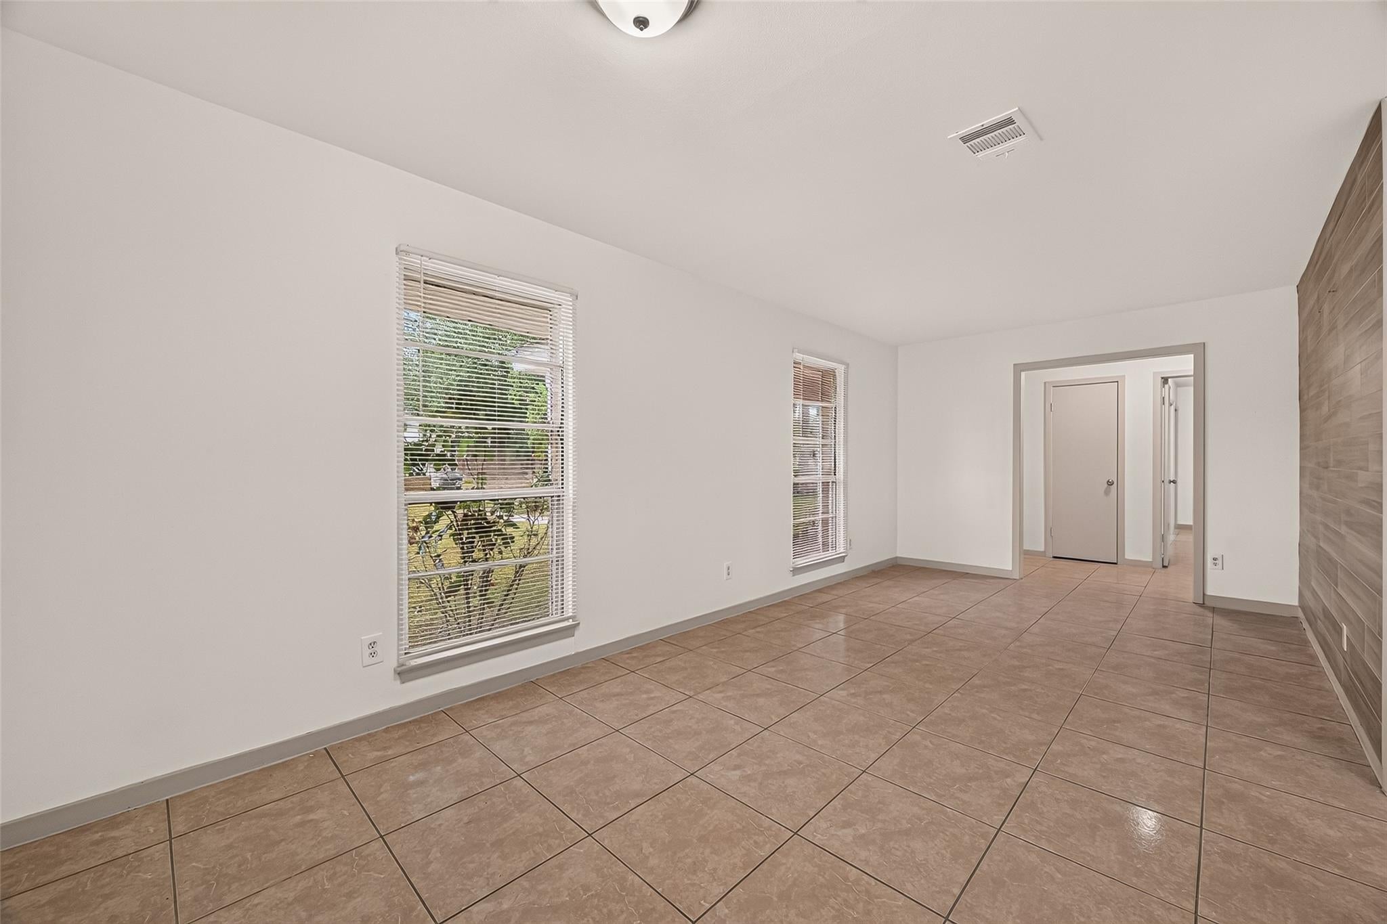
NO HOA! BEAUTIFULLY UPDATED & MOVE-IN READY! Discover this inviting home featuring a NEW ROOF, a 2025 A/C system, fresh interior paint, stylish tile flooring, and brand-new carpet in the bedrooms! The kitchen shines with elegant granite countertops, offering both beauty and functionality. Need extra parking? You'll love the additional gated access with a sliding gate, ideal for extra vehicles, a trailer, or recreational equipment! Conveniently located near I-45 and Beltway 8, providing easy access to Downtown Houston, the Texas Medical Center, the University of Houston, and Hobby Airport. Shopping, dining, and everyday conveniences are just minutes away. NO HOA restrictions, valuable upgrades, and a prime location make this home an opportunity you don't want to miss! Schedule your private showing today!

Save
Ask
Tour
Hide
Share
Listing Snapshot
Price 
$209,900
Days On Site 
4 Days
Bedrooms 
3
Inside Area (SqFt) 
1,493 sqft
Total Baths 
2
Full Baths 
2
Partial Baths 
N/A
Lot Size 
0.1742 Acres
Year Built 
1957
MLS Number 
82675995
Status 
Active
Property Tax 
$3,736
HOA/Condo/Coop Fees 
N/A
Sq Ft Source 
N/A
Friends & Family
Recent Activity
2 days agoListing updated with changes from the MLS
4 days agoStatus changed to Active
5 days agoListing first seen on site
General Features
Acres 
0.1742
Attached Garage 
Yes
Direction Faces 
South
Disclosures 
Seller's Disclosure
Foundation 
Slab
Garage 
Yes
Garage Spaces 
2
Parking 
AttachedAdditional Parking
Parking Spaces 
2
Property Sub Type 
Single Family Residence
Sewer 
Public Sewer
SqFt Total 
1493
Style 
Traditional
Interior Features
Appliances 
Electric OvenMicrowaveElectric Cooktop
Cooling 
Electric
Flooring 
CarpetTile
Heating 
Natural Gas
Interior 
Granite Counters
Bathroom 
Dimensions - 8 x 10Level - FirstArea - 80
Bedroom 
Dimensions - 12 x 10Level - FirstArea - 120
Dining Room 
Dimensions - 12 x 14Level - FirstArea - 168
Kitchen 
Dimensions - 12 x 16Level - FirstArea - 192
Living Room 
Dimensions - 20 X 12Level - FirstArea - 240
Master Bathroom 
Dimensions - 8 x 12Level - FirstArea - 96
Master Bedroom 
Dimensions - 12 x 12Level - FirstArea - 144
Save
Ask
Tour
Hide
Share
Exterior Features
Construction Details 
BrickVinyl Siding
Lot Features 
Cleared
Roof 
Composition
Community Features
MLS Area 
3
School District 
41 - Pasadena
Financing Terms Available 
CashConventionalFHAVA Loan
Schools
School District
41 - Pasadena
Elementary School
Garfield Elementary School (Pasadena)
Middle School
Milstead Middle School
High School
Memorial High School (Pasadena)
Listing courtesy of Keller Williams Signature [email protected]

IDX information is provided exclusively for consumers’ personal, non-commercial use. It may not be used for any purpose other than to identify prospective properties consumers may be interested in purchasing. This data is deemed reliable but is not guaranteed accurate by the MLS.

Data provided by HAR.com © 2026. All information provided should be independently verified.

Neighborhood & Commute
Source: Walkscore
Disclosure: Community information and market data powered by Constellation Data Labs. Information is deemed reliable but not guaranteed.
Save
Ask
Tour
Hide
Share