Search For Homes

Save
Ask
Tour
Hide
Share
$549,458
47 Days On Site

4431 Sunny Hazel Lane
Fulshear, TX 77441

For Sale|Single Family Residence|Active
4
Beds
3
Total Baths
3
Full Baths
3,001
SqFt
$183
/SqFt
2026
Built
Subdivision:
Cross Creek West
County:
Fort Bend
Call Now: 346.202.7307
Is this the listing for you? We can help make it yours.
346.202.7307
4431 Sunny Hazel Lane4431 Sunny Hazel Lane4431 Sunny Hazel Lane4431 Sunny Hazel Lane
Save
Ask
Tour
Hide
Share

Mortgage Calculator

Monthly Payment (Est.)

$2,507
Calculator powered by Showcase IDX, a Constellation1 Company. Copyright ©2026 Information is deemed reliable but not guaranteed.

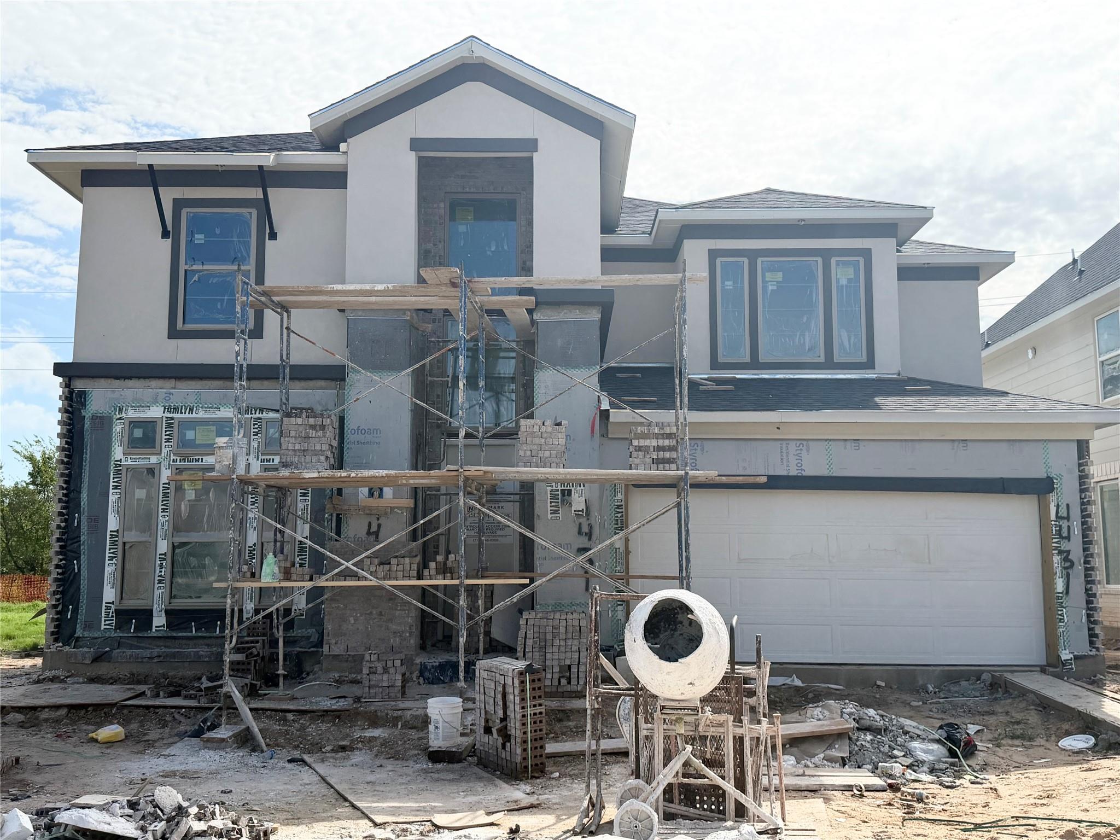
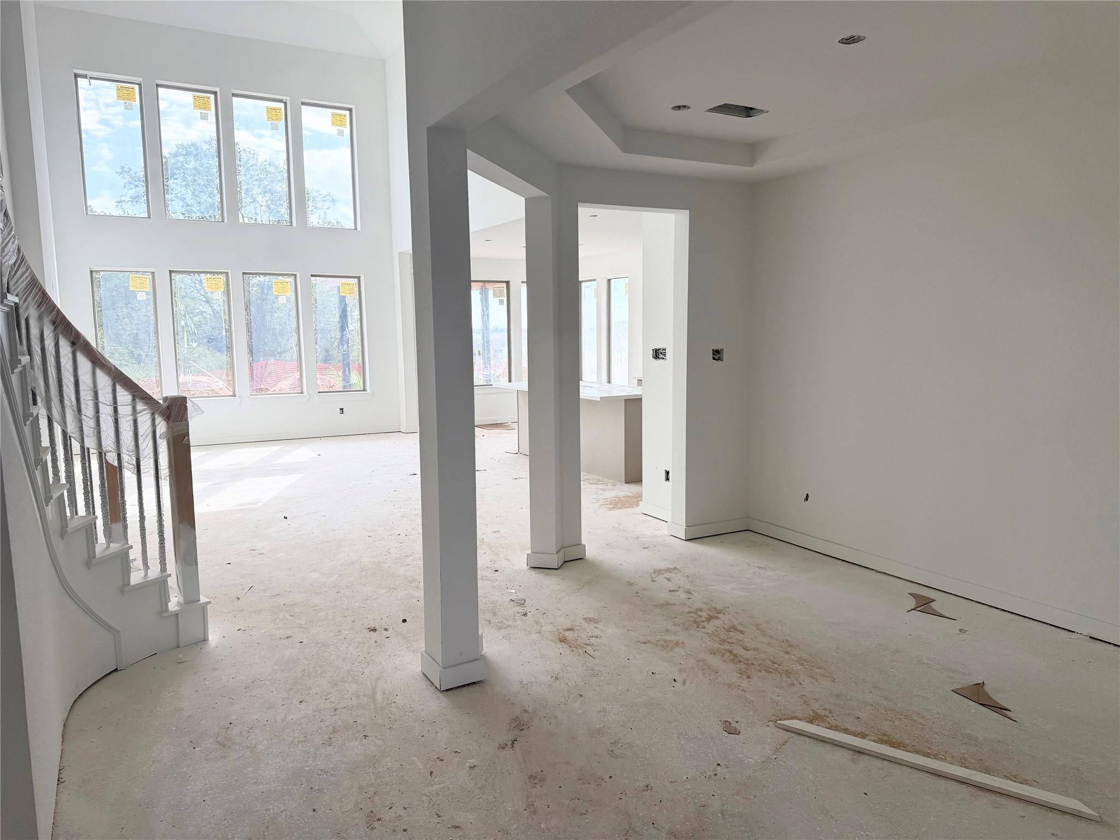
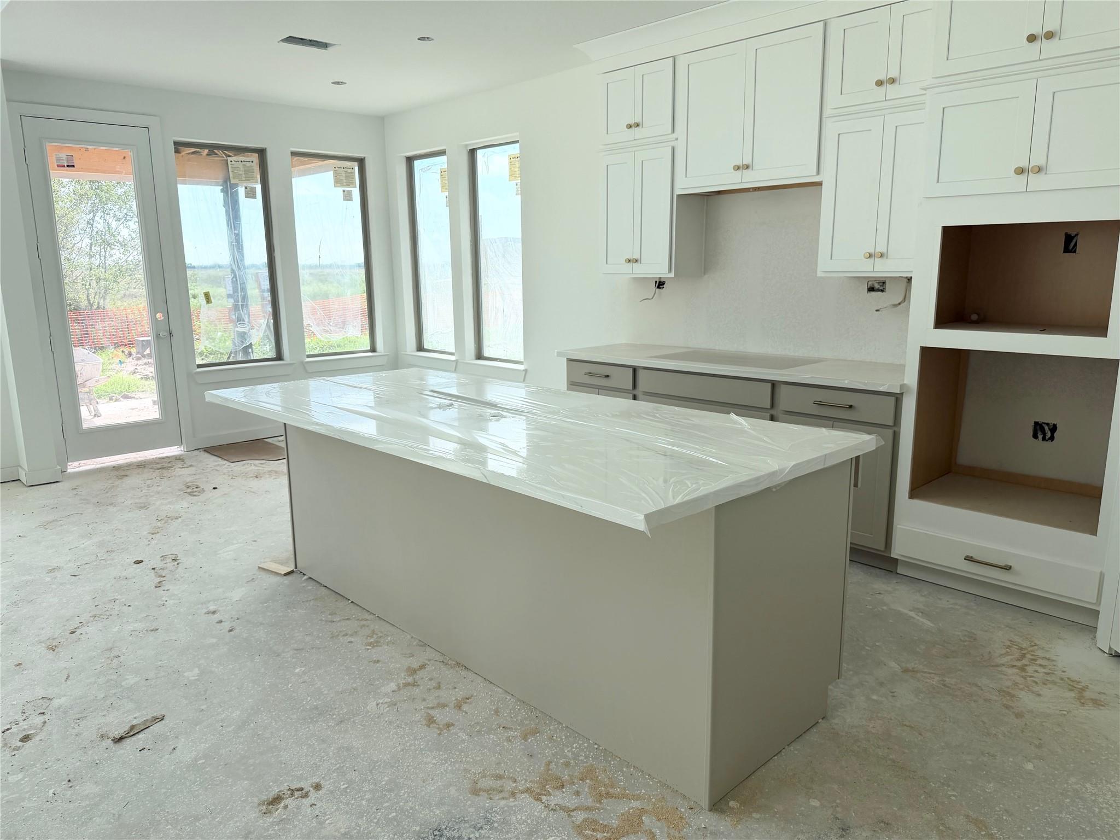
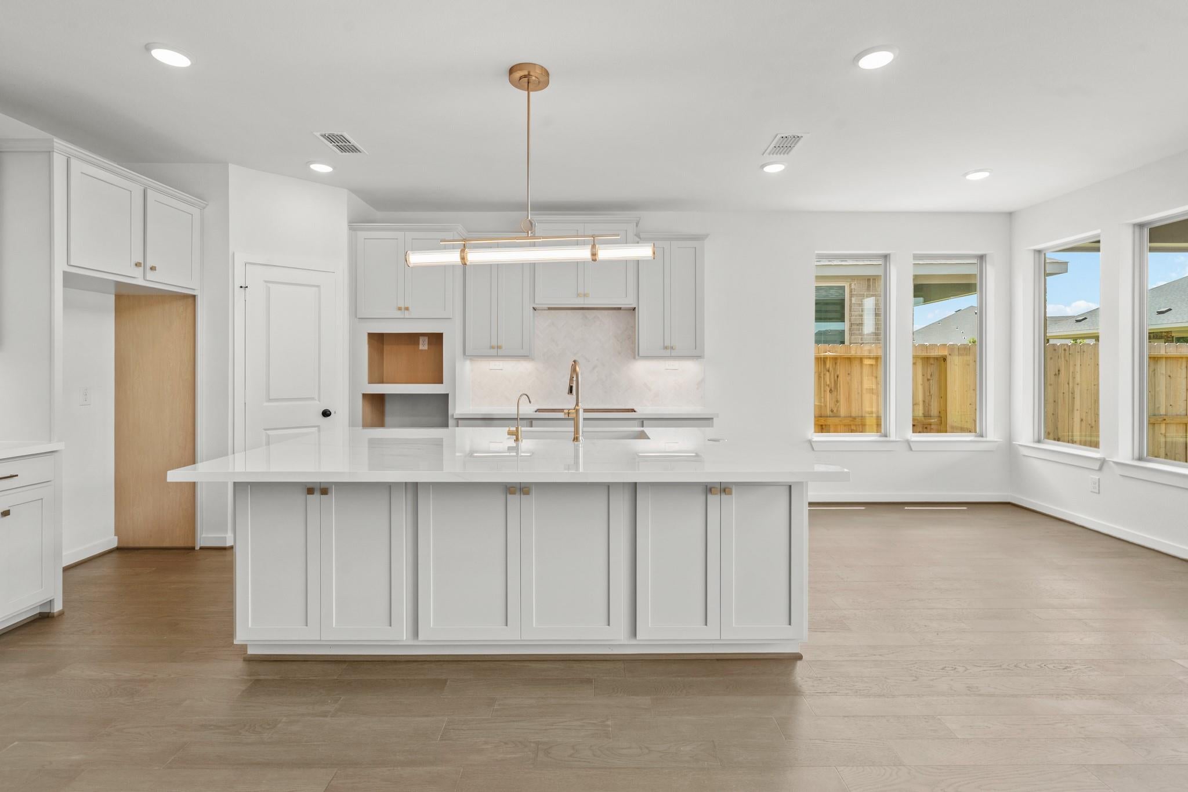
This new construction NEWMARK HOME in Cross Creek West is the perfect home for you! The 50' LINZ plan has 4 bedrooms w/ 2 down, 3 baths, & a 3 car garage. High curb appeal brick & stucco elevation! Step inside this high ceiling modern masterpiece with hand selected designer finishes. The open dining overlooks the wall of window in the expansive family room featuring an electric fireplace. Luxury hardwoods in the main areas. High ceilings in the entry through the family room. The dream kitchen has built in appliances, stacked cabinets & sleek porcelain counter tops. The private main suite is filled with architectural charm. Head up the rounded staircase to the gameroom & dark painted media entertainment hotspot perfect for family game & move nights. The opportunites are endless with the private backyard oasis. Spray foam insulation, tankless hot water heater, full sprinkers & full gutters are just a few of the included standard features!

Save
Ask
Tour
Hide
Share
Listing Snapshot
Price 
$549,458
Days On Site 
47 Days
Bedrooms 
4
Inside Area (SqFt) 
3,001 sqft
Total Baths 
3
Full Baths 
3
Partial Baths 
N/A
Lot Size 
0.1435 Acres
Year Built 
2026
MLS® Number 
8269283
Status 
Active
Property Tax 
N/A
HOA/Condo/Coop Fees 
$129.17 monthly
Sq Ft Source 
N/A
Friends & Family
Recent Activity
5 days agoListing updated with changes from the MLS®
2 months agoListing first seen on site
General Features
Acres 
0.1435
Attached Garage 
Yes
Direction Faces 
West
Disclosures 
MudSellers Disclosure
Foundation 
Slab
Garage 
Yes
Garage Spaces 
2
Green Energy Efficient 
ThermostatLightingHVACAppliances
Parking 
AttachedTandem
Parking Spaces 
2
Property Condition 
Under Construction
Property Sub Type 
Single Family Residence
Sewer 
Public Sewer
SqFt Total 
3001
Style 
Contemporary/Modern
Water Source 
Public
Interior Features
Appliances 
ENERGY STAR Qualified AppliancesWater HeaterDisposalConvection OvenElectric OvenOvenMicrowaveGas CooktopDishwasher
Cooling 
Electric
Fireplace 
Yes
Fireplace Features 
Electric
Fireplaces 
1
Flooring 
CarpetTileWood
Heating 
Natural Gas
Interior 
High CeilingsWalk-In Closet(s)Breakfast BarKitchen IslandPantryMaster DownstairsDouble VanitySmart Thermostat
Laundry Features 
Electric Dryer HookupWasher Hookup
Window Features 
Low Emissivity Windows
Bedroom 
Dimensions - 13x11Level - SecondArea - 143
Breakfast 
Level - First
Dining Room 
Dimensions - 13x10Level - FirstArea - 130
Family Room 
Dimensions - 25x15Level - FirstArea - 375
Game Room 
Dimensions - 19x14Level - SecondArea - 266
Kitchen 
Level - First
Master Bedroom 
Dimensions - 17x13Level - FirstArea - 221
Media Room 
Dimensions - 14x12Level - SecondArea - 168
Utility Room 
Level - First
Save
Ask
Tour
Hide
Share
Exterior Features
Construction Details 
Spray Foam InsulationBrickCement SidingStucco
Fencing 
Back Yard
Lot Features 
Subdivided
Patio And Porch 
Covered
Roof 
Composition
Windows/Doors 
Low Emissivity Windows
Community Features
Association Amenities 
Basketball CourtClubhouseDog ParkFitness CenterParkPlaygroundPoolSport CourtTennis Court(s)Trail(s)Recreation Facilities
Association Fee 
$1550.0
Association Fee Frequency 
Annually
Community Features 
Tennis Court(s)CurbsClubhouse
MLS Area 
30
School District 
33 - Lamar Consolidated
Financing Terms Available 
CashConventionalFHAVA Loan
Roads 
Concrete
Schools
School District
33 - Lamar Consolidated
Elementary School
James & Marinella Haygood Elementary
Middle School
Leaman Junior High School
High School
Fulshear High School
Listing courtesy of Newmark Homes [email protected]

IDX information is provided exclusively for consumers’ personal, non-commercial use. It may not be used for any purpose other than to identify prospective properties consumers may be interested in purchasing. This data is deemed reliable but is not guaranteed accurate by the MLS.

Data provided by HAR.com © 2026. All information provided should be independently verified.

Neighborhood & Commute
Source: Walkscore
Disclosure: Community information and market data powered by Constellation Data Labs. Information is deemed reliable but not guaranteed.
Save
Ask
Tour
Hide
Share