Search For Homes

Save
Ask
Tour
Hide
Share
$399,900
126 Days On Site

12923 Hunterfield Drive
Cypress, TX 77429

For Sale|Single Family Residence|Active
4
Beds
3
Total Baths
2
Full Baths
1
Partial Bath
2,648
SqFt
$151
/SqFt
1982
Built
Subdivision:
Lakewood Forest
County:
Harris
Call Now: 346.202.7307
Is this the listing for you? We can help make it yours.
346.202.7307
12923 Hunterfield Drive12923 Hunterfield Drive12923 Hunterfield Drive12923 Hunterfield Drive
Save
Ask
Tour
Hide
Share

Mortgage Calculator

Monthly Payment (Est.)

$1,825
Calculator powered by Showcase IDX, a Constellation1 Company. Copyright ©2026 Information is deemed reliable but not guaranteed.

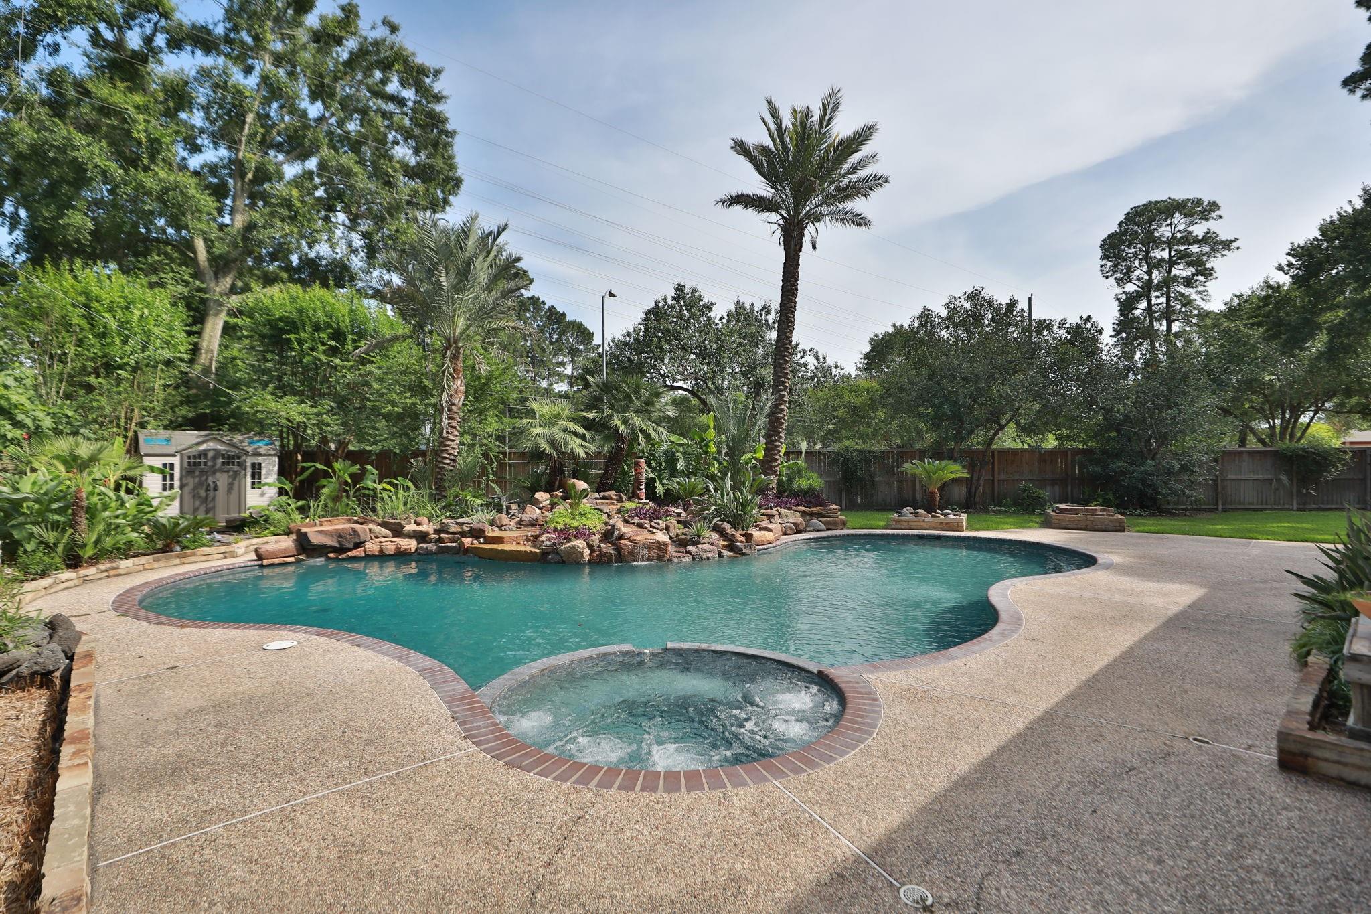
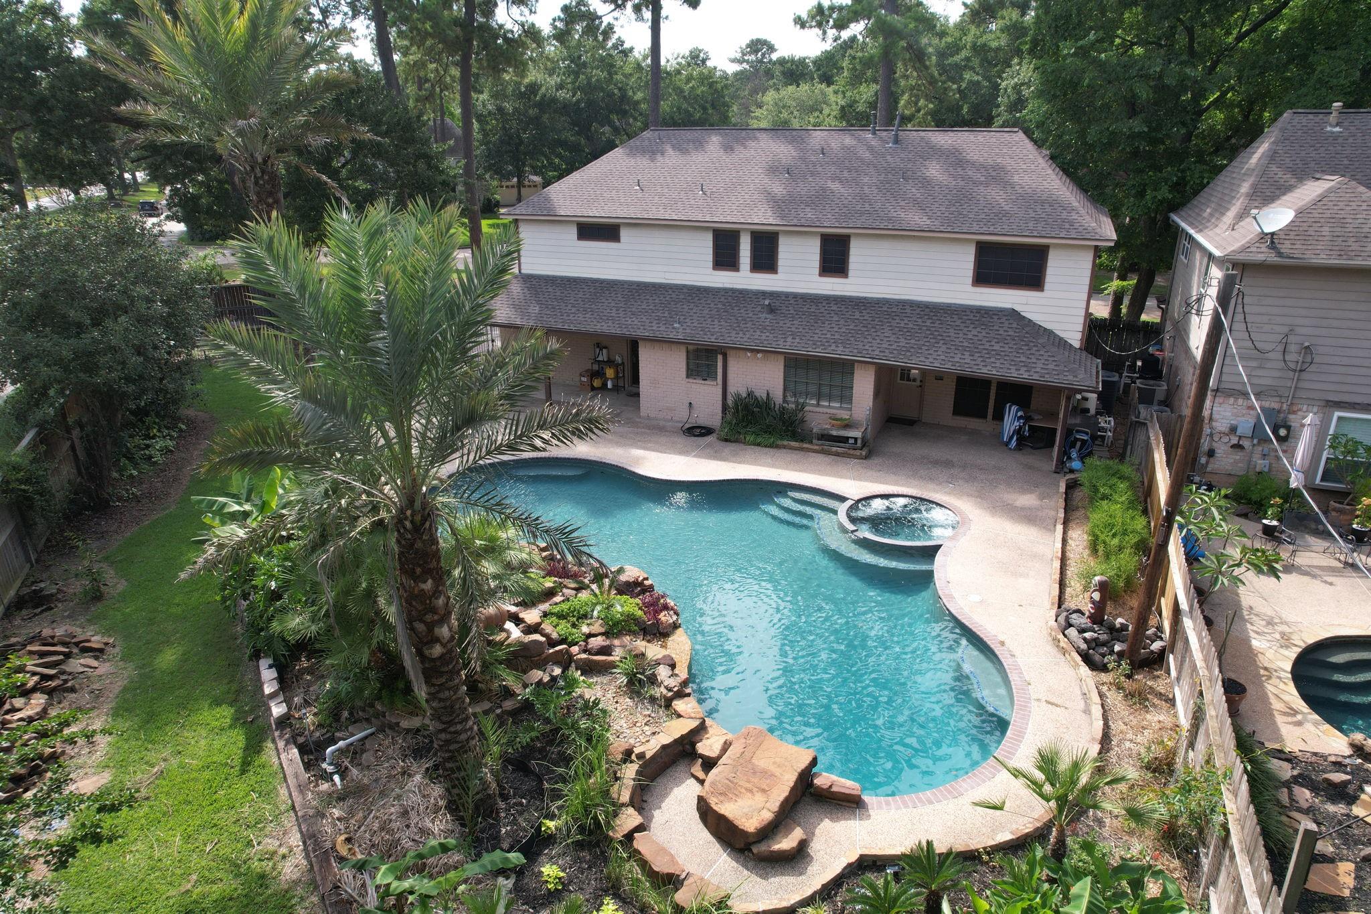
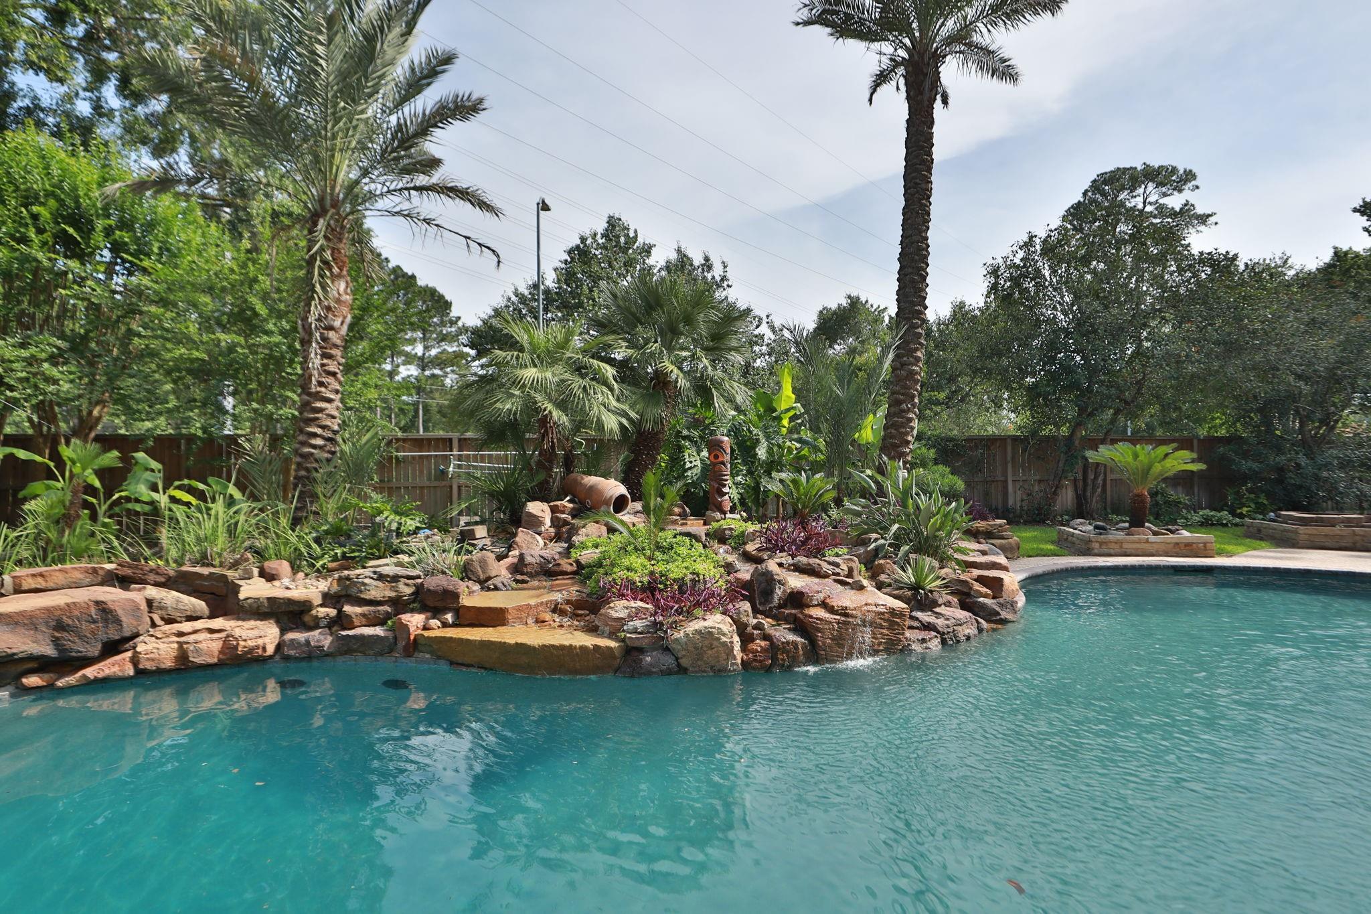
Discover the lifestyle that comes with space, privacy, and an established Cypress community in this 4-bedroom, 2.5-bath home on an impressive 0.34-acre lot. The backyard is the star, featuring a sparkling pool and spa surrounded by mature trees and plenty of room to relax, entertain, and create your own outdoor retreat. Inside, spacious living areas offer flexibility for everyday life, entertaining, and working from home. Located in desirable Lakewood Forest, residents enjoy a welcoming community atmosphere along with neighborhood parks, pools, tennis, trails, and convenient access to shopping, dining, and top-rated Cypress-area schools. This is an opportunity to enjoy the space and lifestyle that established neighborhoods provide—while having the freedom to make the home your own over time. If you've been searching for a Cypress home with a pool, a large lot, and room to create something special, this one deserves a closer look.

Save
Ask
Tour
Hide
Share
Listing Snapshot
Price 
$399,900
Days On Site 
126 Days
Bedrooms 
4
Inside Area (SqFt) 
2,648 sqft
Total Baths 
3
Full Baths 
2
Partial Baths 
1
Lot Size 
0.3444 Acres
Year Built 
1982
MLS® Number 
82695089
Status 
Active
Property Tax 
$7,636
HOA/Condo/Coop Fees 
$61.25 monthly
Sq Ft Source 
N/A
Friends & Family
Recent Activity
a month agoListing updated with changes from the MLS®
4 months agoListing first seen on site
General Features
Acres 
0.3444
Attached Garage 
Yes
Disclosures 
MudSellers Disclosure
Foundation 
Slab
Garage 
Yes
Garage Spaces 
2
Parking 
Attached
Parking Spaces 
2
Property Sub Type 
Single Family Residence
Sewer 
Public Sewer
SqFt Total 
2648
Style 
Traditional
Water Source 
Public
Interior Features
Appliances 
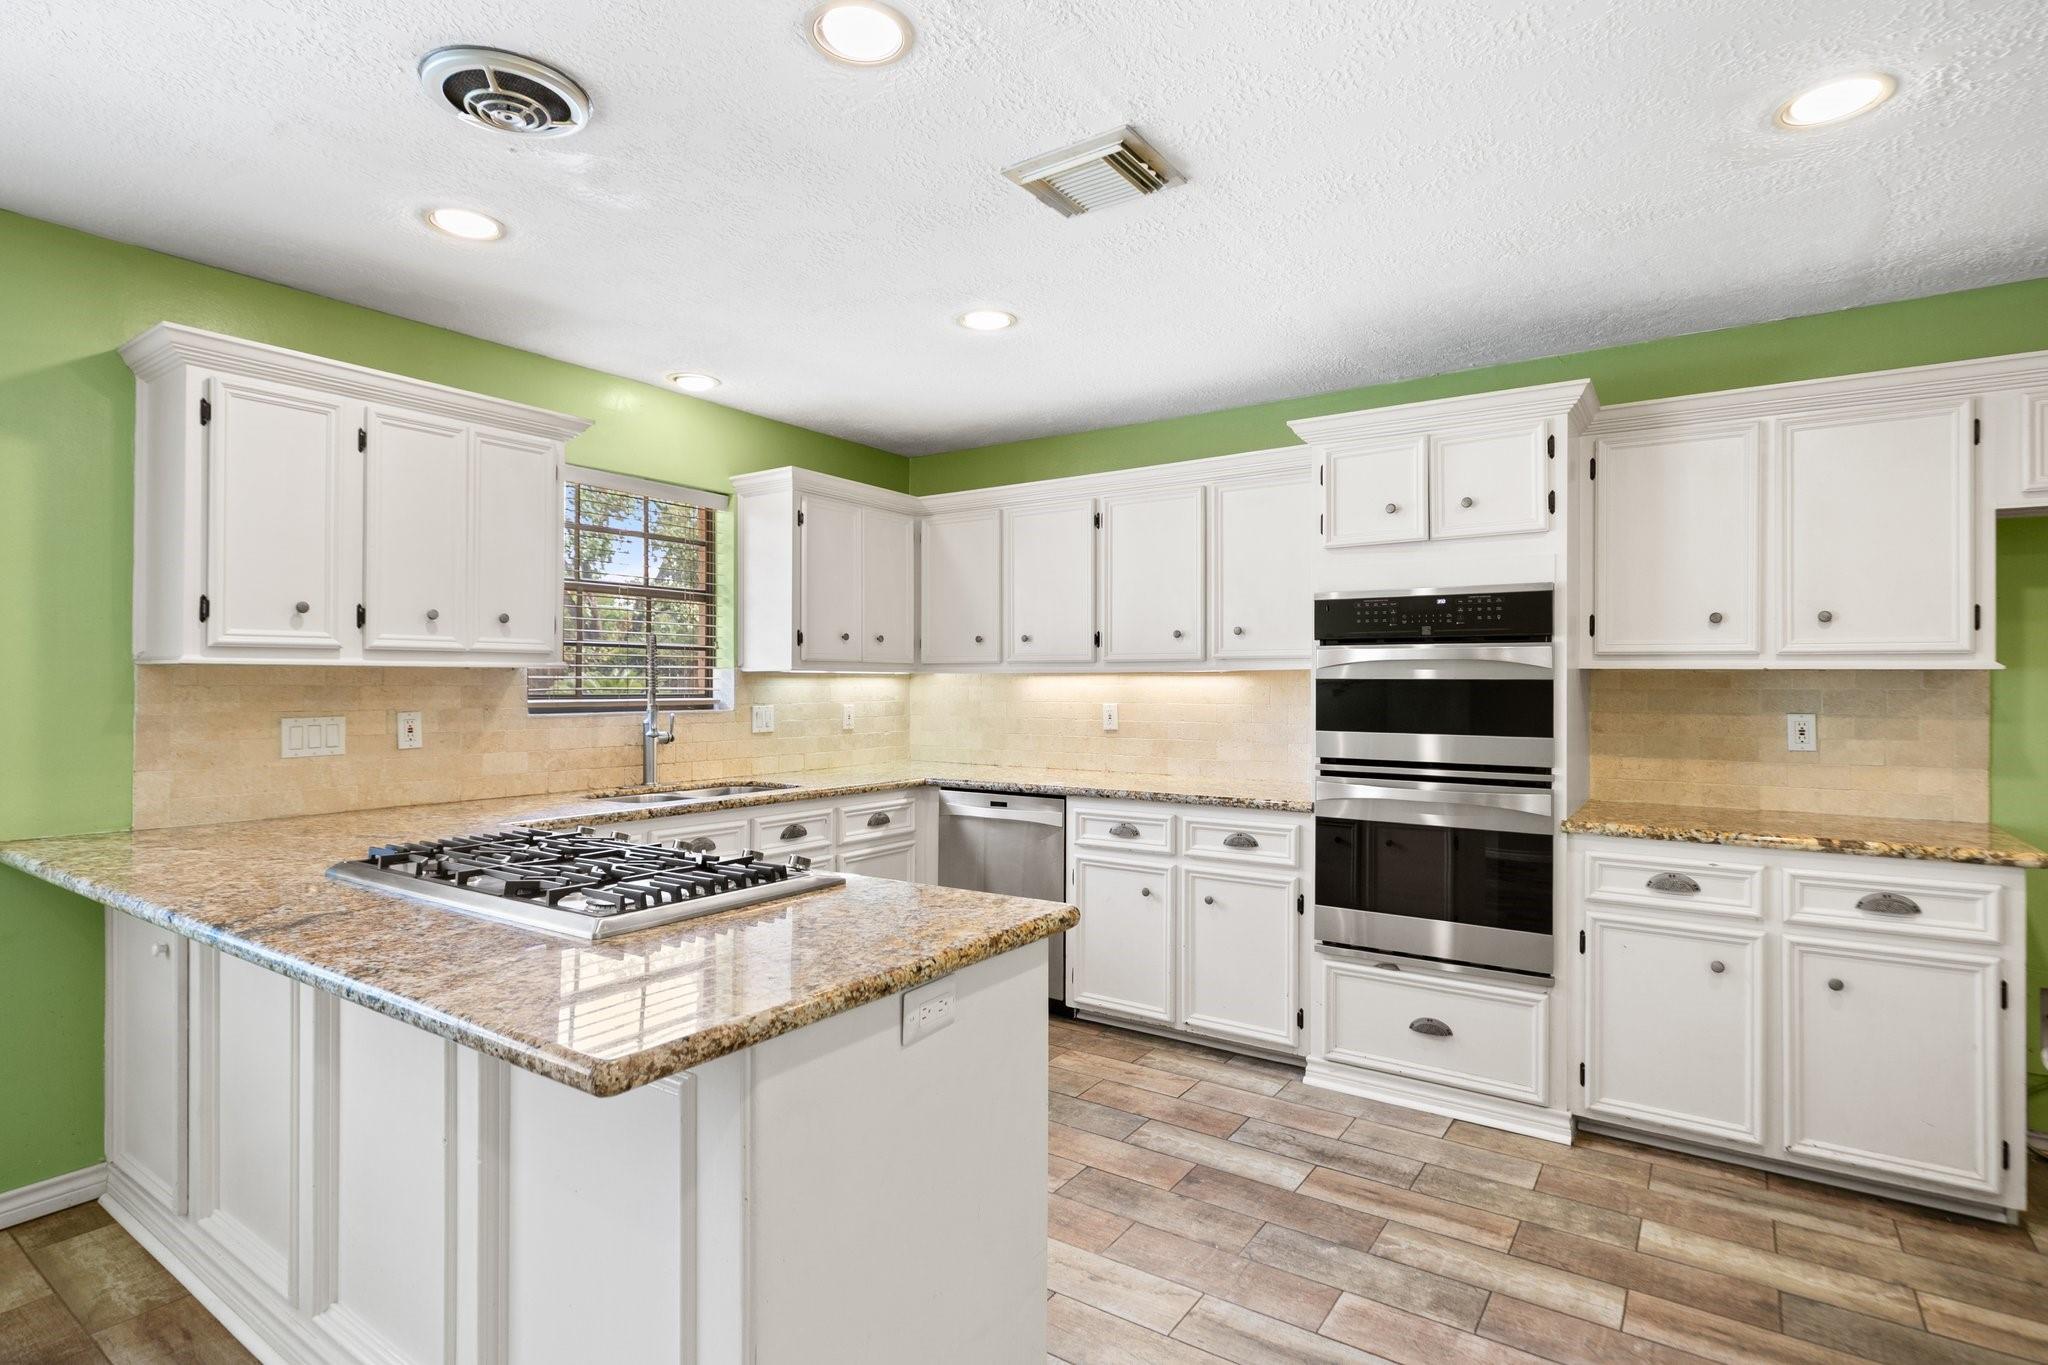
DisposalElectric OvenOvenGas CooktopDishwasherDryerRefrigeratorWasher
Cooling 
Ceiling Fan(s)Electric
Fireplace 
Yes
Fireplace Features 
Gas
Fireplaces 
1
Flooring 
TileVinyl
Heating 
Natural Gas
Interior 
PantryGranite CountersDouble Vanity
Laundry Features 
Electric Dryer HookupWasher Hookup
Spa 
Yes
Bedroom 
Dimensions - 12x13Level - SecondArea - 156
Breakfast 
Dimensions - 15x9Level - FirstArea - 135
Den 
Dimensions - 15x26Level - FirstArea - 390
Dining Room 
Dimensions - 12x14Level - FirstArea - 168
Kitchen 
Dimensions - 13x9Level - FirstArea - 117
Master Bathroom 
Dimensions - 12x7Level - SecondArea - 84
Master Bedroom 
Dimensions - 17x18Level - SecondArea - 306
Utility Room 
Dimensions - 6x6Level - SecondArea - 36
Save
Ask
Tour
Hide
Share
Exterior Features
Construction Details 
BrickWood Siding
Fencing 
Back Yard
Lot Features 
Corner LotSubdivided
Other Structures 
Shed(s)
Patio And Porch 
Covered
Pool Features 
Gunite
Private Pool 
Yes
Roof 
Composition
Spa 
Yes
Community Features
Accessibility Features 
Therapeutic Whirlpool
Association Amenities 
ParkPlaygroundPool
Association Fee 
$735.0
Association Fee Frequency 
Annually
MLS Area 
10
School District 
13 - Cypress-Fairbanks
Financing Terms Available 
CashConventionalVA Loan
Roads 
Concrete
Schools
School District
13 - Cypress-Fairbanks
Elementary School
Hamilton Elementary School
Middle School
Hamilton Middle School (Cypress-Fairbanks)
High School
Cypress Creek High School
Listing courtesy of Coldwell Banker Realty - Greater Northwest [email protected]

IDX information is provided exclusively for consumers’ personal, non-commercial use. It may not be used for any purpose other than to identify prospective properties consumers may be interested in purchasing. This data is deemed reliable but is not guaranteed accurate by the MLS.

Data provided by HAR.com © 2026. All information provided should be independently verified.

Neighborhood & Commute
Source: Walkscore
Disclosure: Community information and market data powered by Constellation Data Labs. Information is deemed reliable but not guaranteed.
Save
Ask
Tour
Hide
Share