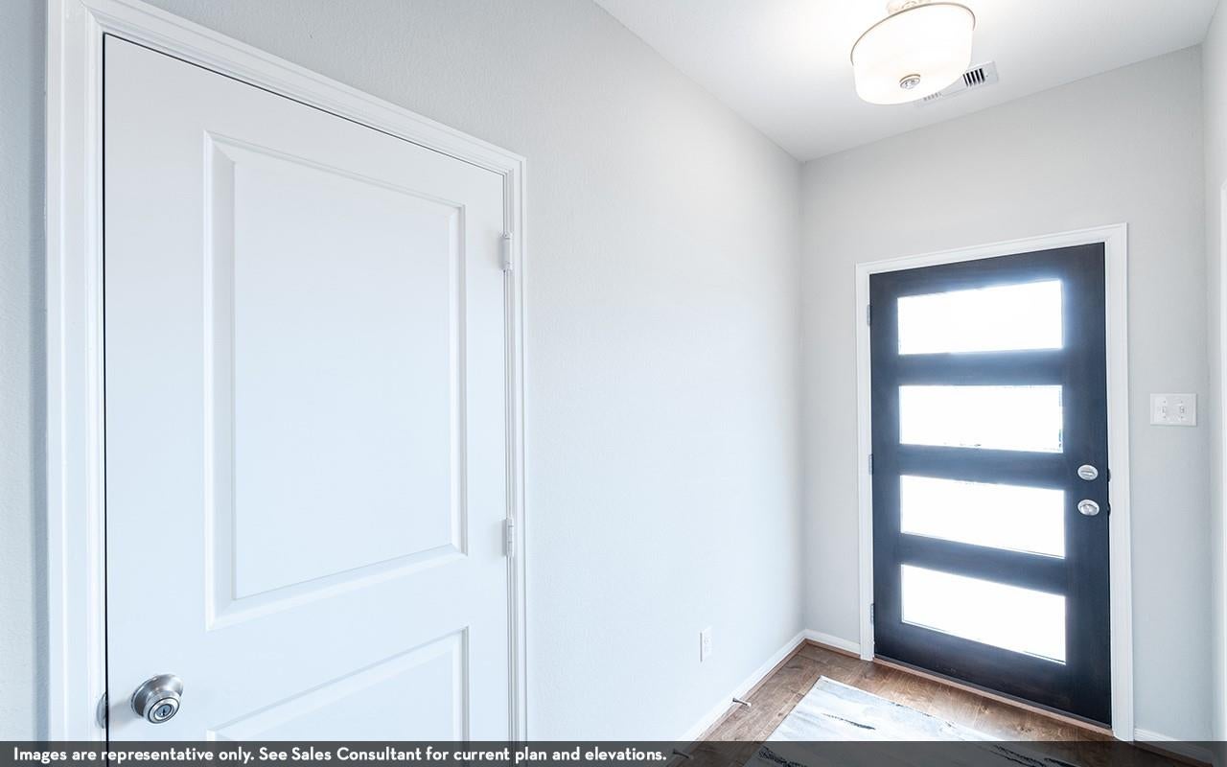
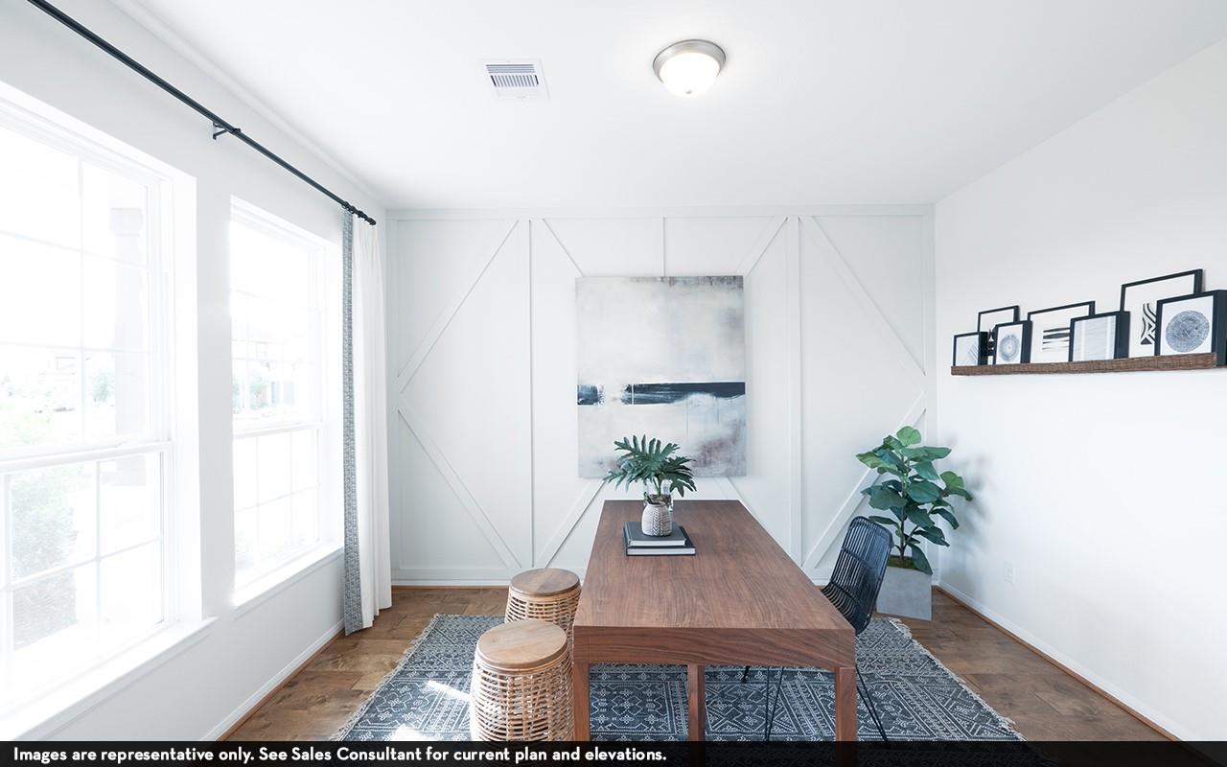
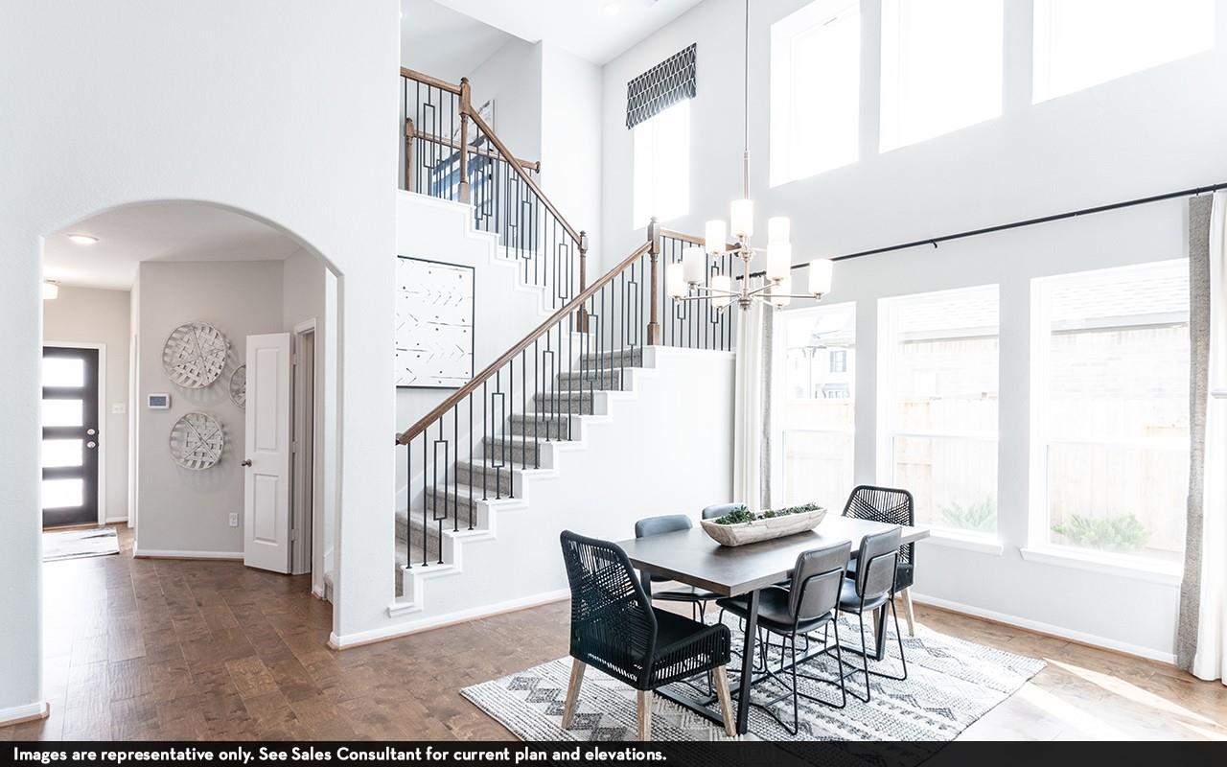
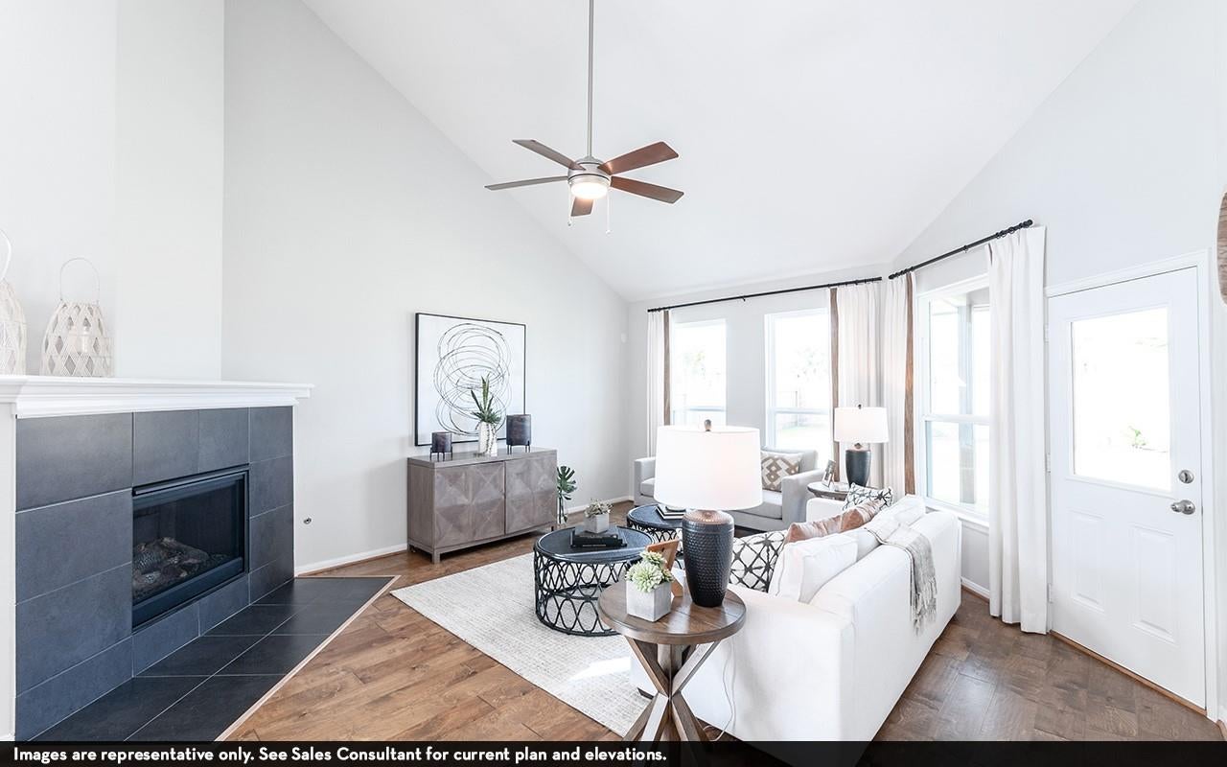
The elegant Silverthorne floor plan has it all. Upon entry, you are met with your secluded private study. Next, you will come across the entry to your walk-in utility room, along with the entry to your spacious three-car garage. Past the staircase, you enter the heart of your home. The high ceilings of the combined family and dining room give this home tons of character. The spacious kitchen boasts plenty of desirable features like granite countertops, birch cabinets, designer light fixtures, and a kitchen island. Past your downstairs powder bathroom, the master suite resides with his-and-hers closets, dual vanities, and a separate bathtub/shower that you can opt to transform into a super shower. You will love what the second floor has in store! Upstairs in the Silverthorne plan, you will find a large gameroom, three spacious bedrooms, 2 baths, and a media room.
Save
Ask
Tour
Hide
Share
Listing Snapshot
Price
$488,403
Days On Site
12 Days
Bedrooms
4
Inside Area (SqFt)
2,959 sqft
Total Baths
4
Full Baths
3
Partial Baths
1
Lot Size
0.1772 Acres
Year Built
2026
MLS® Number
82705982
Status
Active
Property Tax
N/A
HOA/Condo/Coop Fees
$108.33 monthly
Sq Ft Source
N/A
Friends & Family
React
Comment
Invite
No Comments Yet
Did you know? You can invite friends and family to your search. They can join your search, rate and discuss listings with you.
Recent Activity
2 weeks ago
Listing updated with changes from the MLS®
2 weeks ago
Listing first seen on site
General Features
Acres
0.1772
Attached Garage
Yes
Direction Faces
Northeast
Disclosures
Mud
Foundation
Slab
Garage
Yes
Garage Spaces
3
Green Energy Efficient
ThermostatLightingHVACExposure/ShadeAppliances
Parking
AttachedOversizedGarage Door OpenerGolf Cart Garage
Parking Spaces
3
Property Condition
Under Construction
Property Sub Type
Single Family Residence
Security
Security ServicePrewired
Sewer
Public Sewer
SqFt Total
2959
Style
Traditional
Water Source
Public
Interior Features
Appliances
ENERGY STAR Qualified AppliancesWater HeaterElectric OvenOvenMicrowaveGas CooktopDishwasher
Cooling
Ceiling Fan(s)Electric
Flooring
CarpetTileVinyl
Heating
ElectricNatural Gas
Interior
High CeilingsWalk-In Closet(s)Kitchen IslandPantryEntrance FoyerMaster DownstairsGranite CountersDouble VanitySmart Thermostat
IDX information is provided exclusively for consumers’ personal, non-commercial use. It may not be used for any purpose other than to identify prospective properties consumers may be interested in purchasing. This data is deemed reliable but is not guaranteed accurate by the MLS.

Did you know? You can invite friends and family to your search. They can join your search, rate and discuss listings with you.