Search For Homes

Save
Ask
Tour
Hide
Share
$3,500
7 Days On Site

12426 Shadowpoint Drive
Hockley, TX 77082

For Rent|Single Family Residence|Active
5
Beds
4
Total Baths
3
Full Baths
1
Partial Bath
3,213
SqFt
$1
/SqFt
1999
Built
Subdivision:
Shadowlake Sec 06 Amd
County:
Harris
Call Now: 346.202.7307
Is this the listing for you? We can help make it yours.
346.202.7307
12426 Shadowpoint Drive12426 Shadowpoint Drive12426 Shadowpoint Drive12426 Shadowpoint Drive
Save
Ask
Tour
Hide
Share

Mortgage Calculator

Monthly Payment (Est.)

$16
Calculator powered by Showcase IDX, a Constellation1 Company. Copyright ©2026 Information is deemed reliable but not guaranteed.

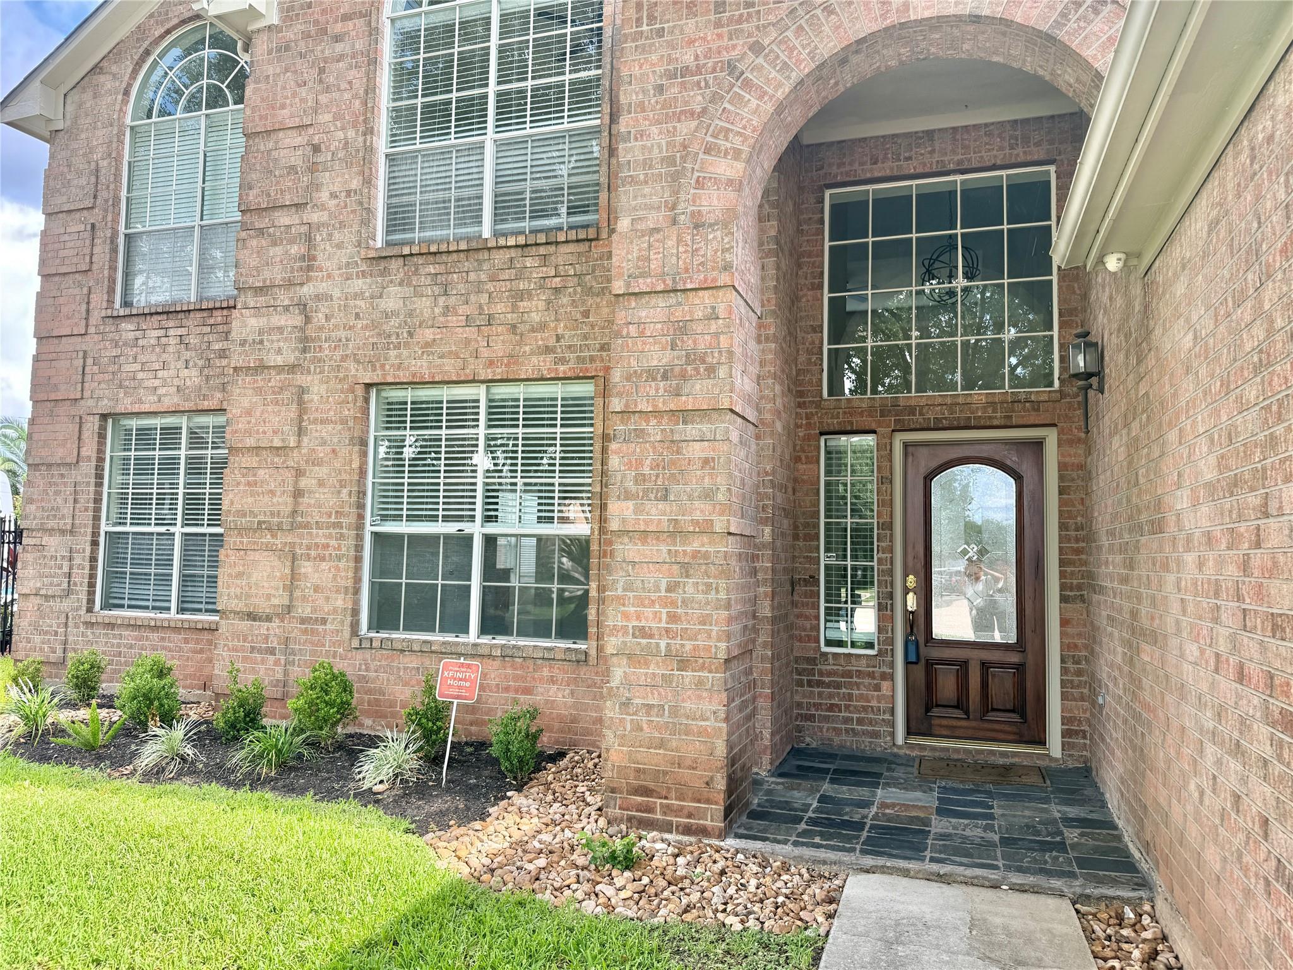
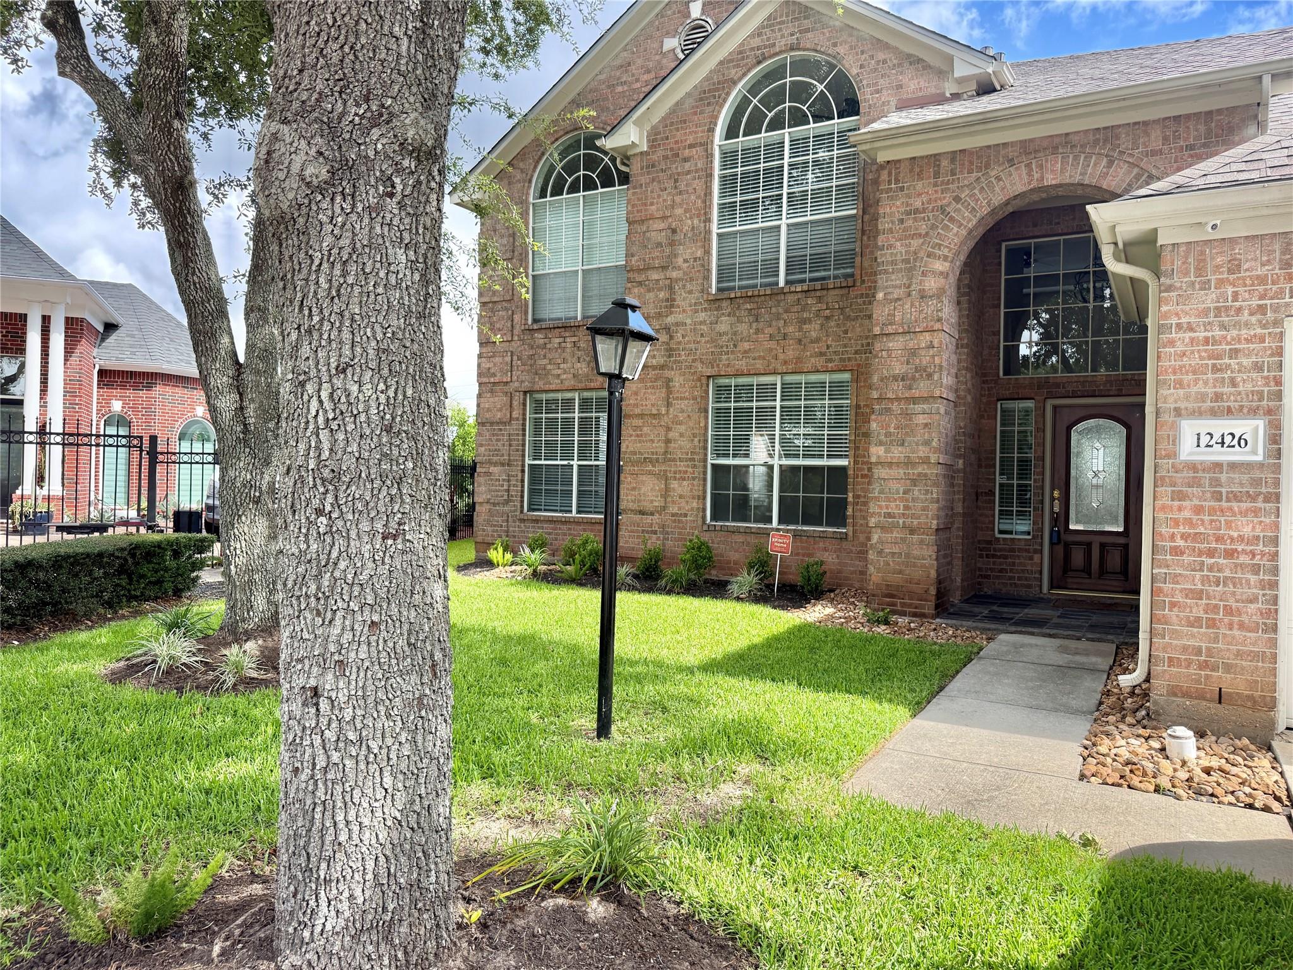
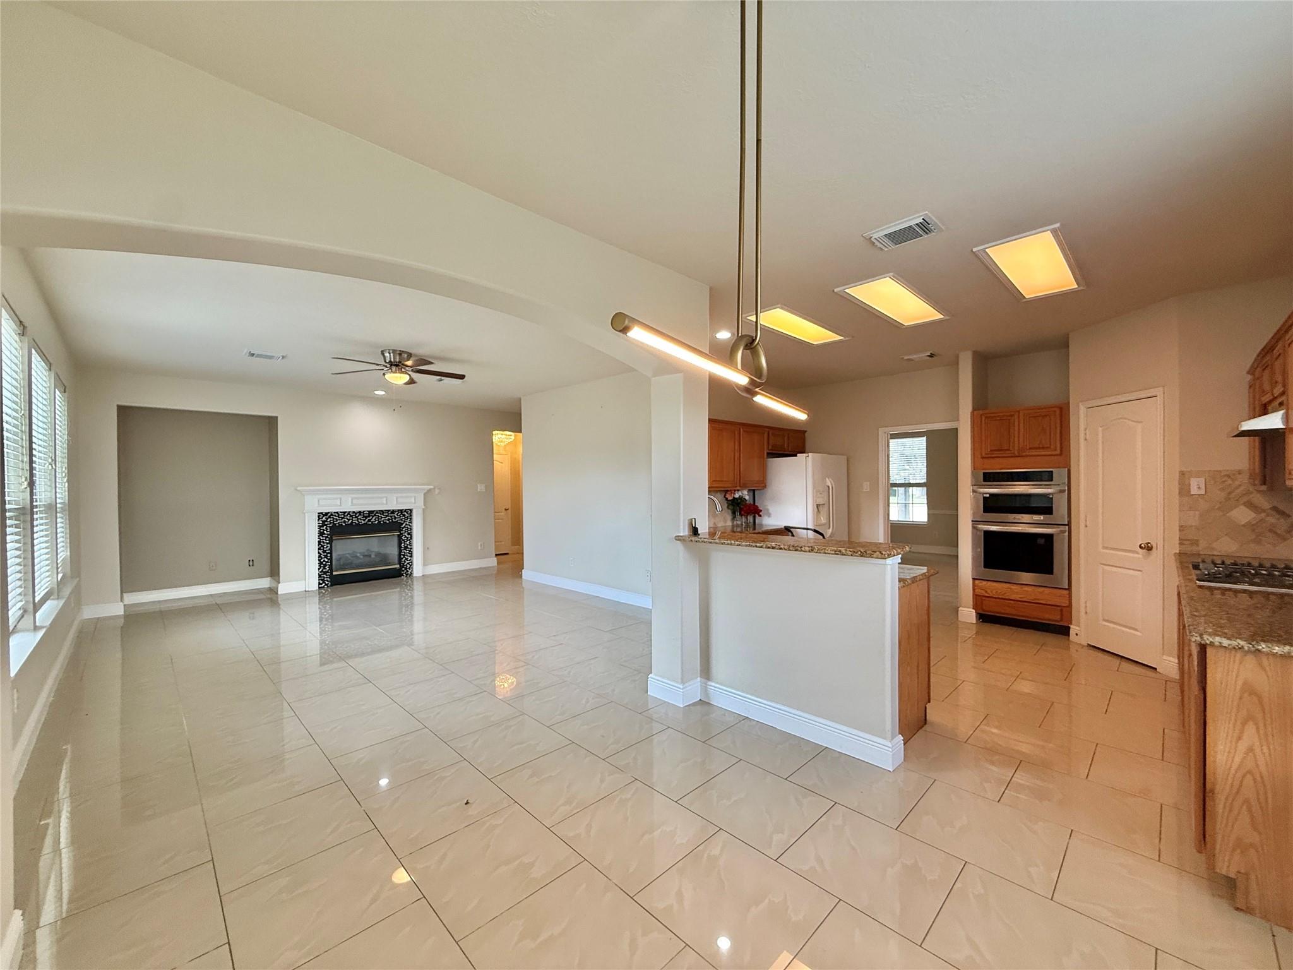
Welcome to this beautiful home in the gated community of Shadowlake! House has 5-bedroom, 3.5-bath home offers over 3,200 sq. ft. of living space with a versatile floor plan designed for both everyday living and entertaining. Featuring two primary suites, generous living areas, and a large upstairs game room, this home provides exceptional flexibility for families and guests. Recent updates include select flooring, lighting, and appliances, offering a solid foundation. Abundant natural light fills the main living spaces, creating a warm and inviting atmosphere. Enjoy outdoor living on the covered patio, along with a spacious lot enclosed by a brick fence. Located in a well-maintained, gated community with quiet streets and convenient access to major highways, the Energy Corridor, top-rated schools, City Centre, and Memorial City.

Save
Ask
Tour
Hide
Share
Listing Snapshot
Price 
$3,500
Days On Site 
7 Days
Bedrooms 
5
Inside Area (SqFt) 
3,213 sqft
Total Baths 
4
Full Baths 
3
Partial Baths 
1
Lot Size 
0.2031 Acres
Year Built 
1999
MLS® Number 
82719450
Status 
Active
Property Tax 
N/A
HOA/Condo/Coop Fees 
N/A
Sq Ft Source 
N/A
Friends & Family
Recent Activity
yesterdayListing updated with changes from the MLS®
yesterdayPrice changed to $3,500
a week agoListing first seen on site
General Features
Acres 
0.2031
Attached Garage 
Yes
Disclosures 
No Disclosures
Garage 
Yes
Garage Spaces 
2
Number Of Stories 
2
Parking 
Attached
Parking Spaces 
2
Pets 
Call
Property Sub Type 
Single Family Residence
Sewer 
Public Sewer
SqFt Total 
3213
Style 
Traditional
Water Source 
Public
Interior Features
Appliances 
DisposalGas OvenMicrowaveGas RangeRefrigeratorDishwasher
Cooling 
Ceiling Fan(s)Electric
Fireplace 
Yes
Fireplace Features 
Gas Log
Fireplaces 
1
Flooring 
CarpetTile
Heating 
Natural Gas
Interior 
Master Downstairs
Laundry Features 
Gas Dryer HookupWasher Hookup
Bathroom 
Level - Second
Bedroom 
Dimensions - 11x12Level - SecondArea - 132
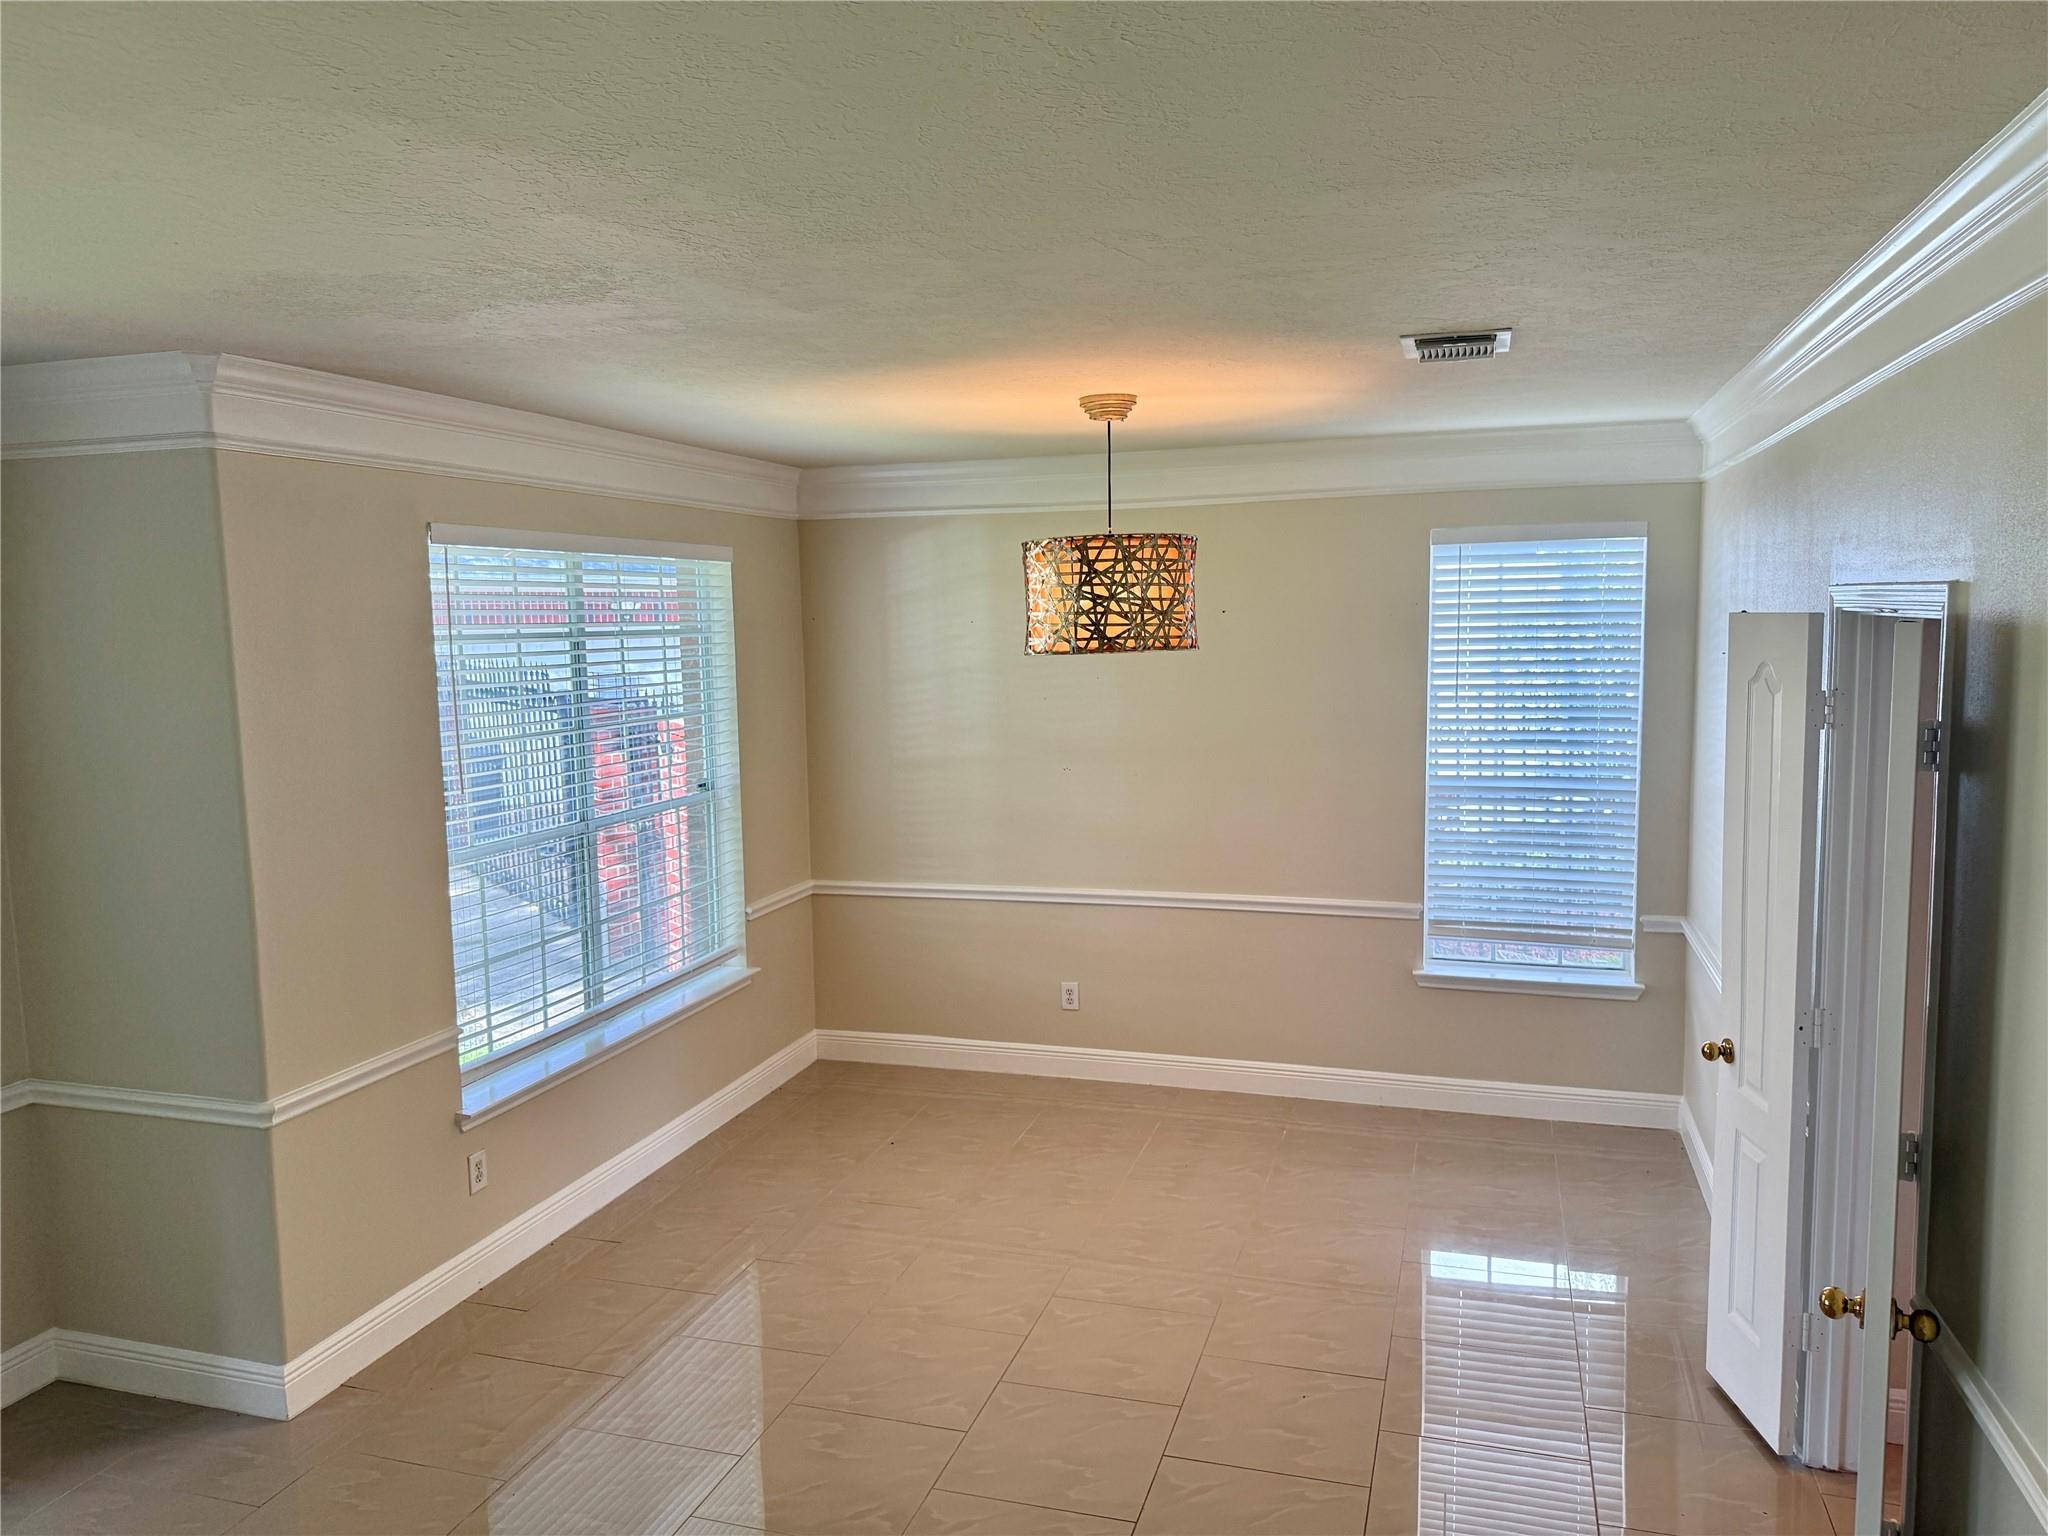
Dining Room 
Level - First
Family Room 
Level - First
Game Room 
Level - Second
Kitchen 
Level - First
Master Bathroom 
Dimensions - 12x9Level - FirstArea - 108
Master Bedroom 
Dimensions - 15x16Level - FirstArea - 240
Save
Ask
Tour
Hide
Share
Exterior Features
Lot Features 
Cul-De-Sac
Community Features
MLS Area 
28
School District 
2 - Alief
Schools
School District
2 - Alief
Elementary School
Outley Elementary School
Middle School
O'donnell Middle School
High School
Aisd Draw
Listing courtesy of Alpha, REALTORS [email protected]

IDX information is provided exclusively for consumers’ personal, non-commercial use. It may not be used for any purpose other than to identify prospective properties consumers may be interested in purchasing. This data is deemed reliable but is not guaranteed accurate by the MLS.

Data provided by HAR.com © 2026. All information provided should be independently verified.

Neighborhood & Commute
Source: Walkscore
Disclosure: Community information and market data powered by Constellation Data Labs. Information is deemed reliable but not guaranteed.
Save
Ask
Tour
Hide
Share