Search For Homes

Save
Ask
Tour
Hide
Share
$4,800
12 Days On Site

2123 Peckham Street
Houston, TX 77019

For Rent|Townhouse|Active
3
Beds
3
Total Baths
2
Full Baths
1
Partial Bath
2,289
SqFt
$2
/SqFt
1992
Built
Subdivision:
Avalon Court
County:
Harris
Call Now: 346.202.7307
Is this the listing for you? We can help make it yours.
346.202.7307
2123 Peckham Street2123 Peckham Street2123 Peckham Street2123 Peckham Street
Save
Ask
Tour
Hide
Share

Mortgage Calculator

Monthly Payment (Est.)

Enter an interest rate to see your estimated monthly payment.
Calculator powered by Showcase IDX, a Constellation1 Company. Copyright ©2026 Information is deemed reliable but not guaranteed.

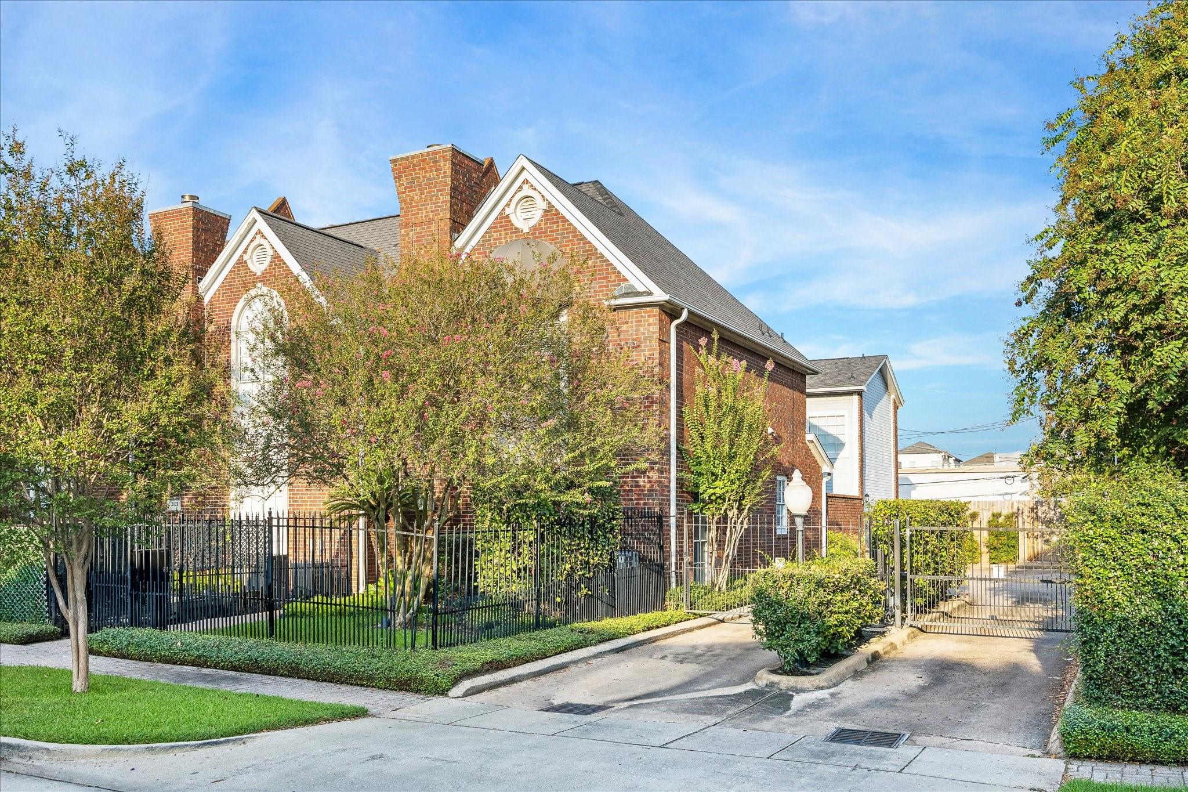
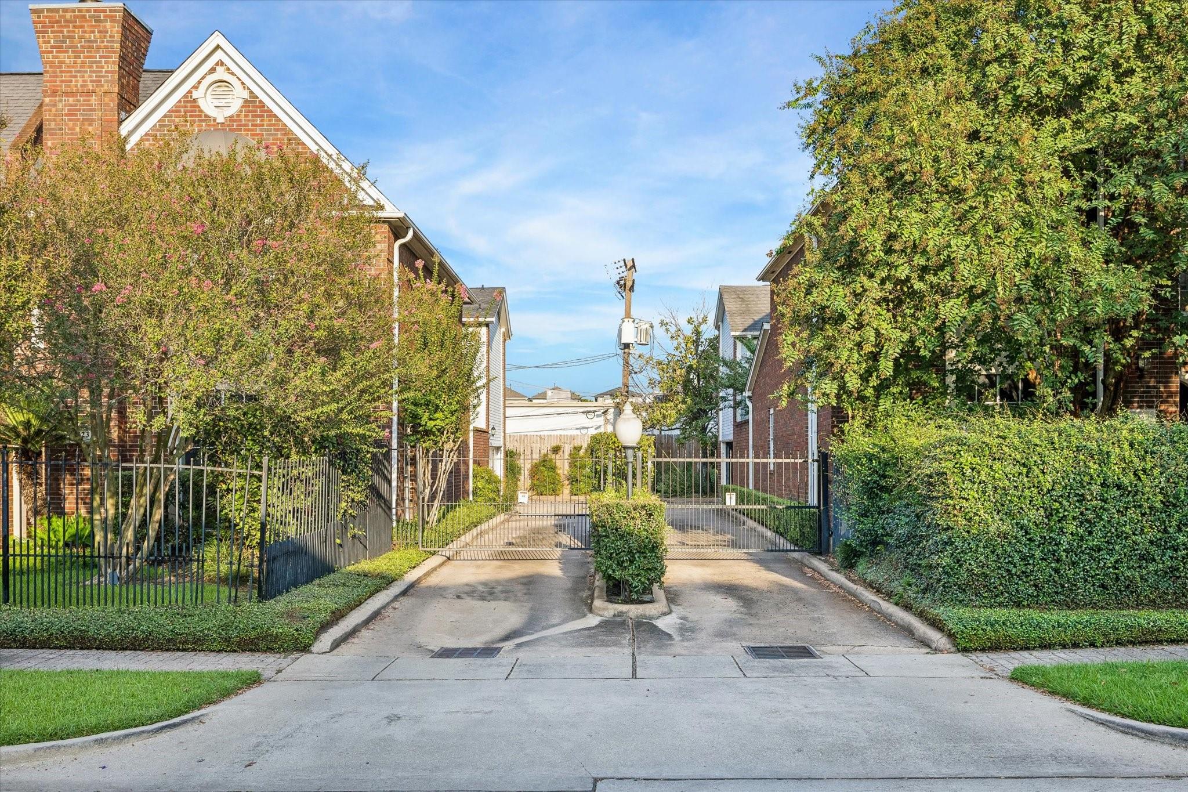
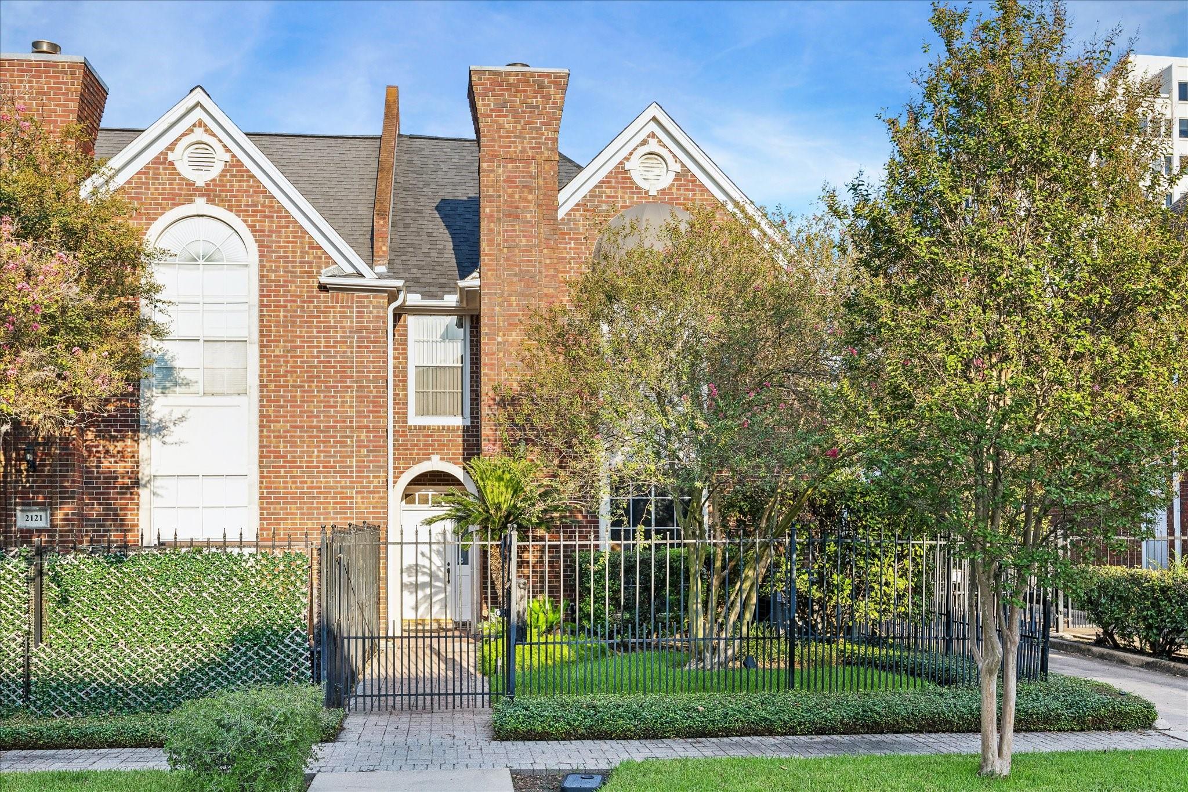
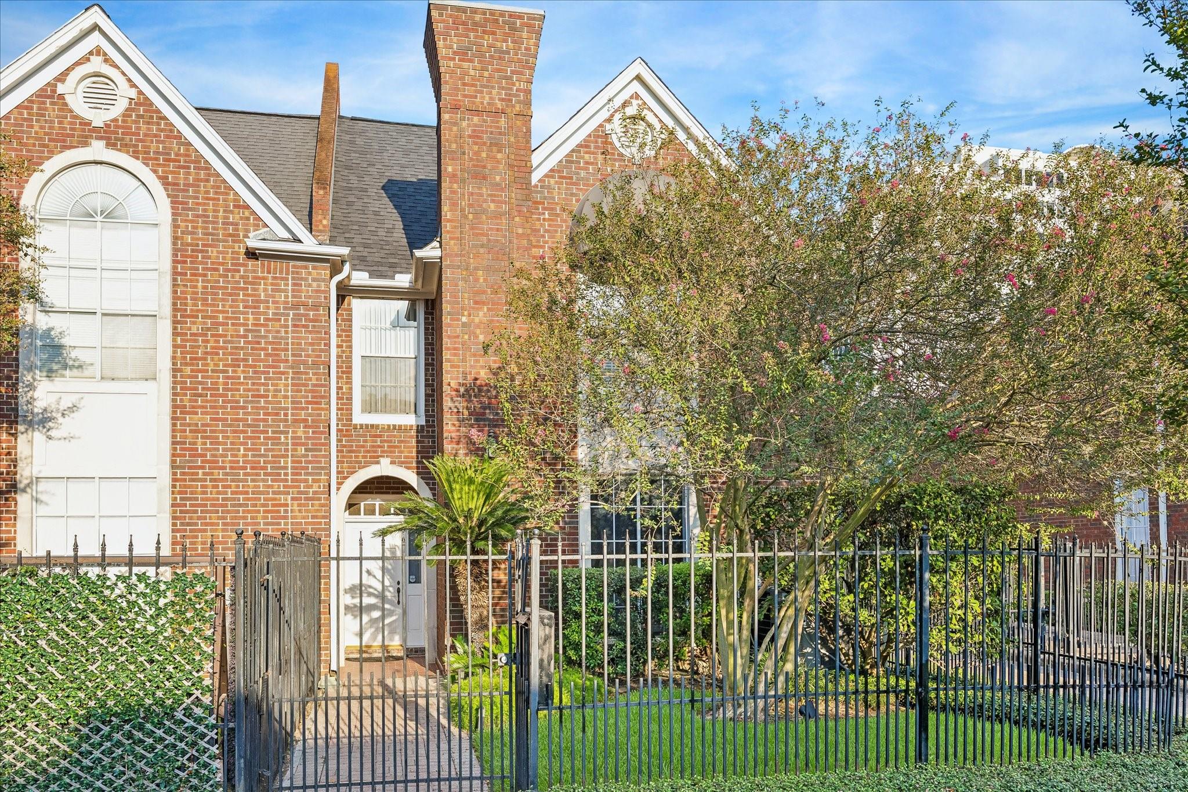
Exceptional townhouse condominium nestled within the charming Avalon Court community! This elegant 3-bedroom, 2.5-bath residence presents a fabulous floor plan filled with natural light, warm wood flooring & timeless architectural details throughout. Showcases an inviting entry that flows seamlessly into the formal dining and expansive main living w/ classic fireplace & walls of windows overlooking the private courtyard. The well-appointed kitchen features crisp white cabinetry, generous counter space & an adjoining breakfast area surrounded by windows. Upstairs hosts a spacious primary retreat with vaulted ceilings, walk-in closet & en-suite bath with dual vanities, soaking tub & separate shower, plus 2 secondary bedrooms and full bath. A beautifully landscaped front garden and intimate brick-paved courtyard create serene outdoor spaces for relaxing and entertaining. Complete with an attached garage, this distinctive residence offers privacy, comfort & sophisticated Inner Loop living.

Save
Ask
Tour
Hide
Share
Listing Snapshot
Price 
$4,800
Days On Site 
12 Days
Bedrooms 
3
Inside Area (SqFt) 
2,289 sqft
Total Baths 
3
Full Baths 
2
Partial Baths 
1
Lot Size 
0.0419 Acres
Year Built 
1992
MLS® Number 
82719664
Status 
Active
Property Tax 
N/A
HOA/Condo/Coop Fees 
N/A
Sq Ft Source 
N/A
Friends & Family
Recent Activity
a week agoListing updated with changes from the MLS®
2 weeks agoStatus changed to Active
2 weeks agoListing first seen on site
General Features
Acres 
0.0419
Attached Garage 
Yes
Disclosures 
Seller's Disclosure
Garage 
Yes
Garage Spaces 
2
Green Energy Efficient 
Thermostat
Lease Term 
12 Months
Number Of Stories 
2
Parking 
AttachedOversizedGatedGarage Door Opener
Parking Spaces 
2
Pets 
Call
Property Sub Type 
Townhouse
Sewer 
Public Sewer
SqFt Total 
2289
Style 
Colonial
Water Source 
Public
Interior Features
Appliances 
DisposalElectric OvenOvenMicrowaveGas CooktopDryerRefrigeratorWasherDishwasher
Cooling 
Ceiling Fan(s)ElectricZoned
Fireplace 
Yes
Fireplace Features 
GasGas Log
Fireplaces 
1
Flooring 
TileWood
Heating 
Natural GasZoned
Interior 
Crown MoldingHigh CeilingsWalk-In Closet(s)Entrance FoyerDouble VanitySmart Thermostat
Laundry Features 
Electric Dryer HookupGas Dryer HookupWasher Hookup
Bedroom 
Dimensions - 13X11Level - SecondArea - 143
Breakfast 
Dimensions - 8X8Level - FirstArea - 64
Dining Room 
Dimensions - 14X12Level - FirstArea - 168
Game Room 
Dimensions - 12X11Level - SecondArea - 132
Kitchen 
Dimensions - 10X8Level - FirstArea - 80
Living Room 
Dimensions - 16X13Level - FirstArea - 208
Master Bedroom 
Dimensions - 26X13Level - SecondArea - 338
Save
Ask
Tour
Hide
Share
Exterior Features
Lot Features 
Subdivided
Community Features
Accessibility Features 
Therapeutic Whirlpool
MLS Area 
16
School District 
27 - Houston
Schools
School District
27 - Houston
Elementary School
River Oaks Elementary School (Houston)
Middle School
Lanier Middle School
High School
Lamar High School (Houston)
Listing courtesy of Keller Williams Memorial [email protected]

IDX information is provided exclusively for consumers’ personal, non-commercial use. It may not be used for any purpose other than to identify prospective properties consumers may be interested in purchasing. This data is deemed reliable but is not guaranteed accurate by the MLS.

Data provided by HAR.com © 2026. All information provided should be independently verified.

Neighborhood & Commute
Source: Walkscore
Disclosure: Community information and market data powered by Constellation Data Labs. Information is deemed reliable but not guaranteed.
Save
Ask
Tour
Hide
Share