Search For Homes

Save
Ask
Tour
Hide
Share
$470,000
76 Days On Site

23759 Travers Hill Road
Richmond, TX 77469

For Sale|Single Family Residence|Active
4
Beds
3
Total Baths
3
Full Baths
2,403
SqFt
$196
/SqFt
2022
Built
Subdivision:
Veranda Sec 40
County:
Fort Bend
Call Now: 346.202.7307
Is this the listing for you? We can help make it yours.
346.202.7307
23759 Travers Hill Road23759 Travers Hill Road23759 Travers Hill Road23759 Travers Hill Road
Save
Ask
Tour
Hide
Share

Mortgage Calculator

Monthly Payment (Est.)

$2,144
Calculator powered by Showcase IDX, a Constellation1 Company. Copyright ©2026 Information is deemed reliable but not guaranteed.

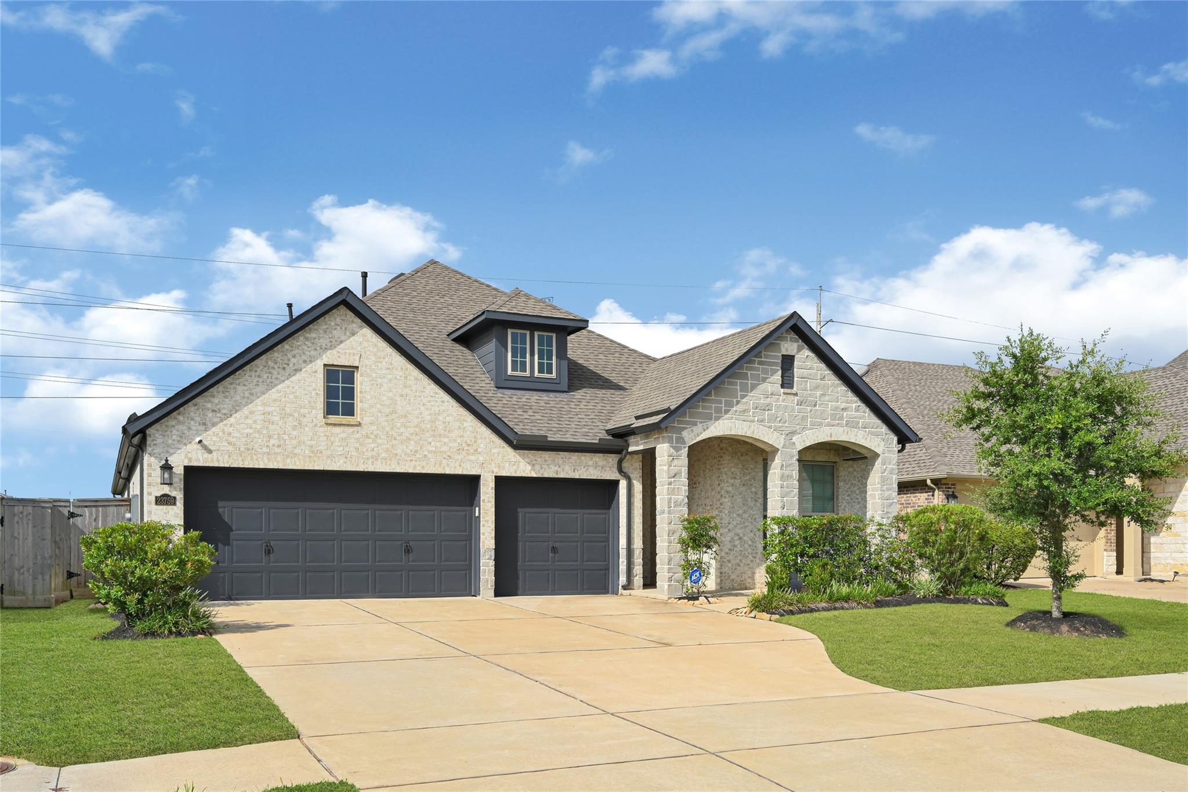
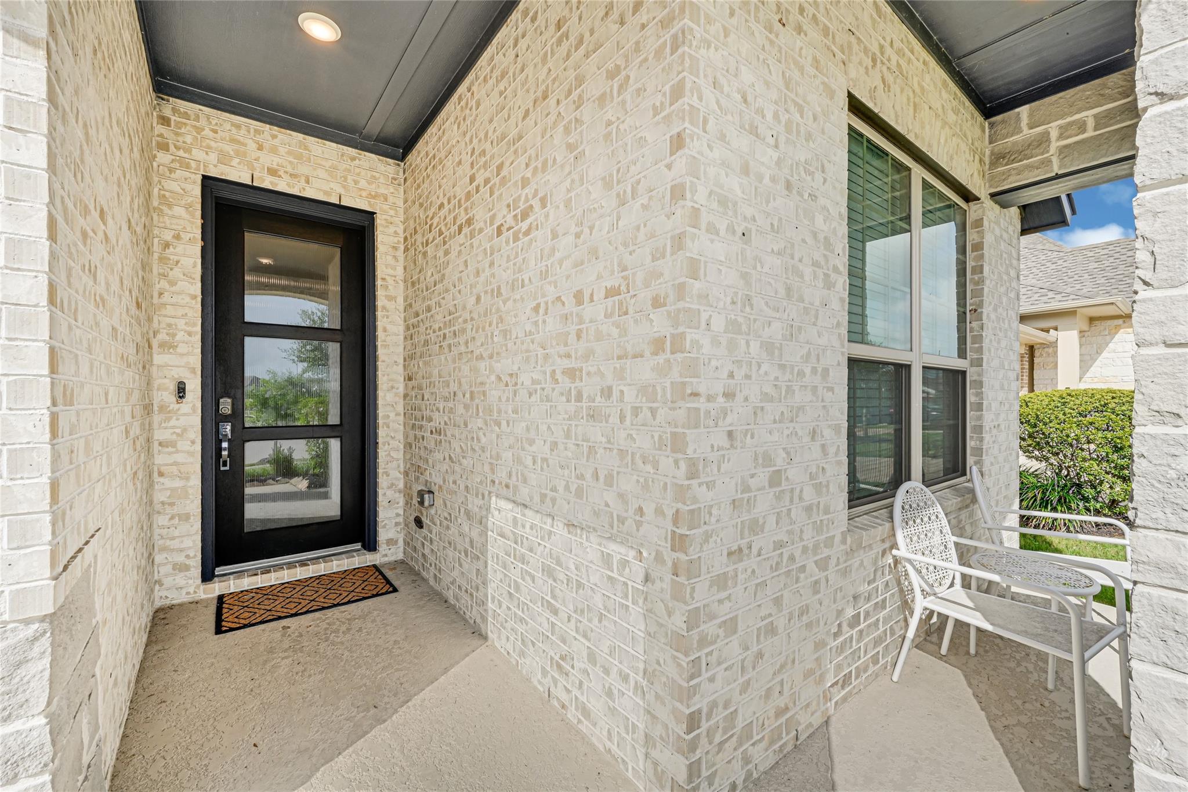
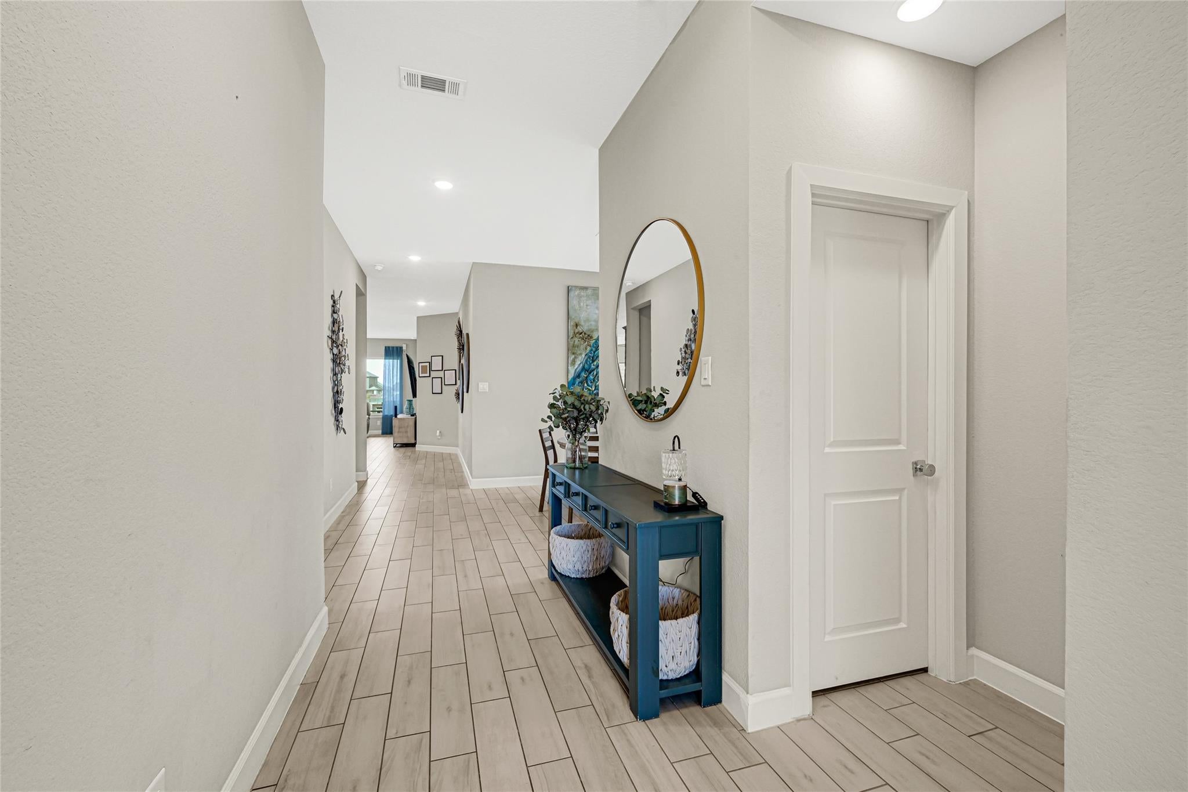
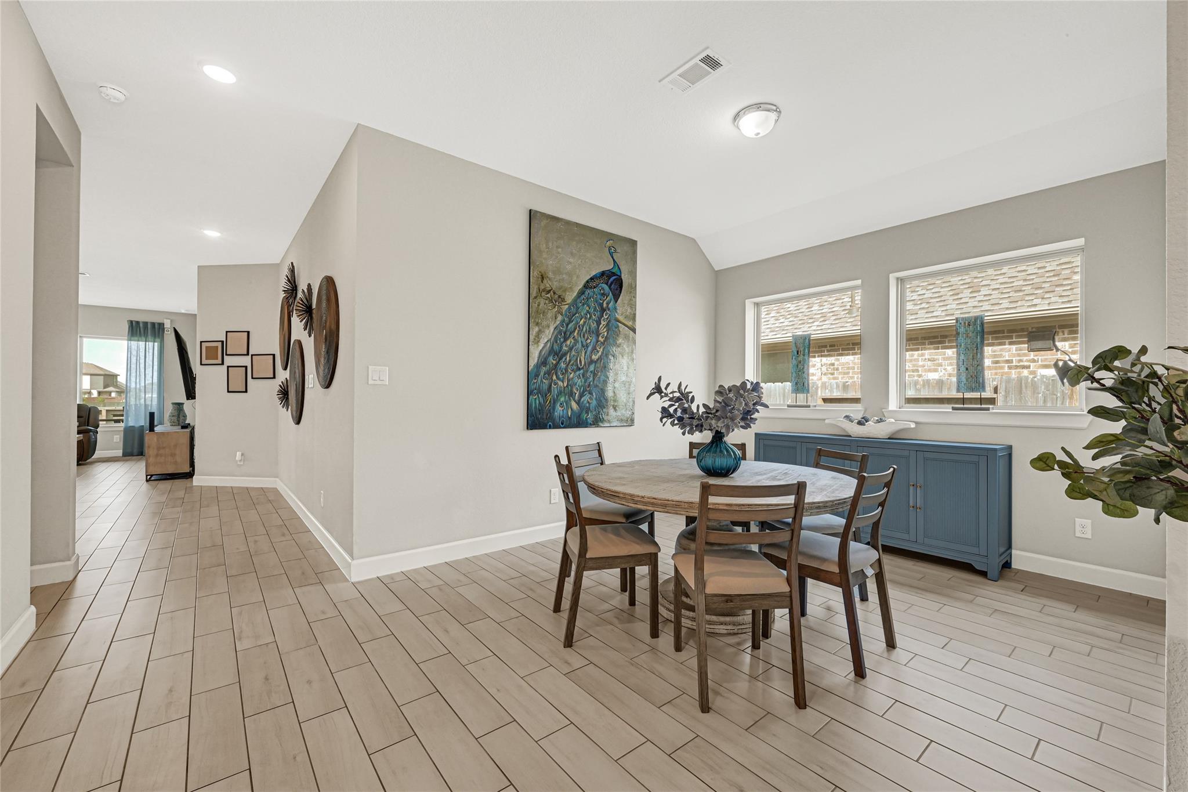
Welcome to this beautiful 4-bedroom, 3-bath home in the sought-after Veranda master-planned community in Richmond! Built in 2022, this 2,403 sq. ft. home offers an open-concept layout with tile flooring throughout most of the home, creating a stylish and low-maintenance living space. The spacious kitchen flows into the living and dining areas, perfect for entertaining. Relax on the covered back patio and enjoy the privacy of no back neighbors. The 3-car garage provides plenty of space for vehicles and storage. Residents of Veranda enjoy resort-style amenities, including a pool, walking trails, parks, and an event center. Conveniently located near shopping, dining, and major highways, this home offers the perfect blend of comfort, convenience, and community living. Don't miss out on this incredible opportunity!

Save
Ask
Tour
Hide
Share
Listing Snapshot
Price 
$470,000
Days On Site 
76 Days
Bedrooms 
4
Inside Area (SqFt) 
2,403 sqft
Total Baths 
3
Full Baths 
3
Partial Baths 
N/A
Lot Size 
0.1651 Acres
Year Built 
2022
MLS® Number 
82732431
Status 
Active
Property Tax 
$12,065
HOA/Condo/Coop Fees 
$110 monthly
Sq Ft Source 
N/A
Friends & Family
Recent Activity
a month agoListing updated with changes from the MLS®
a month agoPrice changed to $470,000
3 months agoListing first seen on site
General Features
Acres 
0.1651
Attached Garage 
Yes
Disclosures 
Sellers Disclosure
Foundation 
Slab
Garage 
Yes
Garage Spaces 
3
Parking 
Attached
Parking Spaces 
3
Property Sub Type 
Single Family Residence
SqFt Total 
2403
Style 
Traditional
Water Source 
Public
Interior Features
Cooling 
Electric
Heating 
Natural Gas
Bedroom 
Dimensions - 12 x 13Level - FirstArea - 156
Family Room 
Dimensions - 15 x 16Level - FirstArea - 240
Master Bedroom 
Dimensions - 16 x 14Level - FirstArea - 224
Save
Ask
Tour
Hide
Share
Exterior Features
Construction Details 
BrickStone
Lot Features 
Subdivided
Roof 
Composition
Community Features
Association Fee 
$1320.0
Association Fee Frequency 
Annually
MLS Area 
30
School District 
33 - Lamar Consolidated
Financing Terms Available 
CashConventionalFHAVA Loan
Schools
School District
33 - Lamar Consolidated
Elementary School
Phelan Elementary
Middle School
Lamar Junior High School
High School
Lamar Consolidated High School
Listing courtesy of C.R.Realty [email protected]

IDX information is provided exclusively for consumers’ personal, non-commercial use. It may not be used for any purpose other than to identify prospective properties consumers may be interested in purchasing. This data is deemed reliable but is not guaranteed accurate by the MLS.

Data provided by HAR.com © 2026. All information provided should be independently verified.

Neighborhood & Commute
Source: Walkscore
Disclosure: Community information and market data powered by Constellation Data Labs. Information is deemed reliable but not guaranteed.
Save
Ask
Tour
Hide
Share