Search For Homes

Save
Ask
Tour
Hide
Share
$669,000
54 Days On Site

9815 Mount Whitney
Missouri City, TX 77459

Single Family Residence|Pending
5
Beds
5
Total Baths
4
Full Baths
1
Partial Bath
4,275
SqFt
$156
/SqFt
2017
Built
Subdivision:
Sienna Village Of Destrehan Sec 2
County:
Fort Bend
Call Now: 346.202.7307
Is this the listing for you? We can help make it yours.
346.202.7307
9815 Mount Whitney9815 Mount Whitney9815 Mount Whitney9815 Mount Whitney
Save
Ask
Tour
Hide
Share

Mortgage Calculator

Monthly Payment (Est.)

$3,052
Calculator powered by Showcase IDX, a Constellation1 Company. Copyright ©2026 Information is deemed reliable but not guaranteed.

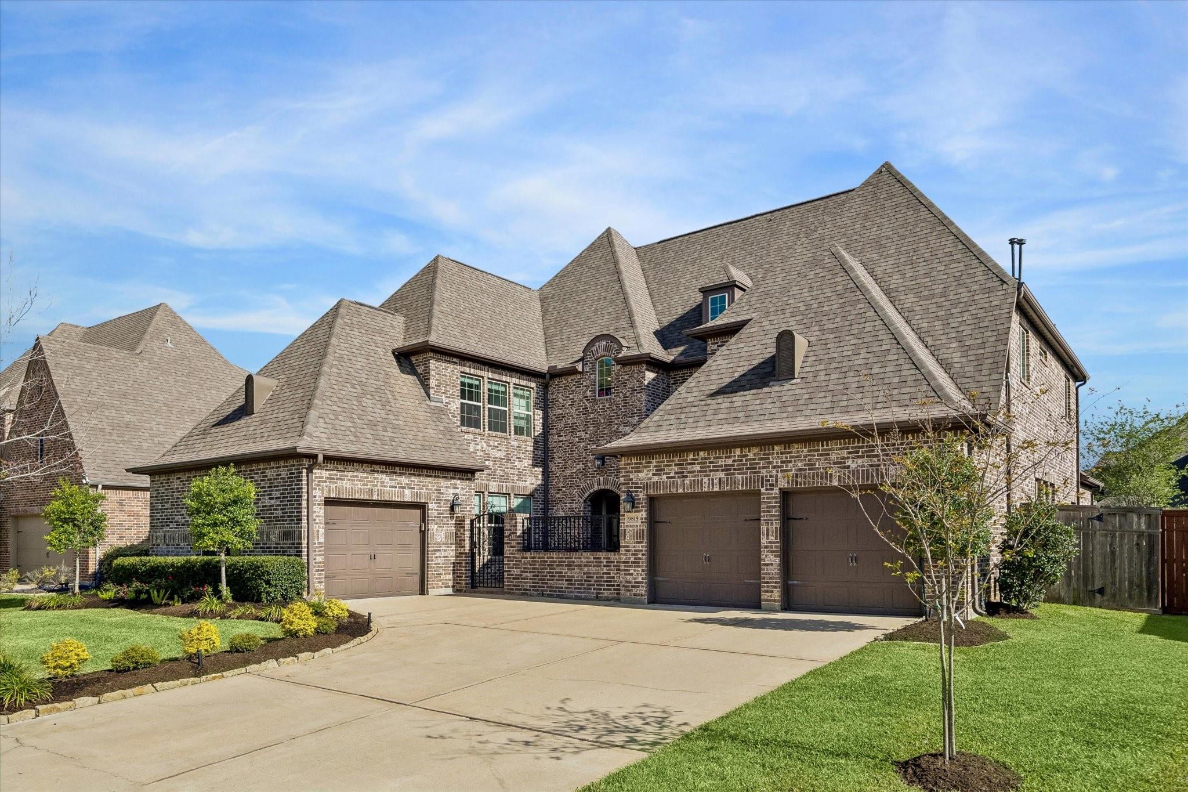
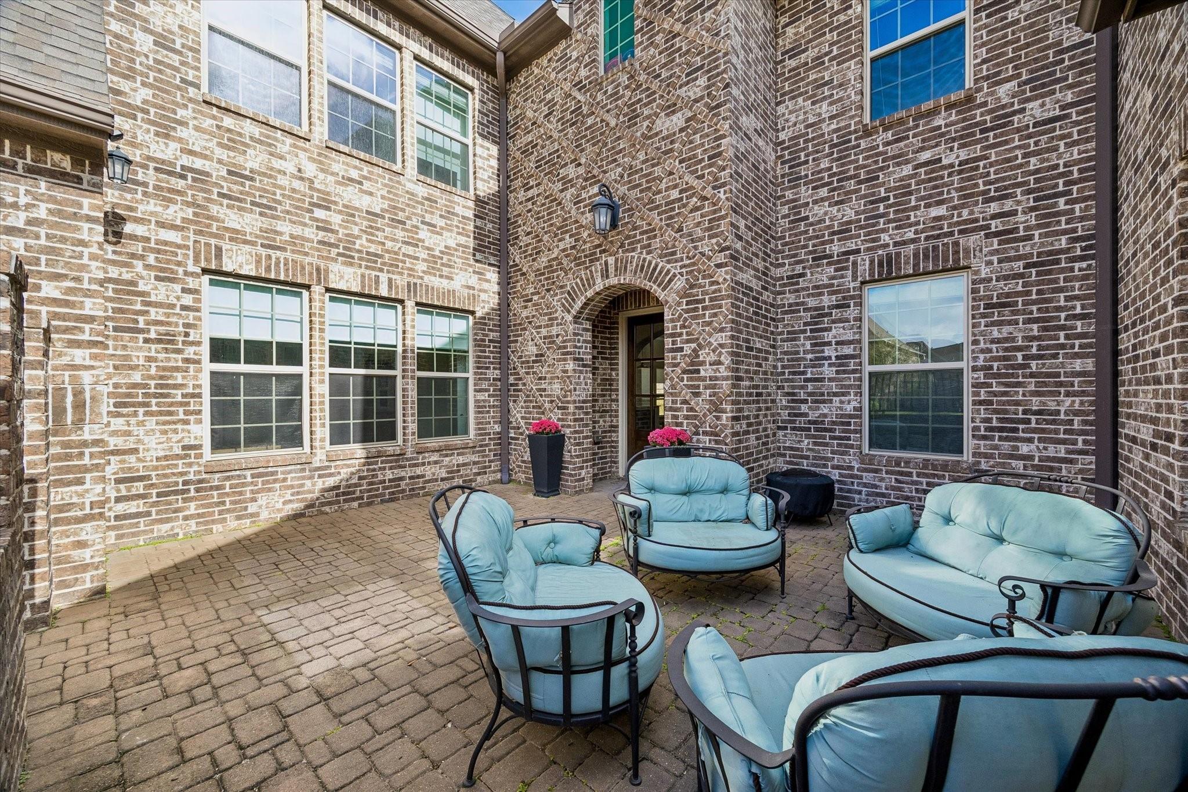
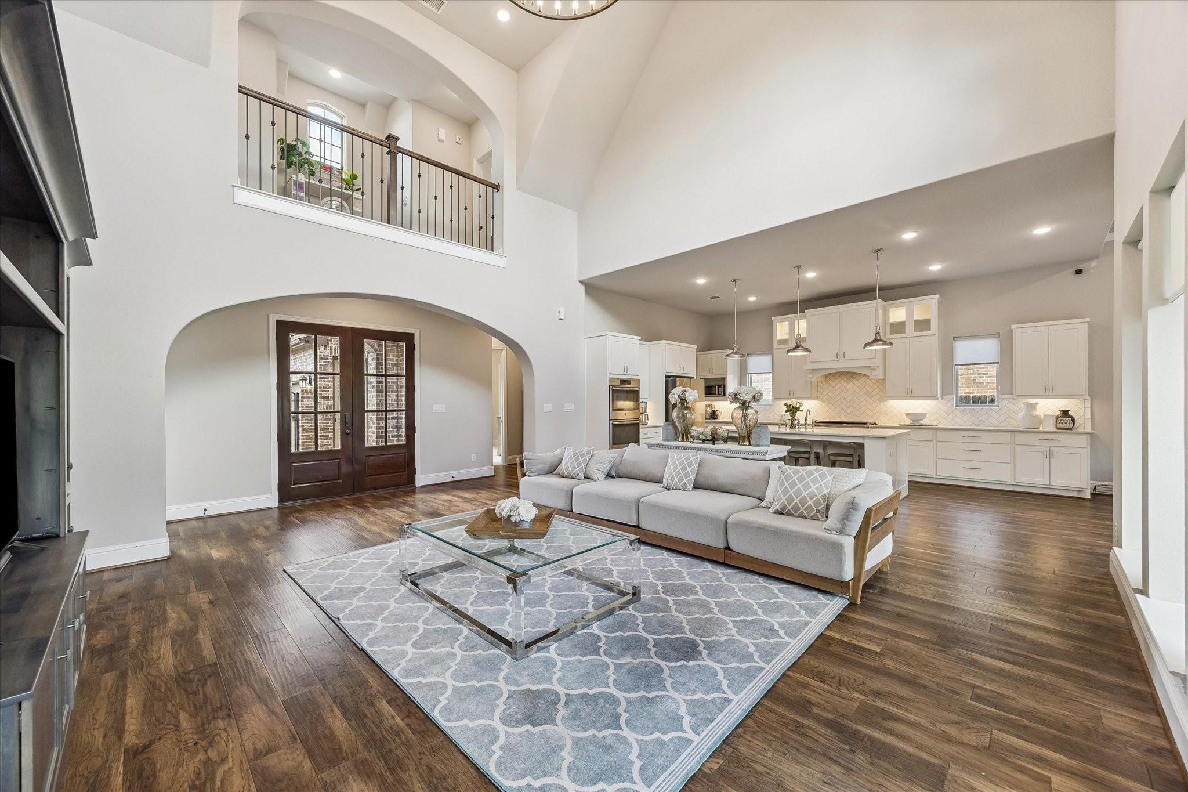
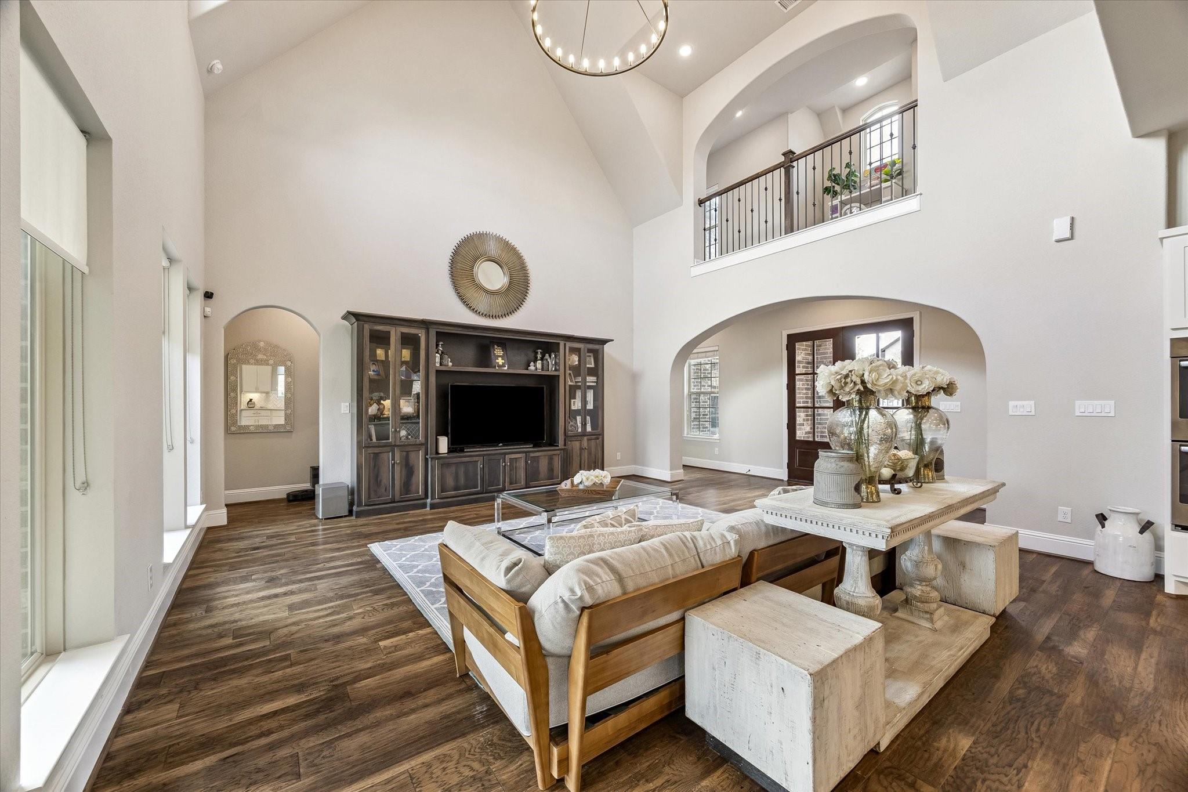
Welcome to this beautifully maintained home in Sienna Village of Destrehan, set within an established section of the community with a thoughtfully designed layout. The home makes a strong first impression with its classic brick exterior, private front courtyard, and inviting entry. Inside, you’ll find wood flooring, high ceilings, and an open living area that flows into the kitchen and dining space. The kitchen is centered around a large island with seating, ample cabinetry, and prep space, ideal for everyday living and hosting. The primary suite offers natural light, vaulted ceilings, and an ensuite bath. Upstairs features a landing overlooking the main living area and a gameroom with exposed beams. Additional highlights include a laundry room with storage and folding space, along with a covered patio and spacious backyard. Conveniently located near Highway 6 and the Grand Parkway with easy access to shopping, dining, and the Sugar Land area.

Save
Ask
Tour
Hide
Share
Listing Snapshot
Price 
$669,000
Days On Site 
54 Days
Bedrooms 
5
Inside Area (SqFt) 
4,275 sqft
Total Baths 
5
Full Baths 
4
Partial Baths 
1
Lot Size 
0.2317 Acres
Year Built 
2017
MLS® Number 
82742073
Status 
Pending
Property Tax 
$21,350
HOA/Condo/Coop Fees 
N/A
Sq Ft Source 
N/A
Friends & Family
Recent Activity
3 days agoListing updated with changes from the MLS®
3 days agoStatus changed to Pending
4 weeks agoPrice changed to $669,000
2 months agoListing first seen on site
General Features
Acres 
0.2317
Attached Garage 
Yes
Disclosures 
MudSellers Disclosure
Foundation 
Slab
Garage 
Yes
Garage Spaces 
3
Green Energy Efficient 
Thermostat
Parking 
Attached
Parking Spaces 
3
Property Sub Type 
Single Family Residence
SqFt Total 
4275
Style 
Traditional
Water Source 
Public
Interior Features
Cooling 
Ceiling Fan(s)Electric
Flooring 
CarpetWood
Heating 
Electric
Interior 
Crown MoldingHigh CeilingsBreakfast BarKitchen IslandSmart Thermostat
Laundry Features 
Electric Dryer HookupGas Dryer HookupWasher Hookup
Save
Ask
Tour
Hide
Share
Exterior Features
Construction Details 
Brick
Fencing 
Back Yard
Lot Features 
Back YardSubdivided
Patio And Porch 
Covered
Roof 
Composition
Community Features
MLS Area 
38
Roads 
Concrete
School District 
19 - Fort Bend
Schools
School District
19 - Fort Bend
Elementary School
Leonetti Elementary School
Middle School
Thornton Middle School (Fort Bend)
High School
Ridge Point High School
Listing courtesy of McAlister Real Estate [email protected]

IDX information is provided exclusively for consumers’ personal, non-commercial use. It may not be used for any purpose other than to identify prospective properties consumers may be interested in purchasing. This data is deemed reliable but is not guaranteed accurate by the MLS.

Data provided by HAR.com © 2026. All information provided should be independently verified.

Neighborhood & Commute
Source: Walkscore
Disclosure: Community information and market data powered by Constellation Data Labs. Information is deemed reliable but not guaranteed.
Save
Ask
Tour
Hide
Share