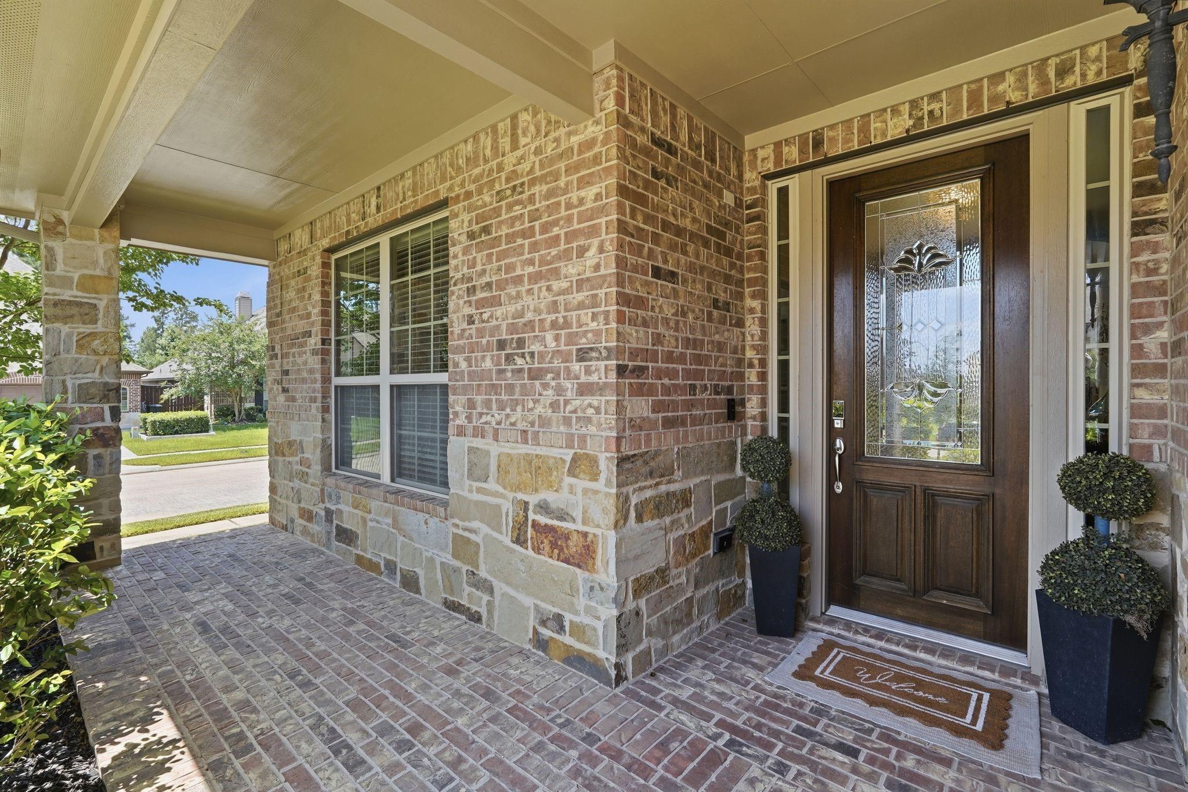
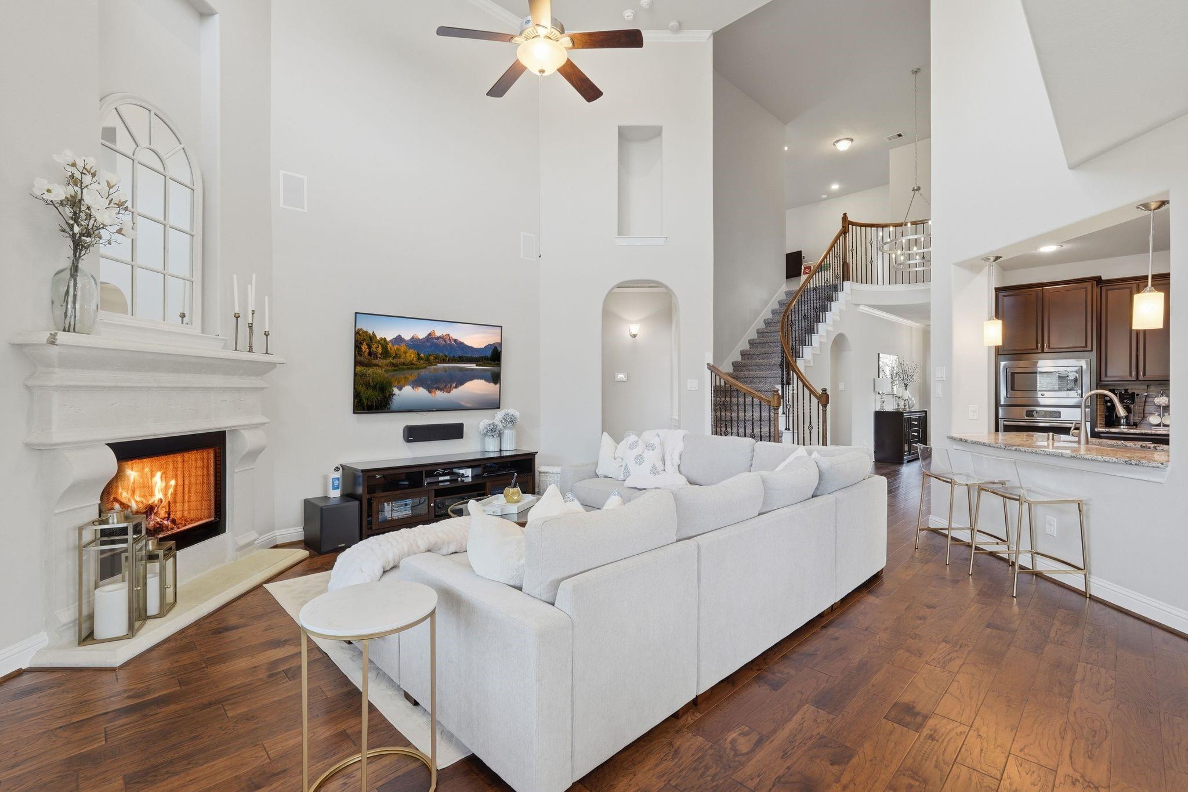
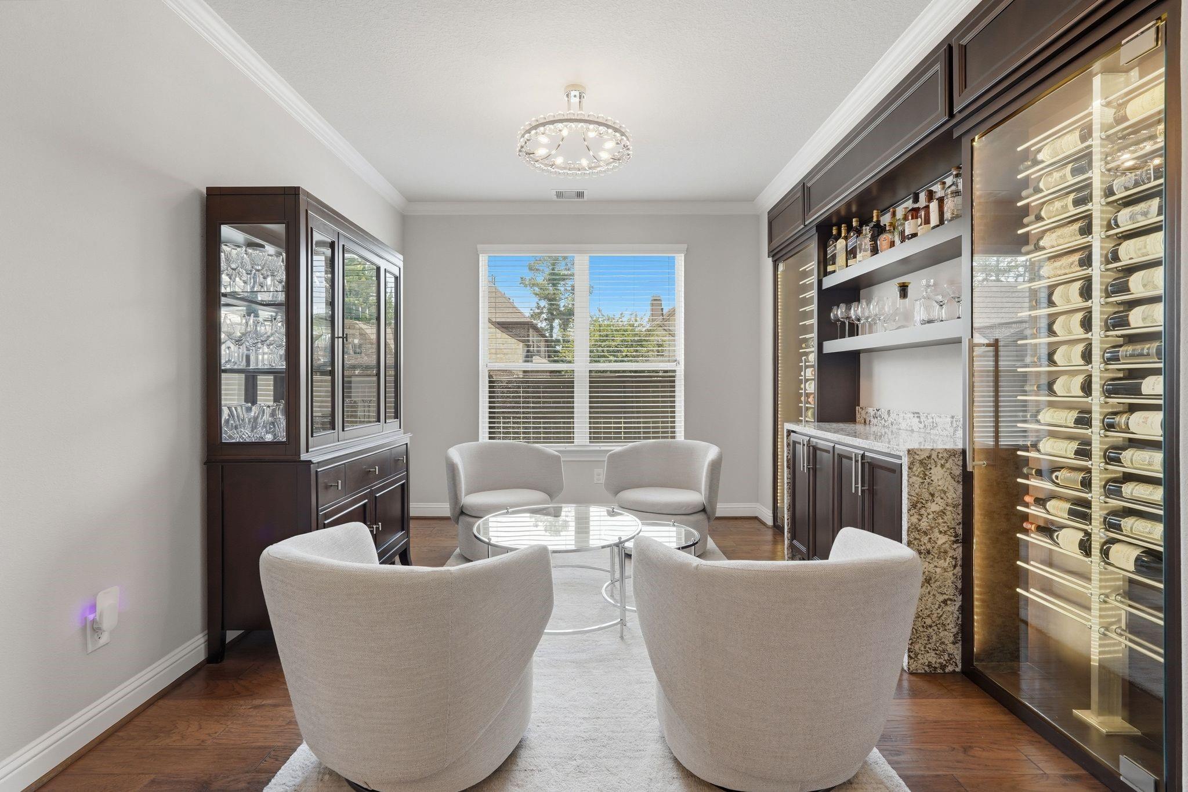
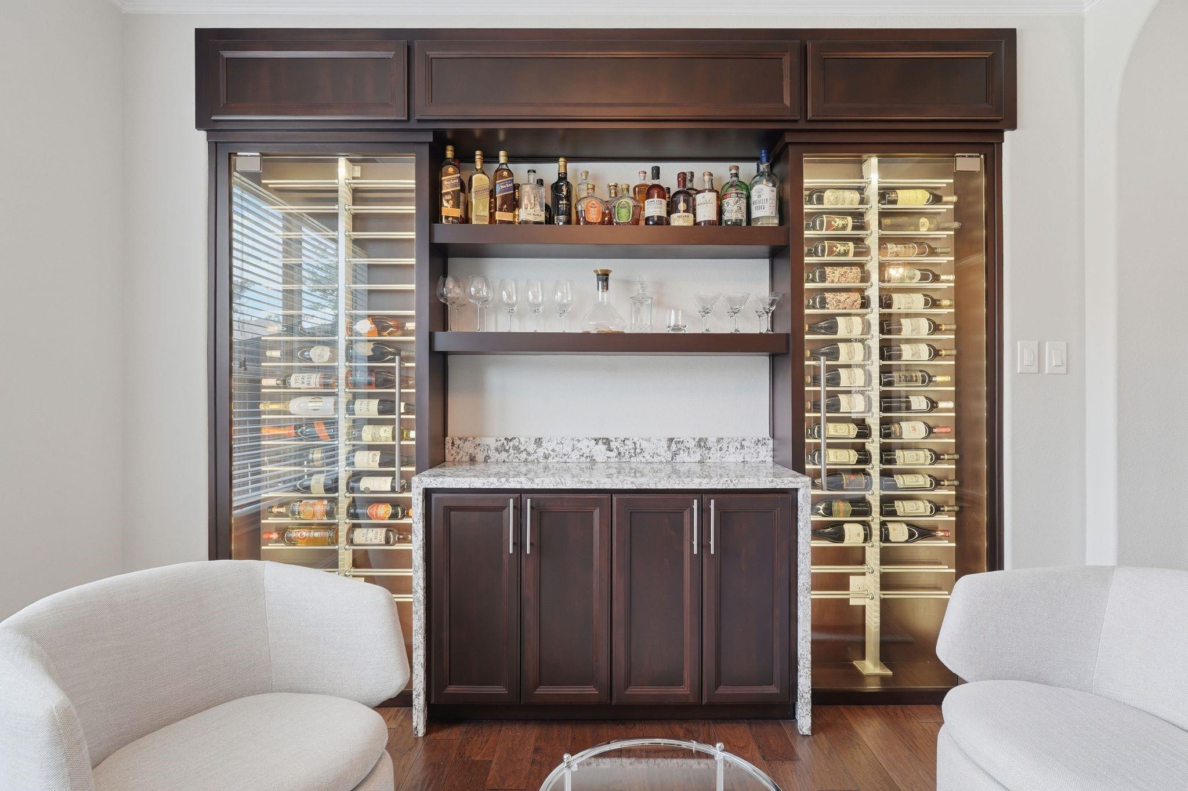
Experience elevated living in Augusta Pines, zoned to highly sought-after French Elementary! Ideally situated on a corner lot within a quiet cul-de-sac, this exceptional 4-bedroom, 3.5-bath home features a 3-car garage, private study, and thoughtfully designed spaces for both everyday living and entertaining. The open-concept layout showcases a gourmet kitchen with granite countertops and abundant prep space, flowing seamlessly into the spacious living areas. The impressive primary suite offers a true retreat with separate his-and-her closets. Entertain with ease in the dedicated media room, oversized game room, and stylish wine room. Step outside to your private backyard oasis, complete with a fully equipped outdoor kitchen and private putting green. Conveniently located near Grand Parkway (SH 99), The Woodlands, premier shopping, dining, golf, and top-rated schools. Beautifully appointed and move-in ready, this exceptional Augusta Pines home is one you won’t want to miss!
Save
Ask
Tour
Hide
Share
Listing Snapshot
Price
$620,000
Days On Site
69 Days
Bedrooms
4
Inside Area (SqFt)
3,476 sqft
Total Baths
4
Full Baths
3
Partial Baths
1
Lot Size
0.1933 Acres
Year Built
2016
MLS® Number
82757736
Status
Active
Property Tax
$13,042
HOA/Condo/Coop Fees
$82.5 monthly
Sq Ft Source
N/A
Friends & Family
React
Comment
Invite
No Comments Yet
Did you know? You can invite friends and family to your search. They can join your search, rate and discuss listings with you.
Recent Activity
5 days ago
Listing updated with changes from the MLS®
2 weeks ago
Price changed to $620,000
2 months ago
Listing first seen on site
General Features
Acres
0.1933
Attached Garage
Yes
Disclosures
MudSeller's Disclosure
Foundation
Slab
Garage
Yes
Garage Spaces
3
Green Energy Efficient
ThermostatLightingHVACRoofAppliances
Parking
Attached
Parking Spaces
3
Property Sub Type
Single Family Residence
Sewer
Public Sewer
SqFt Total
3476
Style
Traditional
Water Source
Public
Interior Features
Appliances
ENERGY STAR Qualified AppliancesDisposalElectric OvenMicrowaveGas CooktopDishwasherDryerWasher
Cooling
Ceiling Fan(s)GasZoned
Fireplace
Yes
Fireplace Features
Gas
Fireplaces
1
Flooring
CarpetTileWood
Heating
Electric
Interior
High CeilingsBreakfast BarPantryEntrance FoyerMaster DownstairsGranite CountersDouble VanitySoaking TubSmart Thermostat
Laundry Features
Electric Dryer HookupGas Dryer HookupWasher Hookup
Listing courtesy of Compass RE Texas, LLC - The Woodlands [email protected]
IDX information is provided exclusively for consumers’ personal, non-commercial use. It may not be used for any purpose other than to identify prospective properties consumers may be interested in purchasing. This data is deemed reliable but is not guaranteed accurate by the MLS.

Did you know? You can invite friends and family to your search. They can join your search, rate and discuss listings with you.