Search For Homes

Save
Ask
Tour
Hide
Share
$335,000
6 Days On Site

1618 Westhurst Lane
Houston, TX 77077

For Sale|Single Family Residence|Active
4
Beds
3
Total Baths
2
Full Baths
1
Partial Bath
2,104
SqFt
$159
/SqFt
1983
Built
Subdivision:
Suffolk Chase Patio Homes
County:
Harris
Call Now: 346.202.7307
Is this the listing for you? We can help make it yours.
346.202.7307
1618 Westhurst Lane1618 Westhurst Lane1618 Westhurst Lane1618 Westhurst Lane
Save
Ask
Tour
Hide
Share

Mortgage Calculator

Monthly Payment (Est.)

Enter an interest rate to see your estimated monthly payment.
Calculator powered by Showcase IDX, a Constellation1 Company. Copyright ©2026 Information is deemed reliable but not guaranteed.

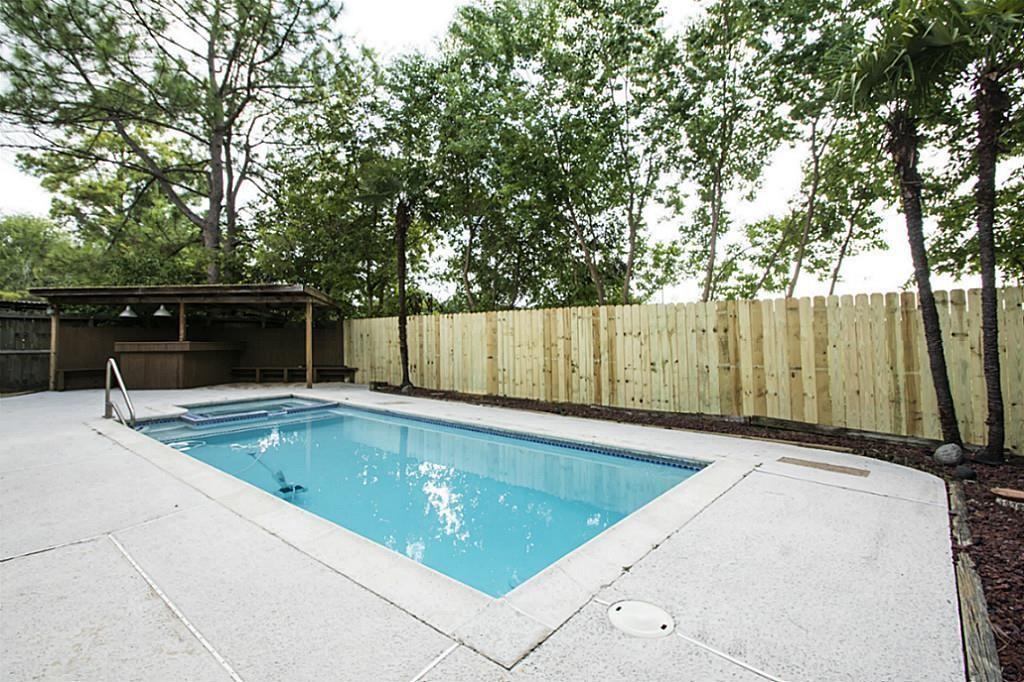
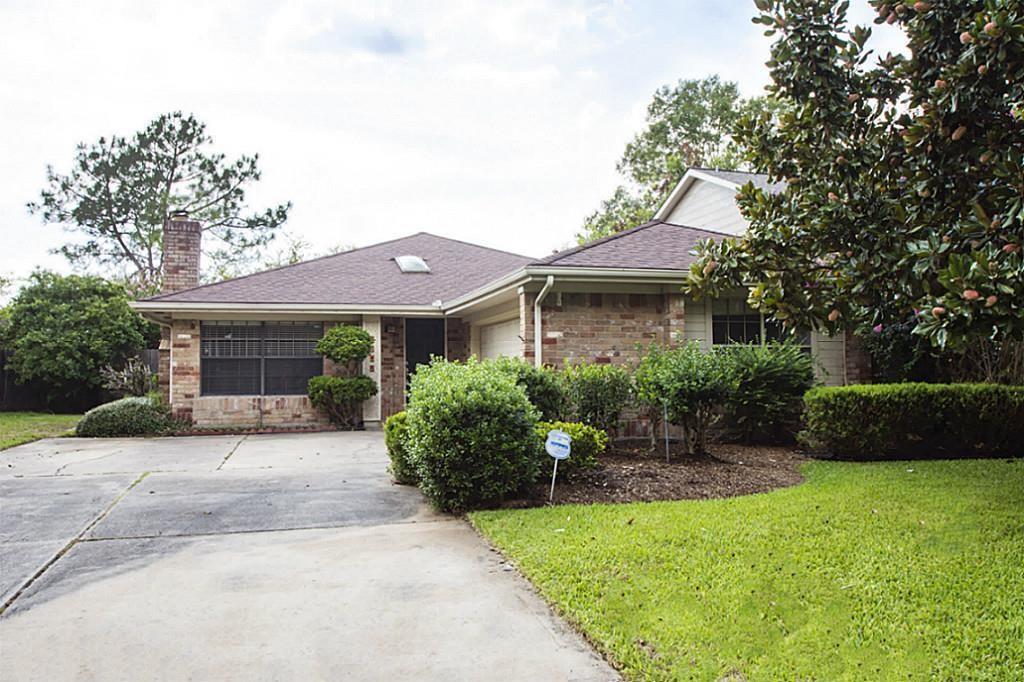
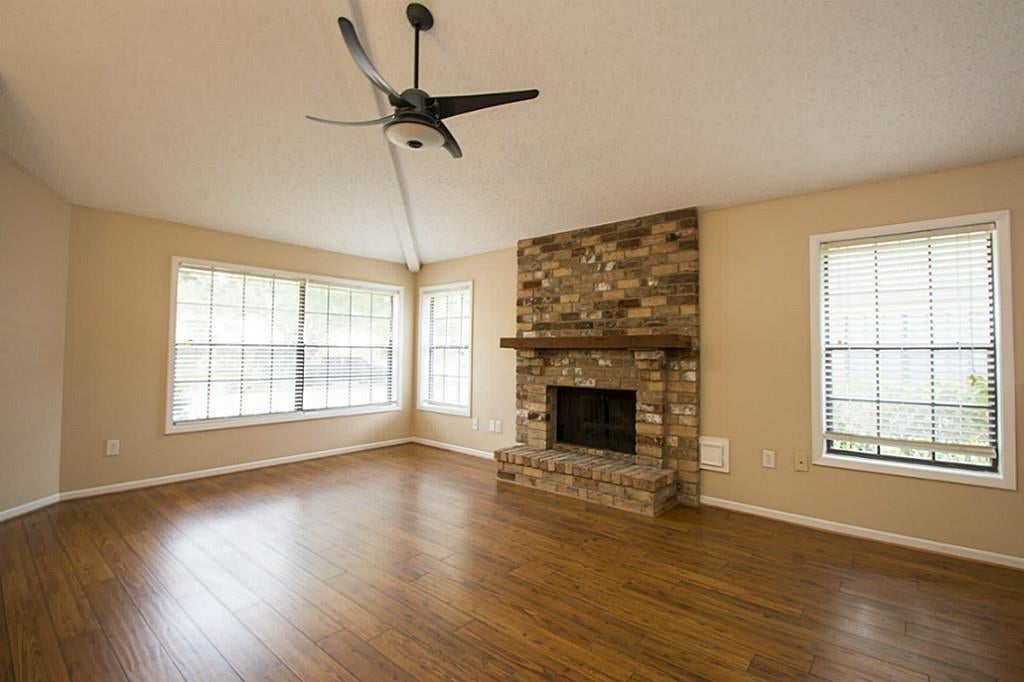
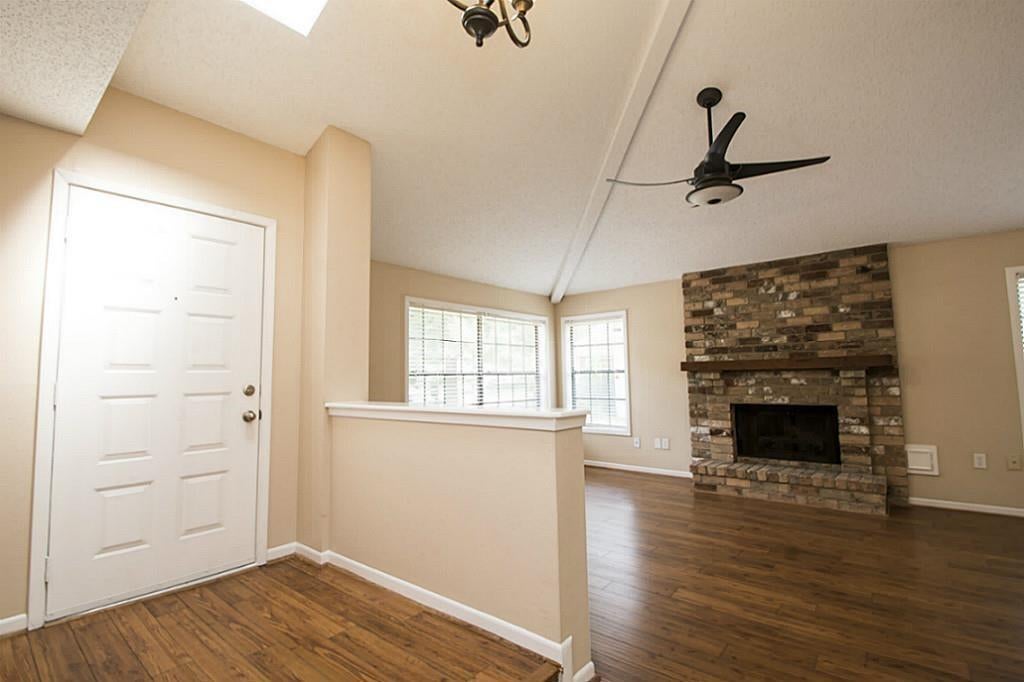
Rare single-story 4-bedroom home nestled in the heart of Houston's highly sought-after Energy Corridor. Designed for both comfortable everyday living and effortless entertaining, this residence features a functional, flowing floor plan that avoids stairs entirely. Step inside to find a completely carpet-free interior The property boasts distinct formal living and formal dining rooms, providing elegant spaces to host guests, celebrate holidays, or set up a sophisticated home office. The true highlight awaits outside, where a private swimming pool creates a peaceful backyard oasis to beat the Texas heat and enjoy outdoor gatherings. Enjoy quite with no backyard neighbors. Located just minutes from Terry Hershey Park, major corporate headquarters, and premier shopping and dining at City Centre and Memorial City Mall, this home offers quick access to I-10 for an easy commute. Being sold strictly as-is, this property presents an exceptional canvas for buyers, investors, or renovators.

Save
Ask
Tour
Hide
Share
Listing Snapshot
Price 
$335,000
Days On Site 
6 Days
Bedrooms 
4
Inside Area (SqFt) 
2,104 sqft
Total Baths 
3
Full Baths 
2
Partial Baths 
1
Lot Size 
0.1633 Acres
Year Built 
1983
MLS® Number 
82790384
Status 
Active
Property Tax 
$7,978
HOA/Condo/Coop Fees 
$40 monthly
Sq Ft Source 
N/A
Friends & Family
Recent Activity
3 days agoListing updated with changes from the MLS®
7 days agoListing first seen on site
General Features
Acres 
0.1633
Attached Garage 
Yes
Disclosures 
Seller's Disclosure
Foundation 
Slab
Garage 
Yes
Garage Spaces 
2
Parking 
AttachedAdditional ParkingGarage Door Opener
Parking Spaces 
2
Property Sub Type 
Single Family Residence
Sewer 
Public Sewer
SqFt Total 
2104
Style 
Traditional
Water Source 
Public
Interior Features
Appliances 
DisposalElectric OvenOvenMicrowaveGas CooktopDishwasher
Cooling 
Ceiling Fan(s)Electric
Fireplace 
Yes
Fireplace Features 
Gas Log
Fireplaces 
1
Flooring 
TileWood
Heating 
Natural Gas
Interior 
Double VanitySoaking Tub
Laundry Features 
Electric Dryer HookupWasher Hookup
Spa 
Yes
Bedroom 
Dimensions - 11x10Level - FirstArea - 110
Dining Room 
Dimensions - 14x11Level - FirstArea - 154
Family Room 
Dimensions - 13x18Level - FirstArea - 234
Living Room 
Dimensions - 19x13Level - FirstArea - 247
Master Bedroom 
Dimensions - 15x10Level - FirstArea - 150
Save
Ask
Tour
Hide
Share
Exterior Features
Construction Details 
BrickCement SidingWood Siding
Fencing 
Back Yard
Lot Features 
Subdivided
Pool Features 
GuniteIn Ground
Private Pool 
Yes
Roof 
Composition
Spa 
Yes
Community Features
Association Amenities 
PoolRecreation Facilities
Association Fee 
$480.0
Association Fee Frequency 
Annually
MLS Area 
31
School District 
27 - Houston
Financing Terms Available 
CashConventionalFHAVA Loan
Roads 
Concrete
Schools
School District
27 - Houston
Elementary School
Daily Elementary School
Middle School
West Briar Middle School
High School
Westside High School
Listing courtesy of Compass RE Texas, LLC - Memorial [email protected]

IDX information is provided exclusively for consumers’ personal, non-commercial use. It may not be used for any purpose other than to identify prospective properties consumers may be interested in purchasing. This data is deemed reliable but is not guaranteed accurate by the MLS.

Data provided by HAR.com © 2026. All information provided should be independently verified.

Neighborhood & Commute
Source: Walkscore
Disclosure: Community information and market data powered by Constellation Data Labs. Information is deemed reliable but not guaranteed.
Save
Ask
Tour
Hide
Share