Search For Homes

Save
Ask
Tour
Hide
Share
$425,000
48 Days On Site

2603 Brightlake Way Lane
Pearland, TX 77584

For Sale|Single Family Residence|Active
3
Beds
2
Total Baths
2
Full Baths
2,873
SqFt
$148
/SqFt
2006
Built
Subdivision:
Shadow Creek Ranch Sf1-Sf2-Sf3
County:
Brazoria
Call Now: 346.202.7307
Is this the listing for you? We can help make it yours.
346.202.7307
2603 Brightlake Way Lane2603 Brightlake Way Lane2603 Brightlake Way Lane2603 Brightlake Way Lane
Save
Ask
Tour
Hide
Share

Mortgage Calculator

Monthly Payment (Est.)

$1,939
Calculator powered by Showcase IDX, a Constellation1 Company. Copyright ©2026 Information is deemed reliable but not guaranteed.

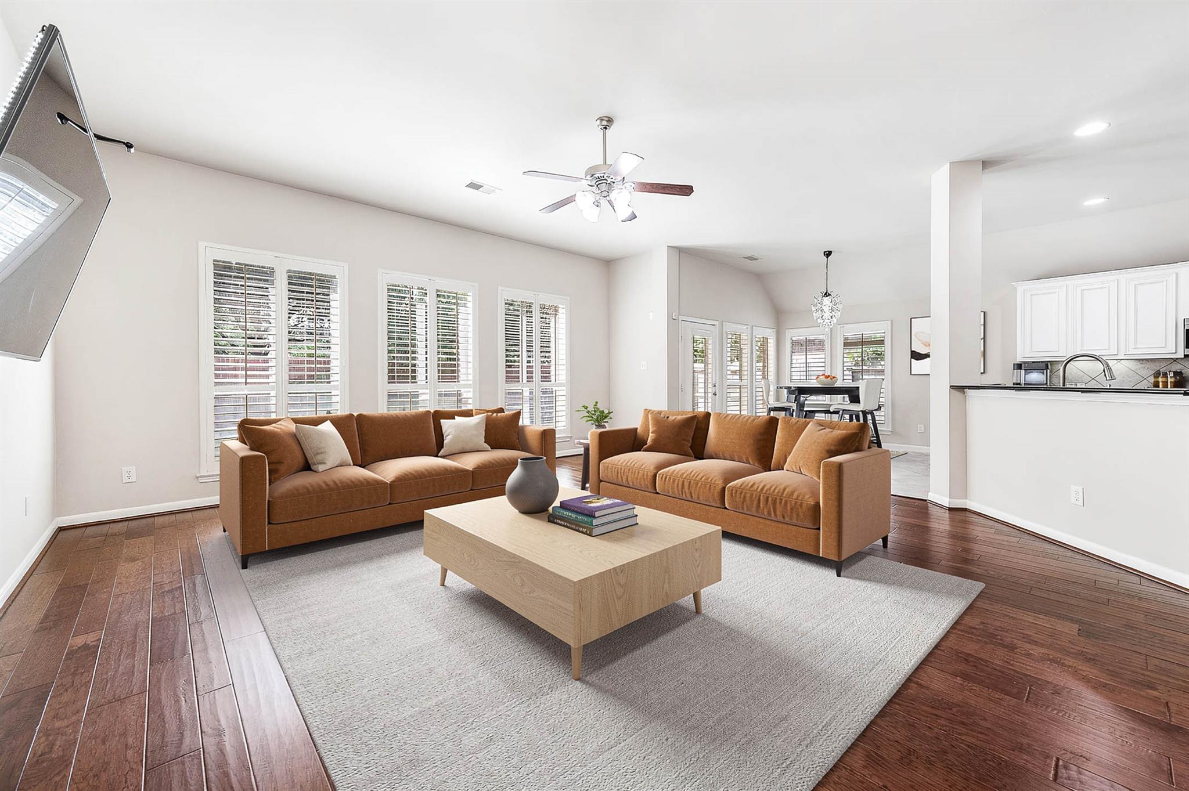
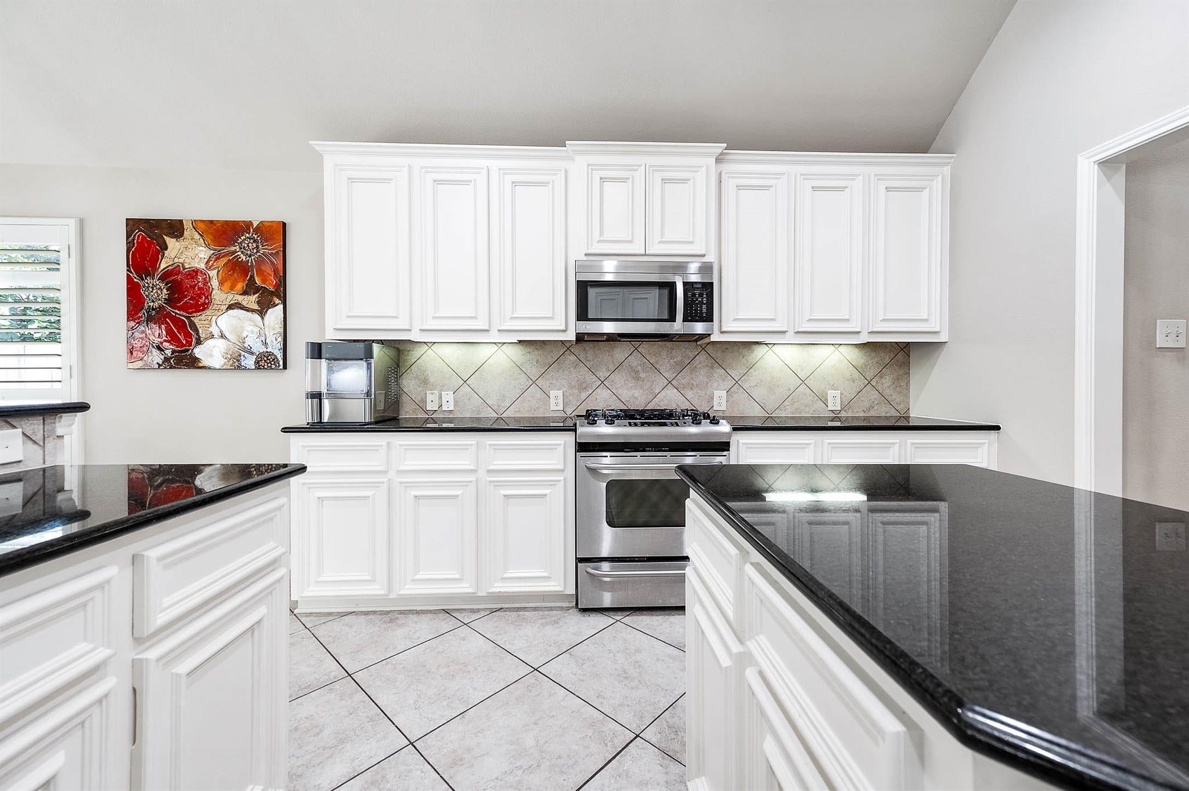
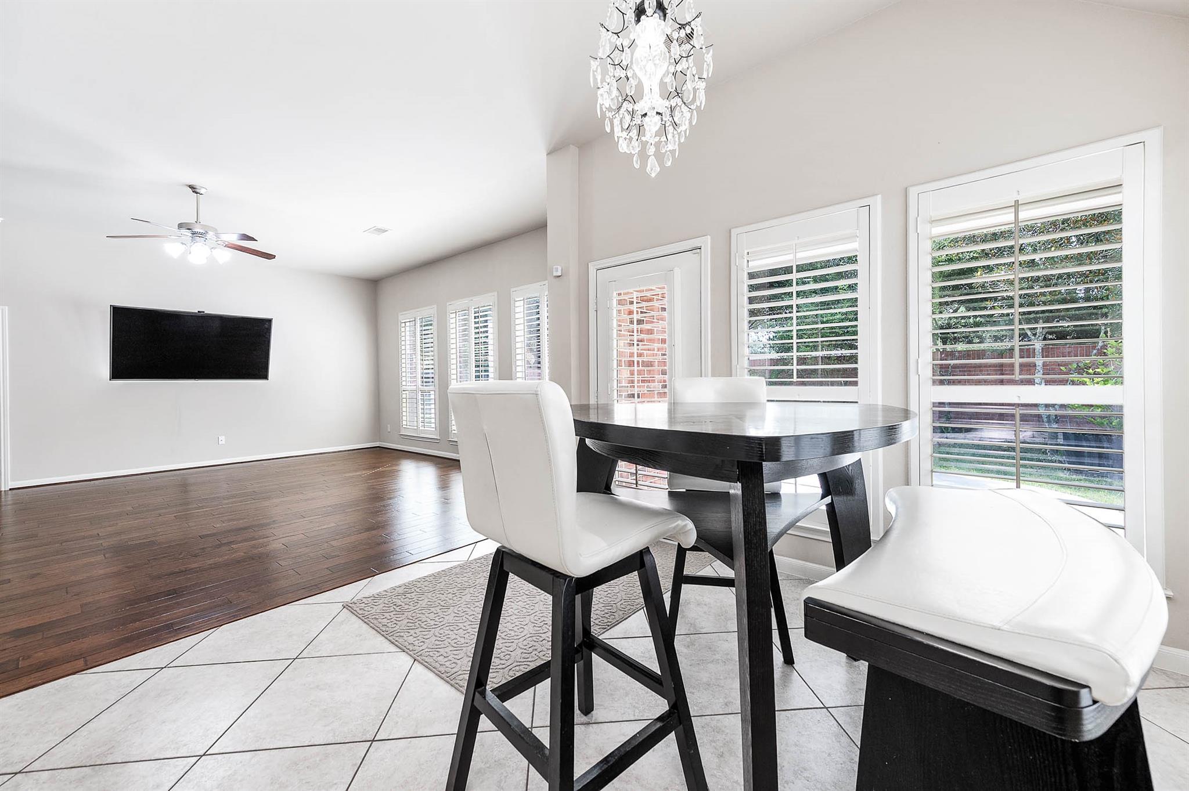
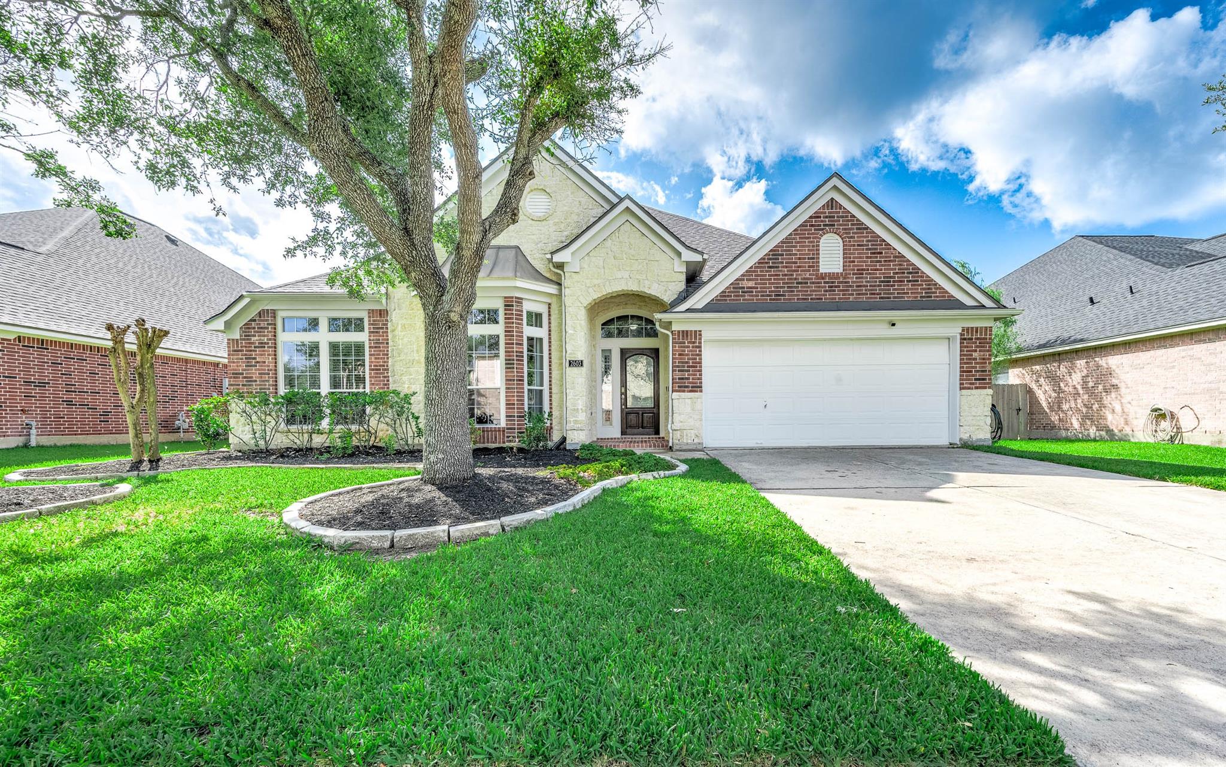
Serene, one-of-a-kind home in sought-after Shadow Creek Ranch. This 3-bed, 2-bath gem features high ceilings, an open floor plan, breathtaking wood flooring, custom lighting, designer paint, and plantation shutters. A large private study and a versatile flex room offer excellent space for work or play. The stunning kitchen boasts granite countertops and stainless steel appliances, opening to an inviting living room. Relax in the spacious master suite, featuring a walk-in closet, double sinks, a shower, and a soaking tub. Outside, enjoy a covered patio and a large fenced yard. Highlights include a recently replaced roof 2026 and water heater, top Alvin ISD schools, and resort-style community amenities. Easy access to premier shopping, fine dining, the Medical Center, and Downtown. Schedule your showing today!

Save
Ask
Tour
Hide
Share
Listing Snapshot
Price 
$425,000
Days On Site 
48 Days
Bedrooms 
3
Inside Area (SqFt) 
2,873 sqft
Total Baths 
2
Full Baths 
2
Partial Baths 
N/A
Lot Size 
0.1883 Acres
Year Built 
2006
MLS® Number 
82846456
Status 
Active
Property Tax 
$10,941
HOA/Condo/Coop Fees 
$96.92 monthly
Sq Ft Source 
N/A
Friends & Family
Recent Activity
3 weeks agoListing updated with changes from the MLS®
2 months agoListing first seen on site
General Features
Acres 
0.1883
Attached Garage 
Yes
Disclosures 
MudSellers Disclosure
Foundation 
Slab
Garage 
Yes
Garage Spaces 
2
Parking 
Attached
Parking Spaces 
2
Property Sub Type 
Single Family Residence
Sewer 
Public Sewer
SqFt Total 
2873
Style 
Traditional
Water Source 
Public
Interior Features
Appliances 
DisposalConvection OvenMicrowaveGas RangeDishwasher
Cooling 
Electric
Flooring 
TileWood
Heating 
Natural Gas
Interior 
High CeilingsWired for SoundEntrance FoyerMaster DownstairsGranite CountersDouble VanitySoaking Tub
Window Features 
Window Coverings
Bedroom 
Dimensions - 11x13Level - FirstArea - 143
Dining Room 
Dimensions - 15x11Level - FirstArea - 165
Extra Room 
Dimensions - 11x13Level - FirstArea - 143
Kitchen 
Dimensions - 15x15Level - FirstArea - 225
Living Room 
Dimensions - 20x20Level - FirstArea - 400
Master Bedroom 
Dimensions - 16x17Level - FirstArea - 272
Utility Room 
Dimensions - 8x8Level - FirstArea - 64
Save
Ask
Tour
Hide
Share
Exterior Features
Construction Details 
Brick
Fencing 
Back Yard
Lot Features 
Back YardSubdivided
Roof 
Composition
Windows/Doors 
Window Coverings
Community Features
Association Fee 
$1163.0
Association Fee Frequency 
Annually
MLS Area 
5
School District 
3 - Alvin
Financing Terms Available 
CashConventionalFHAVA Loan
Schools
School District
3 - Alvin
Elementary School
York Elementary School
Middle School
Mcnair Junior High School
High School
Shadow Creek High School
Listing courtesy of Keller Williams Realty Metropolitan [email protected]

IDX information is provided exclusively for consumers’ personal, non-commercial use. It may not be used for any purpose other than to identify prospective properties consumers may be interested in purchasing. This data is deemed reliable but is not guaranteed accurate by the MLS.

Data provided by HAR.com © 2026. All information provided should be independently verified.

Neighborhood & Commute
Source: Walkscore
Disclosure: Community information and market data powered by Constellation Data Labs. Information is deemed reliable but not guaranteed.
Save
Ask
Tour
Hide
Share