Search For Homes

Save
Ask
Tour
Hide
Share
$475,000
48 Days On Site

20207 Hampshire Rocks Drive
Katy, TX 77450

For Sale|Single Family Residence|Active
4
Beds
4
Total Baths
3
Full Baths
1
Partial Bath
3,635
SqFt
$131
/SqFt
1981
Built
Subdivision:
Nottingham Country Sec 01
County:
Harris
Call Now: 346.202.7307
Is this the listing for you? We can help make it yours.
346.202.7307
20207 Hampshire Rocks Drive20207 Hampshire Rocks Drive20207 Hampshire Rocks Drive20207 Hampshire Rocks Drive
Save
Ask
Tour
Hide
Share

Mortgage Calculator

Monthly Payment (Est.)

$2,167
Calculator powered by Showcase IDX, a Constellation1 Company. Copyright ©2026 Information is deemed reliable but not guaranteed.

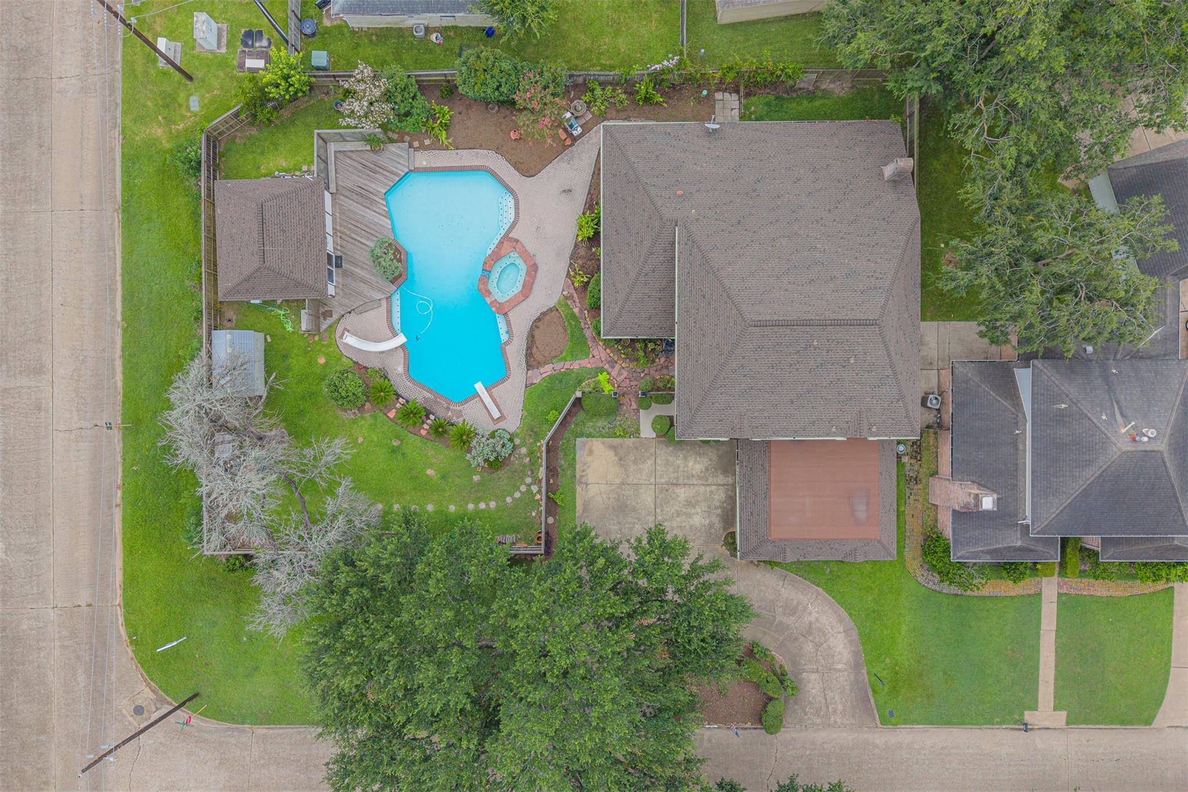
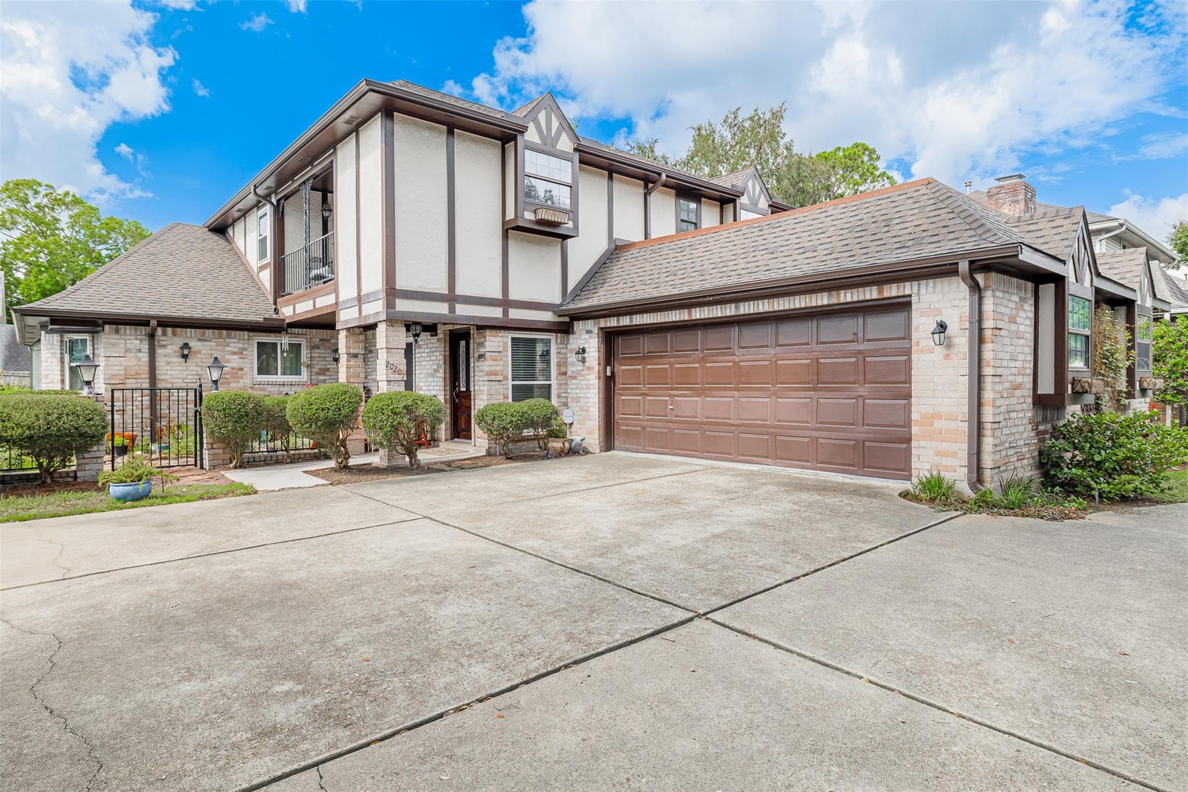
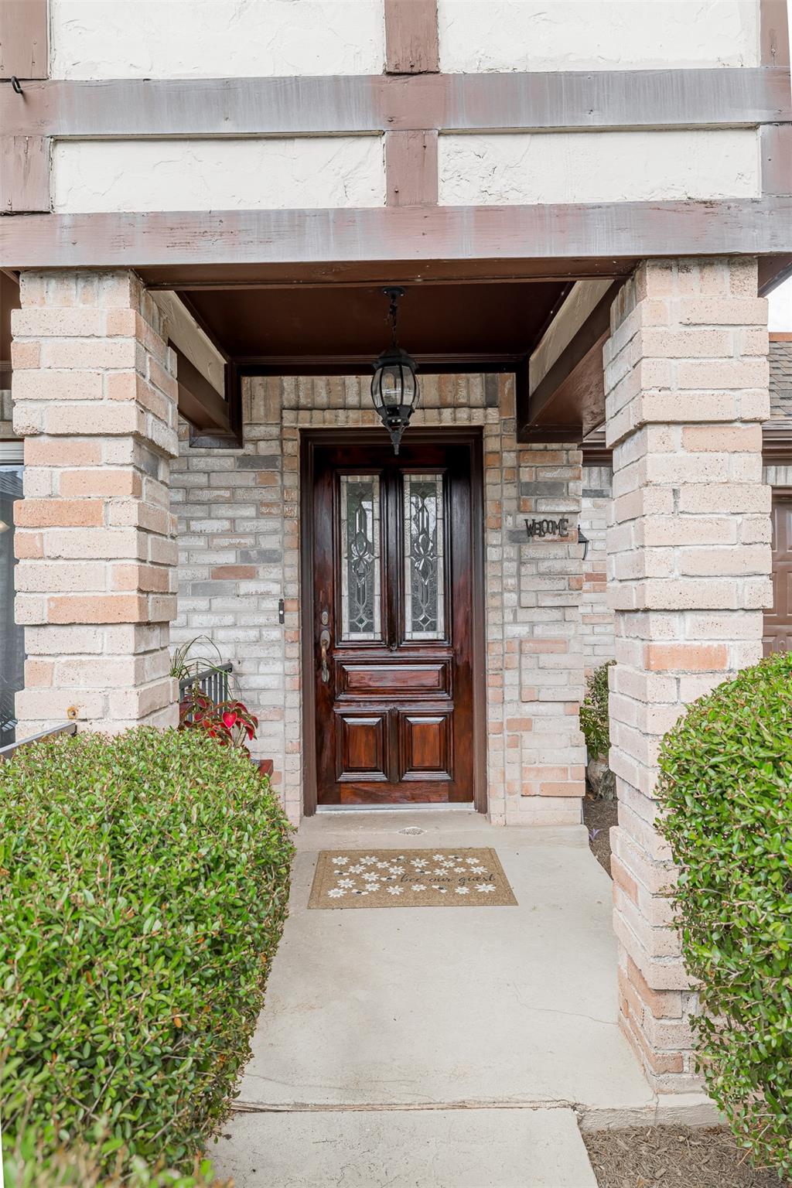
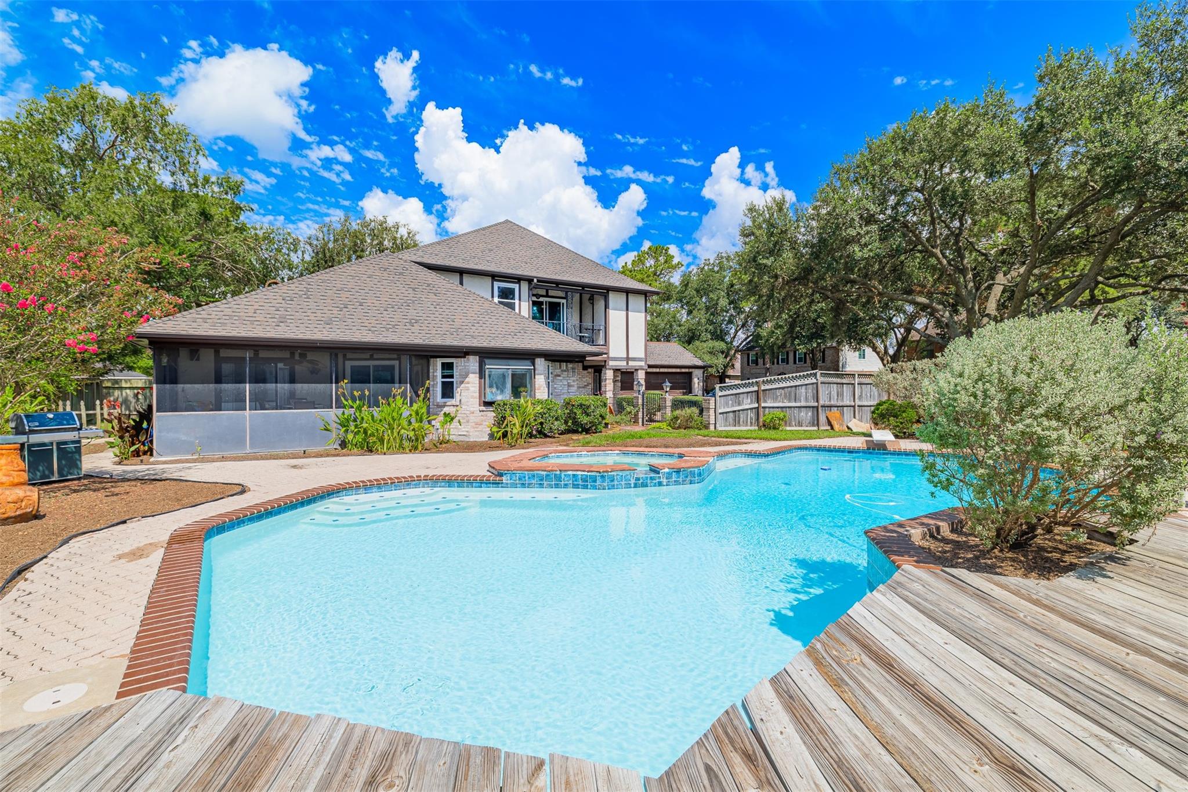
This Nottingham Country property boasts a double lot with recent updates including A/C (2020), roof (2022), front windows (2023), and water heater (2026). The 4 bed, 2 bath home features separate guest quarters with its own bathroom and open floor plan. The large kitchen with island bar opens to the family/dining room, while the breakfast room offers a built-in desk and bay window overlooking the pool. Relax in the screened sunroom or enjoy the resort-style backyard with pool and hot tub. The master bedroom includes a separate tub, shower, double sinks, and a spacious closet. Additional highlights include a circle drive, low taxes, and proximity to shopping, medical facilities, schools, and a greenbelt walking trail. Don't miss out on this gem in a prime location!

Save
Ask
Tour
Hide
Share
Listing Snapshot
Price 
$475,000
Days On Site 
48 Days
Bedrooms 
4
Inside Area (SqFt) 
3,635 sqft
Total Baths 
4
Full Baths 
3
Partial Baths 
1
Lot Size 
0.3671 Acres
Year Built 
1981
MLS® Number 
82860118
Status 
Active
Property Tax 
$8,556
HOA/Condo/Coop Fees 
$50 monthly
Sq Ft Source 
N/A
Friends & Family
Recent Activity
4 weeks agoListing updated with changes from the MLS®
4 weeks agoPrice changed to $475,000
2 months agoListing first seen on site
General Features
Acres 
0.3671
Attached Garage 
Yes
Disclosures 
ExclusionsMudSellers Disclosure
Foundation 
Slab
Garage 
Yes
Garage Spaces 
2
Green Energy Efficient 
Thermostat
Parking 
AttachedGarage Door OpenerCircular DrivewayDetached
Parking Spaces 
2
Property Sub Type 
Single Family Residence
SqFt Total 
3635
Style 
Traditional
Water Source 
Public
Interior Features
Appliances 
DisposalOvenMicrowaveElectric CooktopDishwasherDryerRefrigeratorWasher
Cooling 
Ceiling Fan(s)Electric
Fireplace 
Yes
Fireplace Features 
Wood Burning
Fireplaces 
1
Flooring 
CarpetTileWood
Heating 
Electric
Interior 
Walk-In Closet(s)PantryMaster DownstairsGranite CountersDouble VanitySmart Thermostat
Laundry Features 
Electric Dryer Hookup
Spa 
Yes
Bedroom 
Dimensions - 13X15Level - SecondArea - 195
Breakfast 
Dimensions - 12X9Level - FirstArea - 108
Dining Room 
Dimensions - 14X12Level - FirstArea - 168
Family Room 
Dimensions - 24X19Level - FirstArea - 456
Game Room 
Dimensions - 17X17Level - SecondArea - 289
Kitchen 
Dimensions - 23X19Level - FirstArea - 437
Master Bathroom 
Dimensions - 17X8Level - FirstArea - 136Features - Double Vanity
Master Bedroom 
Dimensions - 17X15Level - FirstArea - 255
Quarters/Guest House 
Dimensions - 20X20Area - 400
Sunroom 
Dimensions - 19X14Level - FirstArea - 266
Save
Ask
Tour
Hide
Share
Exterior Features
Construction Details 
Synthetic Stucco
Exterior 
Balcony
Fencing 
Full
Lot Features 
Corner LotSubdivided
Patio And Porch 
ScreenedPatio
Pool Features 
GuniteIn Ground
Private Pool 
Yes
Roof 
Composition
Spa 
Yes
Spa Features 
Private
Community Features
Association Fee 
$600.0
Association Fee Frequency 
Annually
Community Features 
Curbs
MLS Area 
36
School District 
30 - Katy
Financing Terms Available 
CashConventionalFHAVA Loan
Roads 
Concrete
Schools
School District
30 - Katy
Elementary School
Nottingham Country Elementary School
Middle School
Memorial Parkway Junior High School
High School
Taylor High School (Katy)
Listing courtesy of Keller Williams Signature [email protected]

IDX information is provided exclusively for consumers’ personal, non-commercial use. It may not be used for any purpose other than to identify prospective properties consumers may be interested in purchasing. This data is deemed reliable but is not guaranteed accurate by the MLS.

Data provided by HAR.com © 2026. All information provided should be independently verified.

Neighborhood & Commute
Source: Walkscore
Disclosure: Community information and market data powered by Constellation Data Labs. Information is deemed reliable but not guaranteed.
Save
Ask
Tour
Hide
Share