Search For Homes

Save
Ask
Tour
Hide
Share
$429,999
New Listing

406 West Drive
Kemah, TX 77565

For Sale|Single Family Residence|Active
4
Beds
2
Total Baths
2
Full Baths
2,104
SqFt
$204
/SqFt
2026
Built
Subdivision:
Lakeside Sub
County:
Galveston
Call Now: 346.202.7307
Is this the listing for you? We can help make it yours.
346.202.7307
406 West Drive406 West Drive406 West Drive406 West Drive
Save
Ask
Tour
Hide
Share

Mortgage Calculator

Monthly Payment (Est.)

Enter an interest rate to see your estimated monthly payment.
Calculator powered by Showcase IDX, a Constellation1 Company. Copyright ©2026 Information is deemed reliable but not guaranteed.

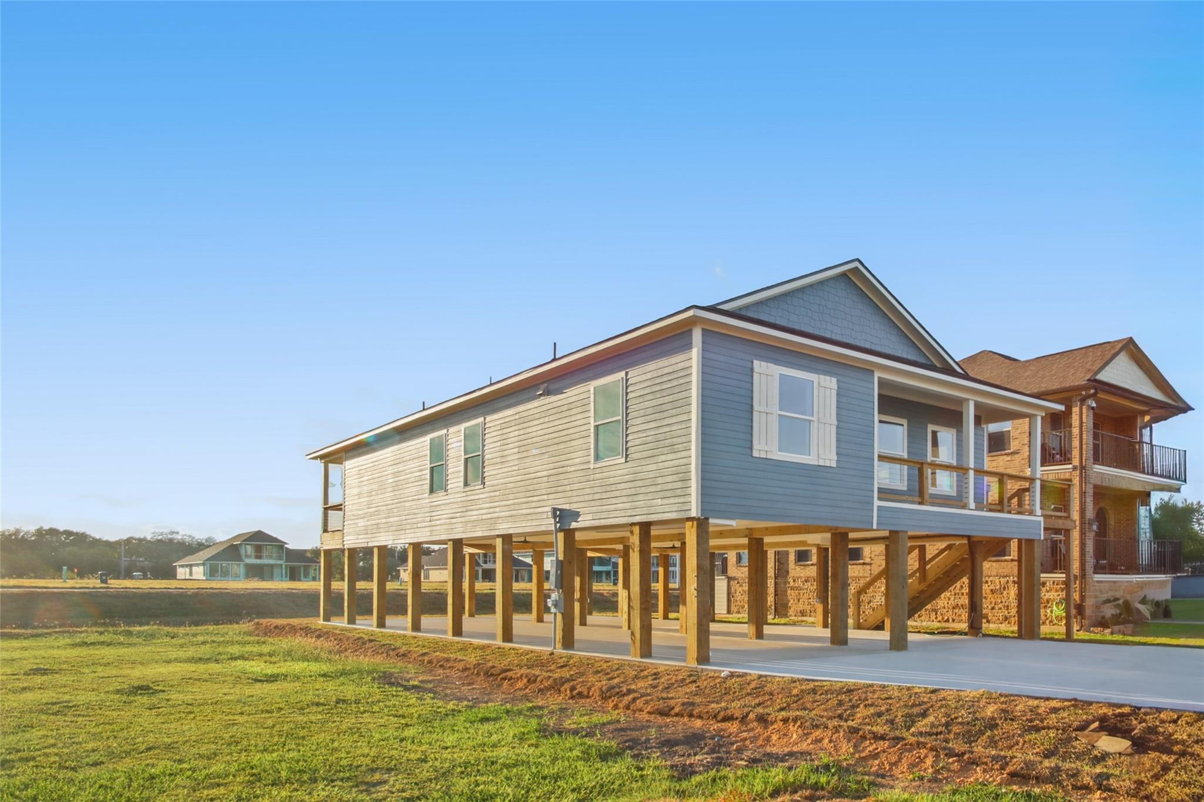
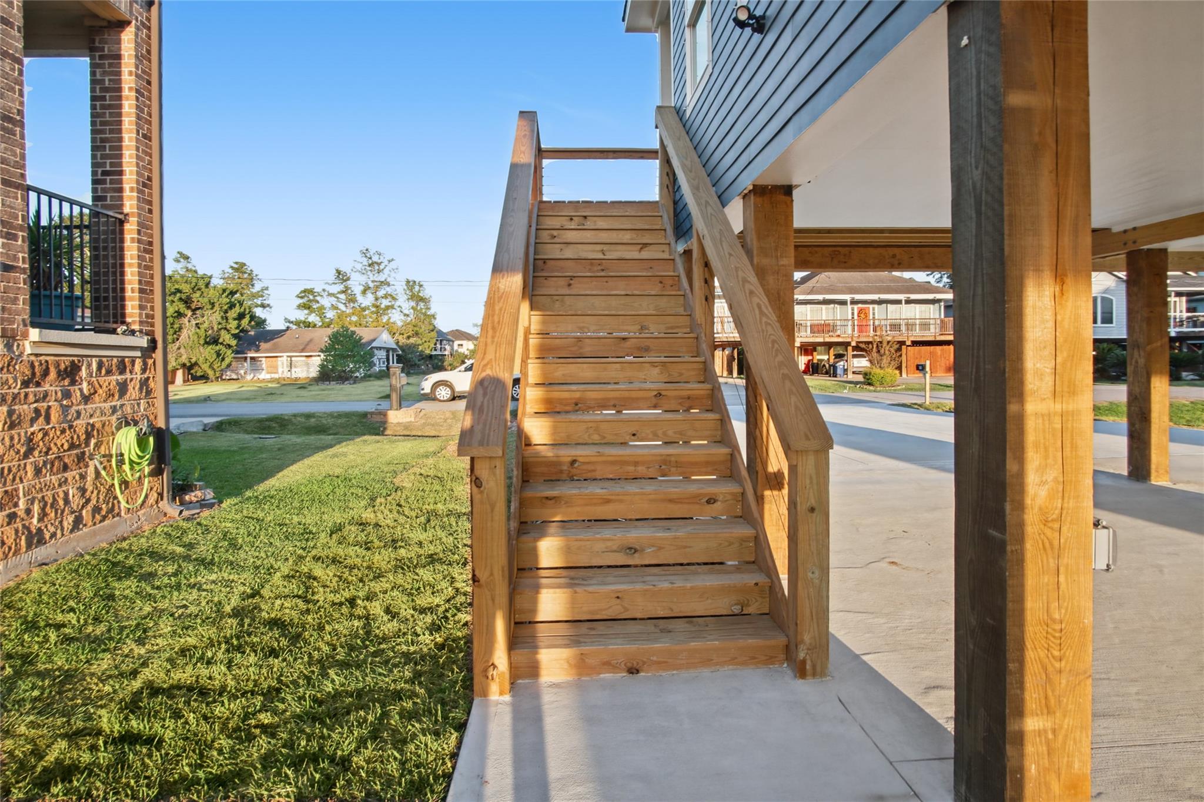
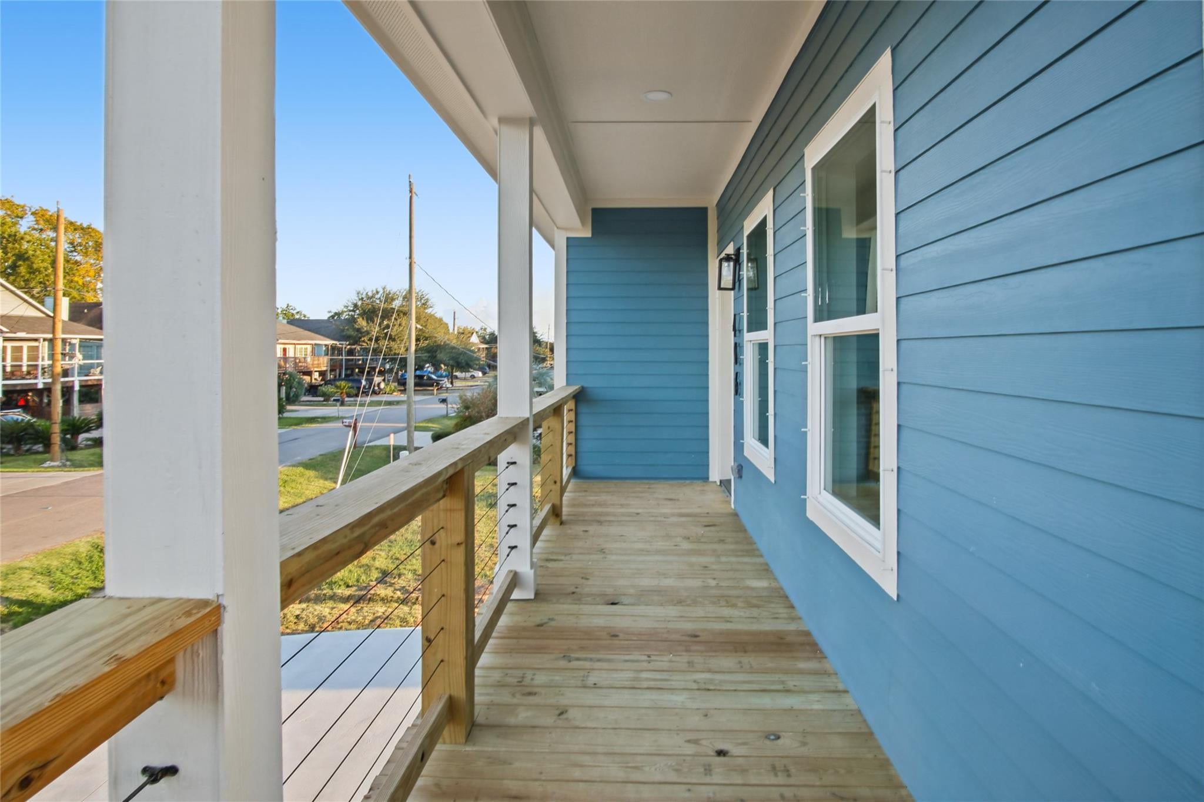
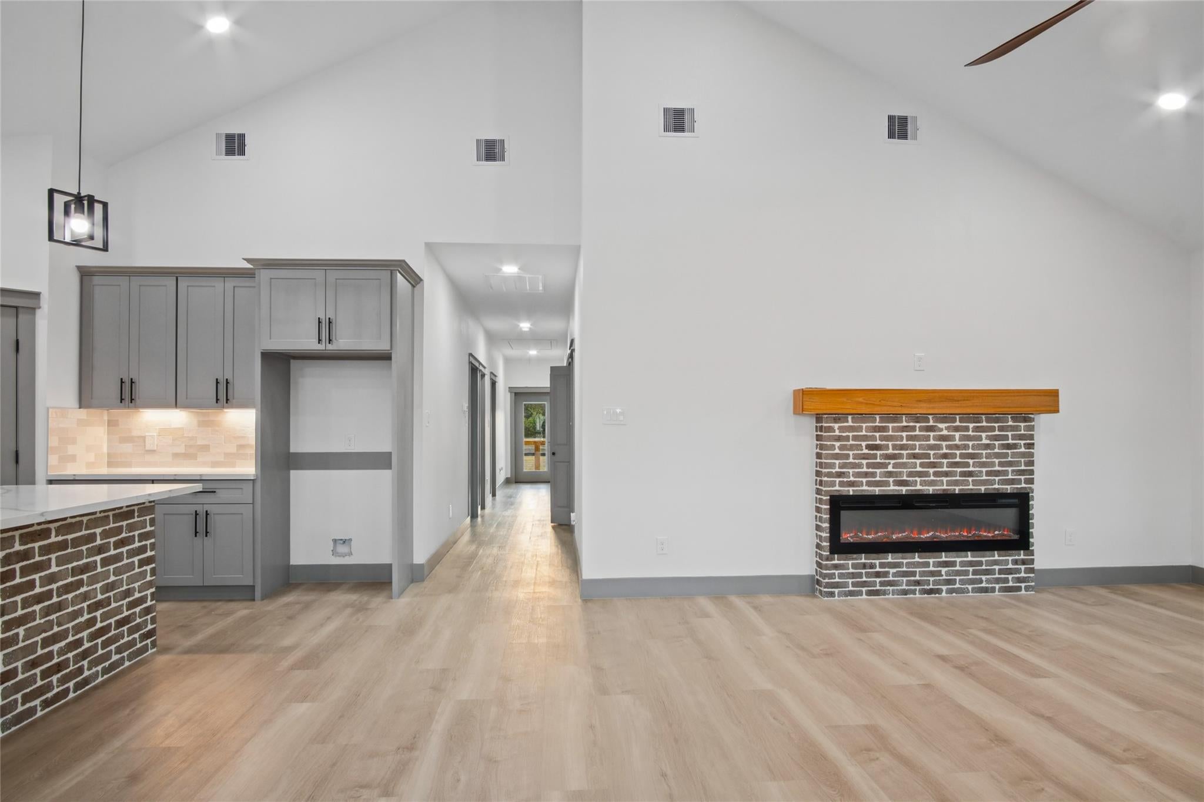
Enjoy coastal living at its finest in this brand-new construction home in Kemah, Texas! Featuring beautiful views of Clear Lake from the back porch, this property offers the perfect setting to relax, unwind, and enjoy the waterfront lifestyle. Built with comfort, quality, and efficiency in mind, this home features spray foam insulation, WPI-8 windows, and a location well above the floodplain. Enjoy the added benefits of a low tax rate, no HOA, and zoning to Clear Creek ISD (League City area schools), offering added value and flexibility for homeowners. Step out onto the spacious 8' x 33' back porch and take in the views of Clear Lake—perfect for morning coffee, evening sunsets, or entertaining family and friends. If you're looking for a brand-new home with water views, modern construction features, excellent energy efficiency, and the freedom of no HOA, this Kemah property is a must-see.

Save
Ask
Tour
Hide
Share
Listing Snapshot
Price 
$429,999
Days On Site 
0 Days
Bedrooms 
4
Inside Area (SqFt) 
2,104 sqft
Total Baths 
2
Full Baths 
2
Partial Baths 
N/A
Lot Size 
0.1148 Acres
Year Built 
2026
MLS Number 
82911752
Status 
Active
Property Tax 
$1,111
HOA/Condo/Coop Fees 
N/A
Sq Ft Source 
N/A
Friends & Family
Recent Activity
4 hours agoListing updated with changes from the MLS
19 hours agoListing first seen on site
General Features
Acres 
0.1148
Disclosures 
Seller's Disclosure
Foundation 
Raised
Property Condition 
New Construction
Property Sub Type 
Single Family Residence
Sewer 
Public Sewer
SqFt Total 
2104
Style 
Traditional
Water Source 
Public
Interior Features
Appliances 
DisposalMicrowaveDishwasher
Cooling 
Electric
Heating 
Electric
Bedroom 
Dimensions - 10x15Level - SecondArea - 150
Master Bedroom 
Dimensions - 12x15Level - SecondArea - 180
Save
Ask
Tour
Hide
Share
Exterior Features
Construction Details 
Vinyl Siding
Lot Features 
Cleared
Roof 
Composition
Community Features
MLS Area 
33
School District 
9 - Clear Creek
Financing Terms Available 
CashConventionalFHAOwner Will Carry
Schools
School District
9 - Clear Creek
Elementary School
Ferguson Elementary School
Middle School
Clear Creek Intermediate School
High School
Clear Creek High School
Listing courtesy of Prime Realty Group [email protected]

IDX information is provided exclusively for consumers’ personal, non-commercial use. It may not be used for any purpose other than to identify prospective properties consumers may be interested in purchasing. This data is deemed reliable but is not guaranteed accurate by the MLS.

Data provided by HAR.com © 2026. All information provided should be independently verified.

Neighborhood & Commute
Source: Walkscore
Disclosure: Community information and market data powered by Constellation Data Labs. Information is deemed reliable but not guaranteed.
Save
Ask
Tour
Hide
Share