Search For Homes

Save
Ask
Tour
Hide
Share
$3,000
5 Days On Site

12223 New Jordan Lane
Cypress, TX 77429

For Rent|Single Family Residence|Active
4
Beds
3
Total Baths
3
Full Baths
2,323
SqFt
$1
/SqFt
2025
Built
Subdivision:
Reserves At Huffmeister
County:
Harris
Call Now: 346.202.7307
Is this the listing for you? We can help make it yours.
346.202.7307
12223 New Jordan Lane12223 New Jordan Lane12223 New Jordan Lane12223 New Jordan Lane
Save
Ask
Tour
Hide
Share

Mortgage Calculator

Monthly Payment (Est.)

Enter an interest rate to see your estimated monthly payment.
Calculator powered by Showcase IDX, a Constellation1 Company. Copyright ©2026 Information is deemed reliable but not guaranteed.

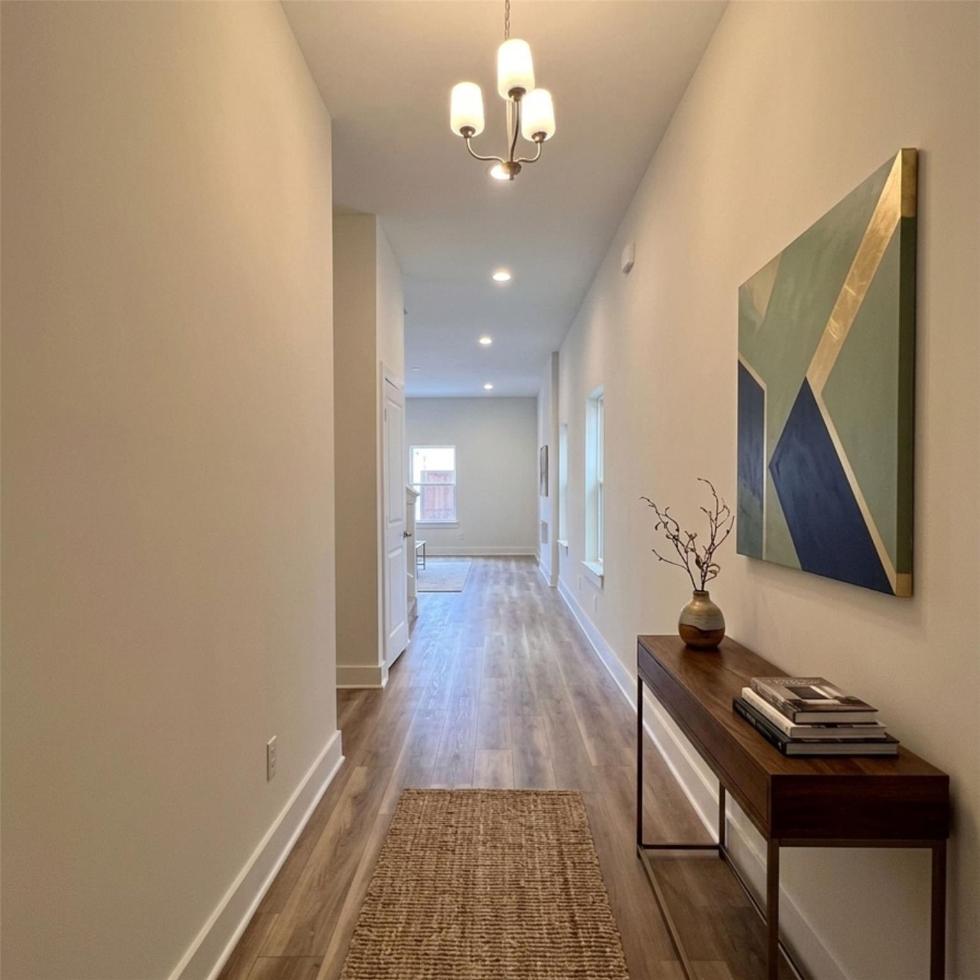
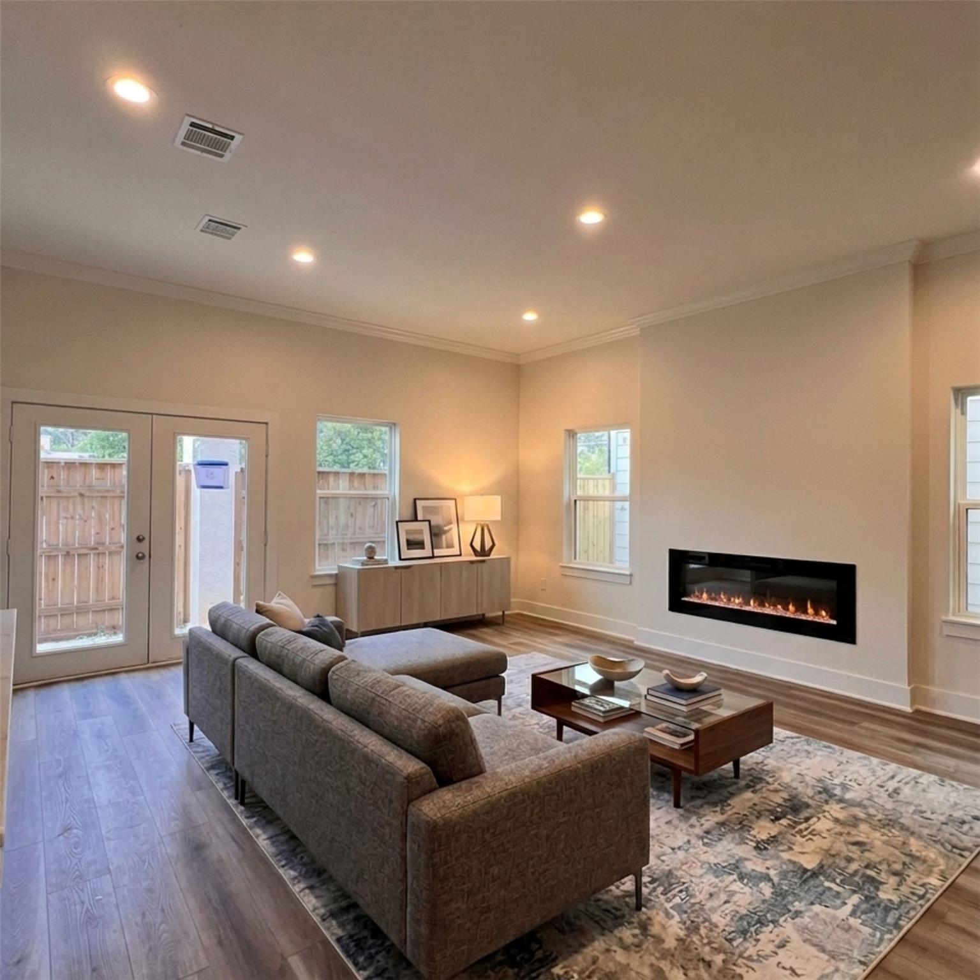
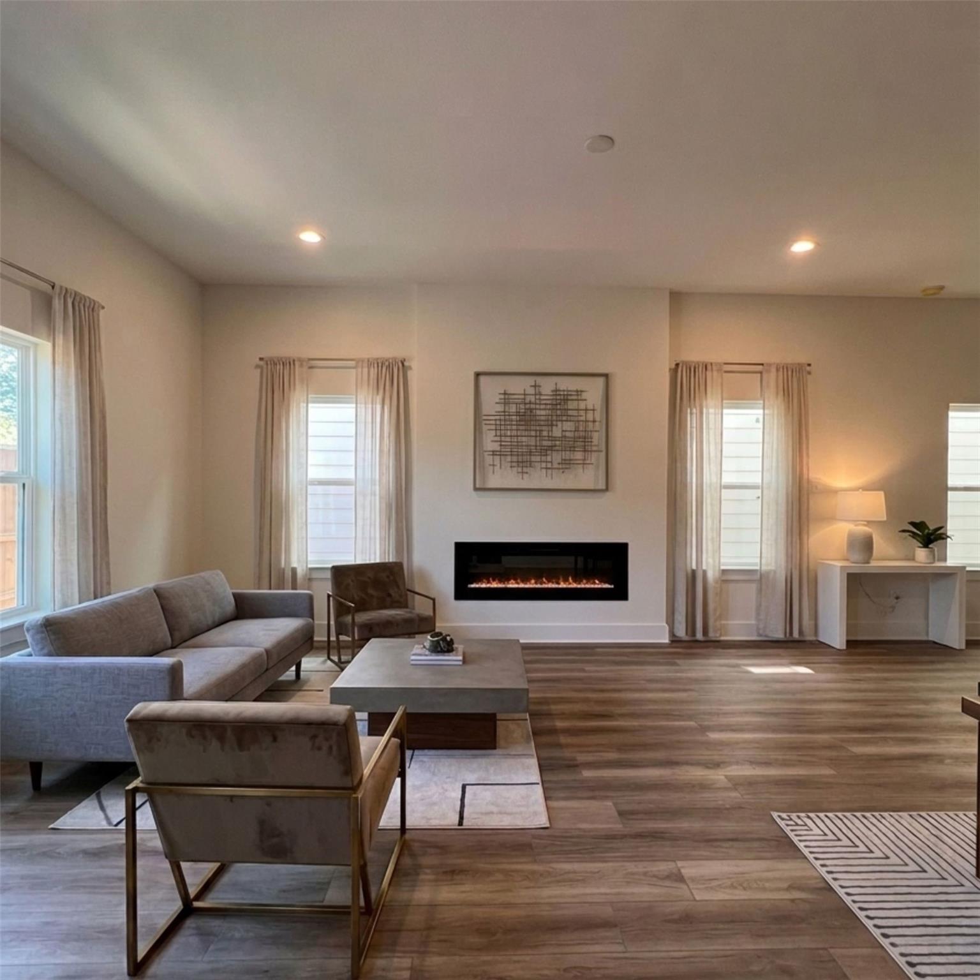
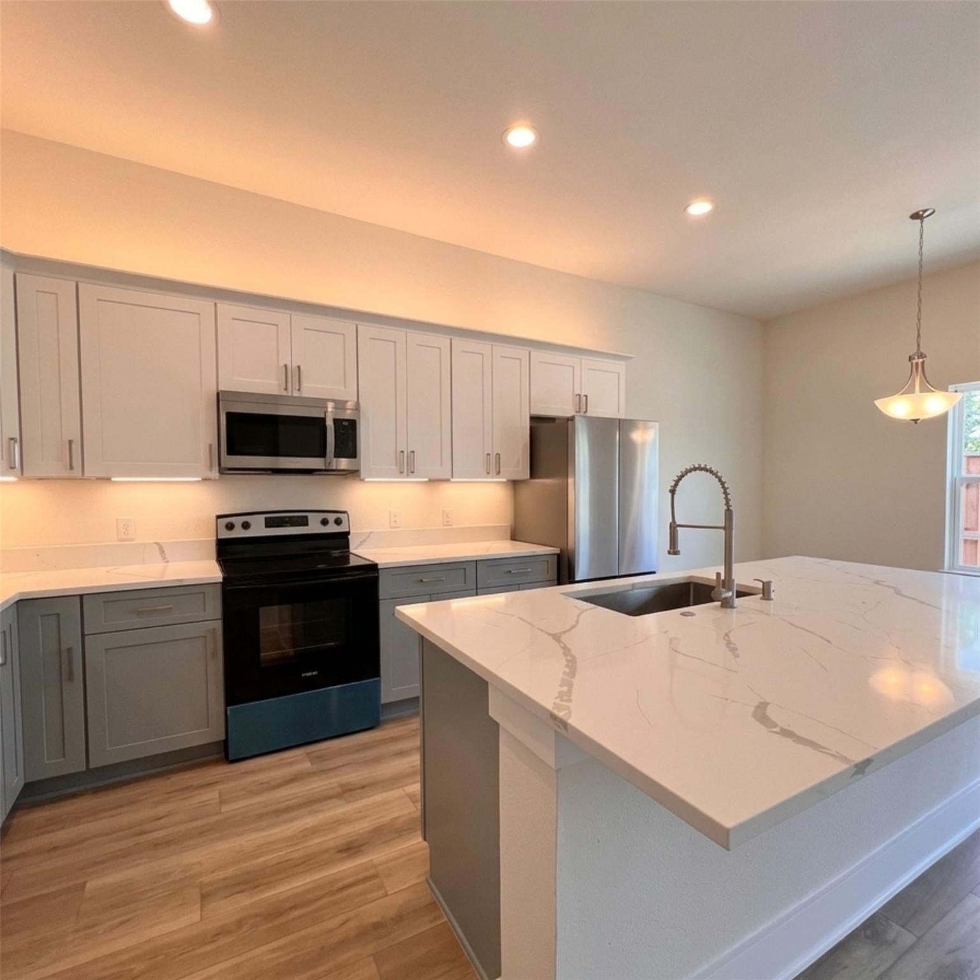
Newly Built Contemporary Homes Available in a private gated community zoned to Cy-Fair ISD and PRIME LOCATION! This Floor plan comes with 10ft high ceilings and a welcoming hallway. Luxury vinyl flooring throughout the first floor, an open concept to a modern kitchen and living areas with a built it electric fireplace, wall of windows that allow plenty of natural lighting, a well designed chef's kitchen with stainless steel appliances, quartz counter tops, walk-in pantry, soft close cabinets and drawers. There's a bedroom located down stairs perfect for guest and a full bathroom. Enjoy your primary bedroom with a luxurious en-suite bathroom that includes a soak in tub, walk-in shower with bench, smart mirrors, dual vanities and walk-in closet. Two additional and spacious bedrooms upstairs, with a full standing shower and glass door. Visit us at our model home for more info, 12302 Huffmeister Rd, Cypress, TX 77429

Save
Ask
Tour
Hide
Share
Listing Snapshot
Price 
$3,000
Days On Site 
5 Days
Bedrooms 
4
Inside Area (SqFt) 
2,323 sqft
Total Baths 
3
Full Baths 
3
Partial Baths 
N/A
Lot Size 
N/A
Year Built 
2025
MLS Number 
82945288
Status 
Active
Property Tax 
N/A
HOA/Condo/Coop Fees 
N/A
Sq Ft Source 
N/A
Friends & Family
Recent Activity
6 days agoListing updated with changes from the MLS
6 days agoListing first seen on site
General Features
Attached Garage 
Yes
Disclosures 
MudOther Disclosures
Garage 
Yes
Garage Spaces 
2
Green Energy Efficient 
LightingHVAC
Parking 
AttachedGarage Door Opener
Parking Spaces 
2
Pets 
Call
Property Condition 
Under Construction
Property Sub Type 
Single Family Residence
SqFt Total 
2323
Style 
Contemporary/Modern
Water Source 
Public
Interior Features
Appliances 
DisposalElectric OvenGas OvenMicrowaveElectric RangeGas RangeRefrigeratorDishwasherInstant Hot Water
Cooling 
Electric
Fireplace 
Yes
Fireplace Features 
Electric
Fireplaces 
2
Flooring 
CarpetTileVinyl
Heating 
Natural GasHot Water
Interior 
High CeilingsWalk-In Closet(s)Kitchen IslandPantryEntrance FoyerMaster DownstairsDouble VanitySoaking Tub
Laundry Features 
Electric Dryer HookupGas Dryer HookupWasher Hookup
Window Features 
Low Emissivity Windows
Bathroom 
Dimensions - 5x9Level - SecondArea - 45
Bedroom 
Dimensions - 10x10.5Level - FirstArea - 105
Dining Room 
Dimensions - 10x6Level - FirstArea - 60
Kitchen 
Dimensions - 12x10Level - FirstArea - 120
Living Room 
Dimensions - 19x14Level - FirstArea - 266
Master Bathroom 
Level - Second
Master Bedroom 
Dimensions - 13.5x18.5Level - SecondArea - 249
Utility Room 
Dimensions - 7x6.5Level - SecondArea - 45
Save
Ask
Tour
Hide
Share
Exterior Features
Construction Details 
Spray Foam Insulation
Fencing 
Back Yard
Lot Features 
Back YardSubdivided
Windows/Doors 
Low Emissivity Windows
Community Features
Association Amenities 
Dog Park
MLS Area 
10
School District 
13 - Cypress-Fairbanks
Schools
School District
13 - Cypress-Fairbanks
Elementary School
Millsap Elementary School (Cypress-Fairbanks)
Middle School
Arnold Middle School
High School
Cy-Fair High School
Listing courtesy of Real Properties [email protected]

IDX information is provided exclusively for consumers’ personal, non-commercial use. It may not be used for any purpose other than to identify prospective properties consumers may be interested in purchasing. This data is deemed reliable but is not guaranteed accurate by the MLS.

Data provided by HAR.com © 2026. All information provided should be independently verified.

Neighborhood & Commute
Source: Walkscore
Disclosure: Community information and market data powered by Constellation Data Labs. Information is deemed reliable but not guaranteed.
Save
Ask
Tour
Hide
Share