
November 2, 2017
Save
Ask
Tour
Hide
$1,590
18 Days On Site
6619 Bacher Street BHouston, TX 77028
For Rent|Duplex|Active
3
Beds
2
Total Baths
2
Full Baths
1,160
SqFt
$1
/SqFt
2023
Built
County:
Harris
Call Now: 346.202.7307
Is this the listing for you? We can help make it yours.
346.202.7307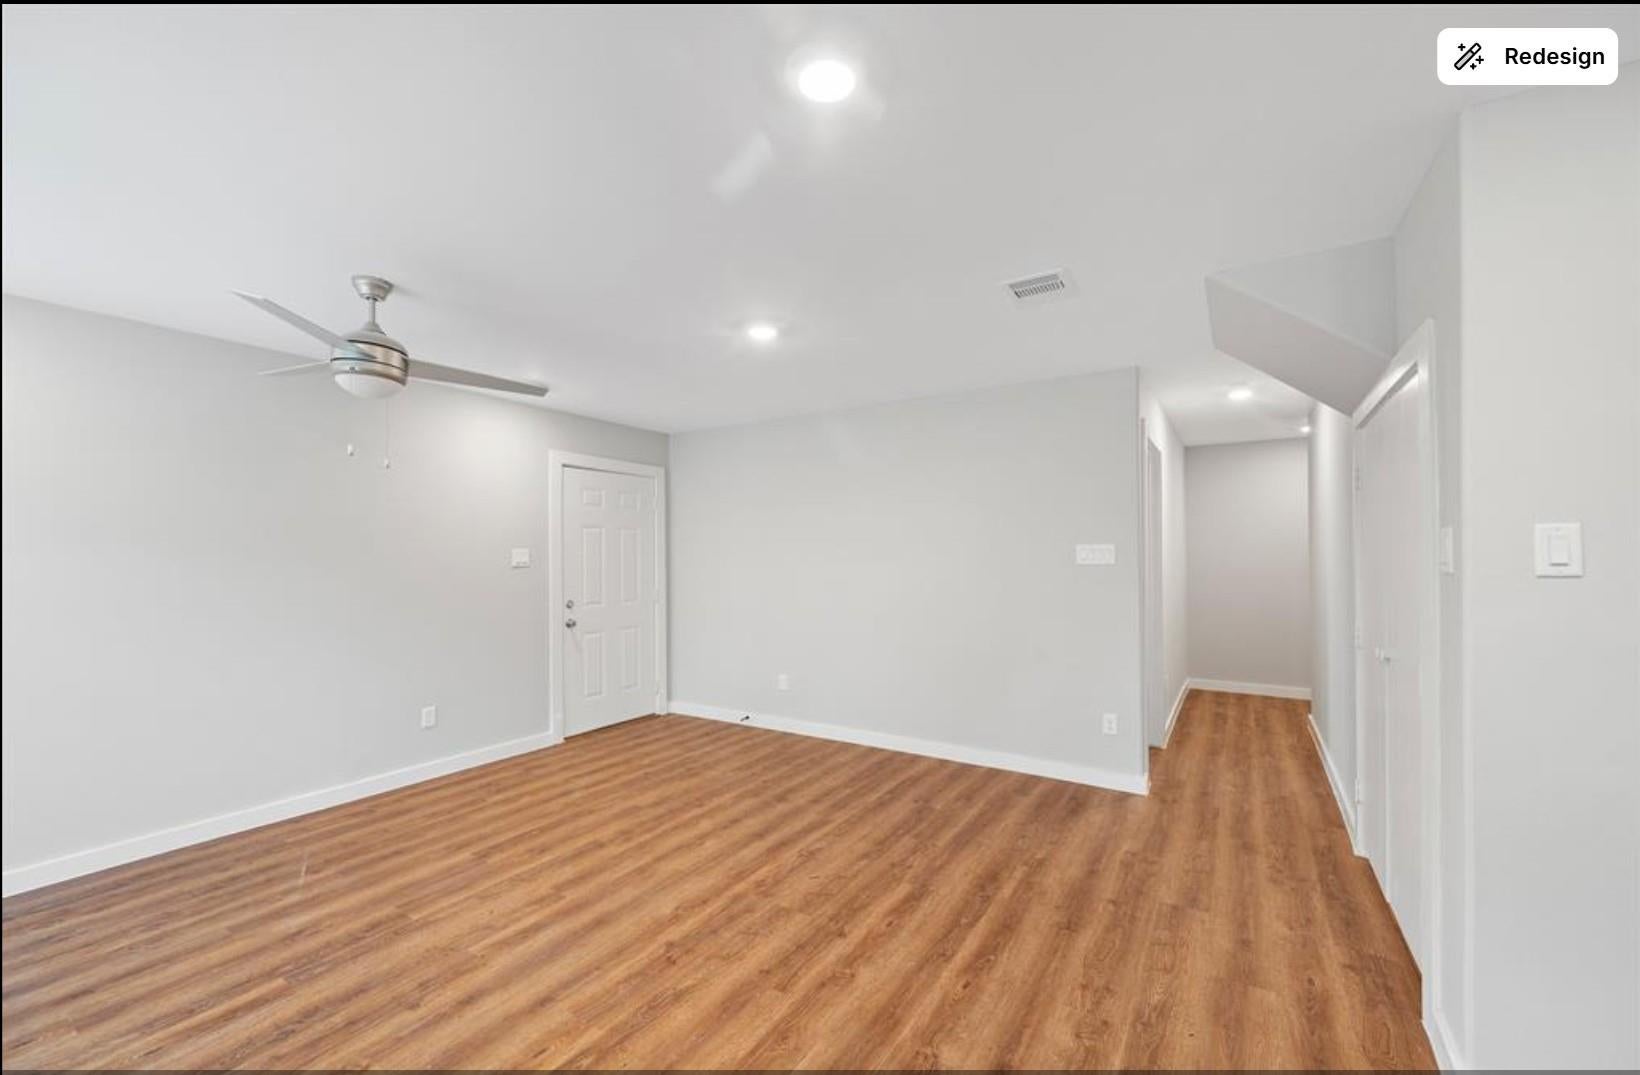
Save
Ask
Tour
Hide
Mortgage Calculator
Monthly Payment (Est.)
$7Calculator powered by Showcase IDX, a Constellation1 Company. Copyright ©2026 Information is deemed reliable but not guaranteed.
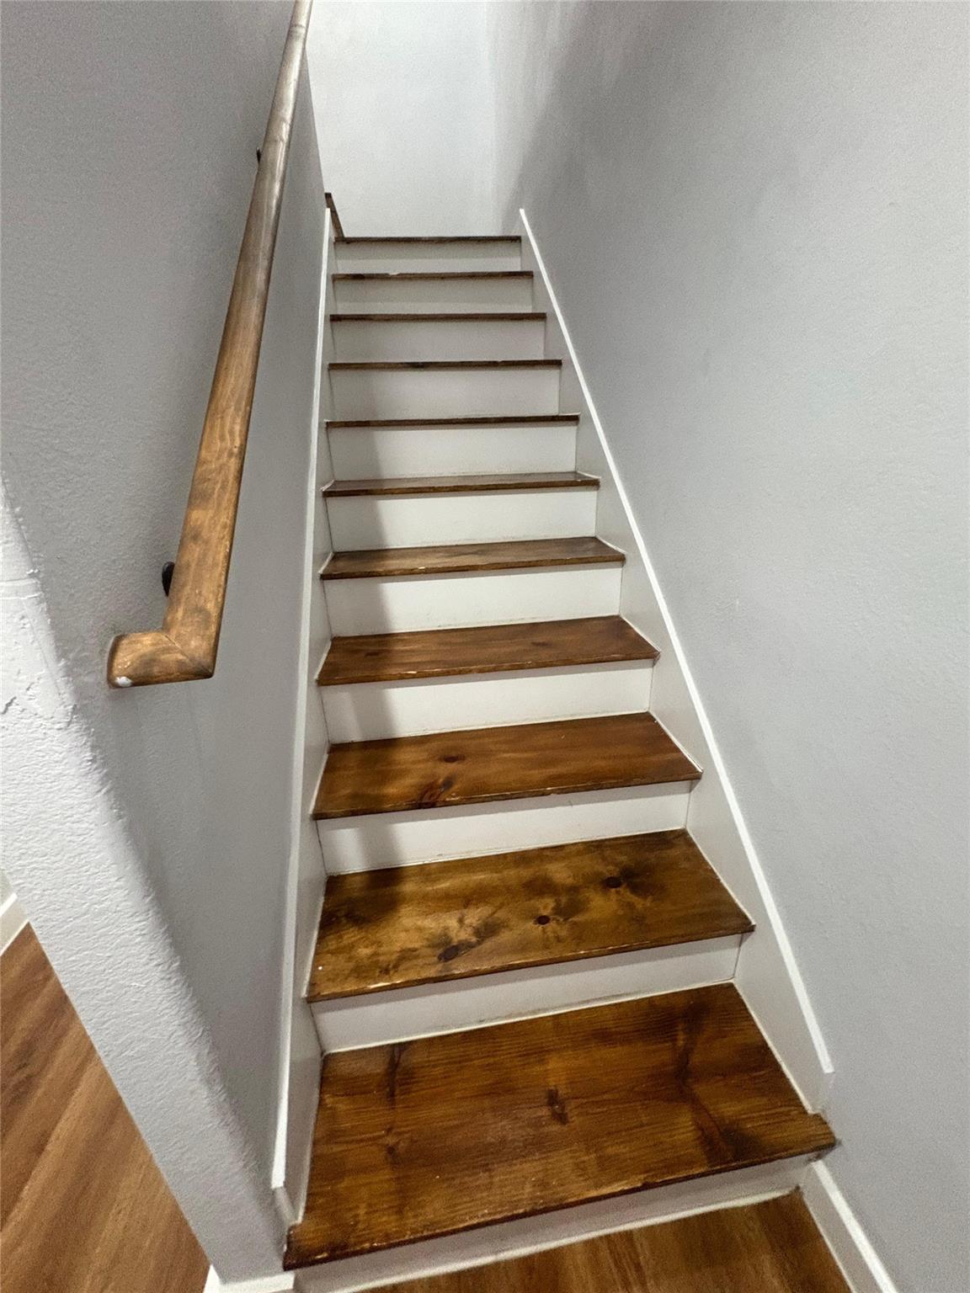
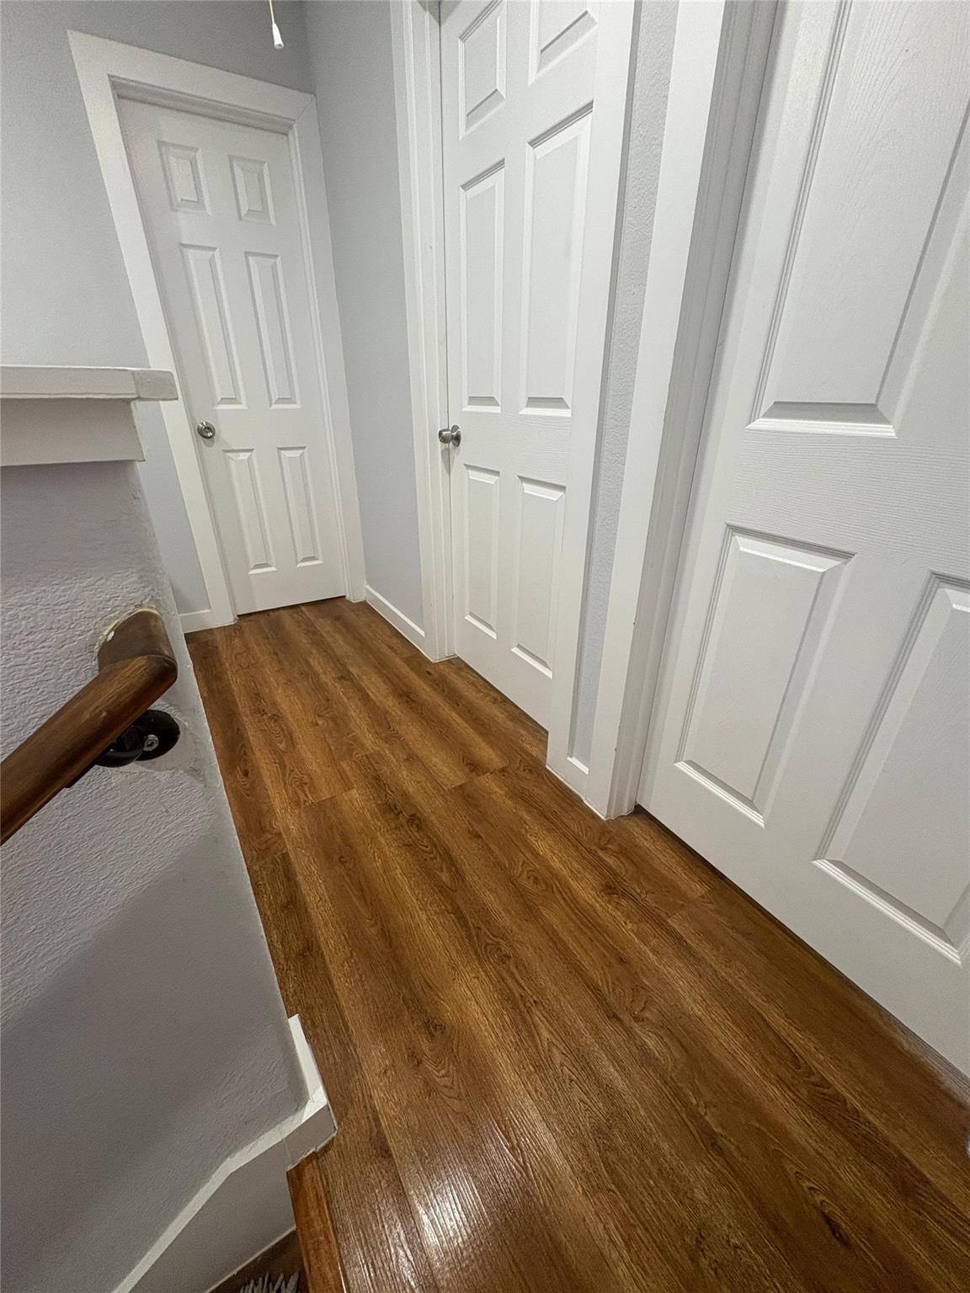
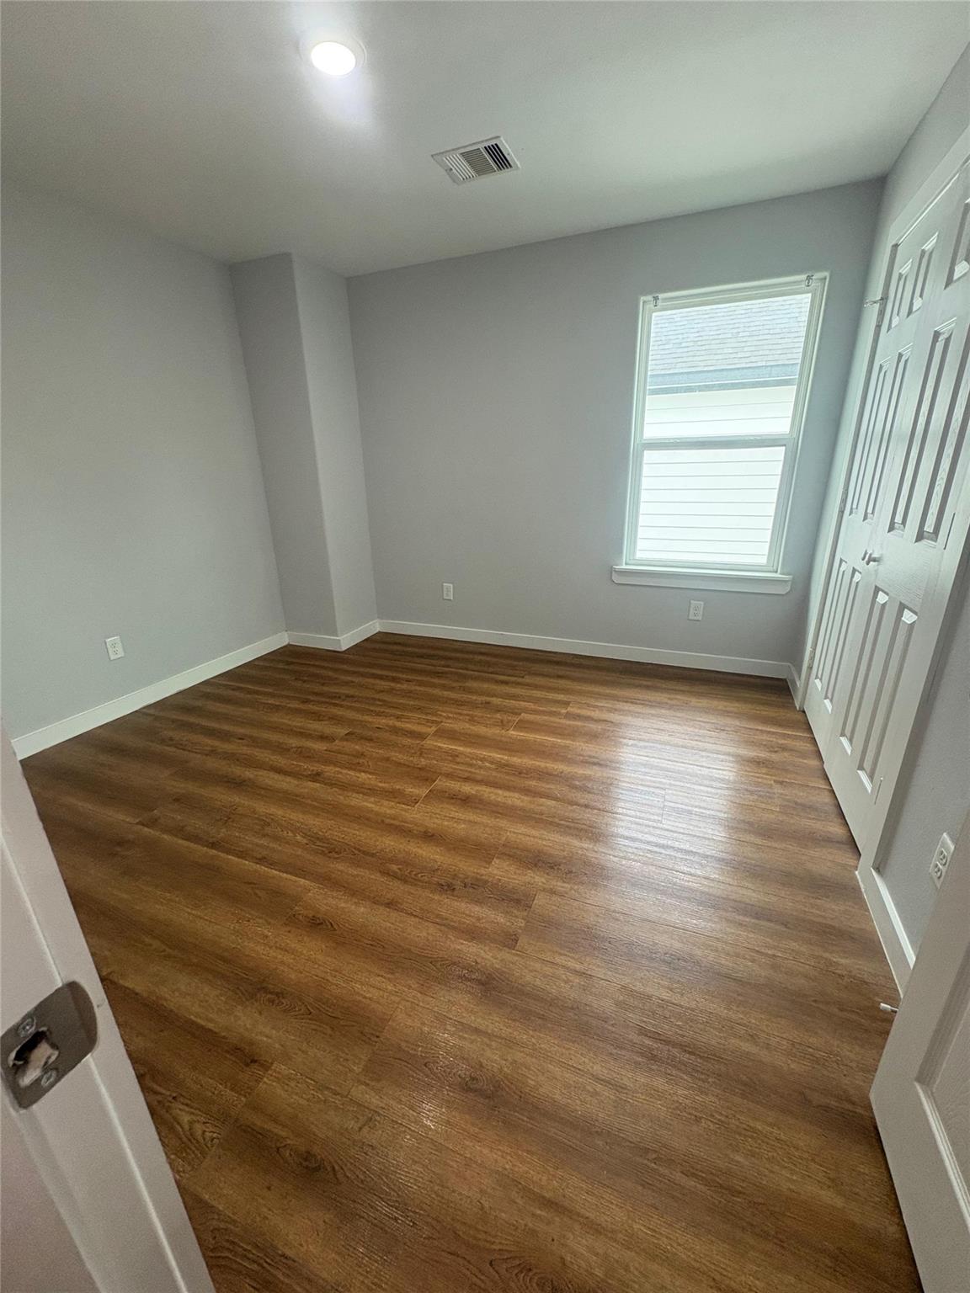
Located just minutes from Downtown and the Texas Medical Center, this beautifully finished 3-bedroom, 2-bathroom duplex unit offers 1,160 sq ft of modern, comfortable living. This home features engineered wood flooring throughout, creating a warm and cohesive feel in every room. The open-concept layout provides excellent flow between the living, dining, and kitchen areas, enhanced by abundant natural light that fills the space. The unit comes fully equipped with a refrigerator, washer, and dryer for added convenience. A well-designed floor plan and contemporary finishes make this home an ideal choice for comfortable everyday living. NOTE: THE RENT IS $1590 FOR THE FIRST SIX MONTHS AND WILL BE $1690 THEREAFTER.
Save
Ask
Tour
Hide
Listing Snapshot
Price
$1,590
Days On Site
18 Days
Bedrooms
3
Inside Area (SqFt)
1,160 sqft
Total Baths
2
Full Baths
2
Partial Baths
N/A
Lot Size
0.1127 Acres
Year Built
2023
MLS® Number
82945978
Status
Active
Property Tax
N/A
HOA/Condo/Coop Fees
N/A
Sq Ft Source
N/A
Friends & Family
Recent Activity
| 2 weeks ago | Listing updated with changes from the MLS® | |
| 3 weeks ago | Listing first seen on site |
General Features
Acres
0.1127
Disclosures
Sellers Disclosure
Garage
Yes
Garage Spaces
2
Green Energy Efficient
HVACAppliances
Lease Term
12 Months
Number Of Stories
2
Parking
No Garage
Parking Spaces
2
Pets
Call
Property Sub Type
Duplex
Sewer
Public Sewer
SqFt Total
1160
Water Source
Public
Interior Features
Appliances
ENERGY STAR Qualified AppliancesDisposalElectric OvenMicrowaveElectric RangeDishwasher
Cooling
Attic FanElectric
Heating
Natural Gas
Interior
Granite Counters
Bedroom
Dimensions - 12X11.5Level - SecondArea - 138
Master Bedroom
Dimensions - 14X11Level - SecondArea - 154
Save
Ask
Tour
Hide
Community Features
MLS Area
2
School District
27 - Houston
Schools
School District
27 - Houston
Elementary School
Elmore Elementary School
Middle School
Key Middle School
High School
Kashmere High School
Listing courtesy of Camelot Realty Group [email protected]
IDX information is provided exclusively for consumers’ personal, non-commercial use. It may not be used for any purpose other than to identify prospective properties consumers may be interested in purchasing. This data is deemed reliable but is not guaranteed accurate by the MLS.
Data provided by HAR.com © 2026. All information provided should be independently verified.
IDX information is provided exclusively for consumers’ personal, non-commercial use. It may not be used for any purpose other than to identify prospective properties consumers may be interested in purchasing. This data is deemed reliable but is not guaranteed accurate by the MLS.
Data provided by HAR.com © 2026. All information provided should be independently verified.
Neighborhood & Commute
Source: Walkscore
Disclosure: Community information and market data powered by Constellation Data Labs. Information is deemed reliable but not guaranteed.
Save
Ask
Tour
Hide
Did you know? You can invite friends and family to your search. They can join your search, rate and discuss listings with you.