Search For Homes

Save
Ask
Tour
Hide
Share
$514,500
7 Days On Site

161 Four Master Road
Freeport, TX 77541

For Sale|Single Family Residence|Active
2
Beds
2
Total Baths
2
Full Baths
1,200
SqFt
$429
/SqFt
2020
Built
Subdivision:
Hide-A-Way On Gulf
County:
Brazoria
Call Now: 346.202.7307
Is this the listing for you? We can help make it yours.
346.202.7307
161 Four Master Road161 Four Master Road161 Four Master Road161 Four Master Road
Save
Ask
Tour
Hide
Share

Mortgage Calculator

Monthly Payment (Est.)

Enter an interest rate to see your estimated monthly payment.
Calculator powered by Showcase IDX, a Constellation1 Company. Copyright ©2026 Information is deemed reliable but not guaranteed.

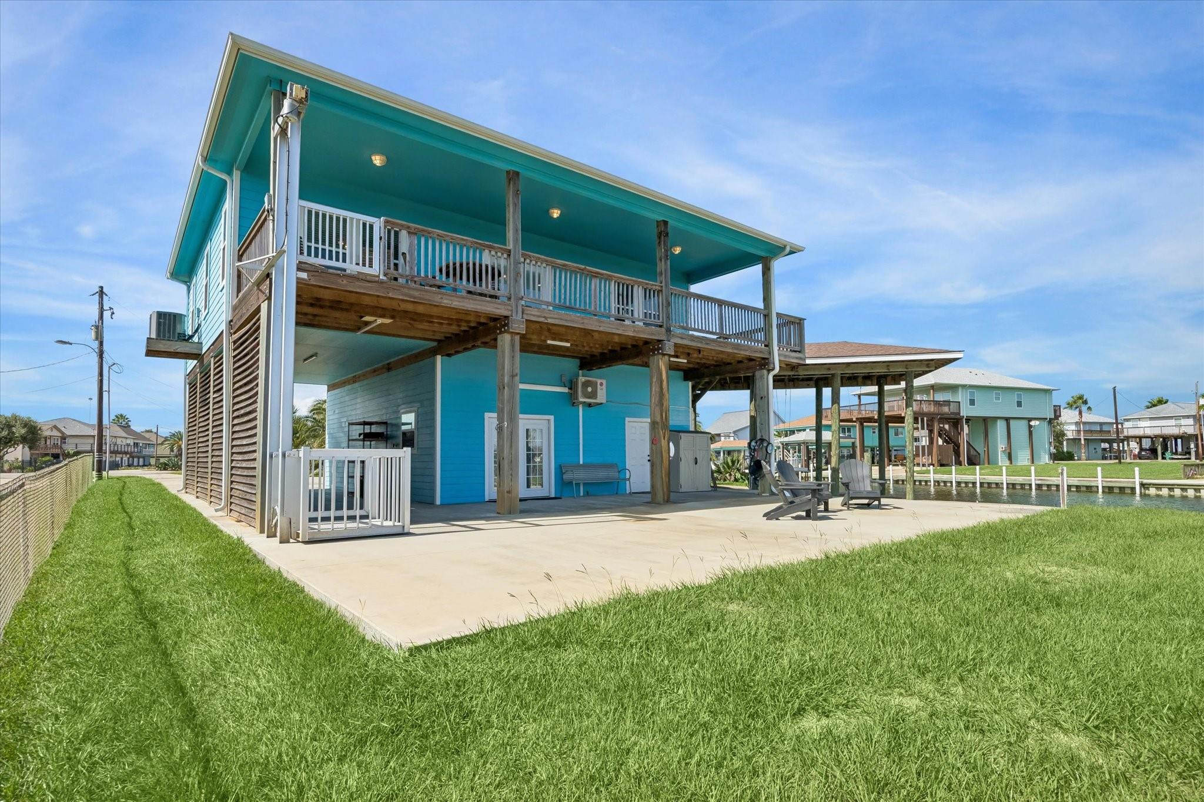
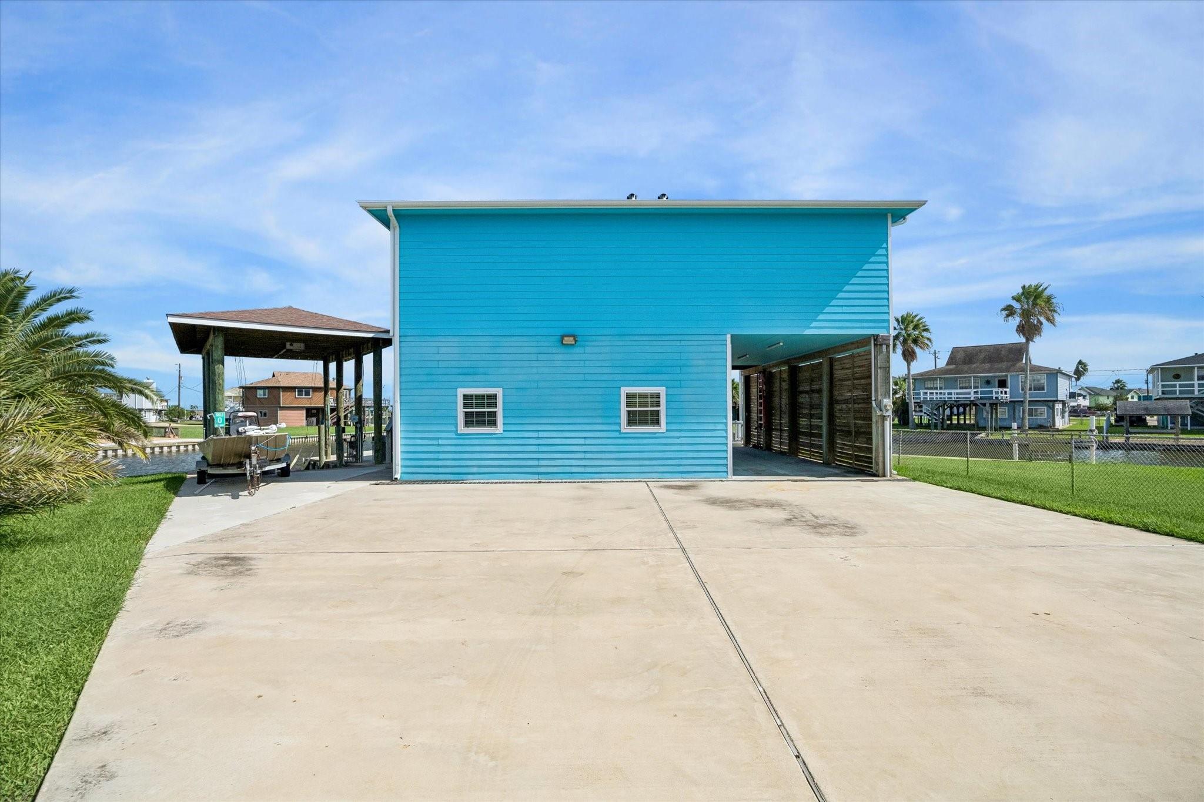
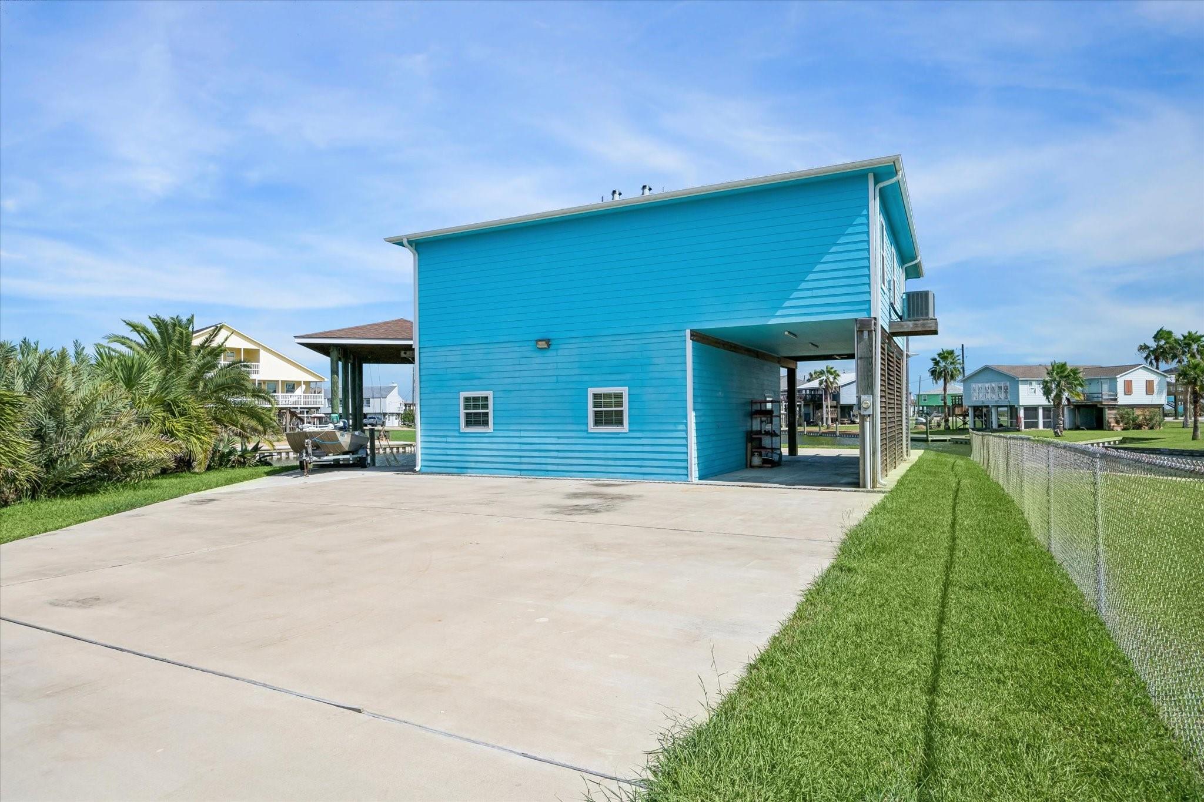
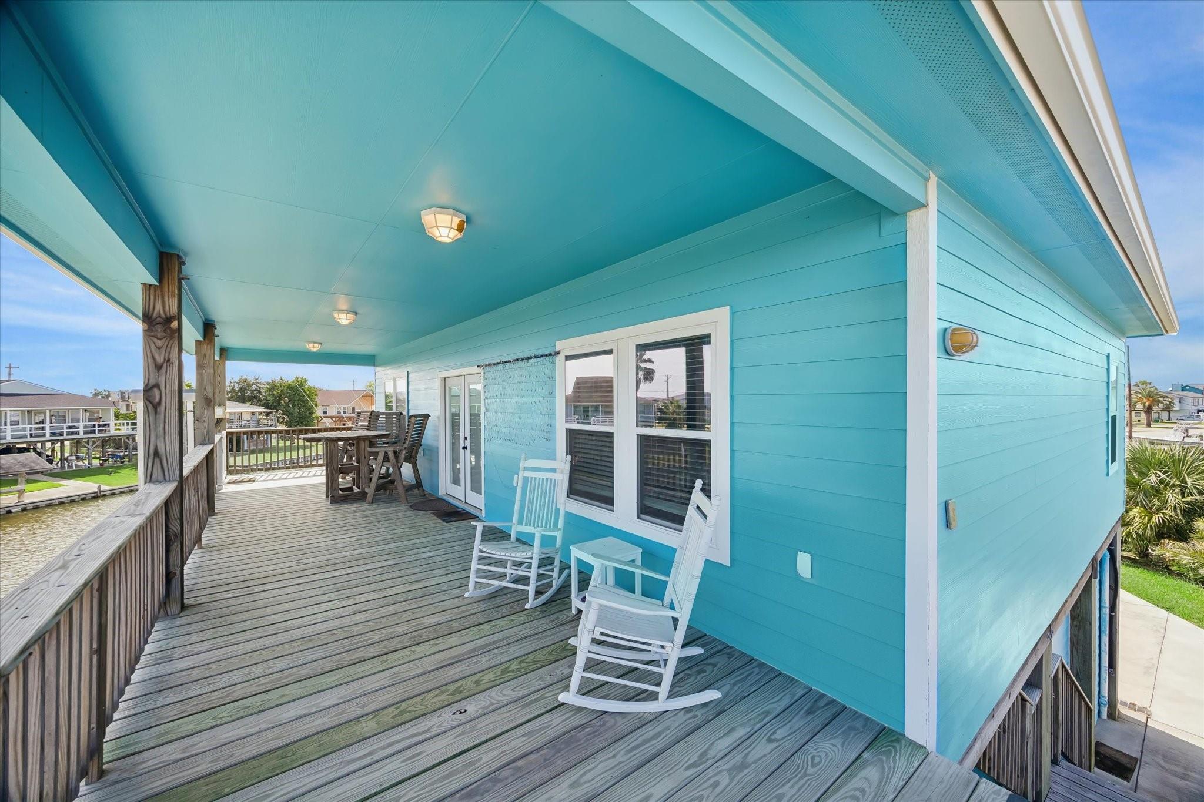
A fisherman’s dream and the perfect coastal getaway! Enjoy peaceful waterfront living in Hide-A-Way on the Gulf, with easy access to bay fishing, offshore adventures, Freeport and Galveston. Set up to sleep up to 17, this retreat is perfect for gathering family and friends. The 1,200 sq. ft. elevated living area offers 2 bedrooms, 2 baths, high ceilings, wood-look floors and a modern kitchen with granite countertops. Relax on the spacious balcony overlooking the curved canal, launch your boat from the private boathouse with lift, or kayak from your backyard to explore the winding marshes of Oyster Creek. A cargo elevator adds convenience. The Bonus 800 Sq.Ft. Downstairs offers golf cart storage, a finished bonus room, bedroom/office, full bath and covered entertaining space. Community amenities include a pool, clubhouse, playground, dog park and boat ramp. Furnishings available! Lower-level square footage is excluded from tax records. Buyer to verify measurements and permitted use.

Save
Ask
Tour
Hide
Share
Listing Snapshot
Price 
$514,500
Days On Site 
7 Days
Bedrooms 
2
Inside Area (SqFt) 
1,200 sqft
Total Baths 
2
Full Baths 
2
Partial Baths 
N/A
Lot Size 
0.25 Acres
Year Built 
2020
MLS Number 
83016455
Status 
Active
Property Tax 
$7,192
HOA/Condo/Coop Fees 
$20 monthly
Sq Ft Source 
N/A
Friends & Family
Recent Activity
7 days agoListing updated with changes from the MLS
a week agoListing first seen on site
General Features
Acres 
0.25
Carport 
2
Disclosures 
Seller's Disclosure
Foundation 
Raised
Green Energy Efficient 
Thermostat
Parking 
Attached CarportAttached
Parking Spaces 
2
Property Sub Type 
Single Family Residence
Sewer 
Public Sewer
SqFt Total 
1200
Style 
Other
Water Source 
Public
Interior Features
Appliances 
Electric OvenOvenMicrowaveElectric CooktopDishwasherDryerRefrigeratorWasher
Cooling 
Ceiling Fan(s)ElectricOther
Flooring 
ConcreteWood
Heating 
Electric
Interior 
Breakfast BarPantrySmart Thermostat
Laundry Features 
Electric Dryer HookupWasher Hookup
Window Features 
Window Coverings
Extra Room 
Dimensions - 19 X 13Level - FirstArea - 247
Game Room 
Level - First
Kitchen 
Level - Second
Living Room 
Level - Second
Master Bedroom 
Dimensions - 12.5 X 11Level - SecondArea - 137
Save
Ask
Tour
Hide
Share
Exterior Features
Construction Details 
Vinyl SidingWood SidingBlown-In Insulation
Exterior 
BalconyBoat Slip
Fencing 
Partial
Frontage 
Waterfront
Lot Features 
Back YardCorner LotCul-De-SacWaterfront
Other Structures 
Boat House
Patio And Porch 
CoveredPorchPatio
Roof 
Composition
View 
CanalWater
Waterfront 
Yes
Waterfront Features 
Canal FrontWaterfront
Waterview 
CanalWater
Windows/Doors 
Window Coverings
Community Features
Association Amenities 
ClubhouseDog ParkParty RoomPicnic AreaPlaygroundPool
Association Fee 
$240.0
Association Fee Frequency 
Annually
Community Features 
Clubhouse
MLS Area 
5
School District 
7 - Brazosport
Financing Terms Available 
CashConventionalFHAVA Loan
Roads 
Asphalt
Schools
School District
7 - Brazosport
Elementary School
Freeport Elementary
Middle School
O'hara Lanier Middle
High School
Brazosport High School
Listing courtesy of eXp Realty LLC [email protected]

IDX information is provided exclusively for consumers’ personal, non-commercial use. It may not be used for any purpose other than to identify prospective properties consumers may be interested in purchasing. This data is deemed reliable but is not guaranteed accurate by the MLS.

Data provided by HAR.com © 2026. All information provided should be independently verified.

Neighborhood & Commute
Source: Walkscore
Disclosure: Community information and market data powered by Constellation Data Labs. Information is deemed reliable but not guaranteed.
Save
Ask
Tour
Hide
Share