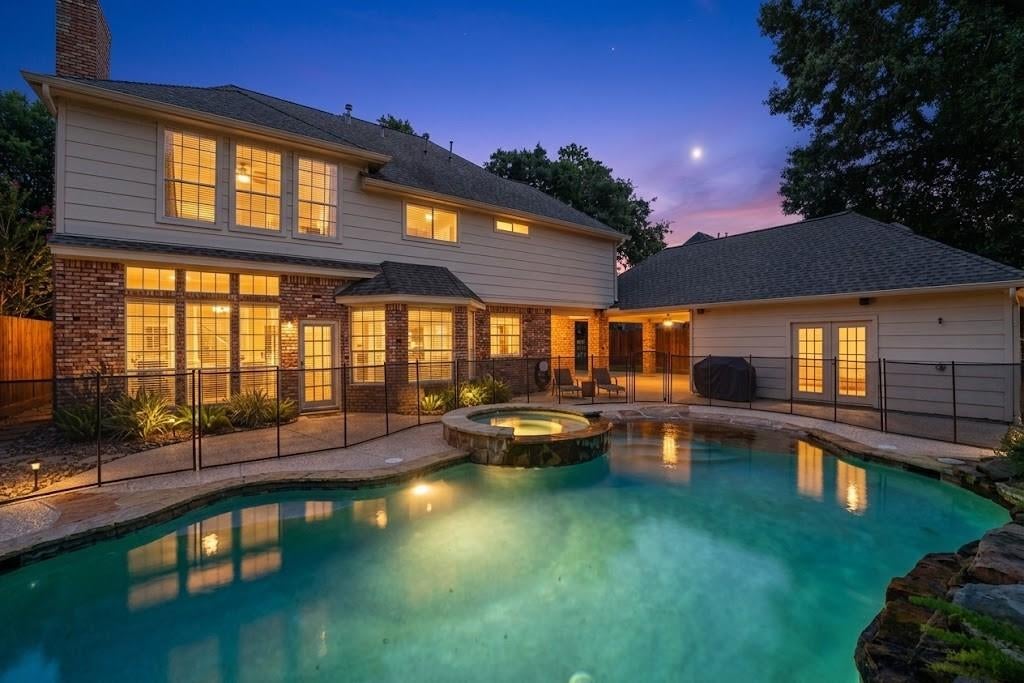
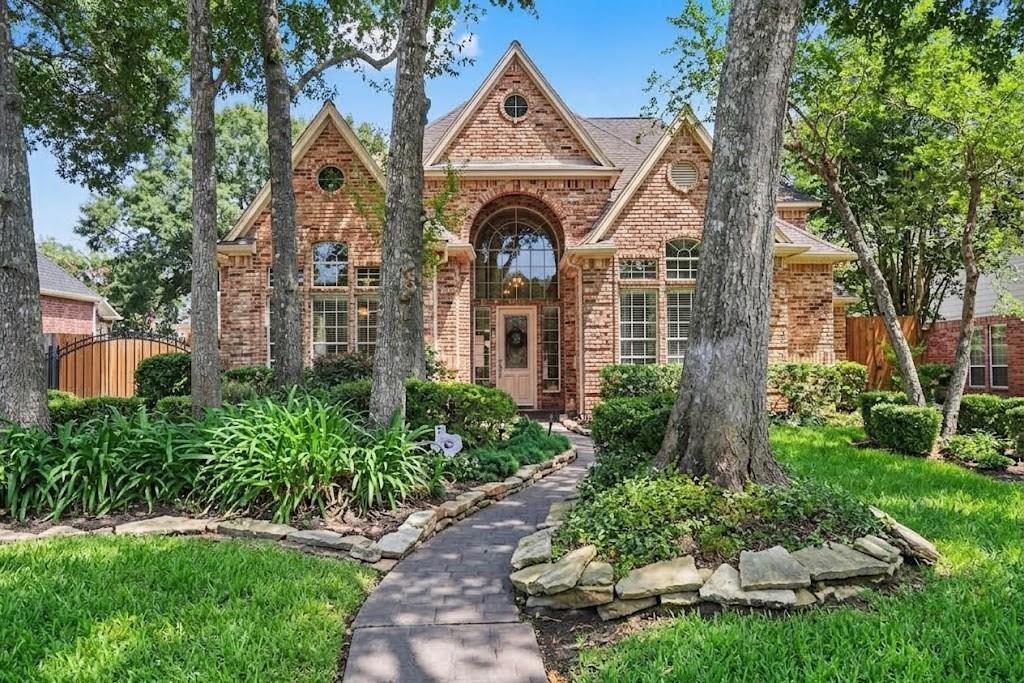
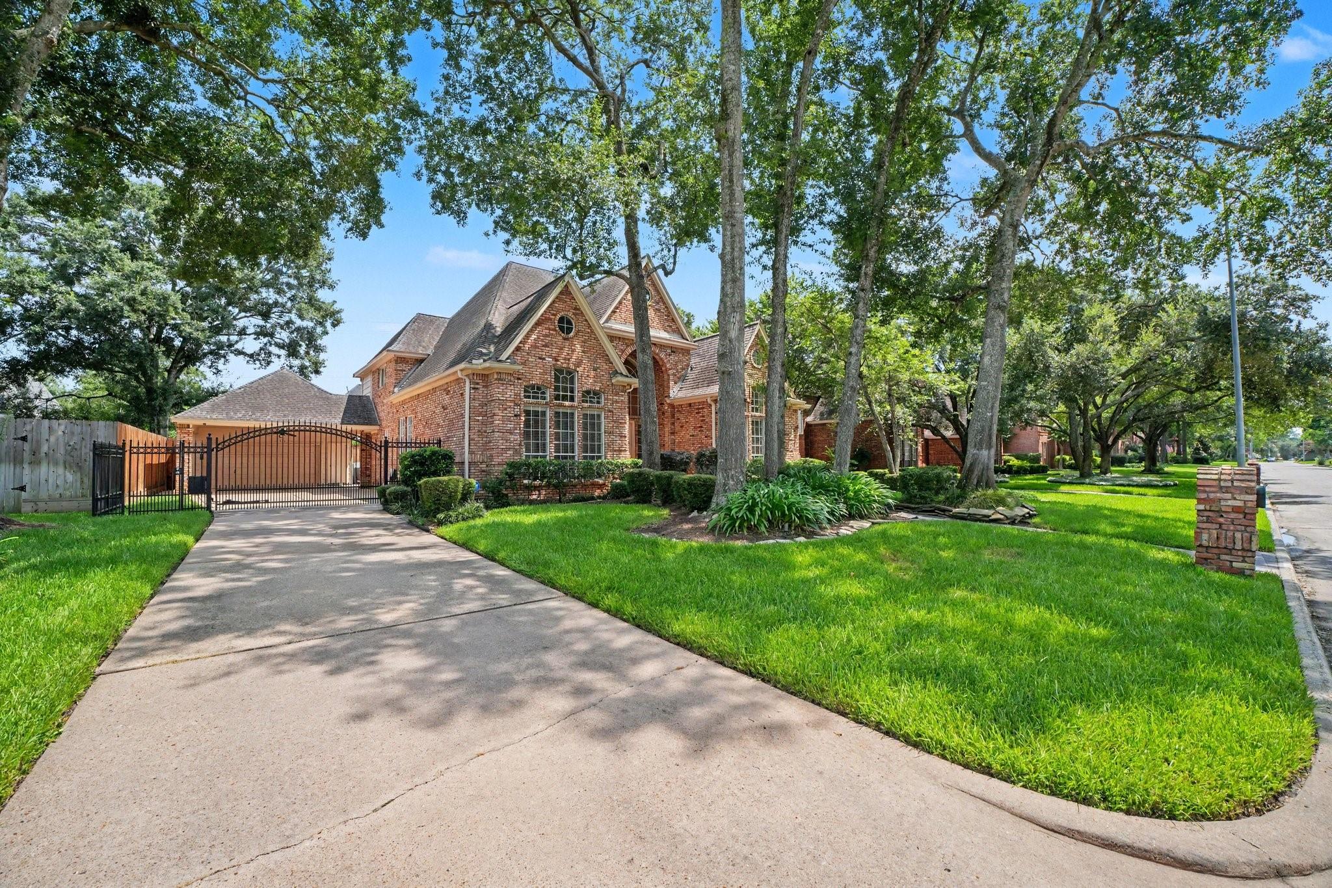
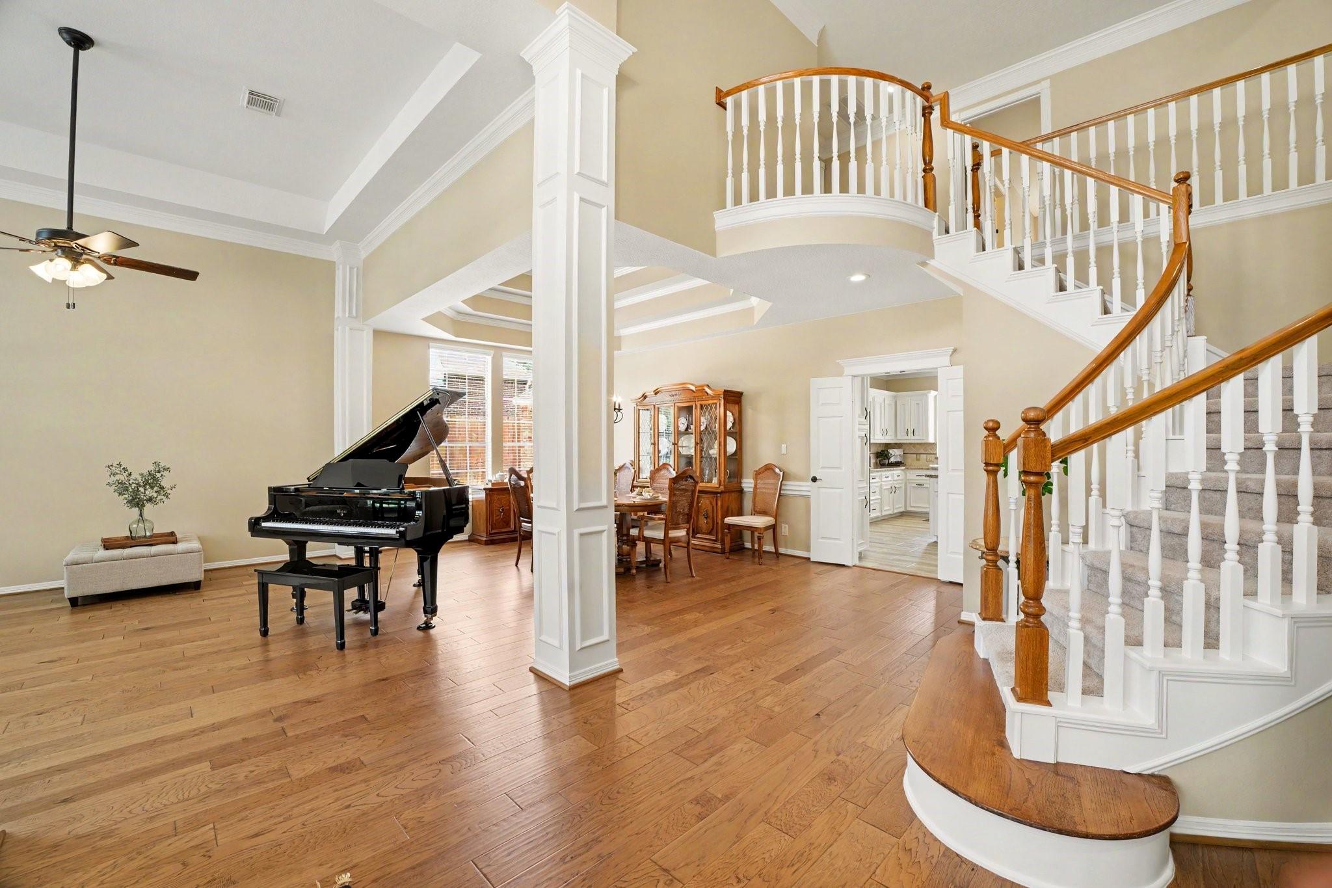
Every buyer dreams of buying from sellers this meticulous. Fully updated throughout, this custom Chicago brick home is in flawless condition, featuring pristine walls without a single hole and immaculate paint. The grand entryway makes a stunning first impression with soaring ceilings, engineered hardwood floors, and a split staircase. A functional layout features custom built-ins, spacious living areas, and a kitchen with an oversized island and abundant cabinetry. The primary suite offers high ceilings, a spa-like bath, and two walk-in closets. Upstairs are three additional bedrooms—all with walk-in closets—two full baths, and a large game room. The private backyard oasis features a recently resurfaced resort-style pool with beach entry and spa, outdoor shower, and pool removable fence. The air-conditioned garage includes epoxy floors and a convenient pool bath. Complete with a carport, 8-foot privacy fence, automatic gate, low taxes, and highly acclaimed Klein ISD schools!
Save
Ask
Tour
Hide
Share
Listing Snapshot
Price
$500,000
Days On Site
72 Days
Bedrooms
4
Inside Area (SqFt)
3,561 sqft
Total Baths
4
Full Baths
3
Partial Baths
1
Lot Size
0.2204 Acres
Year Built
1991
MLS® Number
83042072
Status
Active
Property Tax
$9,370
HOA/Condo/Coop Fees
$58.08 monthly
Sq Ft Source
N/A
Friends & Family
React
Comment
Invite
No Comments Yet
Did you know? You can invite friends and family to your search. They can join your search, rate and discuss listings with you.
Recent Activity
17 minutes ago
Listing updated with changes from the MLS®
2 weeks ago
Price changed to $500,000
2 months ago
Status changed to Active
2 months ago
Listing first seen on site
General Features
Acres
0.2204
Carport
2
Direction Faces
North
Disclosures
ExclusionsSeller's Disclosure
Foundation
Slab
Garage
Yes
Garage Spaces
2
Green Energy Efficient
LightingHVACExposure/ShadeAppliances
Parking
DetachedGarage Door OpenerDetached CarportElectric GateGated
Parking Spaces
4
Property Sub Type
Single Family Residence
Sewer
Public Sewer
SqFt Total
3561
Style
Traditional
Water Source
Public
Interior Features
Appliances
ENERGY STAR Qualified AppliancesDisposalConvection OvenElectric OvenMicrowaveGas CooktopDishwasherRefrigeratorCooktop
Cooling
Ceiling Fan(s)Electric
Fireplace
Yes
Fireplace Features
Gas Log
Fireplaces
1
Flooring
CarpetTileWood
Heating
Natural Gas
Interior
Crown MoldingHigh CeilingsWalk-In Closet(s)PantryEntrance FoyerMaster DownstairsKitchen IslandDouble VanitySoaking Tub
IDX information is provided exclusively for consumers’ personal, non-commercial use. It may not be used for any purpose other than to identify prospective properties consumers may be interested in purchasing. This data is deemed reliable but is not guaranteed accurate by the MLS.

Did you know? You can invite friends and family to your search. They can join your search, rate and discuss listings with you.