Search For Homes

Save
Ask
Tour
Hide
Share
$499,900
5 Days On Site

2006 Teakwood Place
Sugar Land, TX 77478

For Sale|Single Family Residence|Active
4
Beds
3
Total Baths
2
Full Baths
1
Partial Bath
2,477
SqFt
$202
/SqFt
1989
Built
Subdivision:
Lakes Of Edgewater Sec 1
County:
Fort Bend
Call Now: 346.202.7307
Is this the listing for you? We can help make it yours.
346.202.7307
2006 Teakwood Place2006 Teakwood Place2006 Teakwood Place2006 Teakwood Place
Save
Ask
Tour
Hide
Share

Mortgage Calculator

Monthly Payment (Est.)

Enter an interest rate to see your estimated monthly payment.
Calculator powered by Showcase IDX, a Constellation1 Company. Copyright ©2026 Information is deemed reliable but not guaranteed.

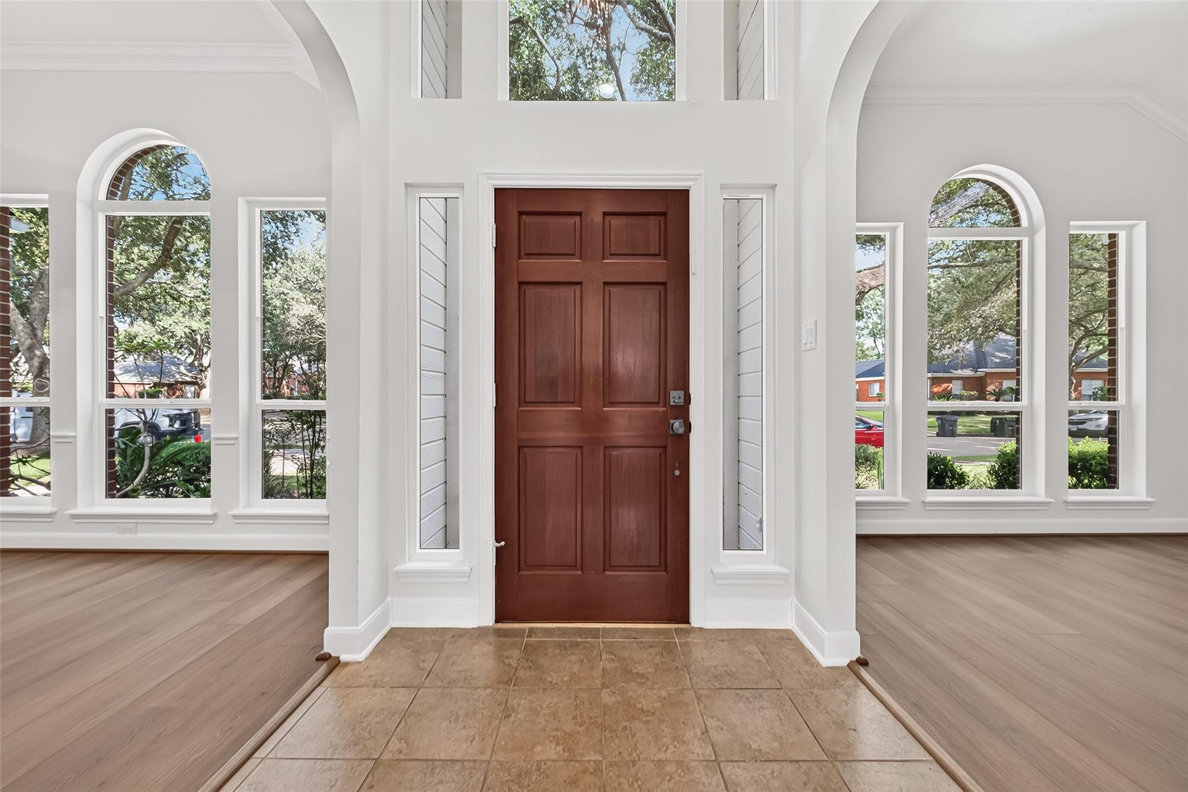
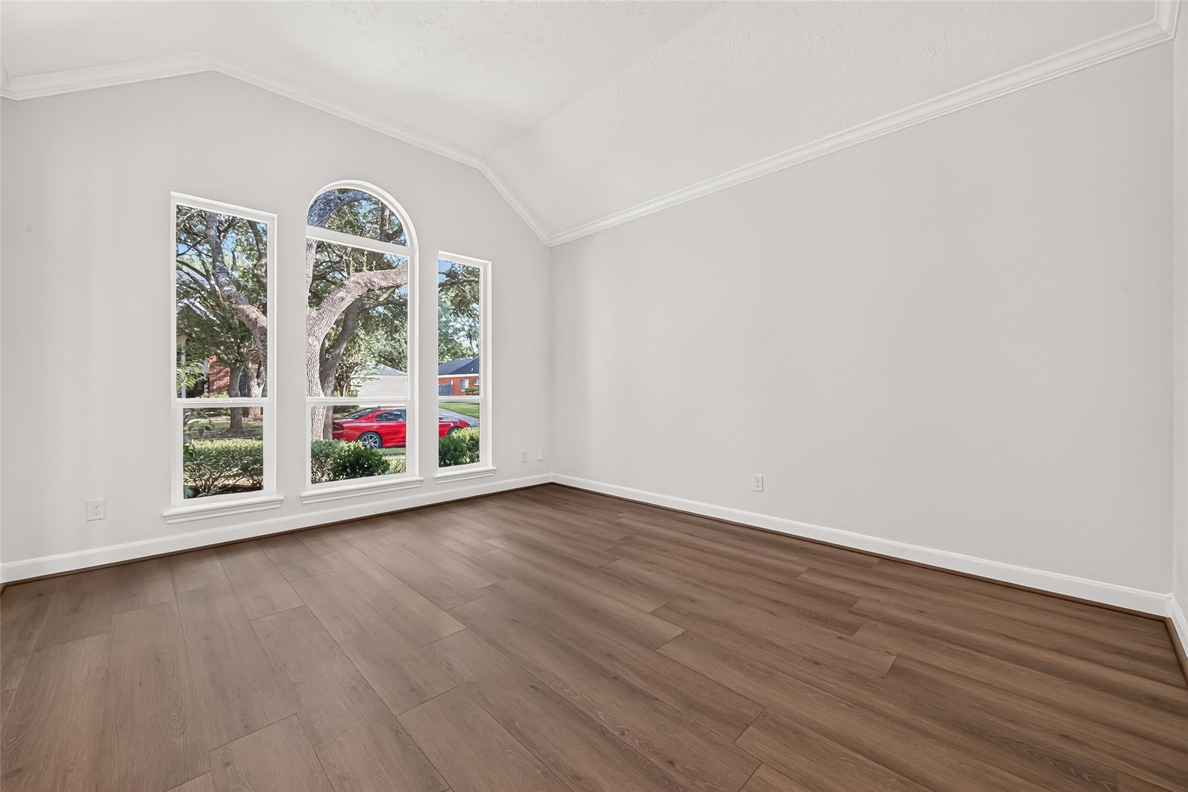
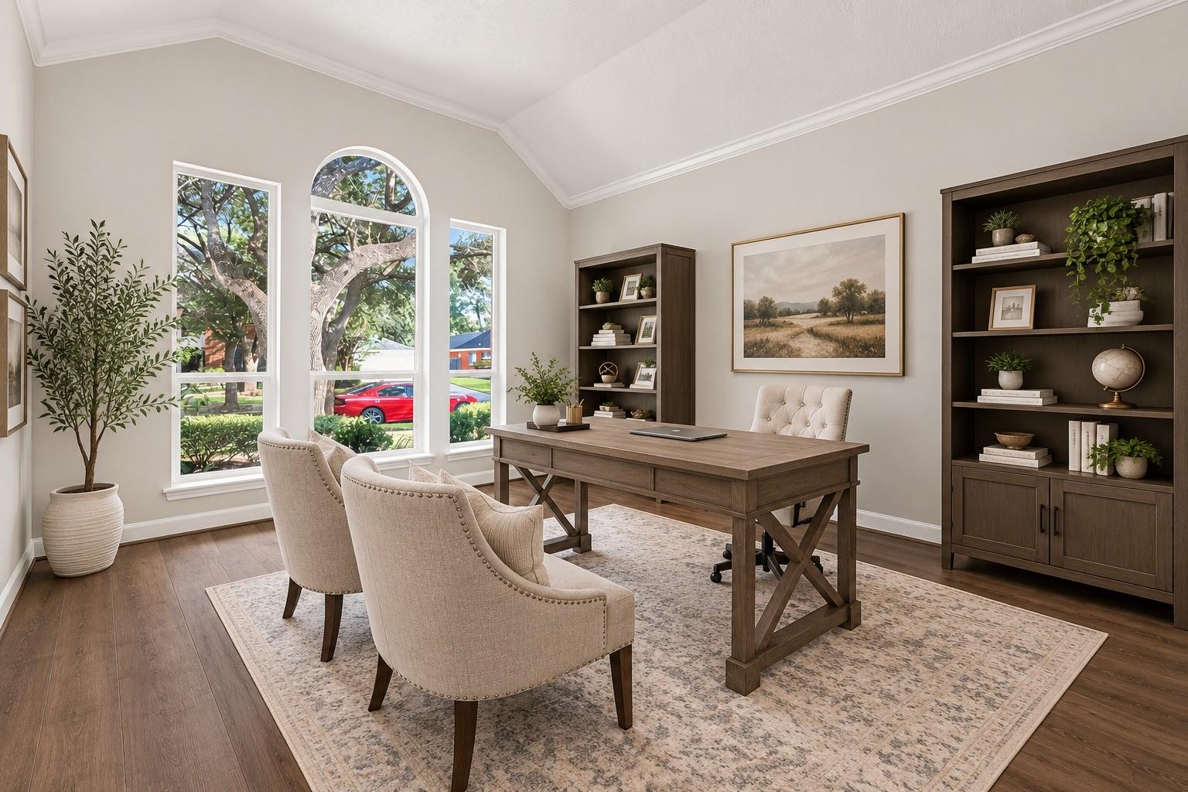
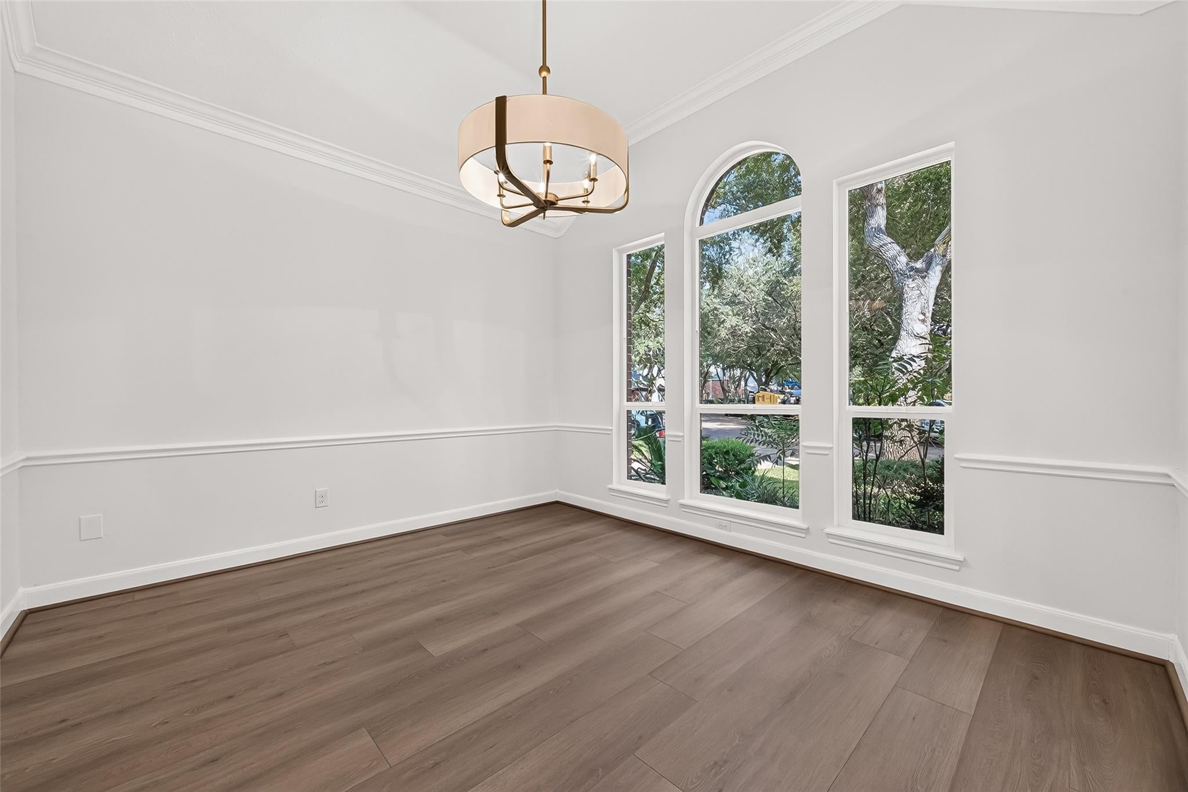
Beautifully remodeled and thoughtfully redesigned for luxury and modern living! This stunning First Colony home has an optimized floor plan and designer finishes throughout. Primary bedroom is downstairs (a rarity!) with a luxurious spa retreat that includes a dramatic feature wall, premium lighting, dual vanities, frameless shower, and freestanding soaking tub. The fully redesigned gourmet kitchen features custom cabinetry, tons of storage, upgraded granite countertops, high-end fixtures, and a layout designed for both cooking and entertaining. Brand NEW energy-efficient, double-paned windows, new roof (2yrs), and NO CARPET, with beautiful new flooring throughout. Enjoy being within walking distance of the neighborhood’s scenic park and lake, plus convenient access to premier shopping, dining, parks, entertainment, and major highways. A sophisticated, move-in-ready home that won’t last long!

Save
Ask
Tour
Hide
Share
Listing Snapshot
Price 
$499,900
Days On Site 
5 Days
Bedrooms 
4
Inside Area (SqFt) 
2,477 sqft
Total Baths 
3
Full Baths 
2
Partial Baths 
1
Lot Size 
0.2178 Acres
Year Built 
1989
MLS® Number 
83053182
Status 
Active
Property Tax 
$7,702
HOA/Condo/Coop Fees 
$77.5 monthly
Sq Ft Source 
N/A
Friends & Family
Recent Activity
5 hours agoListing updated with changes from the MLS®
5 days agoListing first seen on site
General Features
Acres 
0.2178
Disclosures 
Other DisclosuresSeller's Disclosure
Foundation 
Slab
Garage 
Yes
Garage Spaces 
2
Parking 
DetachedGarage Door Opener
Parking Spaces 
2
Property Sub Type 
Single Family Residence
SqFt Total 
2477
Style 
Traditional
Water Source 
Public
Interior Features
Appliances 
DisposalElectric OvenElectric RangeDishwasher
Cooling 
Ceiling Fan(s)Electric
Fireplace 
Yes
Fireplace Features 
Gas
Fireplaces 
2
Flooring 
Laminate
Heating 
Electric
Interior 
Crown MoldingPantryMaster DownstairsGranite CountersDouble VanitySoaking Tub
Laundry Features 
Electric Dryer HookupWasher Hookup
Bedroom 
Dimensions - 14x14Level - SecondArea - 196
Breakfast 
Dimensions - 13x10Level - FirstArea - 130
Master Bedroom 
Dimensions - 13x16Level - FirstArea - 208
Save
Ask
Tour
Hide
Share
Exterior Features
Construction Details 
Brick
Fencing 
Back YardFull
Lot Features 
Back YardCleared
Roof 
Other
Community Features
Association Amenities 
ClubhousePool
Association Fee 
$930.0
Association Fee Frequency 
Annually
Community Features 
Clubhouse
MLS Area 
29
School District 
19 - Fort Bend
Financing Terms Available 
CashConventionalFHAVA Loan
Roads 
Asphalt
Schools
School District
19 - Fort Bend
Elementary School
Highlands Elementary School (Fort Bend)
Middle School
Dulles Middle School
High School
Dulles High School
Listing courtesy of Keller Williams Realty Southwest [email protected]

IDX information is provided exclusively for consumers’ personal, non-commercial use. It may not be used for any purpose other than to identify prospective properties consumers may be interested in purchasing. This data is deemed reliable but is not guaranteed accurate by the MLS.

Data provided by HAR.com © 2026. All information provided should be independently verified.

Neighborhood & Commute
Source: Walkscore
Disclosure: Community information and market data powered by Constellation Data Labs. Information is deemed reliable but not guaranteed.
Save
Ask
Tour
Hide
Share