Search For Homes

Save
Ask
Tour
Hide
Share
$3,500
4 Days On Site

4638 Valley Rill Road
Katy, TX 77449

For Rent|Single Family Residence|Active
4
Beds
3
Total Baths
2
Full Baths
1
Partial Bath
3,547
SqFt
$1
/SqFt
2019
Built
Subdivision:
Westfield Ranch Sec 2
County:
Harris
Call Now: 346.202.7307
Is this the listing for you? We can help make it yours.
346.202.7307
4638 Valley Rill Road4638 Valley Rill Road4638 Valley Rill Road4638 Valley Rill Road
Save
Ask
Tour
Hide
Share

Mortgage Calculator

Monthly Payment (Est.)

Enter an interest rate to see your estimated monthly payment.
Calculator powered by Showcase IDX, a Constellation1 Company. Copyright ©2026 Information is deemed reliable but not guaranteed.

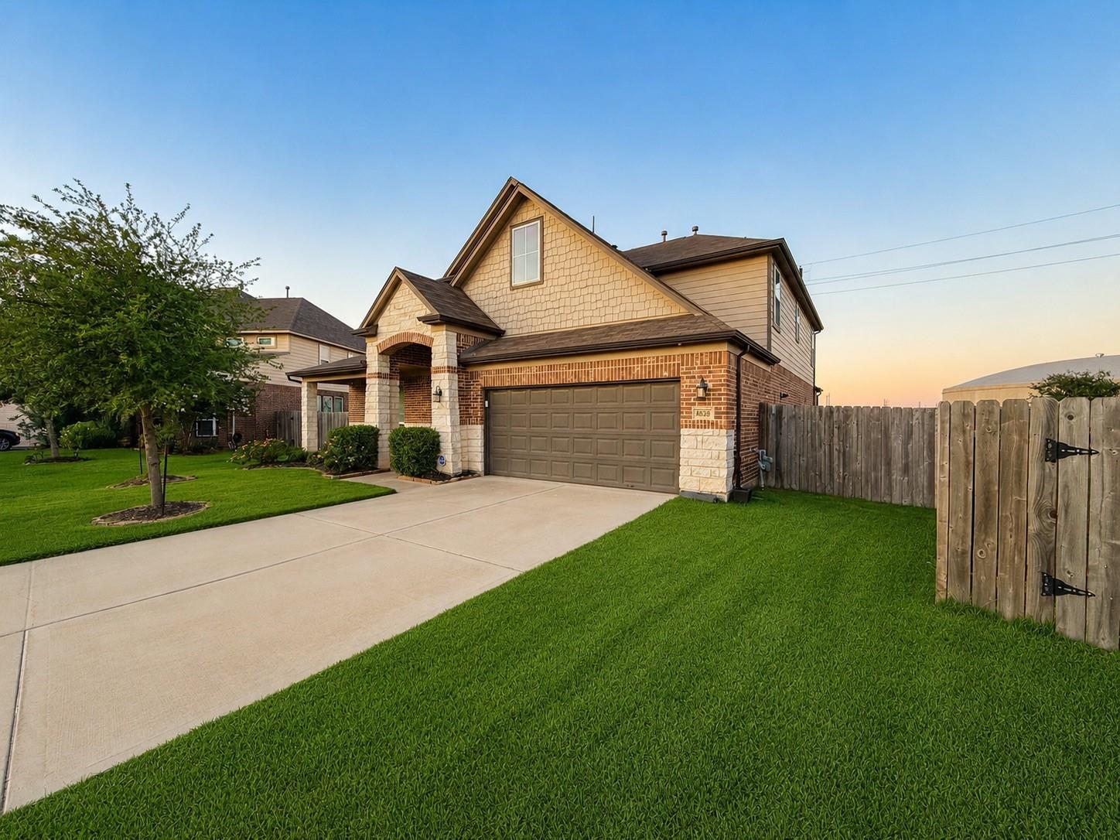
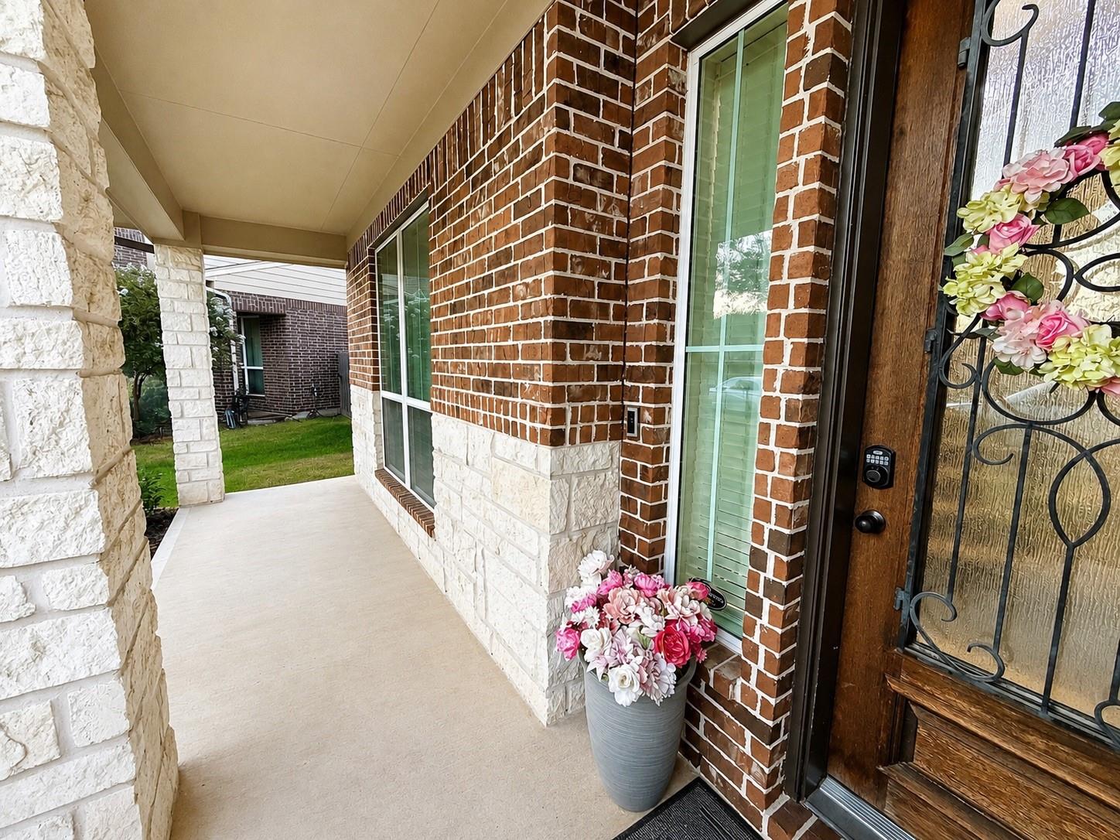
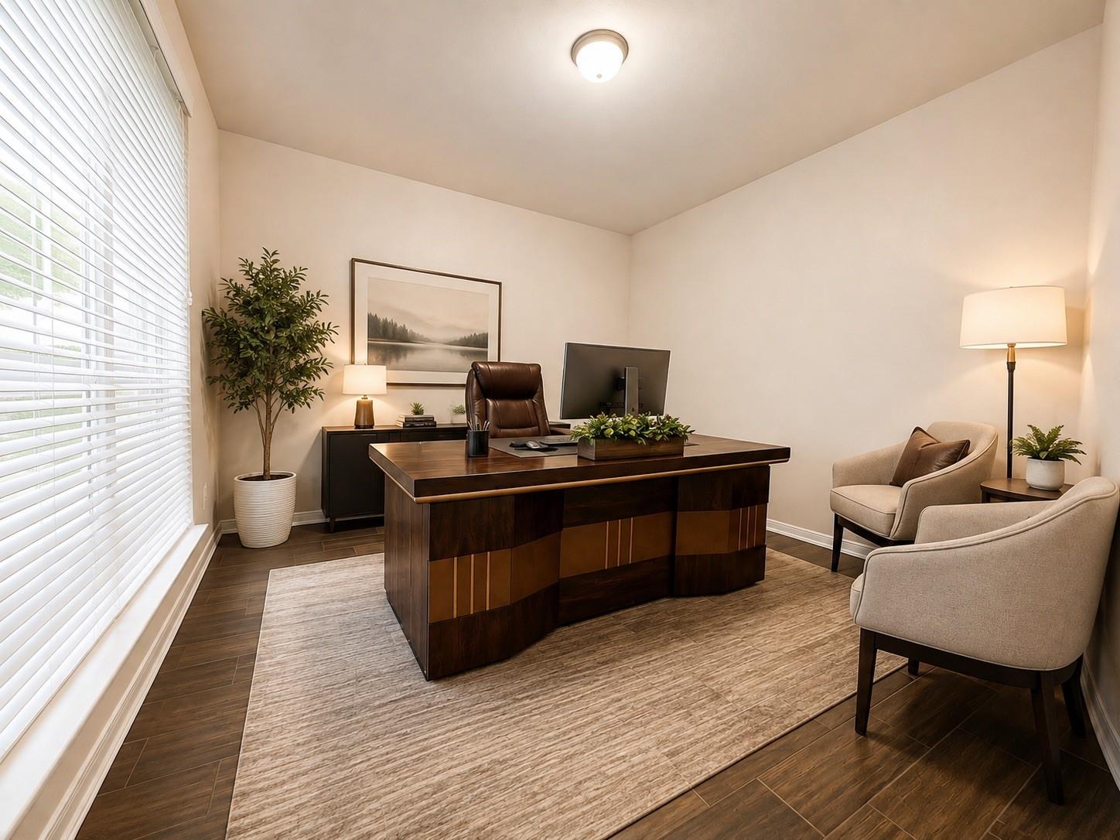
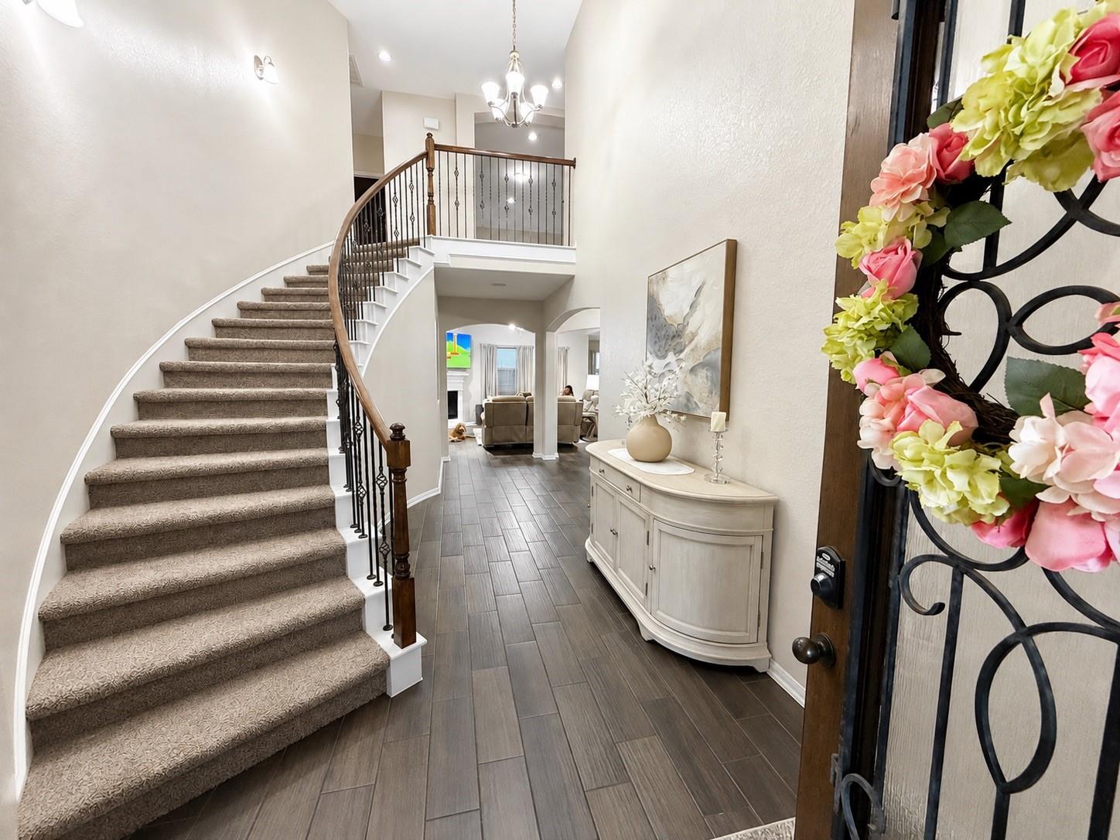
Stunning Westfield Ranch home for lease on an oversized lot with no rear neighbors! Four-sided brick and stone exterior, dramatic two-story foyer with curved staircase and wrought-iron spindles. Features 4 bedrooms, 2.5 baths, first-floor primary suite, private study, formal dining, family room with gas-log fireplace, upstairs game room, and a true home theater/media room prewired for surround sound. Kitchen offers granite counters, tile backsplash, stainless appliances, 42-inch cabinets, island and walk-in pantry. Wood-look tile, crown molding, ceiling fans and tankless water heater. Large fenced backyard with covered patio. Community playground, splash pad, soccer field and trails, with quick access to Grand Parkway, shopping and dining. Available December 1. Pets considered with $300 pet deposit. No smoking. Tenant pays all utilities. $75 application fee per adult. 12-month minimum lease.

Save
Ask
Tour
Hide
Share
Listing Snapshot
Price 
$3,500
Days On Site 
4 Days
Bedrooms 
4
Inside Area (SqFt) 
3,547 sqft
Total Baths 
3
Full Baths 
2
Partial Baths 
1
Lot Size 
0.2272 Acres
Year Built 
2019
MLS Number 
83056552
Status 
Active
Property Tax 
N/A
HOA/Condo/Coop Fees 
N/A
Sq Ft Source 
N/A
Friends & Family
Recent Activity
3 days agoListing updated with changes from the MLS
4 days agoStatus changed to Active
5 days agoListing first seen on site
General Features
Acres 
0.2272
Attached Garage 
Yes
Disclosures 
Mud
Garage 
Yes
Garage Spaces 
2
Green Energy Efficient 
ThermostatRoof
Lease Term 
12 Months
Parking 
Attached
Parking Spaces 
2
Pets 
Yes
Property Sub Type 
Single Family Residence
Security 
Prewired
SqFt Total 
3547
Style 
Other
Utilities 
None
Water Source 
Public
Interior Features
Appliances 
Water HeaterDisposalGas OvenMicrowaveGas RangeDishwasher
Cooling 
Attic FanCeiling Fan(s)Electric
Fireplace 
Yes
Fireplace Features 
Gas Log
Fireplaces 
1
Flooring 
CarpetTile
Furnished 
Unfurnished
Heating 
ElectricNatural Gas
Interior 
Crown MoldingWired for SoundWalk-In Closet(s)Kitchen IslandPantryMaster DownstairsGranite CountersDouble VanitySmart Thermostat
Laundry Features 
Electric Dryer HookupGas Dryer HookupWasher Hookup
Bedroom 
Dimensions - 14 x 13Level - SecondArea - 182
Master Bedroom 
Dimensions - 15 x 16Level - FirstArea - 240
Save
Ask
Tour
Hide
Share
Exterior Features
Fencing 
Back Yard
Lot Features 
Back YardSubdivided
Patio And Porch 
Patio
Community Features
Association Amenities 
PlaygroundTrail(s)
MLS Area 
25
School District 
13 - Cypress-Fairbanks
Schools
School District
13 - Cypress-Fairbanks
Elementary School
Brosnohan Elementary
Middle School
Thornton Middle School (Cy-Fair)
High School
Cypress Park High School
Listing courtesy of Vive Realty LLC [email protected]

IDX information is provided exclusively for consumers’ personal, non-commercial use. It may not be used for any purpose other than to identify prospective properties consumers may be interested in purchasing. This data is deemed reliable but is not guaranteed accurate by the MLS.

Data provided by HAR.com © 2026. All information provided should be independently verified.

Neighborhood & Commute
Source: Walkscore
Disclosure: Community information and market data powered by Constellation Data Labs. Information is deemed reliable but not guaranteed.
Save
Ask
Tour
Hide
Share