Search For Homes

Save
Ask
Tour
Hide
Share
$4,299
20 Days On Site

10702 Claythorne Court
Richmond, TX 77407

For Rent|Single Family Residence|Active
5
Beds
5
Total Baths
4
Full Baths
1
Partial Bath
4,489
SqFt
$1
/SqFt
2014
Built
Subdivision:
Aliana Sec 8
County:
Fort Bend
Call Now: 346.202.7307
Is this the listing for you? We can help make it yours.
346.202.7307
10702 Claythorne Court10702 Claythorne Court10702 Claythorne Court10702 Claythorne Court
Save
Ask
Tour
Hide
Share

Mortgage Calculator

Monthly Payment (Est.)

$20
Calculator powered by Showcase IDX, a Constellation1 Company. Copyright ©2026 Information is deemed reliable but not guaranteed.

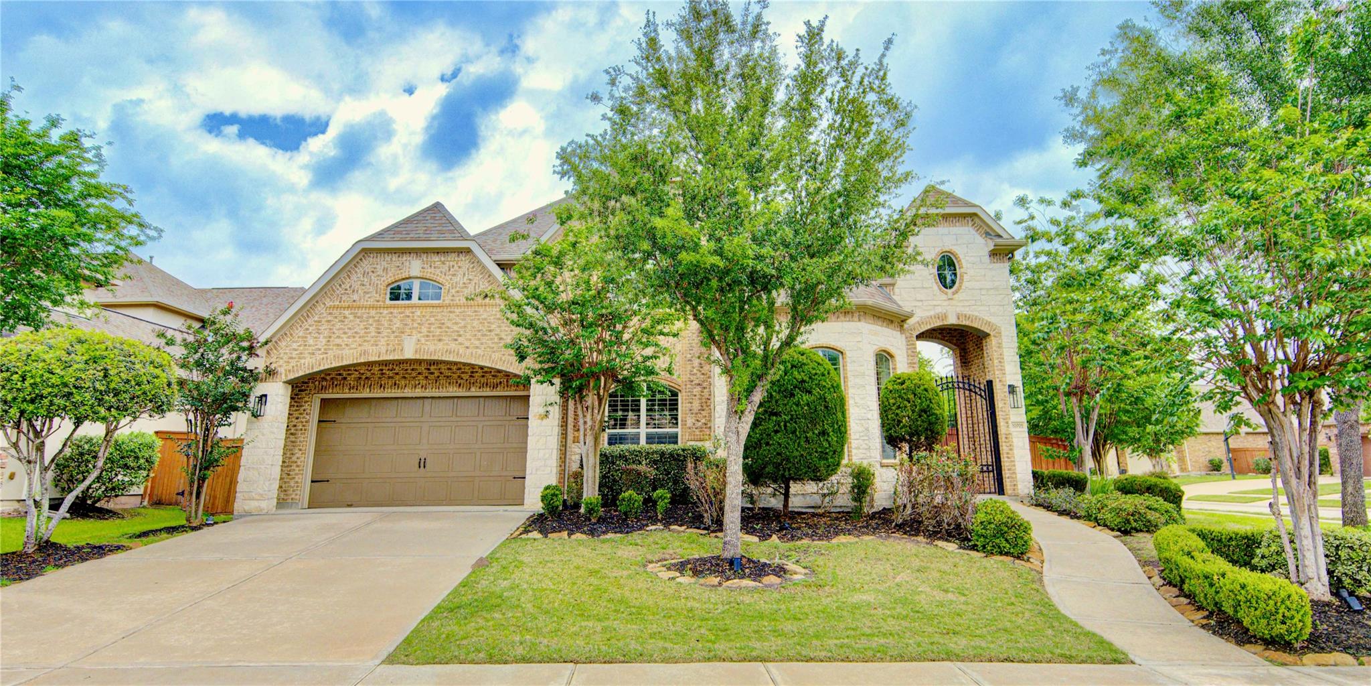
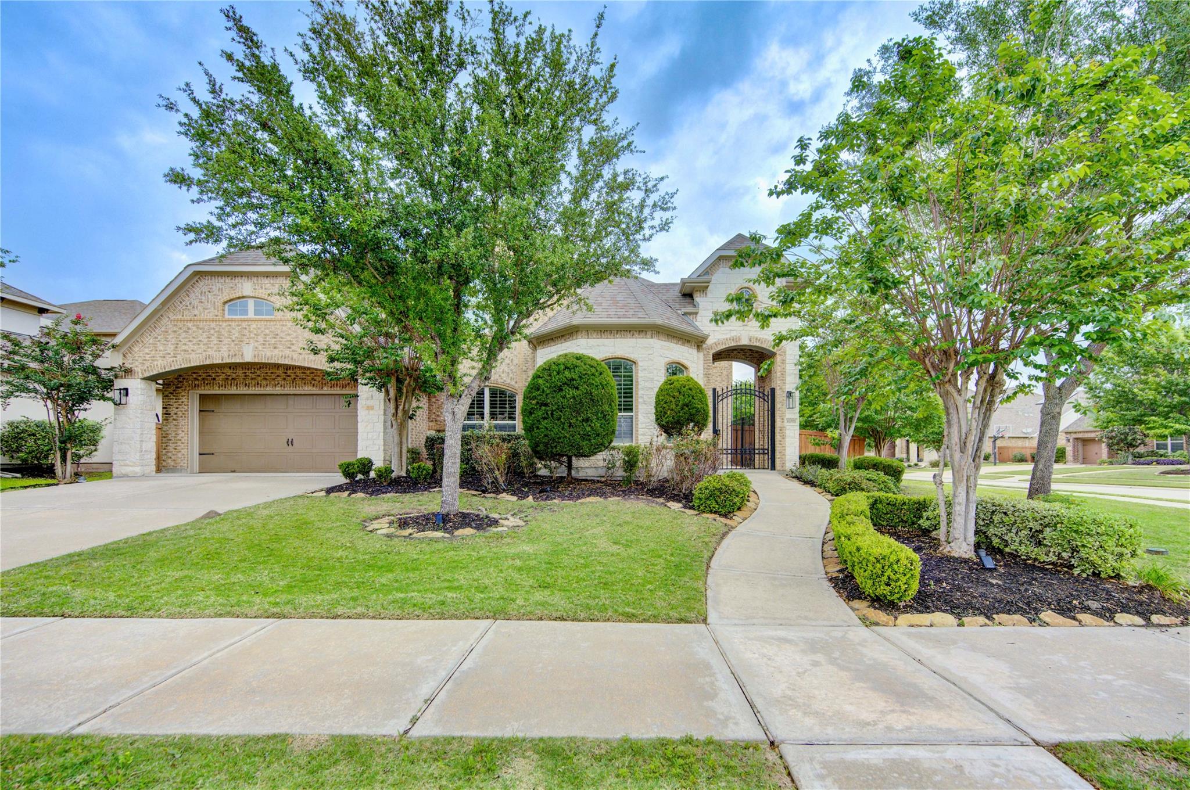
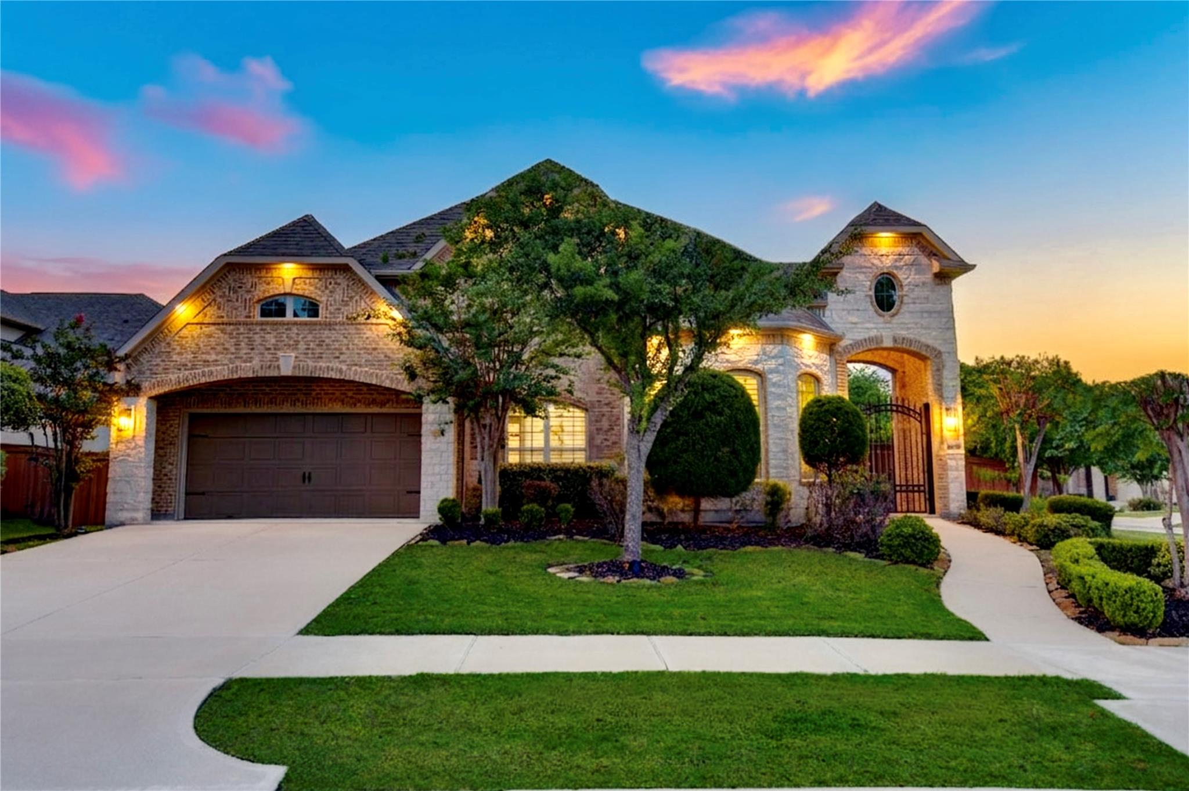
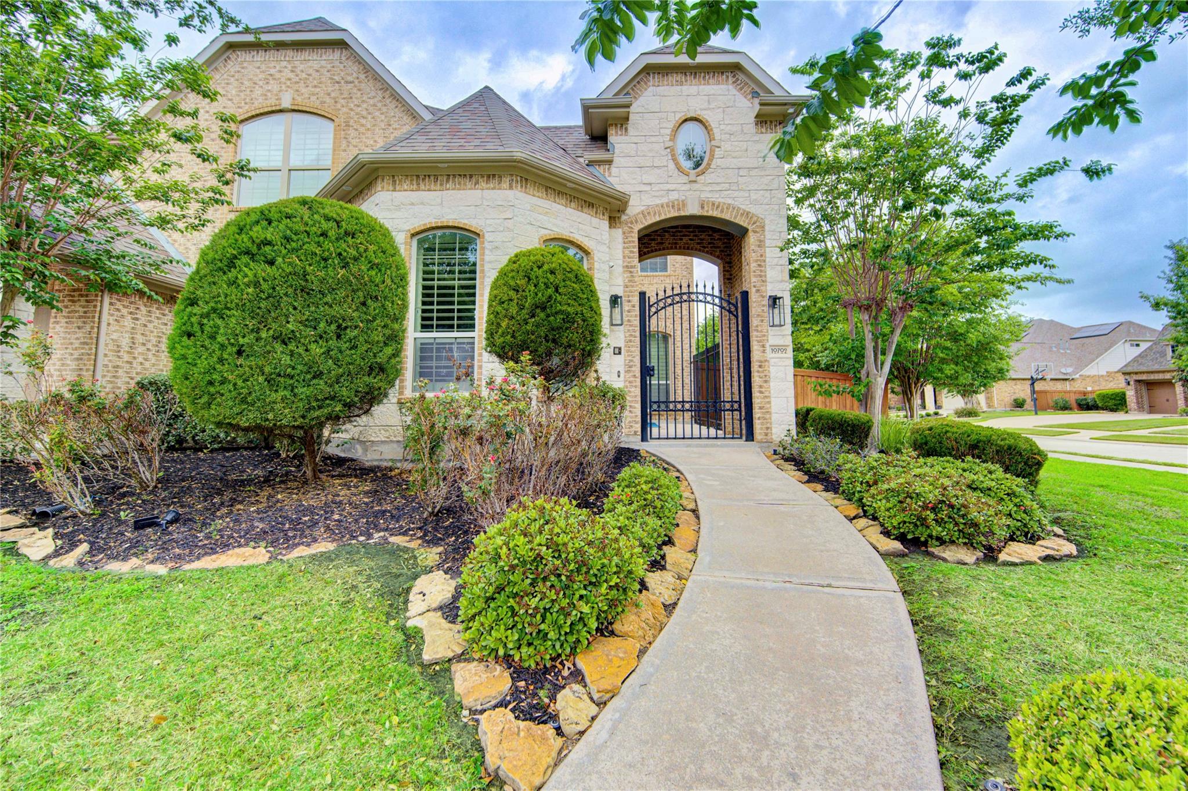
Immaculate J. Patrick home featuring a stunning front elevation and a wrought-iron courtyard gate. A grand two-story foyer welcomes you, opening to a formal dining room and a private study enclosed by elegant French glass doors. A conveniently located butler’s pantry connects the dining room and kitchen—perfect for entertaining. The gourmet kitchen boasts a large island, granite countertops, a 5-burner cooktop, an upgraded dishwasher, stainless steel appliances, and 42" ivory clay-glaze cabinetry. The first floor includes two bedrooms with hardwood flooring: the luxurious primary suite and a private guest suite with a full bath. The primary bedroom features tray ceilings and a spa-like en suite bathroom with a massive walk-in shower, jetted tub, and separate granite vanities. A wrought-iron staircase leads upstairs to a spacious game room and media room. Secondary bedrooms are generously sized with large closets and ceiling fans. Hardwood floors extend throughout. Garage 220-v outlet

Save
Ask
Tour
Hide
Share
Listing Snapshot
Price 
$4,299
Days On Site 
20 Days
Bedrooms 
5
Inside Area (SqFt) 
4,489 sqft
Total Baths 
5
Full Baths 
4
Partial Baths 
1
Lot Size 
0.2701 Acres
Year Built 
2014
MLS® Number 
8306078
Status 
Active
Property Tax 
N/A
HOA/Condo/Coop Fees 
N/A
Sq Ft Source 
N/A
Friends & Family
Recent Activity
3 weeks agoListing updated with changes from the MLS®
3 weeks agoListing first seen on site
General Features
Acres 
0.2701
Attached Garage 
Yes
Disclosures 
MudSellers Disclosure
Garage 
Yes
Garage Spaces 
3
Green Energy Efficient 
Thermostat
Lease Term 
12 Months
Parking 
Attached
Parking Spaces 
3
Pets 
No
Property Sub Type 
Single Family Residence
SqFt Total 
4489
Style 
Contemporary/ModernMediterranean
Water Source 
Public
Interior Features
Appliances 
DisposalElectric OvenMicrowaveGas CooktopDishwasher
Cooling 
Attic FanCeiling Fan(s)Electric
Fireplace 
Yes
Fireplace Features 
Decorative
Fireplaces 
1
Heating 
Natural Gas
Interior 
Master DownstairsGranite CountersDouble VanitySmart Thermostat
Bedroom 
Dimensions - 13x13Level - SecondArea - 169
Dining Room 
Dimensions - 13x13Level - FirstArea - 169
Family Room 
Dimensions - 20x18Level - FirstArea - 360
Game Room 
Dimensions - 17x13Level - SecondArea - 221
Master Bedroom 
Dimensions - 18x15Level - FirstArea - 270
Media Room 
Dimensions - 14x13Level - SecondArea - 182
Save
Ask
Tour
Hide
Share
Exterior Features
Fencing 
Back Yard
Lot Features 
Corner LotSubdivided
Community Features
Community Features 
Tennis Court(s)
MLS Area 
37
School District 
19 - Fort Bend
Roads 
Asphalt
Schools
School District
19 - Fort Bend
Elementary School
Madden Elementary School
Middle School
Garcia Middle School (Fort Bend)
High School
Travis High School (Fort Bend)
Listing courtesy of Roots Brokerage [email protected]

IDX information is provided exclusively for consumers’ personal, non-commercial use. It may not be used for any purpose other than to identify prospective properties consumers may be interested in purchasing. This data is deemed reliable but is not guaranteed accurate by the MLS.

Data provided by HAR.com © 2026. All information provided should be independently verified.

Neighborhood & Commute
Source: Walkscore
Disclosure: Community information and market data powered by Constellation Data Labs. Information is deemed reliable but not guaranteed.
Save
Ask
Tour
Hide
Share