Search For Homes

Save
Ask
Tour
Hide
Share
$2,100
51 Days On Site

23902 Spring Way Drive
Spring, TX 77373

For Rent|Single Family Residence|Active
4
Beds
3
Total Baths
2
Full Baths
1
Partial Bath
2,264
SqFt
$1
/SqFt
2000
Built
Subdivision:
North Spring Sec 12
County:
Harris
Call Now: 346.202.7307
Is this the listing for you? We can help make it yours.
346.202.7307
23902 Spring Way Drive23902 Spring Way Drive23902 Spring Way Drive23902 Spring Way Drive
Save
Ask
Tour
Hide
Share

Mortgage Calculator

Monthly Payment (Est.)

$10
Calculator powered by Showcase IDX, a Constellation1 Company. Copyright ©2026 Information is deemed reliable but not guaranteed.

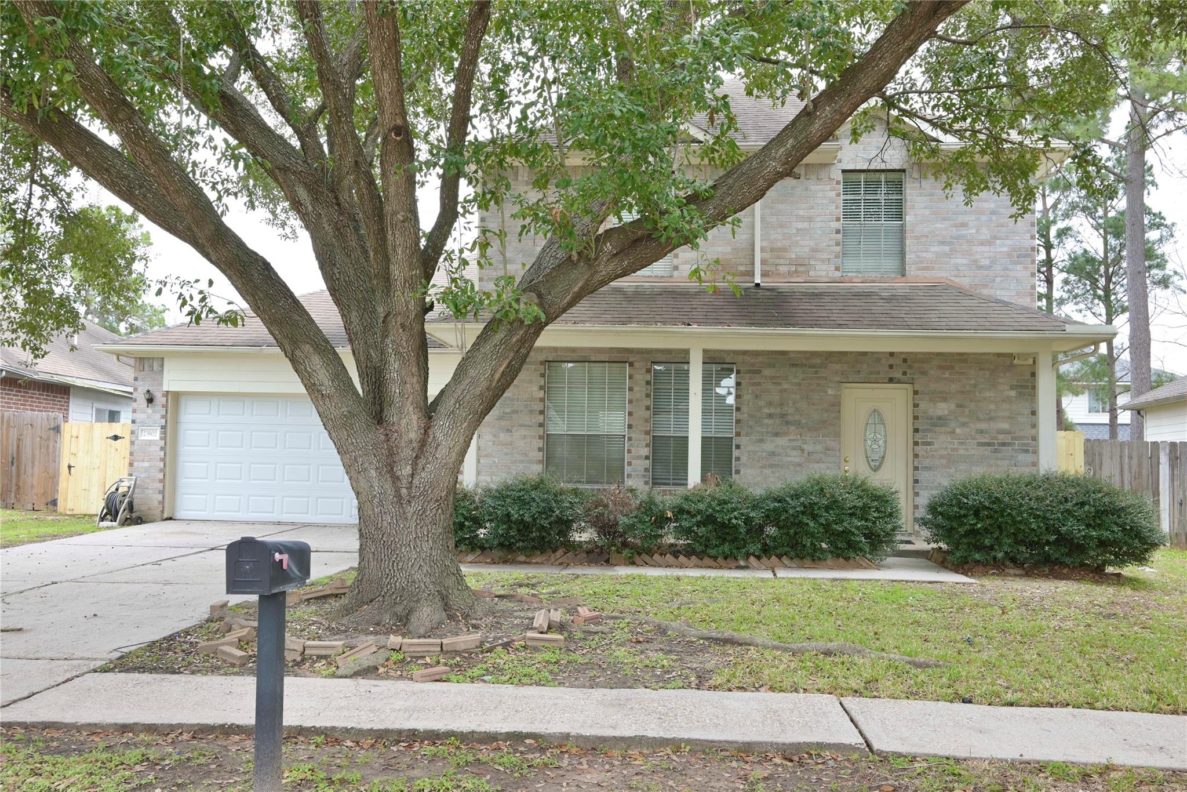
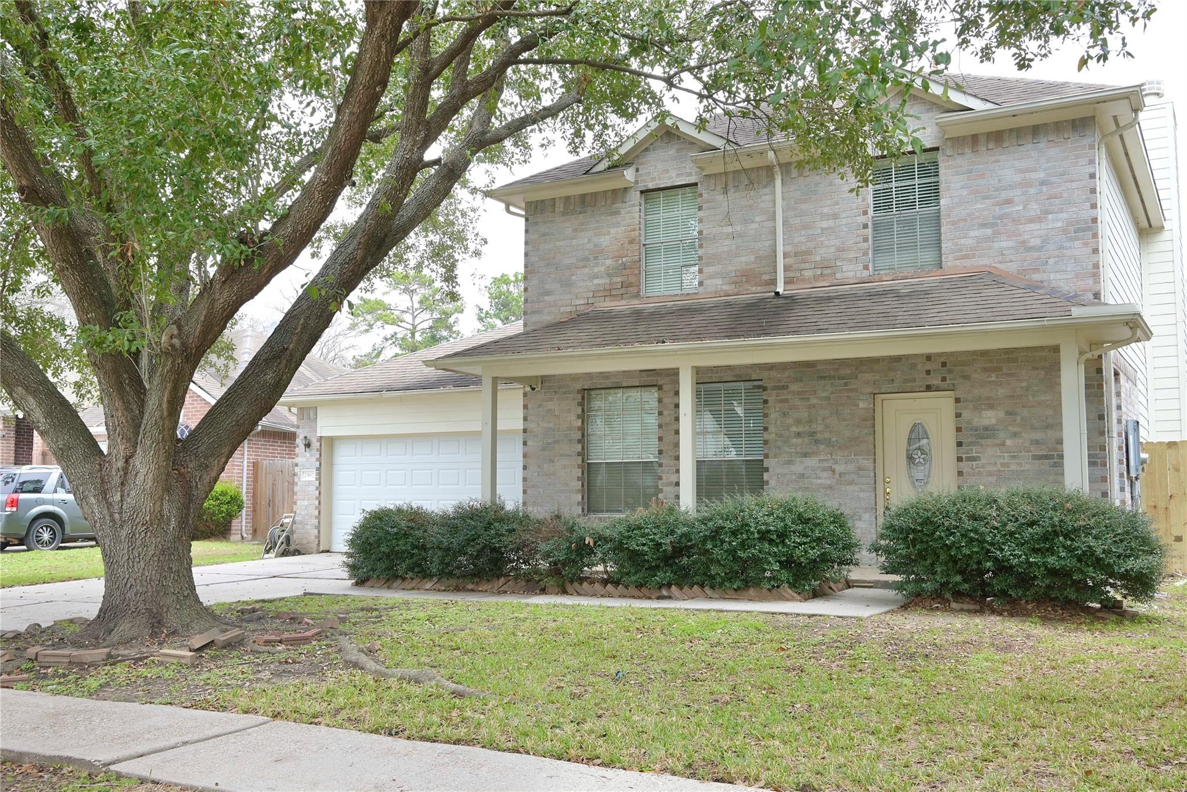
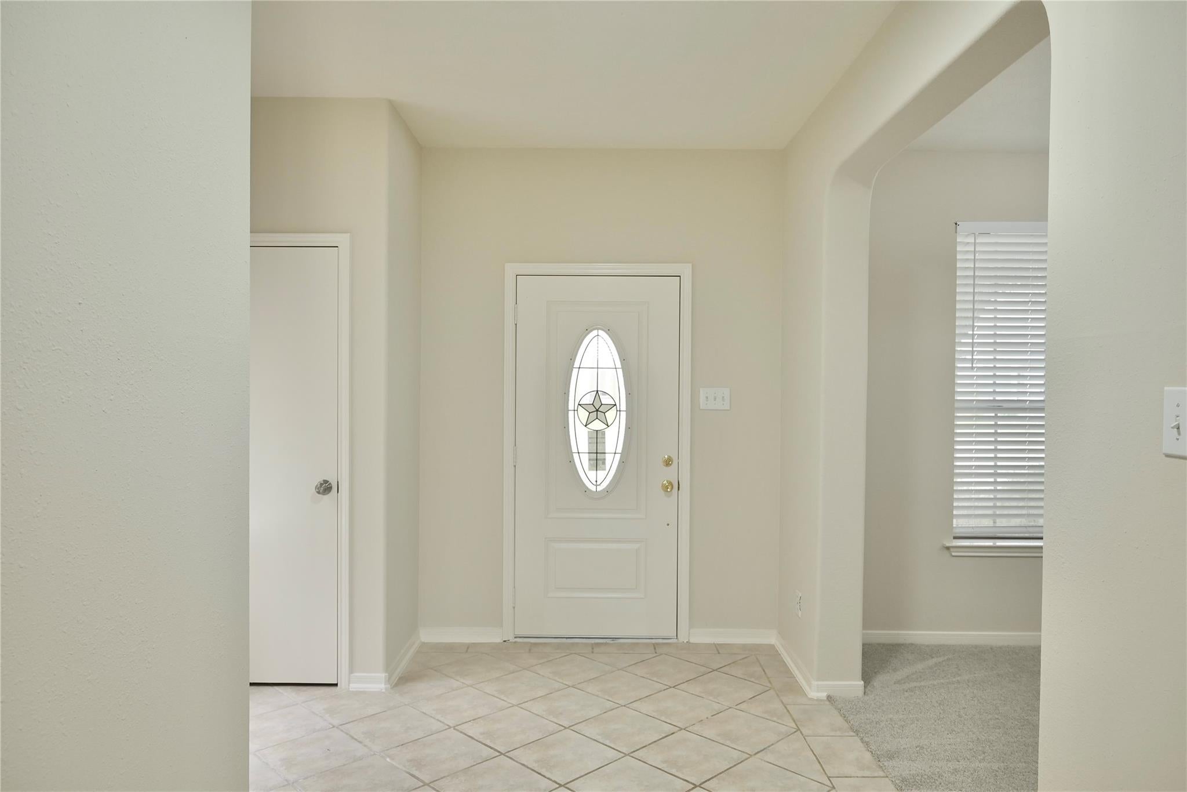
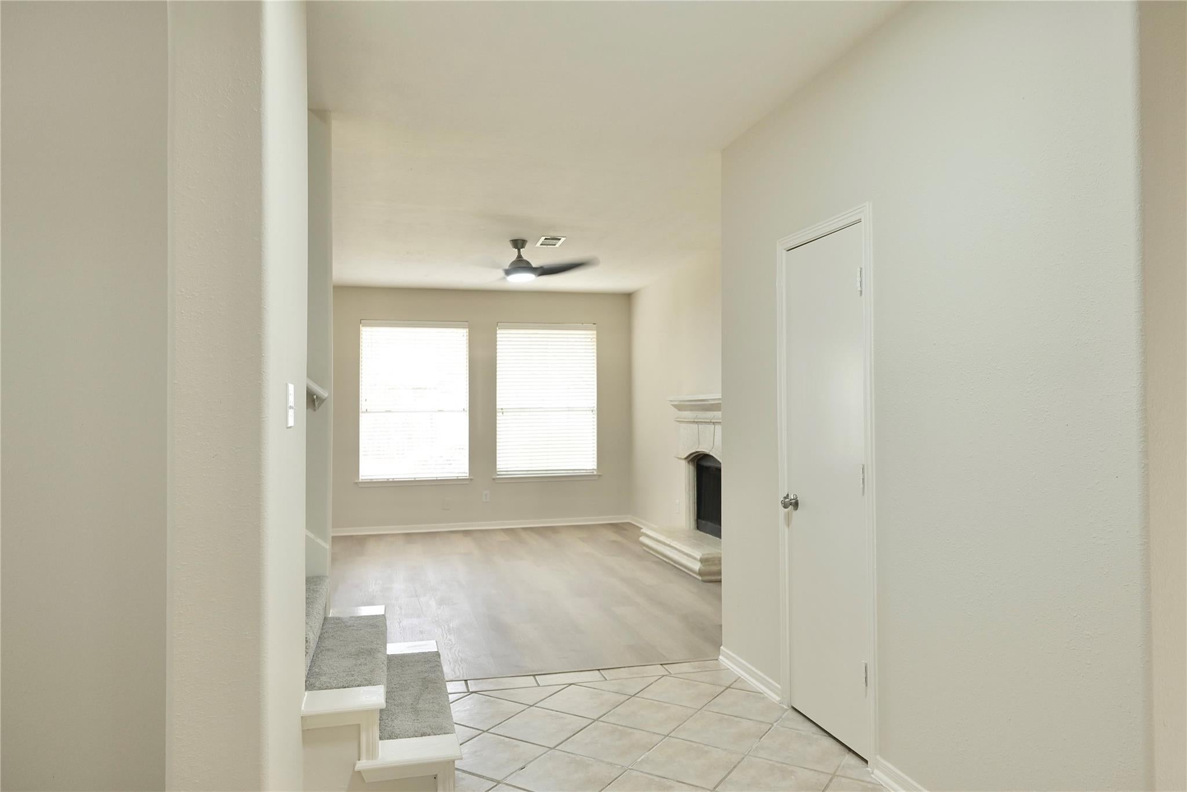
Beautiful 2 Story with tons of upgrades and updates!! Fresh paint and carpet! Vinyl plank flooring in living, kitchen, bkft & down stair master bedroom ..... just installed. Almost all light fixture, incl dining, kitchen and bath vanity lights replaced. Open island kitchen w/ new granite counter, undermounted stainless steel sink, goose neck faucet, re-finished cabinets, smooth top electric range/oven, stylish vent hood, glass brick backsplash...all done. Both master bath and Hall bath with new LED light, towel racks, tissue holders and sink faucets. Lead glass front door, double pane windows and venetian blinds thru out. Large walk-in closet in master bedroom. Partial fence replaced. Cultural Stone fireplace and nes ceiling fan in den.Sprinkler system and recent a/C. Ready to move-in condition.

Save
Ask
Tour
Hide
Share
Listing Snapshot
Price 
$2,100
Days On Site 
51 Days
Bedrooms 
4
Inside Area (SqFt) 
2,264 sqft
Total Baths 
3
Full Baths 
2
Partial Baths 
1
Lot Size 
0.1663 Acres
Year Built 
2000
MLS® Number 
83067527
Status 
Active
Property Tax 
N/A
HOA/Condo/Coop Fees 
N/A
Sq Ft Source 
N/A
Friends & Family
Recent Activity
a month agoListing updated with changes from the MLS®
a month agoStatus changed to Active
2 months agoListing first seen on site
General Features
Acres 
0.1663
Attached Garage 
Yes
Disclosures 
No Disclosures
Garage 
Yes
Garage Spaces 
2
Lease Term 
12 Months
Parking 
Attached
Parking Spaces 
2
Pets 
Call
Property Sub Type 
Single Family Residence
Sewer 
Public Sewer
SqFt Total 
2264
Style 
Traditional
Water Source 
Public
Interior Features
Appliances 
DisposalElectric OvenElectric RangeFree-Standing RangeDishwasher
Cooling 
Ceiling Fan(s)Electric
Fireplace 
Yes
Fireplace Features 
Gas
Fireplaces 
1
Flooring 
CarpetTileVinyl
Heating 
Natural Gas
Interior 
Wet BarMaster DownstairsLaminate CountersDouble Vanity
Laundry Features 
Electric Dryer HookupGas Dryer HookupWasher Hookup
Window Features 
Low Emissivity Windows
Bedroom 
Dimensions - 11x10Level - SecondArea - 110
Den 
Dimensions - 18x16Level - FirstArea - 288
Dining Room 
Dimensions - 14x12Level - FirstArea - 168
Kitchen 
Dimensions - 12x11Level - FirstArea - 132
Master Bathroom 
Level - FirstFeatures - Double Vanity
Master Bedroom 
Dimensions - 15x12Level - FirstArea - 180
Utility Room 
Level - First
Save
Ask
Tour
Hide
Share
Exterior Features
Fencing 
Back Yard
Lot Features 
Subdivided
Patio And Porch 
Patio
Windows/Doors 
Low Emissivity Windows
Community Features
Accessibility Features 
Therapeutic Whirlpool
MLS Area 
12
School District 
48 - Spring
Schools
School District
48 - Spring
Elementary School
Smith Elementary School (Spring)
Middle School
Twin Creeks Middle School
High School
Spring High School
Listing courtesy of RE/MAX Southwest [email protected]

IDX information is provided exclusively for consumers’ personal, non-commercial use. It may not be used for any purpose other than to identify prospective properties consumers may be interested in purchasing. This data is deemed reliable but is not guaranteed accurate by the MLS.

Data provided by HAR.com © 2026. All information provided should be independently verified.

Neighborhood & Commute
Source: Walkscore
Disclosure: Community information and market data powered by Constellation Data Labs. Information is deemed reliable but not guaranteed.
Save
Ask
Tour
Hide
Share