Search For Homes

Save
Ask
Tour
Hide
Share
$2,950
43 Days On Site

6231 Presidio Canyon Drive
Katy, TX 77450

For Rent|Single Family Residence|Active
4
Beds
3
Total Baths
2
Full Baths
1
Partial Bath
3,321
SqFt
$1
/SqFt
1999
Built
Subdivision:
Canyon Gate Cinco Ranch Sec 2
County:
Fort Bend
Call Now: 346.202.7307
Is this the listing for you? We can help make it yours.
346.202.7307
6231 Presidio Canyon Drive6231 Presidio Canyon Drive6231 Presidio Canyon Drive6231 Presidio Canyon Drive
Save
Ask
Tour
Hide
Share

Mortgage Calculator

Monthly Payment (Est.)

$13
Calculator powered by Showcase IDX, a Constellation1 Company. Copyright ©2026 Information is deemed reliable but not guaranteed.

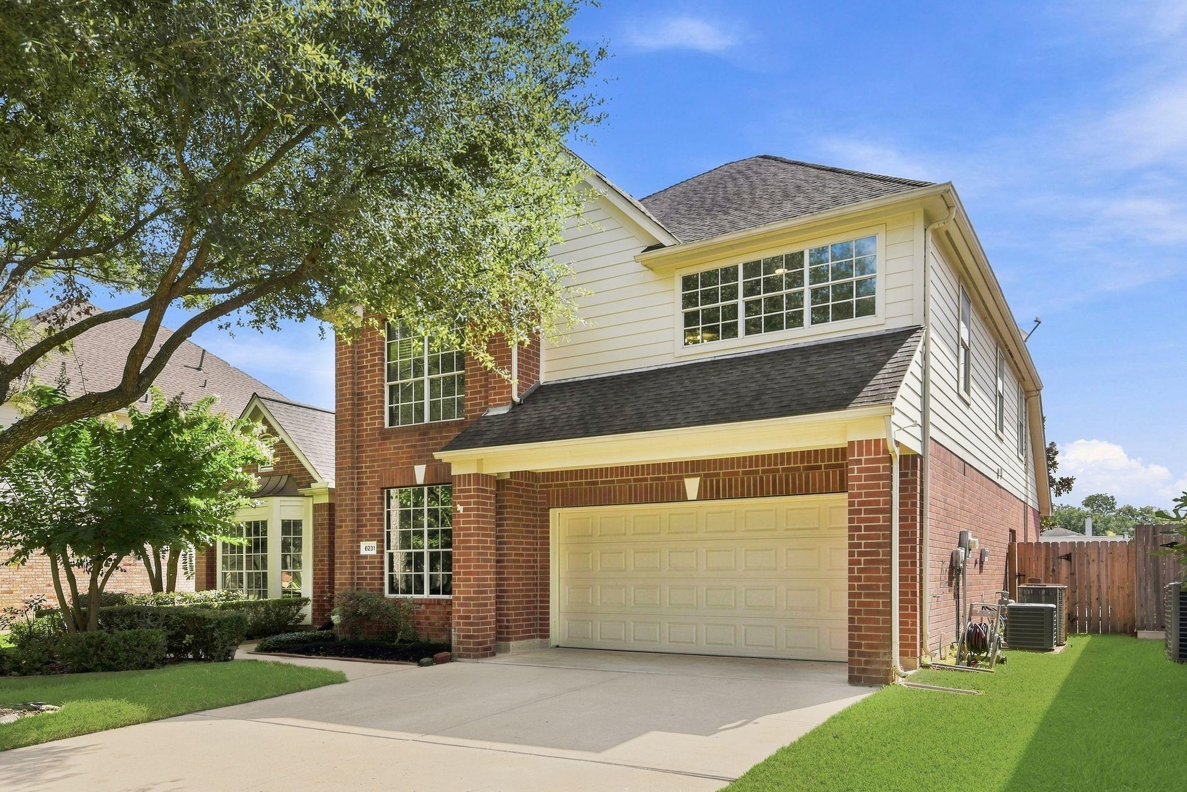
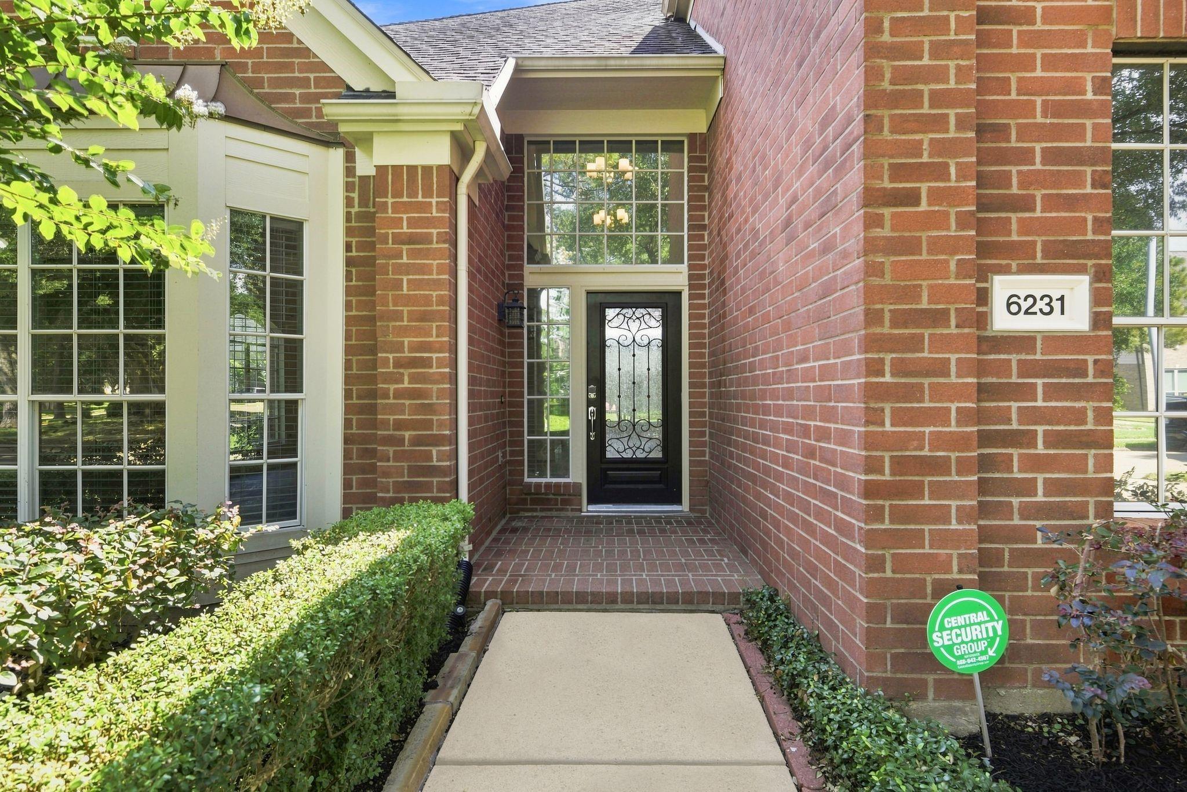
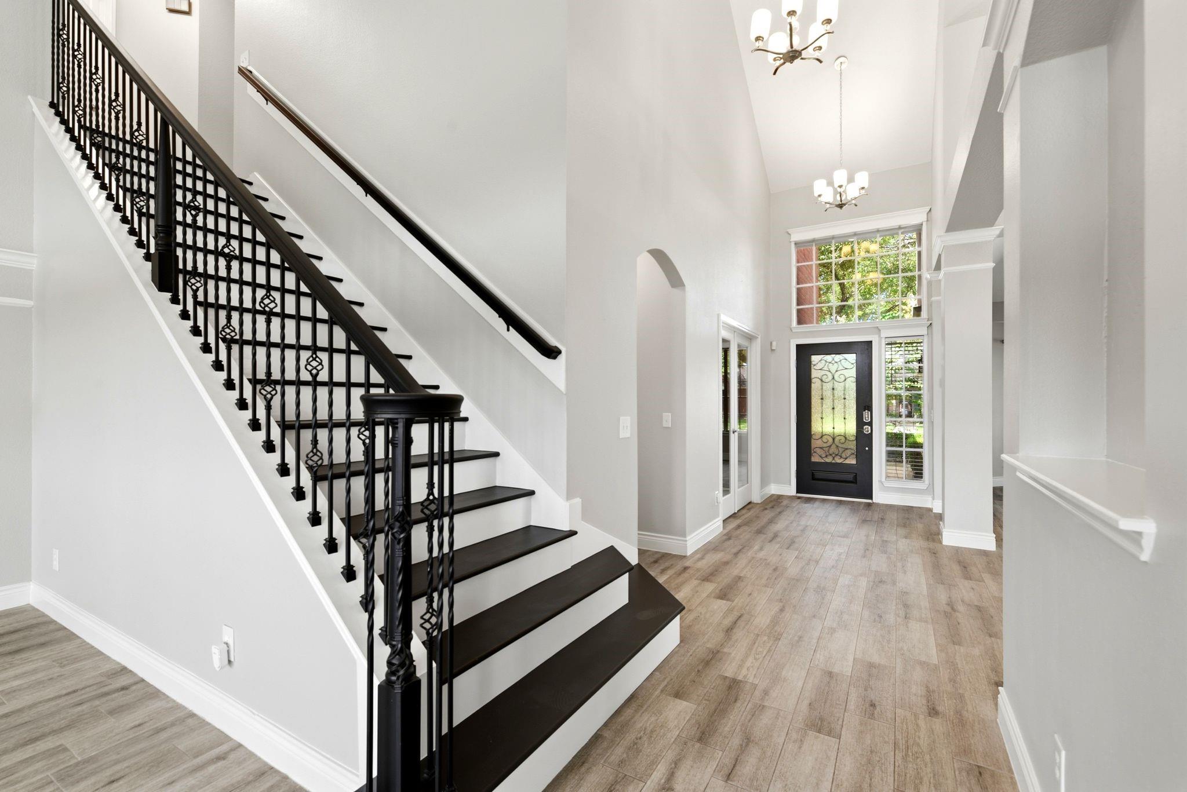
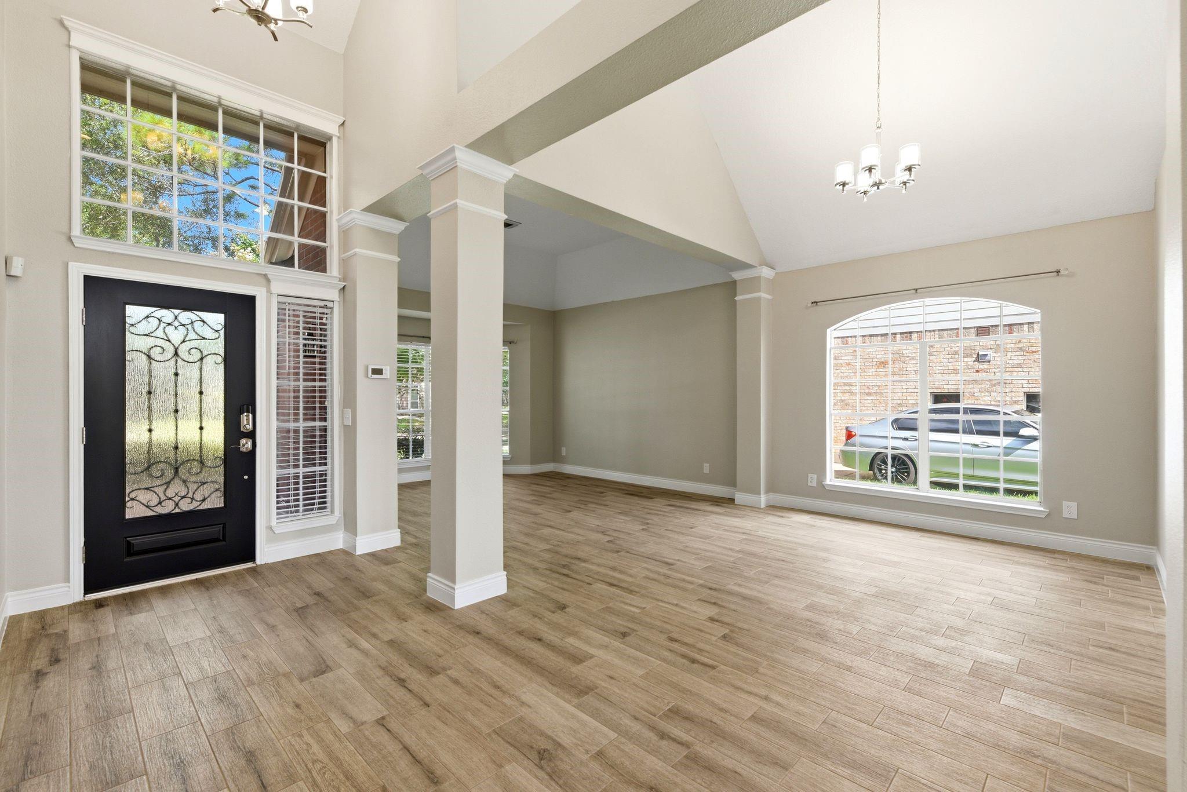
Welcome to this beautifully updated 4-bedroom, 2.5-bath home in the gated Canyon Gate at Cinco Ranch community. With approximately 3,321 square feet, a dedicated home office, and spacious living and dining areas, this home offers comfort, flexibility, and style. The renovated kitchen features custom cabinetry, quartzite countertops, modern appliances, and a built-in wine refrigerator, opening to a welcoming living room with a redesigned fireplace. The first-floor primary suite includes a spa-inspired bathroom and customized walk-in closet, while upstairs bedrooms feature luxury vinyl plank flooring throughout. Additional highlights include upcoming new windows, a washer and dryer, a two-car garage, and a private backyard with no immediate rear neighbors. Residents enjoy access to a clubhouse, pool, tennis courts, and other community amenities, all within the highly acclaimed Katy ISD. This move-in-ready home combines modern updates and generous space in a gated-community lifestyle.

Save
Ask
Tour
Hide
Share
Listing Snapshot
Price 
$2,950
Days On Site 
43 Days
Bedrooms 
4
Inside Area (SqFt) 
3,321 sqft
Total Baths 
3
Full Baths 
2
Partial Baths 
1
Lot Size 
0.1791 Acres
Year Built 
1999
MLS® Number 
83072220
Status 
Active
Property Tax 
N/A
HOA/Condo/Coop Fees 
N/A
Sq Ft Source 
N/A
Friends & Family
Recent Activity
a month agoListing updated with changes from the MLS®
a month agoListing first seen on site
General Features
Acres 
0.1791
Attached Garage 
Yes
Direction Faces 
West
Disclosures 
No Disclosures
Garage 
Yes
Garage Spaces 
2
Lease Term 
Short Term Lease
Parking 
Attached
Parking Spaces 
2
Pets 
Yes
Property Sub Type 
Single Family Residence
SqFt Total 
3321
Style 
Contemporary/Modern
Water Source 
Public
Interior Features
Appliances 
DisposalElectric OvenMicrowaveGas CooktopGas RangeIndoor GrillDishwasher
Cooling 
Electric
Fireplace 
Yes
Fireplaces 
1
Flooring 
LaminateTile
Heating 
Natural Gas
Interior 
Kitchen IslandPantry
Laundry Features 
Electric Dryer HookupGas Dryer Hookup
Bedroom 
Dimensions - 13 x 12Level - SecondArea - 156
Breakfast 
Dimensions - 13 x 10Level - FirstArea - 130
Den 
Dimensions - 20 x 16Level - SecondArea - 320
Dining Room 
Dimensions - 14 x 11Level - FirstArea - 154
Game Room 
Dimensions - 16 x 14Level - SecondArea - 224
Kitchen 
Dimensions - 15 x 13Level - FirstArea - 195
Living Room 
Dimensions - 14 x 12Level - FirstArea - 168
Save
Ask
Tour
Hide
Share
Exterior Features
Lot Features 
Cul-De-Sac
Patio And Porch 
Patio
Community Features
MLS Area 
36
School District 
30 - Katy
Schools
School District
30 - Katy
Elementary School
Creech Elementary School
Middle School
Beck Junior High School
High School
Cinco Ranch High School
Listing courtesy of Keller Williams Realty Metropolitan [email protected]

IDX information is provided exclusively for consumers’ personal, non-commercial use. It may not be used for any purpose other than to identify prospective properties consumers may be interested in purchasing. This data is deemed reliable but is not guaranteed accurate by the MLS.

Data provided by HAR.com © 2026. All information provided should be independently verified.

Neighborhood & Commute
Source: Walkscore
Disclosure: Community information and market data powered by Constellation Data Labs. Information is deemed reliable but not guaranteed.
Save
Ask
Tour
Hide
Share