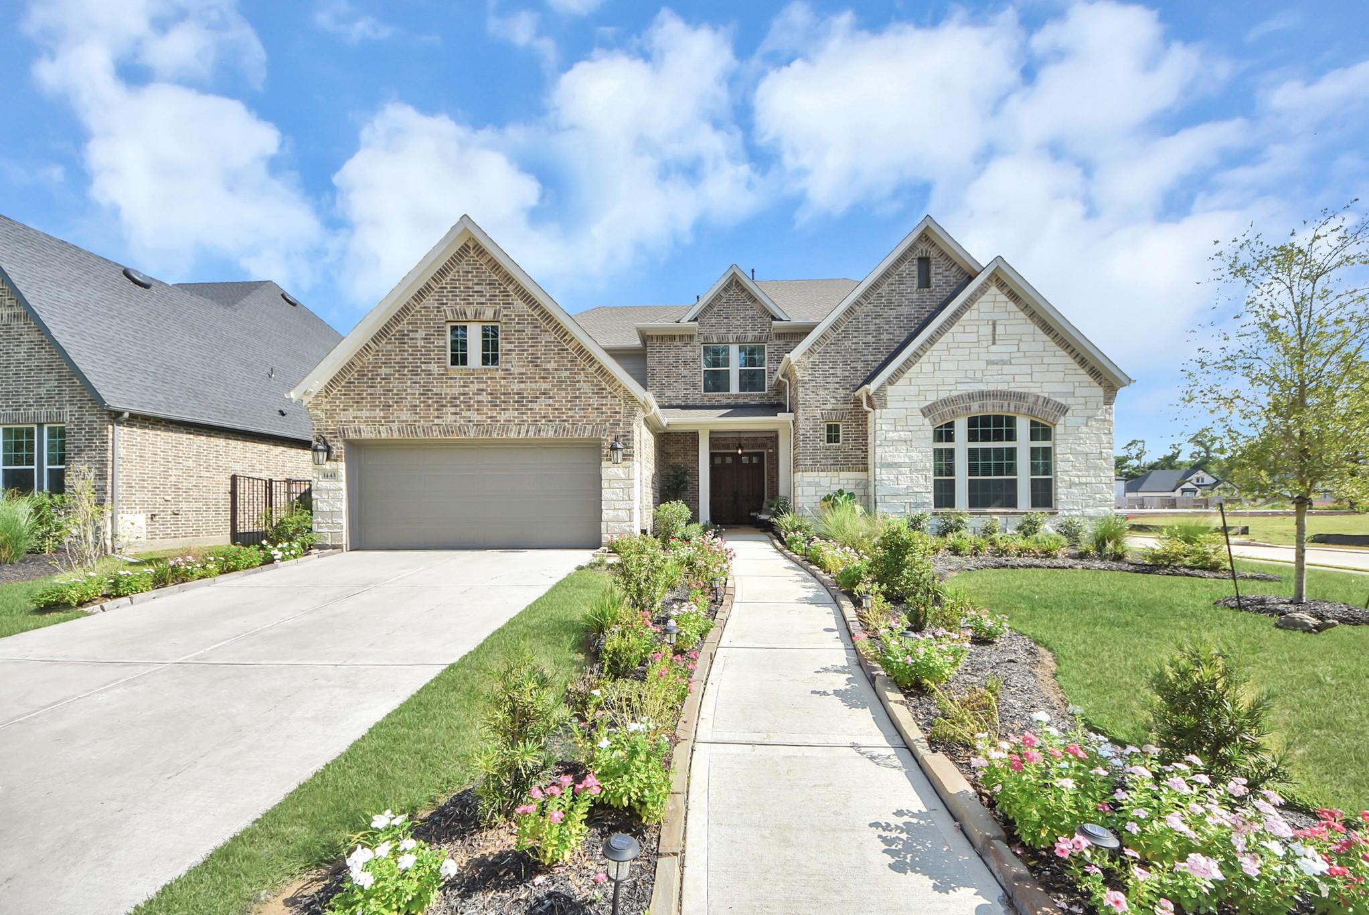
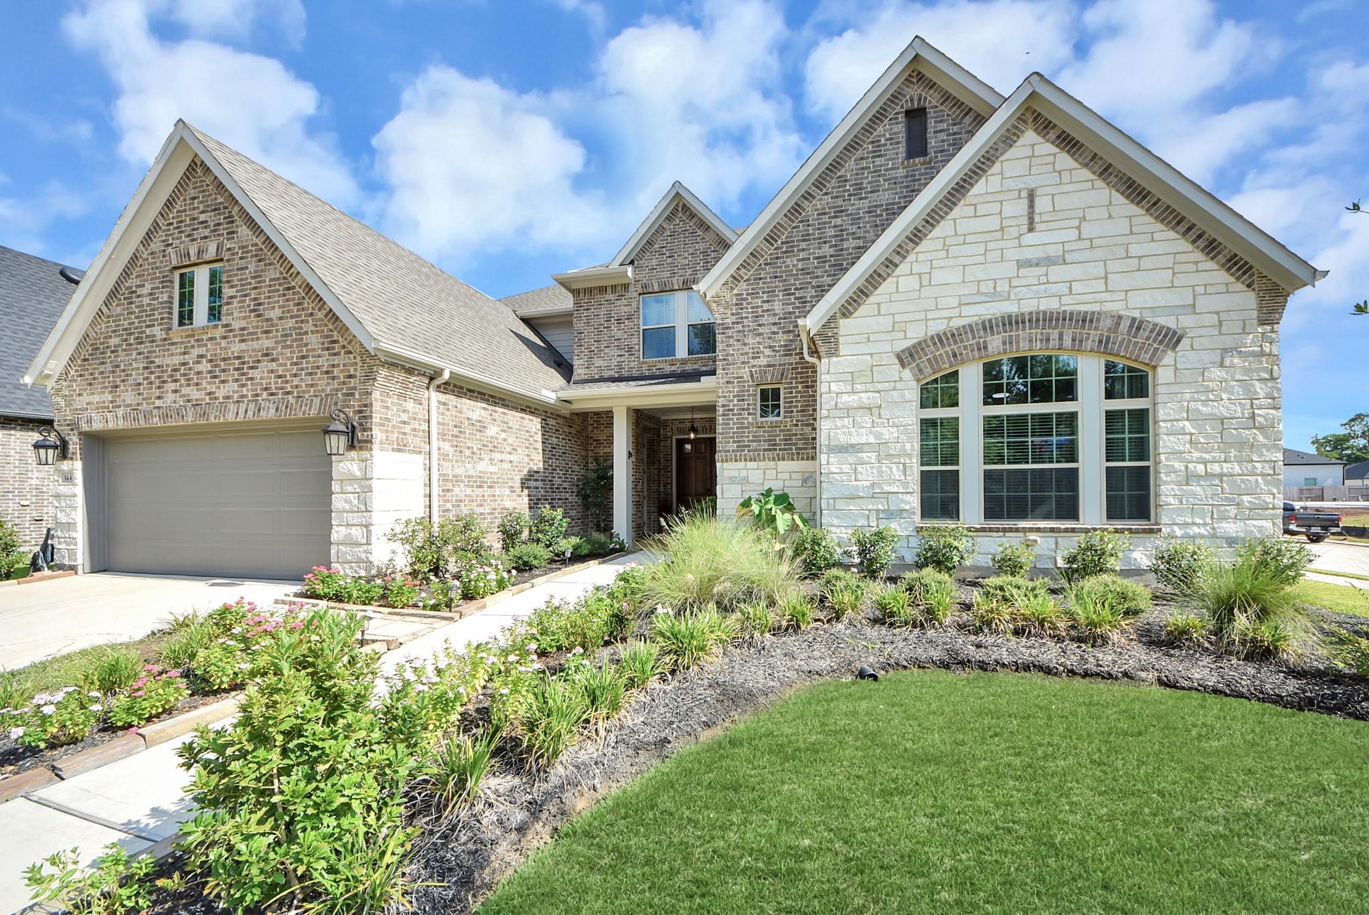
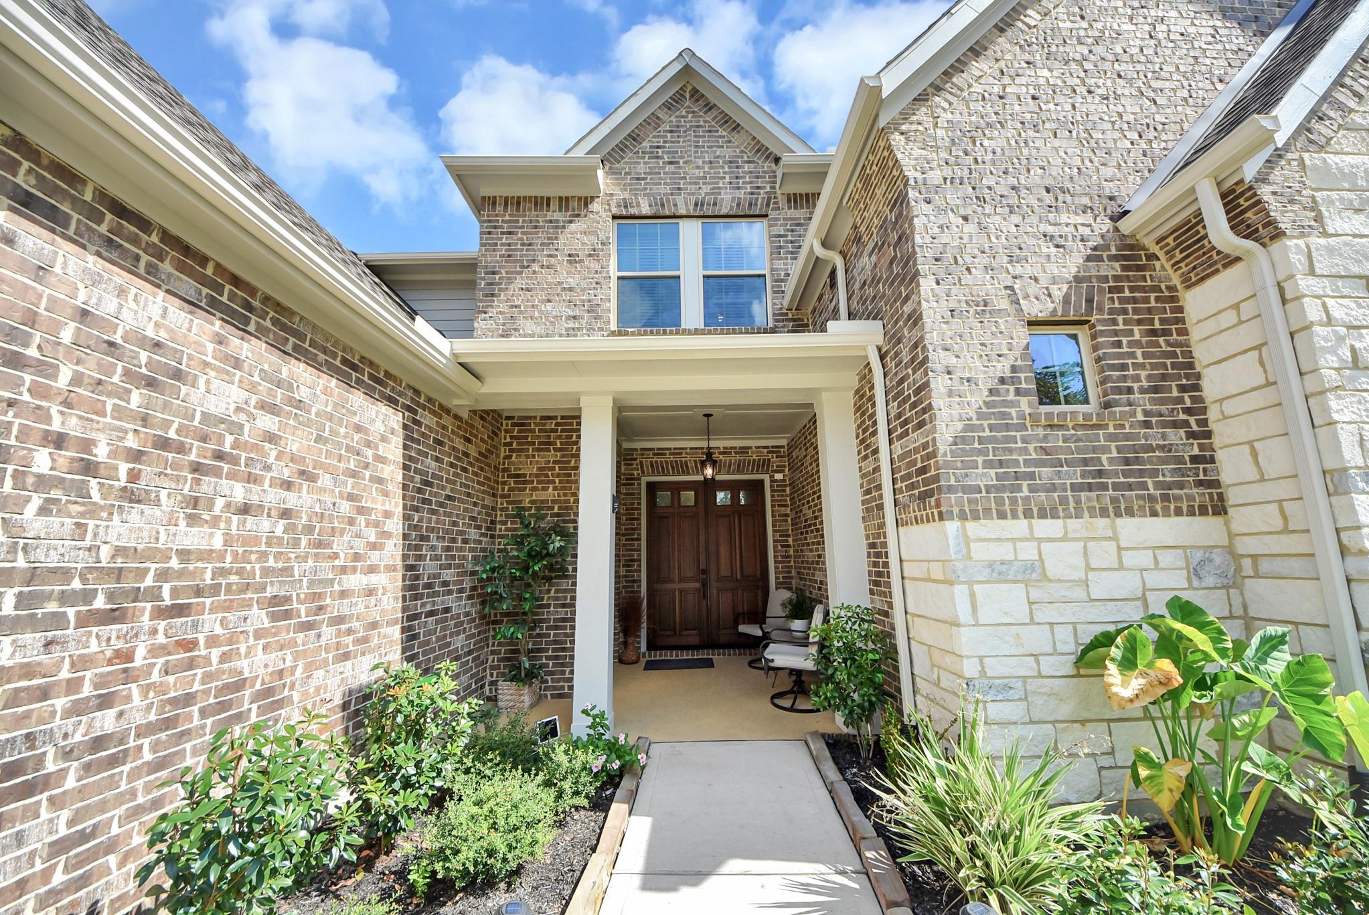
Discover the best of Sienna living in this beautifully maintained, barely lived-in home, just one year old and situated on a desirable corner homesite with exceptional privacy. With no direct neighbors in the front or rear, the natural preserve creates a peaceful backdrop and a rare sense of space. The spacious design offers generous living areas, an open-concept layout, and with plenty of room for everyday living and entertaining needs. Thoughtfully upgraded throughout, the home features extended kitchen cabinetry with integrated lighting, an extended back porch with water lines and gas piping for future outdoor kitchen, a great room prewired for speakers, a water softener system, and a tankless water heater. Enjoy Sienna's resort-style amenities, pools, parks, trails, recreational facilities, dining, and convenient access to major roadways. A rare opportunity to enjoy a nearly new home with premium upgrades and an exceptional private setting.
Save
Ask
Tour
Hide
Share
Listing Snapshot
Price
$799,900
Days On Site
52 Days
Bedrooms
5
Inside Area (SqFt)
4,419 sqft
Total Baths
5
Full Baths
4
Partial Baths
1
Lot Size
0.2422 Acres
Year Built
2025
MLS Number
8309222
Status
Active
Property Tax
$22,167
HOA/Condo/Coop Fees
$131.67 monthly
Sq Ft Source
N/A
Friends & Family
React
Comment
Invite
No Comments Yet
Did you know? You can invite friends and family to your search. They can join your search, rate and discuss listings with you.
Recent Activity
a month ago
Listing updated with changes from the MLS
2 months ago
Listing first seen on site
General Features
Acres
0.2422
Attached Garage
Yes
Disclosures
Levee DistrictMudSeller's Disclosure
Foundation
Slab
Garage
Yes
Garage Spaces
3
Green Energy Efficient
ThermostatLightingHVACInsulationAppliances
Parking
AttachedTandem
Parking Spaces
3
Property Sub Type
Single Family Residence
Sewer
Public Sewer
SqFt Total
4419
Style
Contemporary/Modern
Water Source
Public
Interior Features
Appliances
ENERGY STAR Qualified AppliancesWater HeaterDisposalWater SoftenerElectric OvenMicrowaveGas CooktopDishwasherInstant Hot Water
Cooling
Ceiling Fan(s)ElectricZoned
Flooring
CarpetTileWood
Heating
ElectricZonedHot Water
Interior
High CeilingsWired for SoundWalk-In Closet(s)Breakfast BarPantryEntrance FoyerMaster DownstairsDouble VanitySoaking TubSmart Thermostat
Laundry Features
Electric Dryer HookupWasher Hookup
Window Features
Low Emissivity Windows
Bedroom
Dimensions - 18'6" X 15"Level - SecondArea - 277
Dining Room
Dimensions - 12 X 18Level - FirstArea - 216
Family Room
Dimensions - 18 X 20Level - FirstArea - 360
Kitchen
Dimensions - 12 X 21Level - FirstArea - 252
Living Room
Dimensions - 16'8" X 25'7"Level - SecondArea - 426
Listing courtesy of Keller Williams Realty Southwest [email protected]
IDX information is provided exclusively for consumers’ personal, non-commercial use. It may not be used for any purpose other than to identify prospective properties consumers may be interested in purchasing. This data is deemed reliable but is not guaranteed accurate by the MLS.

Did you know? You can invite friends and family to your search. They can join your search, rate and discuss listings with you.