Search For Homes

Save
Ask
Tour
Hide
Share
$3,290
12 Days On Site

923 Orange Zest Lane
Richmond, TX 77406

For Rent|Single Family Residence|Active
4
Beds
3
Total Baths
3
Full Baths
3,122
SqFt
$1
/SqFt
2021
Built
Subdivision:
Harvest Green
County:
Fort Bend
Call Now: 346.202.7307
Is this the listing for you? We can help make it yours.
346.202.7307
923 Orange Zest Lane923 Orange Zest Lane923 Orange Zest Lane923 Orange Zest Lane
Save
Ask
Tour
Hide
Share

Mortgage Calculator

Monthly Payment (Est.)

$15
Calculator powered by Showcase IDX, a Constellation1 Company. Copyright ©2026 Information is deemed reliable but not guaranteed.

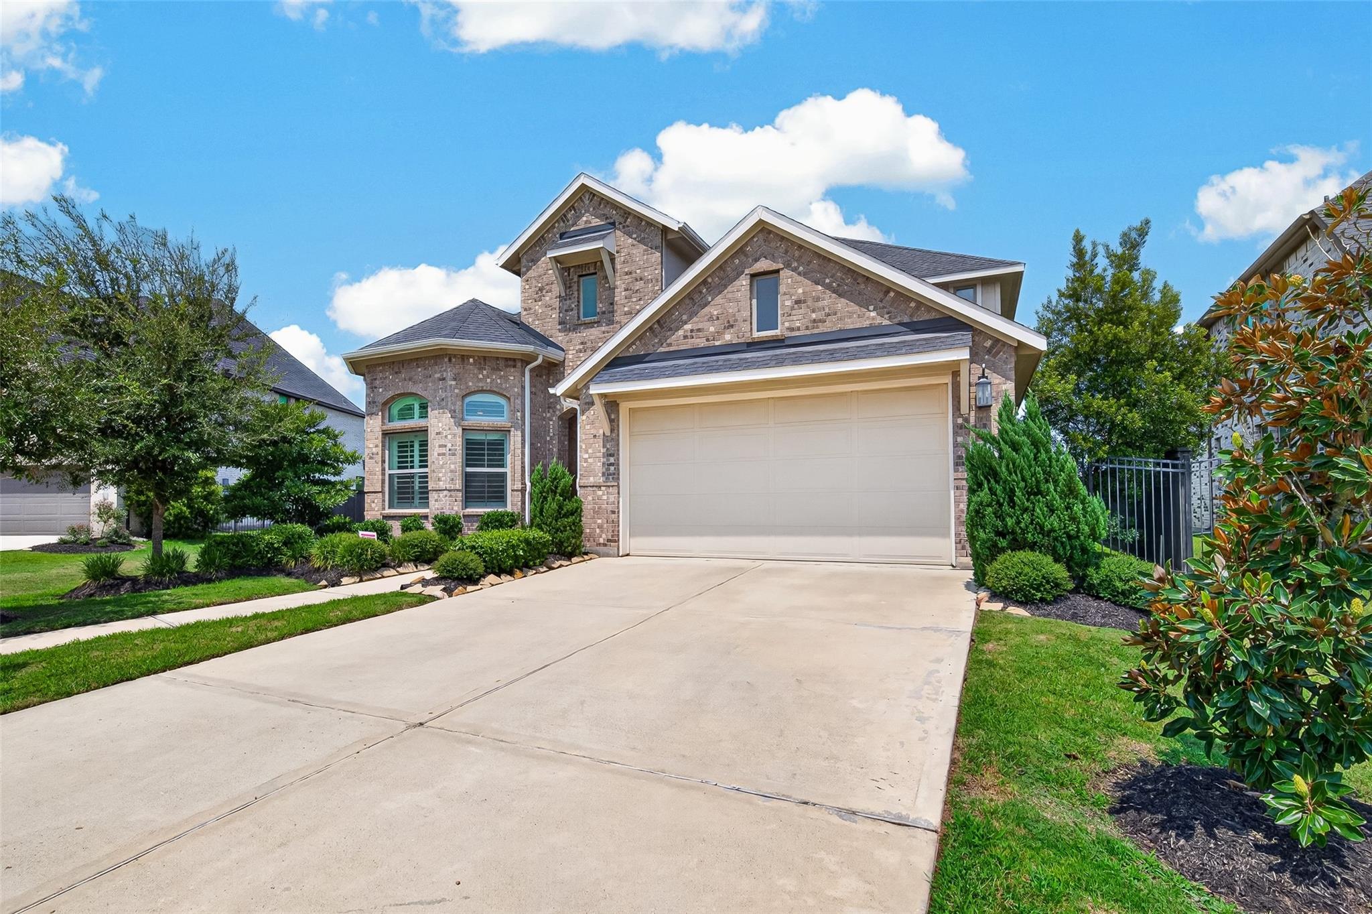
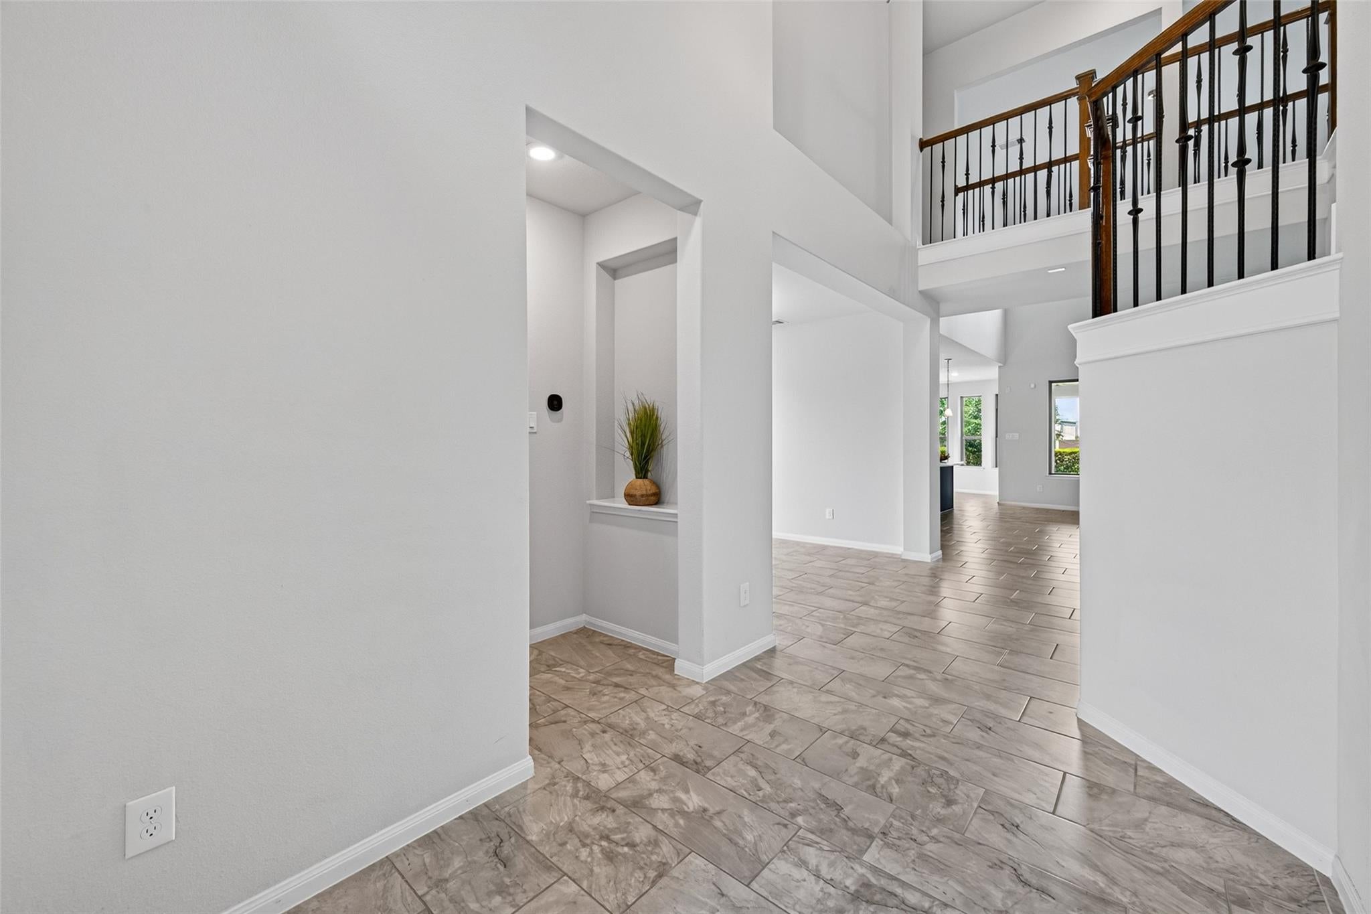
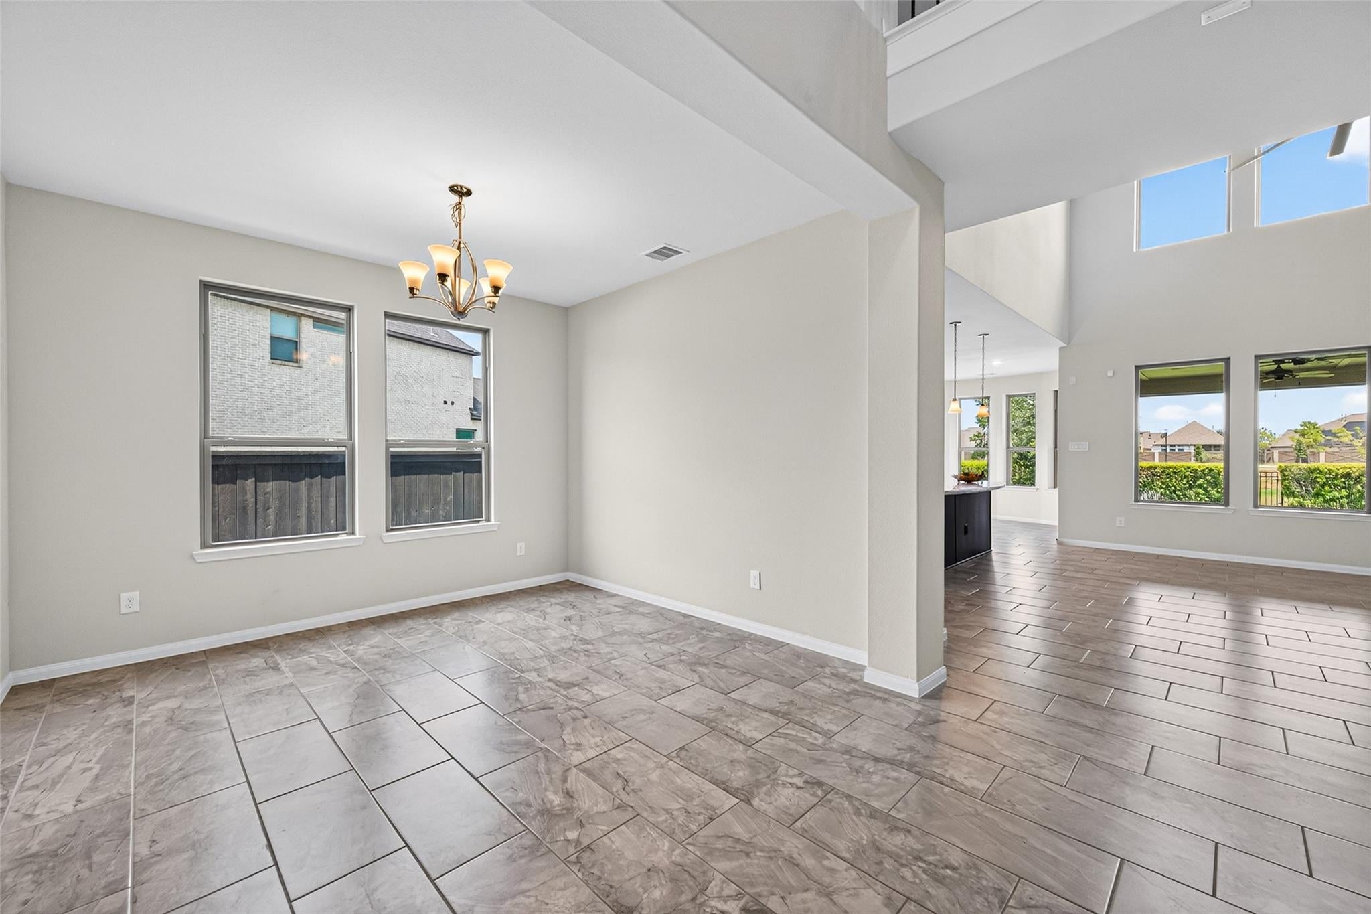
Enjoy lake views and added privacy with no rear neighbors in this beautiful 4-bedroom, 3-bath home in the award-winning Harvest Green community. Over 3,100 sq. ft. on a premium lake-view lot, meticulously maintained and showing almost like new. The open floor plan features soaring ceilings, natural light, a spacious family room, and a kitchen with a large island, granite countertops, ample cabinetry, and a walk-in pantry. The first-floor primary suite offers comfort and privacy, while additional bedrooms flex for family, guests, or a home office. Upstairs, a large game room and wired media room add space to entertain. Step outside to the covered patio overlooking the lake. Refrigerator, washer, and dryer included. Pets are welcome, subject to approval. Minutes from community amenities, parks, trails, shopping, dining, and major commuter routes. Move-in ready and available now.

Save
Ask
Tour
Hide
Share
Listing Snapshot
Price 
$3,290
Days On Site 
12 Days
Bedrooms 
4
Inside Area (SqFt) 
3,122 sqft
Total Baths 
3
Full Baths 
3
Partial Baths 
N/A
Lot Size 
0.1604 Acres
Year Built 
2021
MLS® Number 
8310919
Status 
Active
Property Tax 
N/A
HOA/Condo/Coop Fees 
N/A
Sq Ft Source 
N/A
Friends & Family
Recent Activity
2 weeks agoListing updated with changes from the MLS®
2 weeks agoListing first seen on site
General Features
Acres 
0.1604
Attached Garage 
Yes
Disclosures 
Home Protection Plan
Garage 
Yes
Garage Spaces 
2
Green Energy Efficient 
ThermostatLightingAppliances
Lease Term 
12 Months
Number Of Stories 
2
Parking 
AttachedAdditional Parking
Parking Spaces 
2
Pets 
Call
Property Sub Type 
Single Family Residence
Security 
Prewired
SqFt Total 
3122
Style 
Traditional
Utilities 
Cable Not AvailableNone
Water Source 
Public
Interior Features
Appliances 
ENERGY STAR Qualified AppliancesDisposalElectric OvenMicrowaveGas RangeDryerRefrigeratorWasherDishwasher
Cooling 
Electric
Flooring 
CarpetTile
Furnished 
Unfurnished
Heating 
Natural Gas
Interior 
Crown MoldingHigh CeilingsWalk-In Closet(s)Breakfast BarMaster DownstairsGranite CountersDouble VanitySmart Thermostat
Laundry Features 
Common AreaElectric Dryer HookupGas Dryer Hookup
Window Features 
Window CoveringsLow Emissivity Windows
Bedroom 
Dimensions - 12 x 10Level - FirstArea - 120
Dining Room 
Dimensions - 11 x 11Level - FirstArea - 121
Family Room 
Dimensions - 19 x 14Level - FirstArea - 266
Game Room 
Dimensions - 16 x 14Level - SecondArea - 224
Kitchen 
Dimensions - 15 x 10Level - FirstArea - 150
Master Bedroom 
Dimensions - 20 x 13Level - FirstArea - 260
Media Room 
Dimensions - 14 x 13Level - SecondArea - 182
Utility Room 
Level - First
Save
Ask
Tour
Hide
Share
Exterior Features
Fencing 
Back Yard
Lot Features 
Back YardSubdivided
Patio And Porch 
Patio
Windows/Doors 
Window CoveringsLow Emissivity Windows
Community Features
MLS Area 
37
School District 
19 - Fort Bend
Schools
School District
19 - Fort Bend
Elementary School
Neill Elementary School
Middle School
Bowie Middle School (Fort Bend)
High School
Travis High School (Fort Bend)
Listing courtesy of Texas First Property LLC [email protected]

IDX information is provided exclusively for consumers’ personal, non-commercial use. It may not be used for any purpose other than to identify prospective properties consumers may be interested in purchasing. This data is deemed reliable but is not guaranteed accurate by the MLS.

Data provided by HAR.com © 2026. All information provided should be independently verified.

Neighborhood & Commute
Source: Walkscore
Disclosure: Community information and market data powered by Constellation Data Labs. Information is deemed reliable but not guaranteed.
Save
Ask
Tour
Hide
Share