Search For Homes

Save
Ask
Tour
Hide
Share
$396,000
58 Days On Site

8802 Rocky Knoll Lane
Rosenberg, TX 77469

For Sale|Single Family Residence|Active
4
Beds
3
Total Baths
3
Full Baths
3,200
SqFt
$124
/SqFt
2007
Built
Subdivision:
Bonbrook Plantation
County:
Fort Bend
Call Now: 346.202.7307
Is this the listing for you? We can help make it yours.
346.202.7307
8802 Rocky Knoll Lane8802 Rocky Knoll Lane8802 Rocky Knoll Lane8802 Rocky Knoll Lane
Save
Ask
Tour
Hide
Share

Mortgage Calculator

Monthly Payment (Est.)

$1,807
Calculator powered by Showcase IDX, a Constellation1 Company. Copyright ©2026 Information is deemed reliable but not guaranteed.

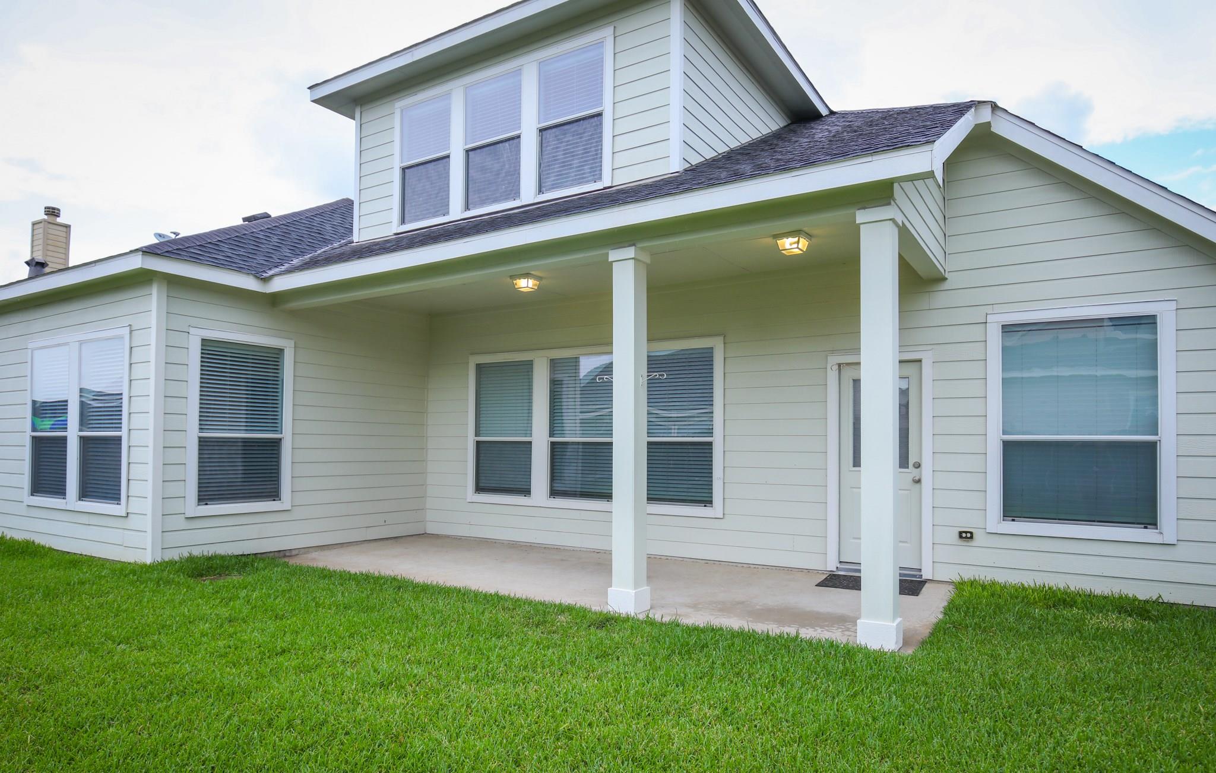
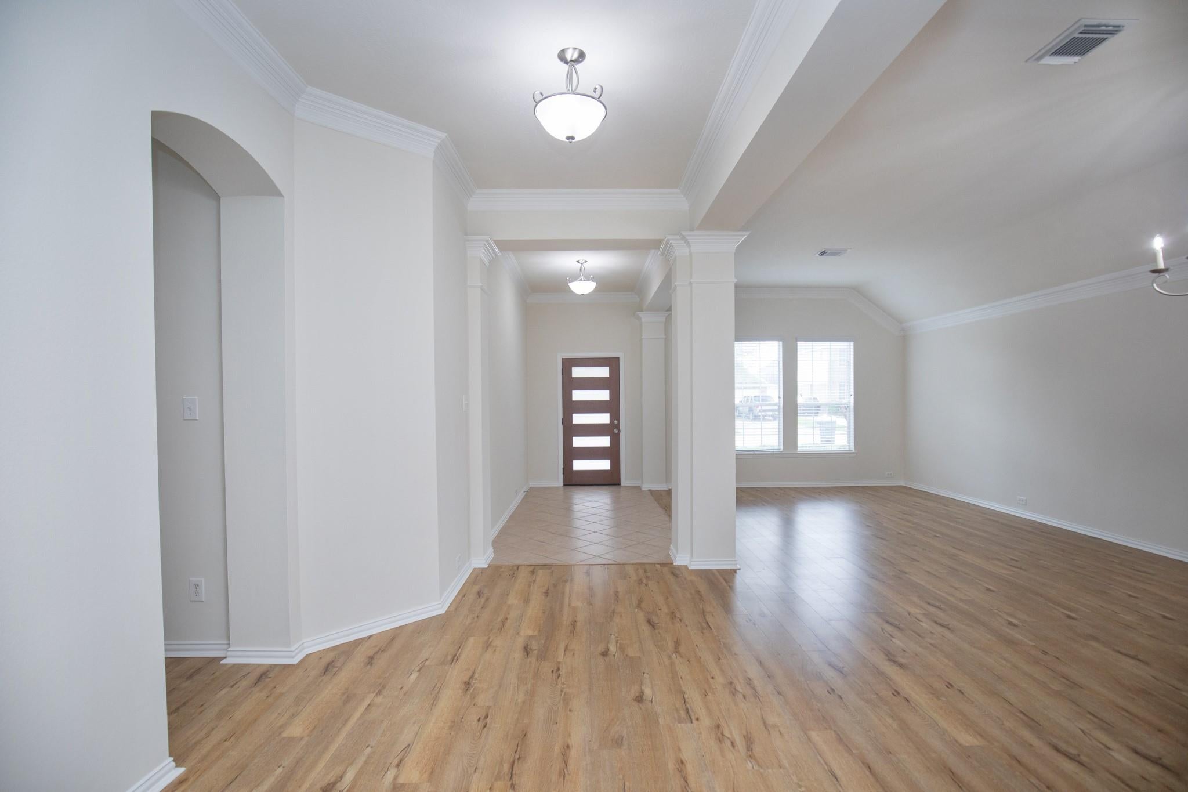
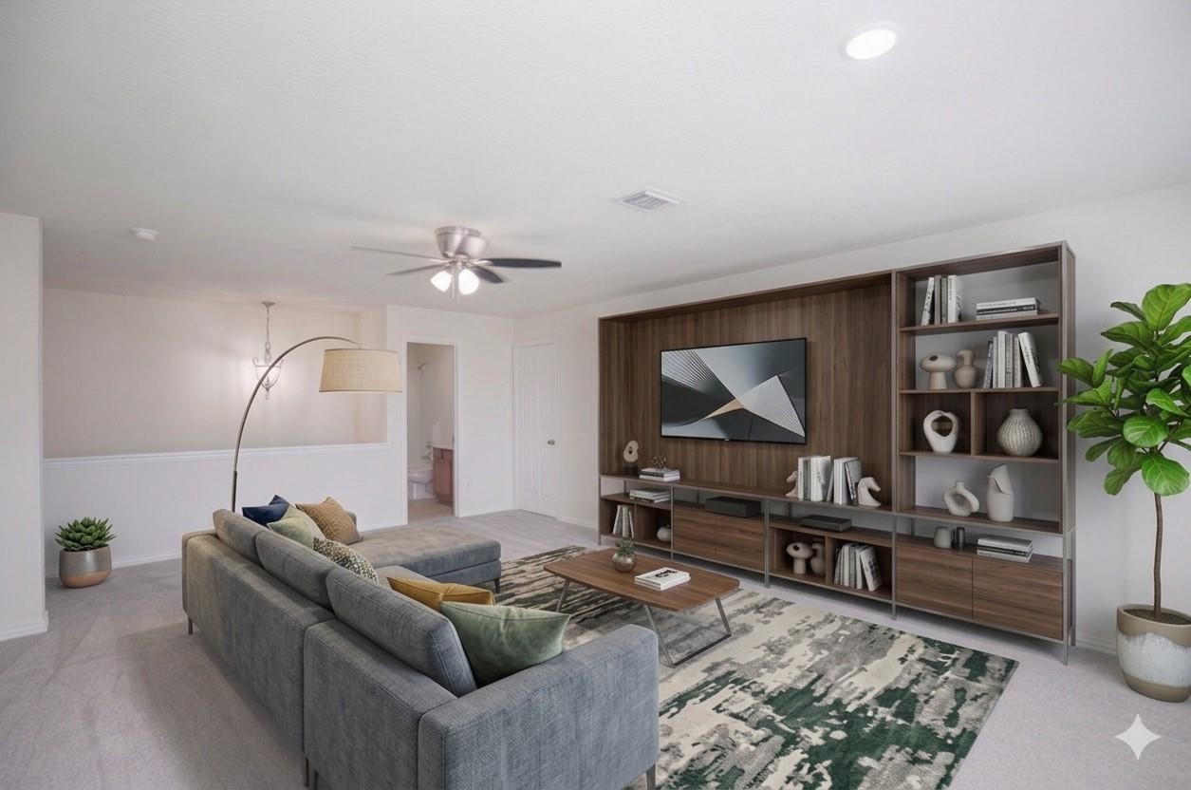
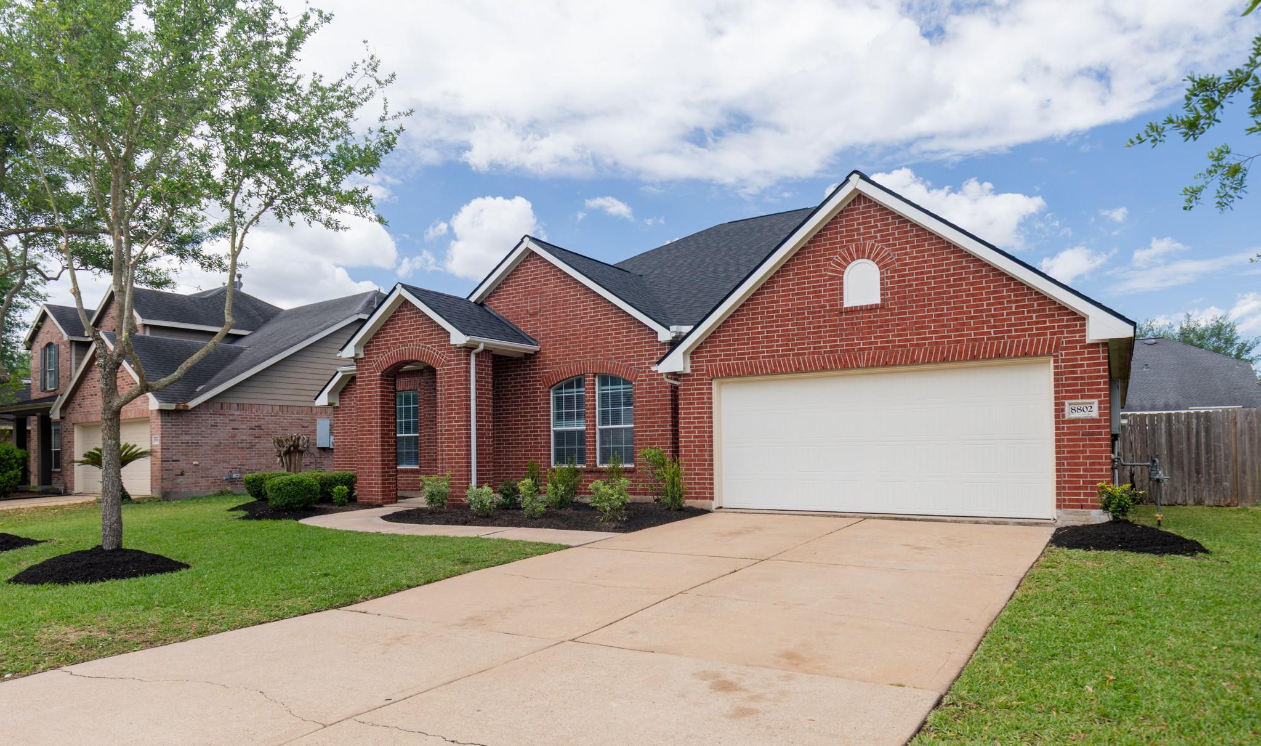
Gorgeous front door and updated new ROOF (3/2026)! Most popular floor plan in the neighborhood was builder's model home plan. Appraisal value $459,959. Recent Renovated flooring in Formal living, formal dining, family room. Fresh new carpets in all bedrooms and upstairs spacious room. 3 full bathrooms. All 4 bedrooms downstairs, and large bonus room upstairs with full bathroom, total 3200 sqft. Master bedroom with extra sitting area. Upgraded Tiles floor in entry, kitchen and all wet area!! Beautiful Granite Island kitchen, with new updated stainless appliances (3/2026 -including microwave, gas oven, and gas stove) Lots of storage and cabinets. Backyard with large, covered porch (approx. 11 x 23), nice BBQ or outside pets' area. Energy saving plan low utility bills!

Save
Ask
Tour
Hide
Share
Listing Snapshot
Price 
$396,000
Days On Site 
58 Days
Bedrooms 
4
Inside Area (SqFt) 
3,200 sqft
Total Baths 
3
Full Baths 
3
Partial Baths 
N/A
Lot Size 
0.187 Acres
Year Built 
2007
MLS® Number 
83185675
Status 
Active
Property Tax 
$9,909
HOA/Condo/Coop Fees 
$62.5 monthly
Sq Ft Source 
N/A
Friends & Family
Recent Activity
5 days agoListing updated with changes from the MLS®
5 days agoPrice changed to $396,000
2 months agoListing first seen on site
General Features
Acres 
0.187
Attached Garage 
Yes
Disclosures 
MudSellers Disclosure
Foundation 
Slab
Garage 
Yes
Garage Spaces 
2
Parking 
AttachedGarage Door Opener
Parking Spaces 
2
Property Sub Type 
Single Family Residence
SqFt Total 
3200
Style 
Traditional
Water Source 
Public
Interior Features
Appliances 
DisposalElectric OvenMicrowaveElectric CooktopElectric RangeDishwasher
Cooling 
Attic FanCeiling Fan(s)Electric
Flooring 
CarpetTile
Heating 
Natural Gas
Interior 
Kitchen IslandPantryMaster DownstairsGranite CountersDouble Vanity
Laundry Features 
Electric Dryer HookupGas Dryer HookupWasher Hookup
Bedroom 
Dimensions - 13x10Level - FirstArea - 130
Breakfast 
Dimensions - 10x13Level - FirstArea - 130
Den 
Dimensions - 16x15Level - FirstArea - 240
Dining Room 
Dimensions - 10x13Level - FirstArea - 130
Extra Room 
Dimensions - 20x15Level - SecondArea - 300
Kitchen 
Dimensions - 8X12Level - FirstArea - 96
Living Room 
Dimensions - 10x13Level - FirstArea - 130
Master Bathroom 
Level - First
Master Bedroom 
Dimensions - 18x13Level - FirstArea - 234
Utility Room 
Save
Ask
Tour
Hide
Share
Exterior Features
Construction Details 
BrickCement Siding
Fencing 
Full
Lot Features 
Cul-De-SacSubdivided
Patio And Porch 
CoveredPatio
Roof 
Composition
Community Features
Association Amenities 
Basketball CourtClubhouseFitness CenterJogging PathParkPlaygroundPoolTrail(s)Recreation Facilities
Association Fee 
$750.0
Association Fee Frequency 
Annually
Community Features 
CurbsClubhouse
MLS Area 
30
School District 
33 - Lamar Consolidated
Financing Terms Available 
CashConventionalFHA1031 Exchange
Roads 
Concrete
Schools
School District
33 - Lamar Consolidated
Elementary School
Carter Elementary School
Middle School
Reading Junior High School
High School
George Ranch High School
Listing courtesy of RE/MAX Southwest [email protected]

IDX information is provided exclusively for consumers’ personal, non-commercial use. It may not be used for any purpose other than to identify prospective properties consumers may be interested in purchasing. This data is deemed reliable but is not guaranteed accurate by the MLS.

Data provided by HAR.com © 2026. All information provided should be independently verified.

Neighborhood & Commute
Source: Walkscore
Disclosure: Community information and market data powered by Constellation Data Labs. Information is deemed reliable but not guaranteed.
Save
Ask
Tour
Hide
Share