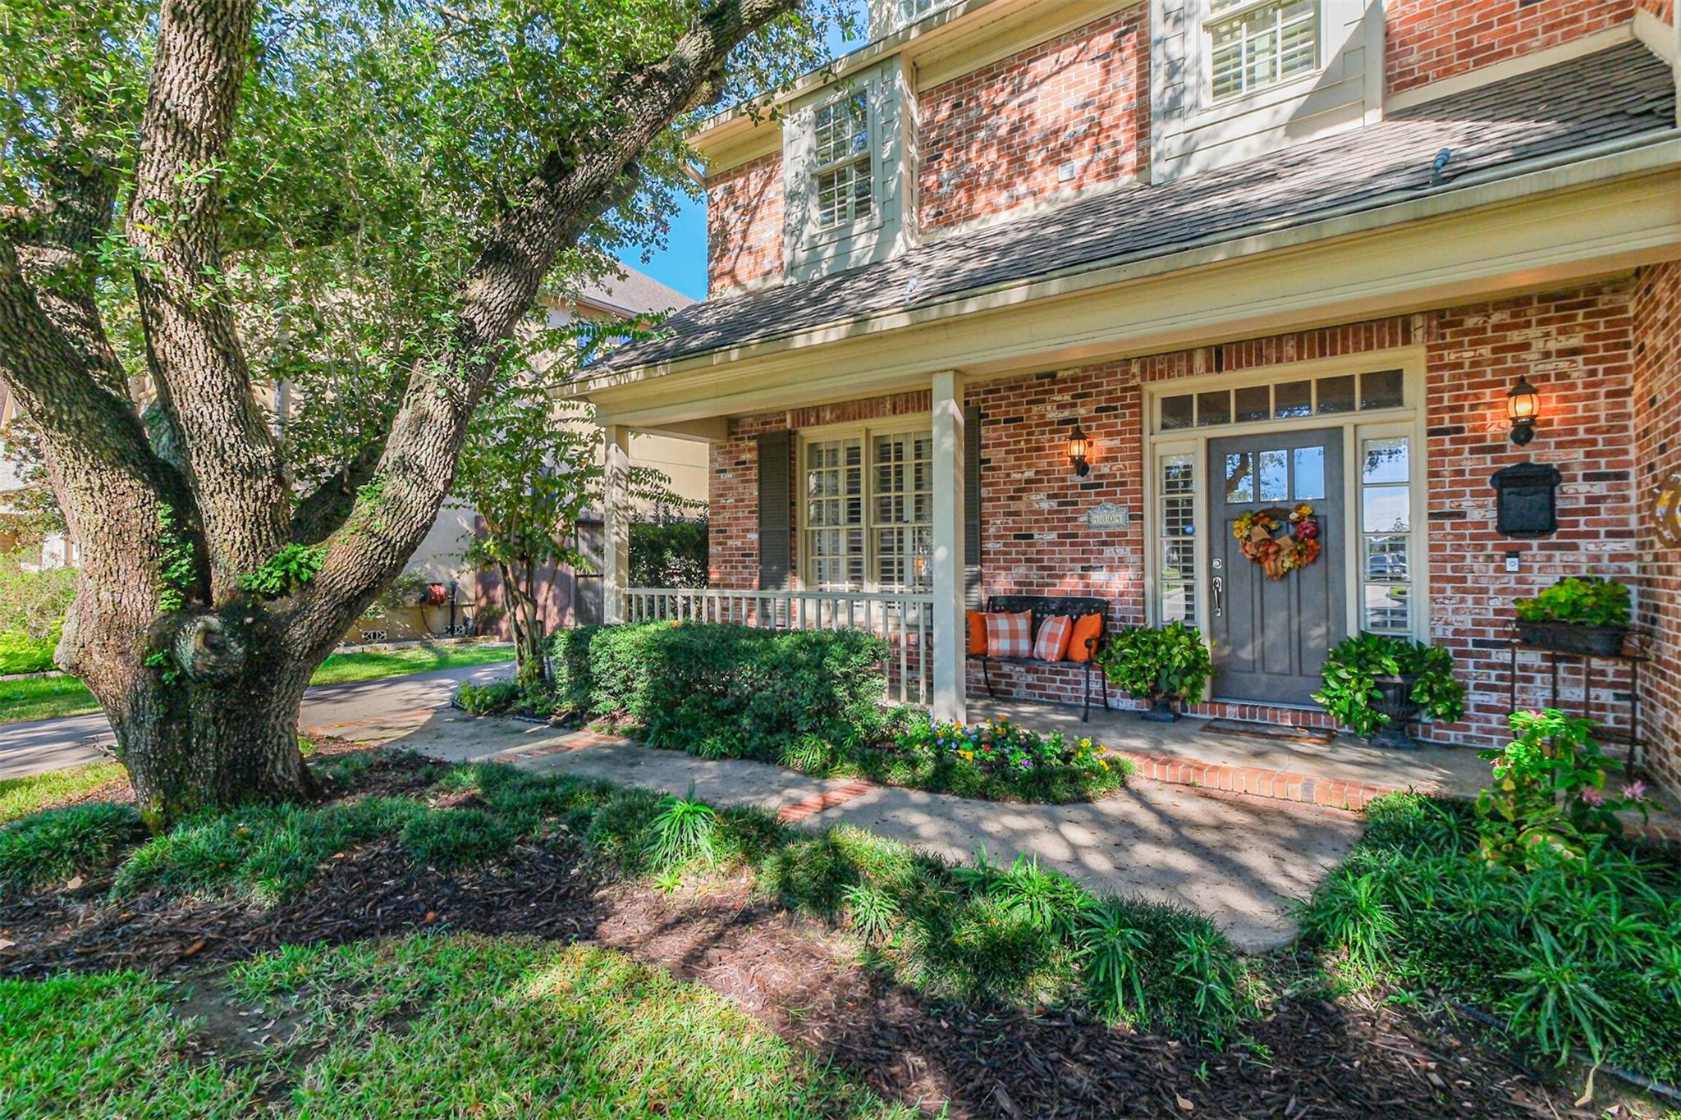
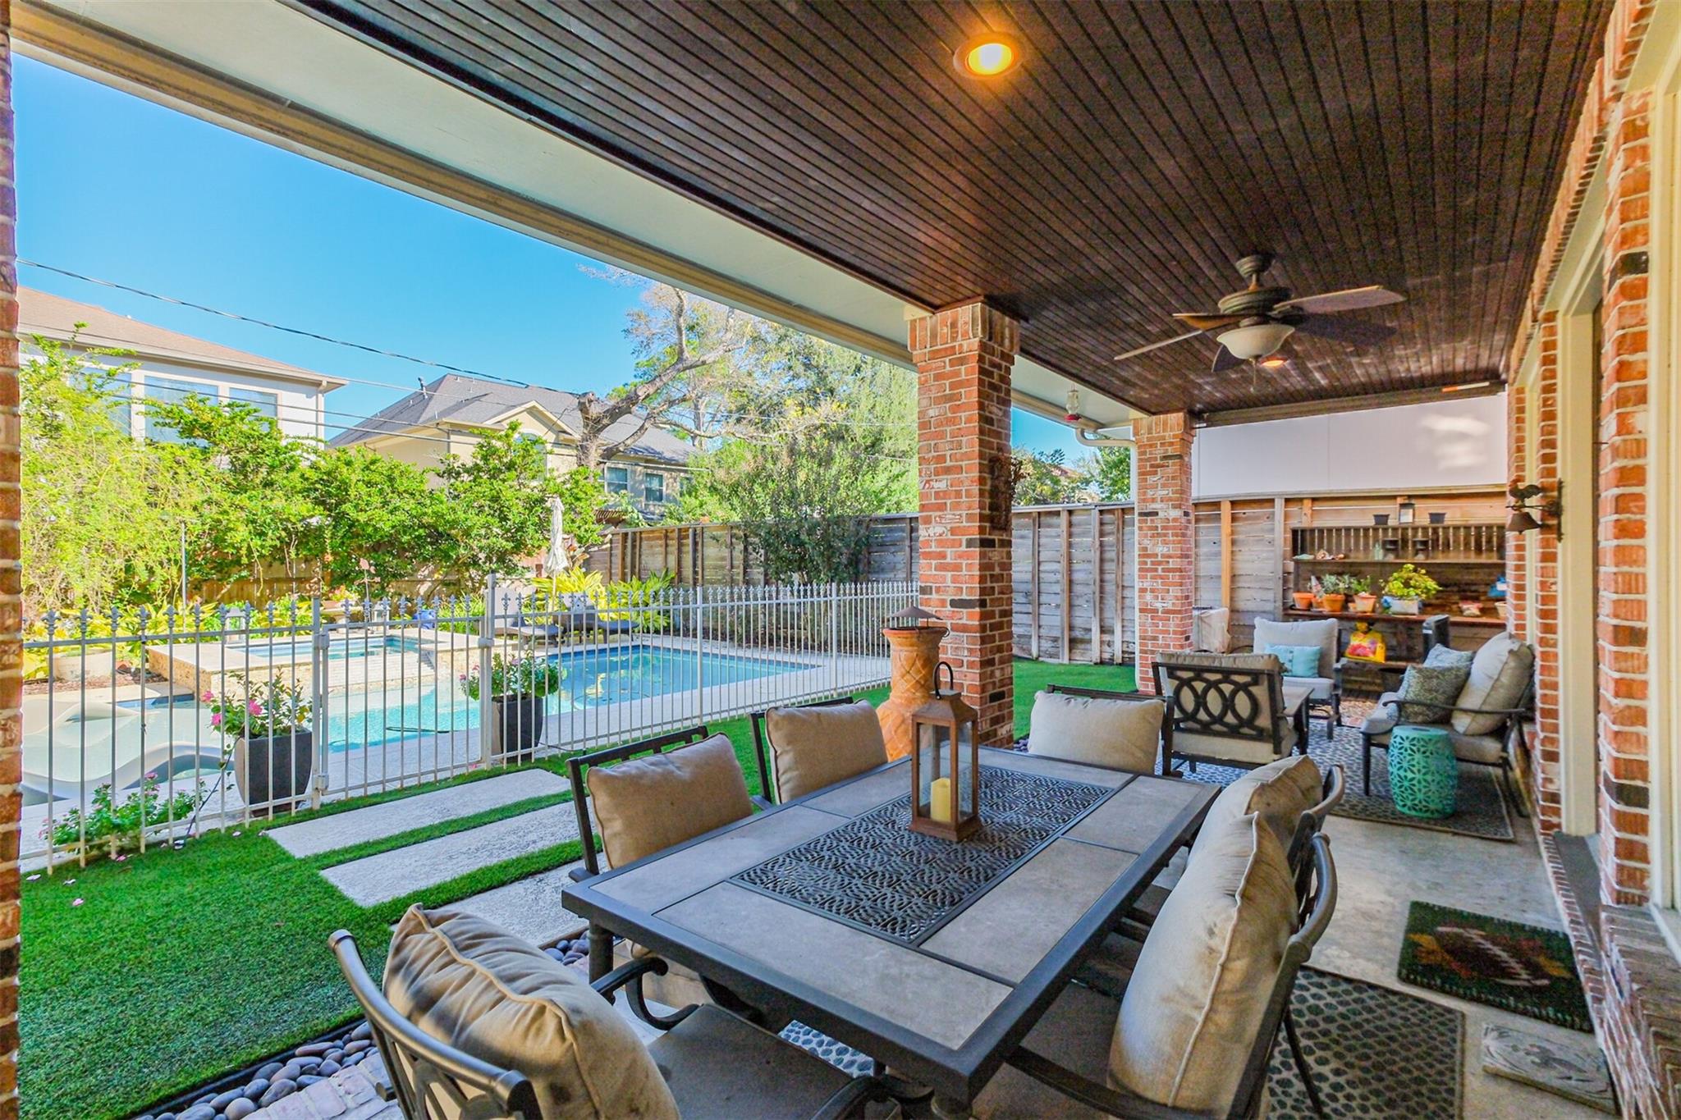
Beautiful three-story traditional brick home in the heart of Bellaire with mature trees, manicured landscaping, and inviting curb appeal. The first floor features a private home office, formal dining room, full bathroom with shower, and expansive living room with fireplace and custom built-ins. The updated kitchen offers porcelain countertops, a large island with seating, double ovens with a warming drawer, and a spacious breakfast area. Hardwood floors and abundant natural light enhance the living spaces. All four bedrooms are located on the second floor, including a generous primary suite with dual vanities, soaking tub, and separate shower. A conveniently located second-floor laundry room adds functionality. The third-floor game room offers flexible space for entertaining or relaxing. Outdoors, enjoy a beautiful pool, spa, expansive covered patio, and detached garage. A wonderful home offering traditional charm and comfortable living.
Save
Ask
Tour
Hide
Share
Listing Snapshot
Price
$1,395,000
Days On Site
6 Days
Bedrooms
4
Inside Area (SqFt)
3,730 sqft
Total Baths
3
Full Baths
3
Partial Baths
N/A
Lot Size
0.194 Acres
Year Built
1990
MLS Number
83207749
Status
Coming Soon
Property Tax
$19,281
HOA/Condo/Coop Fees
N/A
Sq Ft Source
N/A
Friends & Family
React
Comment
Invite
No Comments Yet
Did you know? You can invite friends and family to your search. They can join your search, rate and discuss listings with you.
Recent Activity
4 days ago
Listing updated with changes from the MLS
7 days ago
Listing first seen on site
General Features
Acres
0.194
Direction Faces
South
Disclosures
Seller's Disclosure
Foundation
Slab
Garage
Yes
Garage Spaces
2
Green Energy Efficient
ThermostatLightingAppliances
Parking
DetachedGarage Door OpenerDrivewayGated
Parking Spaces
2
Property Sub Type
Single Family Residence
Sewer
Public Sewer
SqFt Total
3730
Style
Traditional
Water Source
Public
Interior Features
Appliances
ENERGY STAR Qualified AppliancesDisposalConvection OvenDouble OvenMicrowaveGas CooktopDishwasherCooktop
IDX information is provided exclusively for consumers’ personal, non-commercial use. It may not be used for any purpose other than to identify prospective properties consumers may be interested in purchasing. This data is deemed reliable but is not guaranteed accurate by the MLS.



Did you know? You can invite friends and family to your search. They can join your search, rate and discuss listings with you.