Search For Homes

Save
Ask
Tour
Hide
Share
$599,000
14 Days On Site

2535 Cliff Drive
San Leon, TX 77539

For Sale|Single Family Residence|Active
4
Beds
3
Total Baths
3
Full Baths
2,736
SqFt
$219
/SqFt
1986
Built
Subdivision:
Cliffs Of San Leon
County:
Galveston
Call Now: 346.202.7307
Is this the listing for you? We can help make it yours.
346.202.7307
2535 Cliff Drive2535 Cliff Drive2535 Cliff Drive2535 Cliff Drive
Save
Ask
Tour
Hide
Share

Mortgage Calculator

Monthly Payment (Est.)

$2,733
Calculator powered by Showcase IDX, a Constellation1 Company. Copyright ©2026 Information is deemed reliable but not guaranteed.

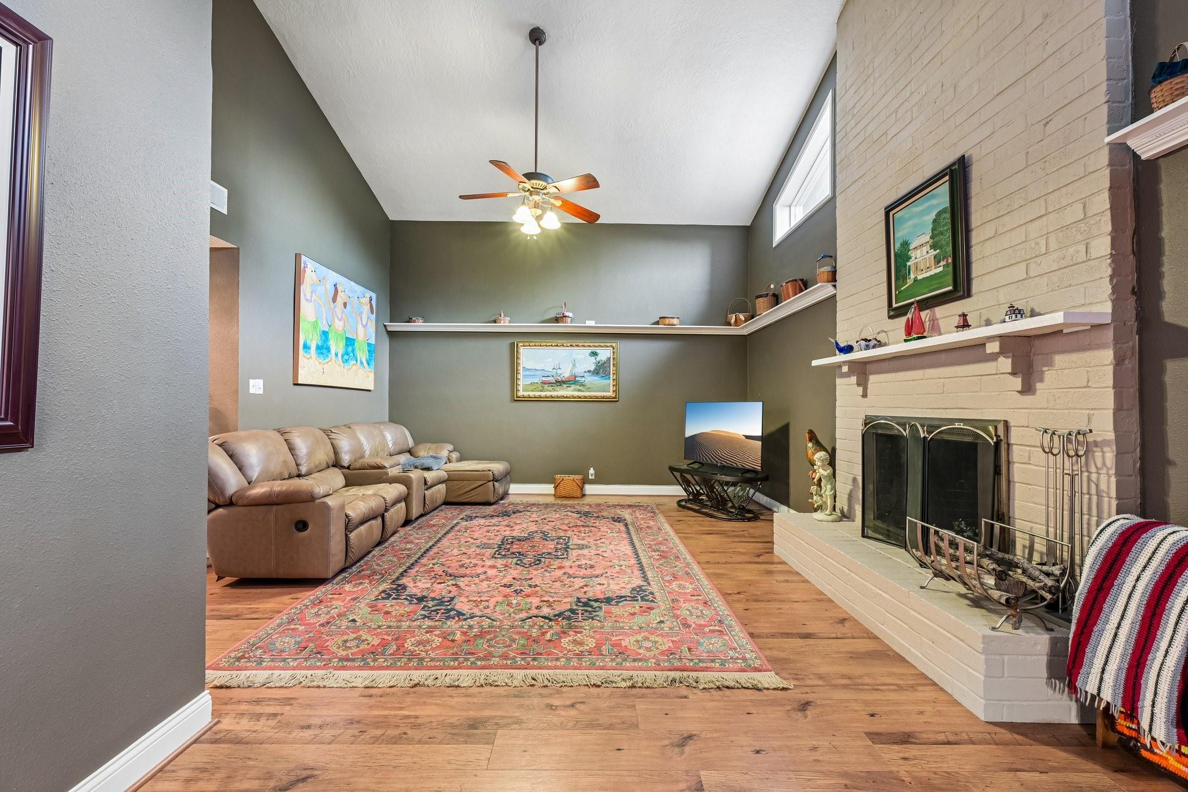
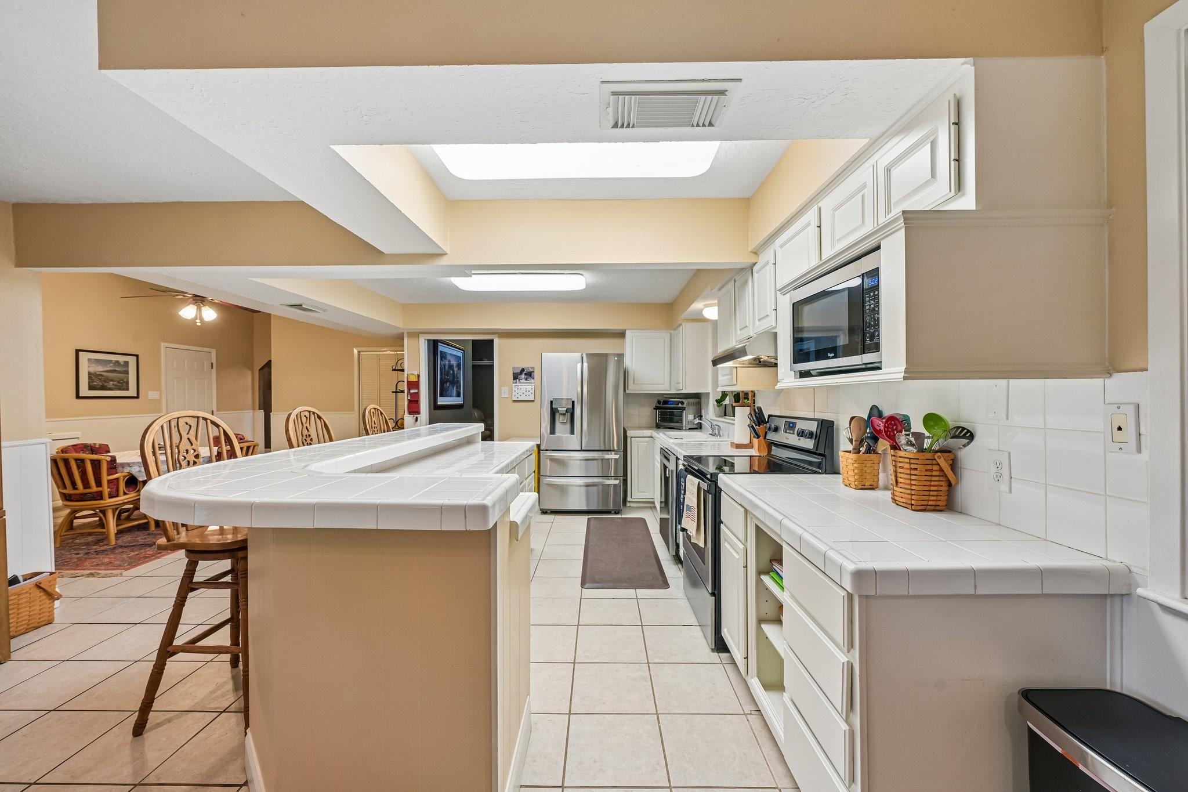
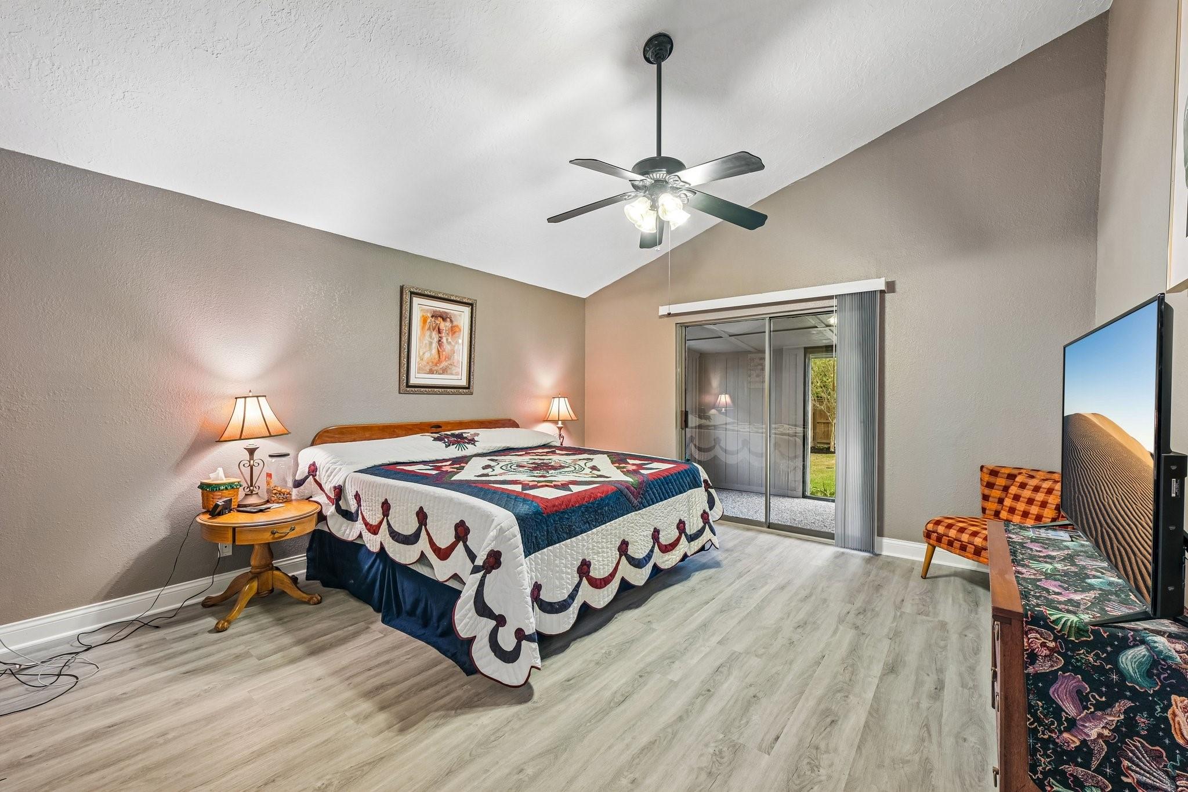
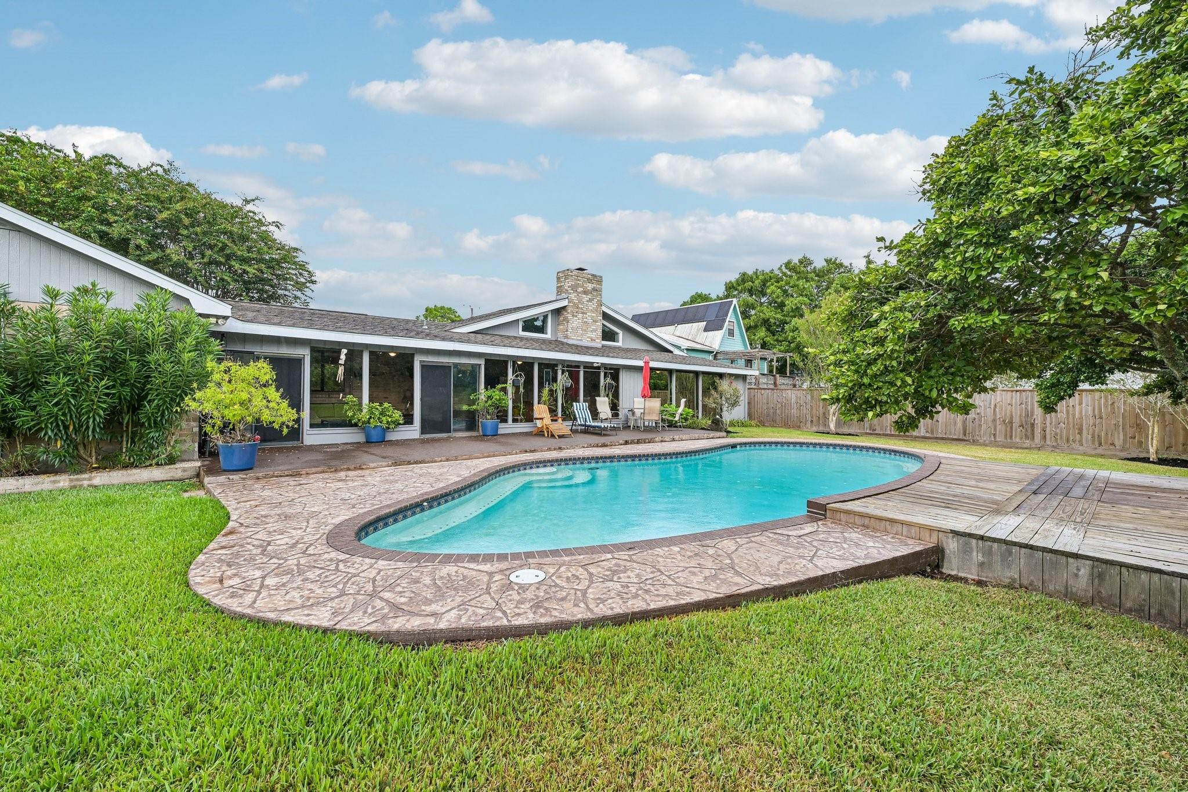
WHAT A GEM! This spacious 4-bedroom, 3-bath, 2-car garage, single-story home showcases ceramic flooring, countertops, sinks, and faucets, plus high ceilings, a split-bedroom plan, cedar closets, and tinted windows for comfort and privacy. The primary bath features a relaxing jacuzzi tub. Highlighting the home is a 67-ft glass-enclosed patio overlooking the sparkling pool—perfect for entertaining, relaxing, or pool volleyball. Additional features include a powered sun deck across from the pool, ideal for music or sunbathing, and a driveway area designed for boat or travel trailer use with 220/110 electrical power and sewer cleanout available. Additional features include a gas-powered whole-house generator for added peace of mind. Situated on an oversized lot, this home blends functionality, storage, and entertainment potential, offering abundant space inside and out for gatherings, hobbies, and everyday living.

Save
Ask
Tour
Hide
Share
Listing Snapshot
Price 
$599,000
Days On Site 
14 Days
Bedrooms 
4
Inside Area (SqFt) 
2,736 sqft
Total Baths 
3
Full Baths 
3
Partial Baths 
N/A
Lot Size 
0.3856 Acres
Year Built 
1986
MLS® Number 
8321177
Status 
Active
Property Tax 
$7,561
HOA/Condo/Coop Fees 
N/A
Sq Ft Source 
N/A
Friends & Family
Recent Activity
11 hours agoListing updated with changes from the MLS®
2 weeks agoListing first seen on site
General Features
Acres 
0.3856
Attached Garage 
Yes
Disclosures 
MudOther DisclosuresSeller's Disclosure
Foundation 
Slab
Garage 
Yes
Garage Spaces 
2
Parking 
Attached
Parking Spaces 
2
Property Sub Type 
Single Family Residence
Sewer 
Public Sewer
SqFt Total 
2736
Style 
Traditional
Water Source 
Public
Interior Features
Cooling 
Electric
Heating 
Electric
Bedroom 
Dimensions - 10 x 9Level - FirstArea - 90
Master Bedroom 
Dimensions - 11 x 11Level - FirstArea - 121
Save
Ask
Tour
Hide
Share
Exterior Features
Construction Details 
BrickOther
Lot Features 
Subdivided
Pool Features 
In Ground
Private Pool 
Yes
Roof 
Composition
Community Features
MLS Area 
33
School District 
17 - Dickinson
Financing Terms Available 
CashConventionalFHAVA Loan
Schools
School District
17 - Dickinson
Elementary School
San Leon Elementary School
Middle School
John And Shamarion Barber Middle School
High School
Dickinson High School
Listing courtesy of Keller Williams Summit [email protected]

IDX information is provided exclusively for consumers’ personal, non-commercial use. It may not be used for any purpose other than to identify prospective properties consumers may be interested in purchasing. This data is deemed reliable but is not guaranteed accurate by the MLS.

Data provided by HAR.com © 2026. All information provided should be independently verified.

Neighborhood & Commute
Source: Walkscore
Disclosure: Community information and market data powered by Constellation Data Labs. Information is deemed reliable but not guaranteed.
Save
Ask
Tour
Hide
Share