Search For Homes

Save
Ask
Tour
Hide
Share
$1,095,000
19 Days On Site

622 Pink Azalea Trail
Houston, TX 77079

For Sale|Single Family Residence|Active
4
Beds
4
Total Baths
3
Full Baths
1
Partial Bath
4,722
SqFt
$232
/SqFt
2014
Built
Subdivision:
Talia Trls
County:
Harris
Call Now: 346.202.7307
Is this the listing for you? We can help make it yours.
346.202.7307
622 Pink Azalea Trail622 Pink Azalea Trail622 Pink Azalea Trail622 Pink Azalea Trail
Save
Ask
Tour
Hide
Share

Mortgage Calculator

Monthly Payment (Est.)

$4,996
Calculator powered by Showcase IDX, a Constellation1 Company. Copyright ©2026 Information is deemed reliable but not guaranteed.

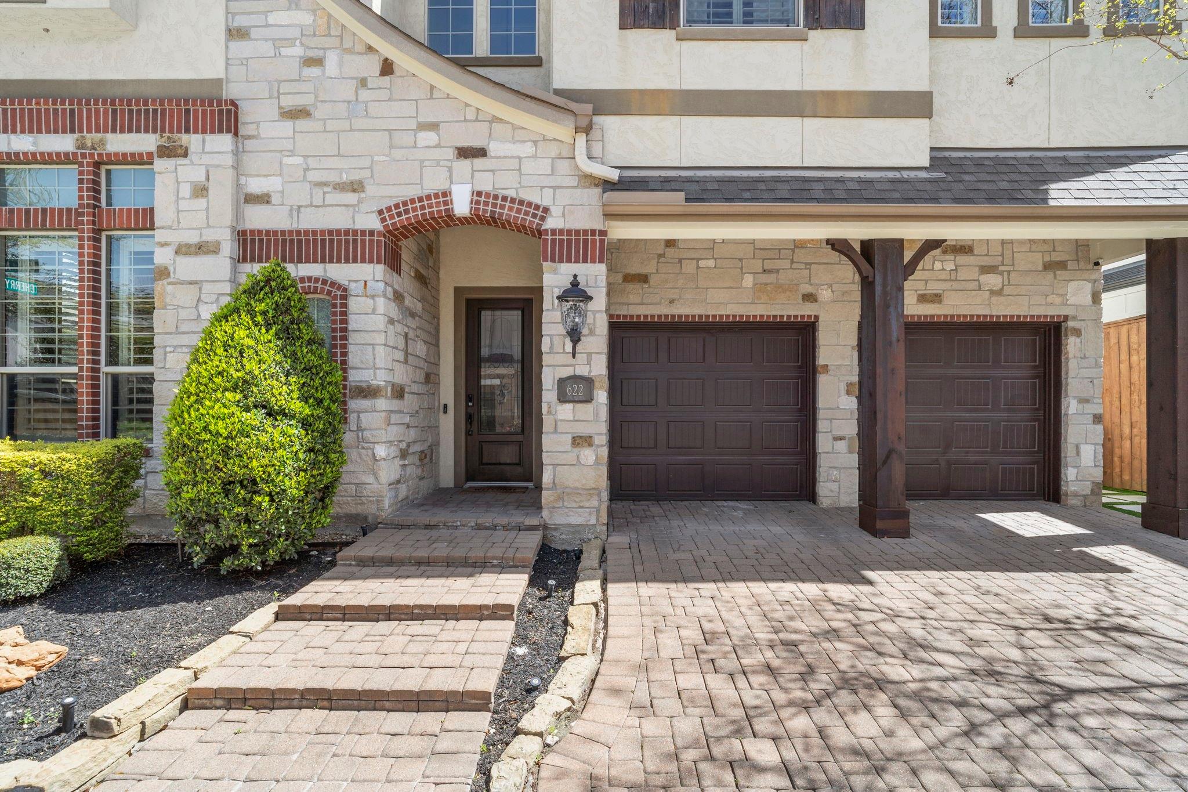
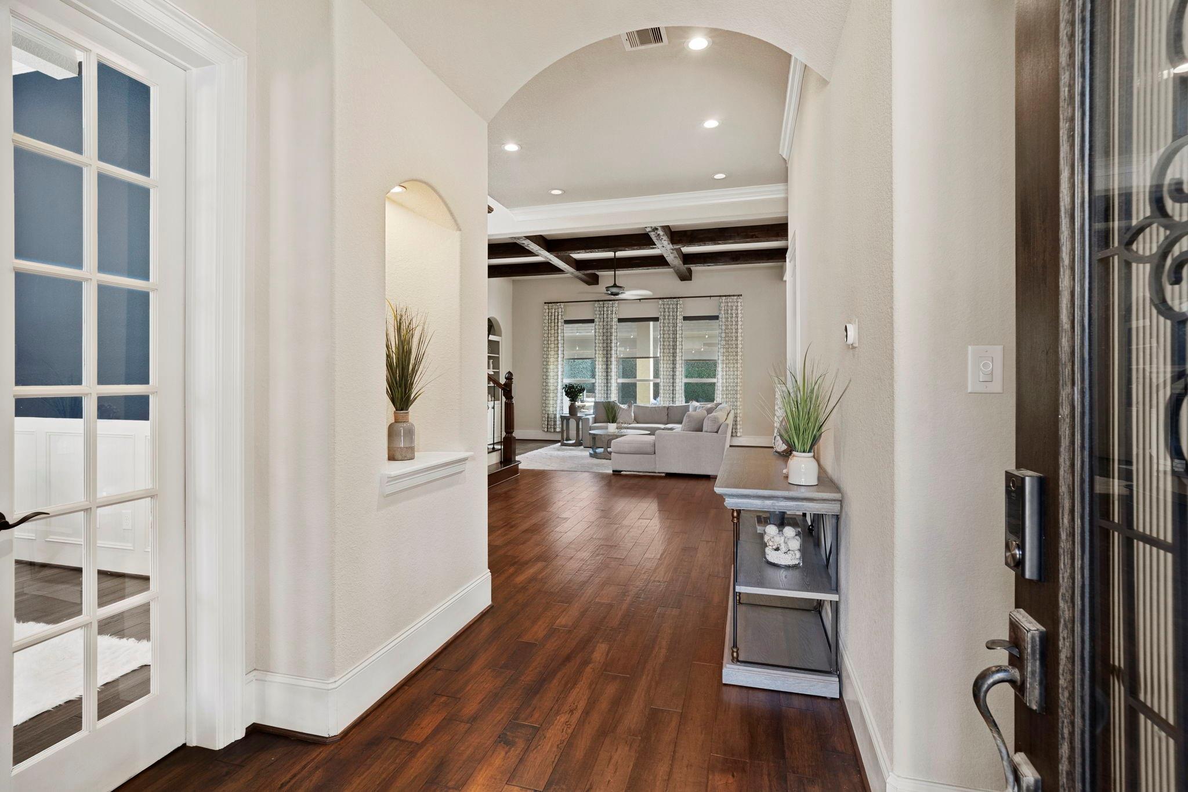
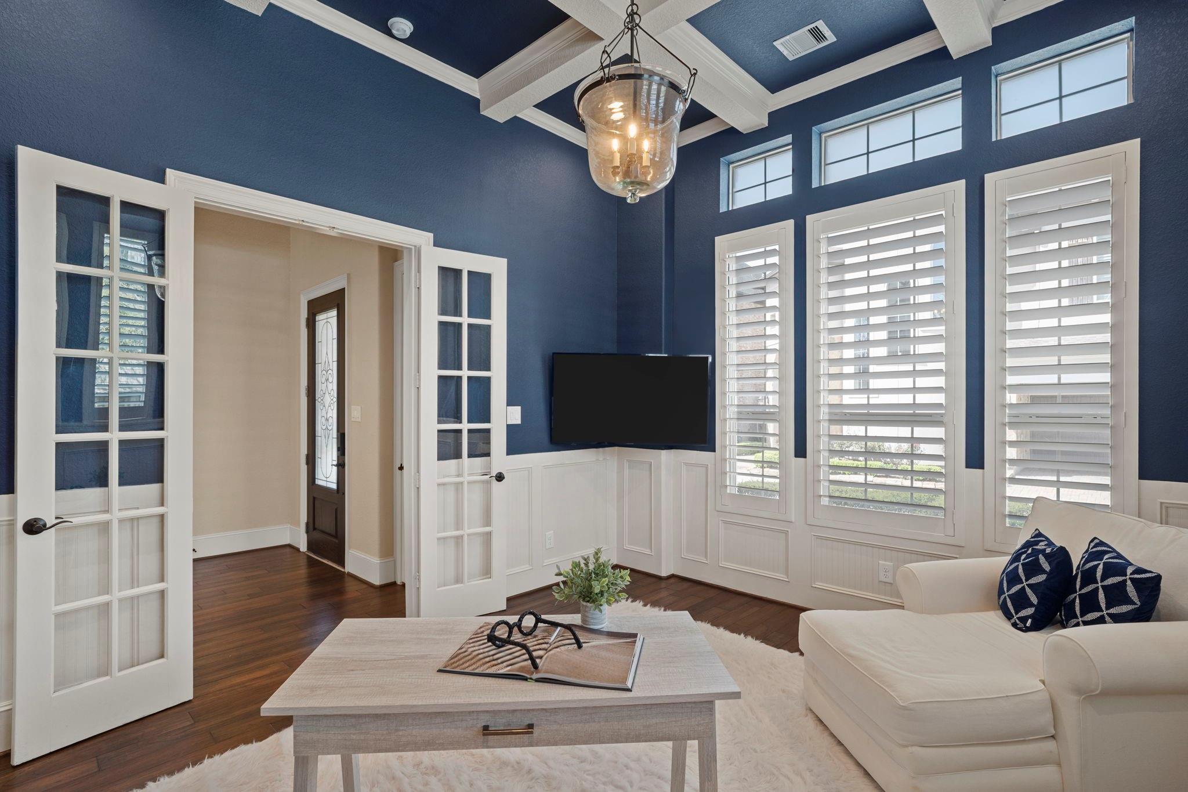
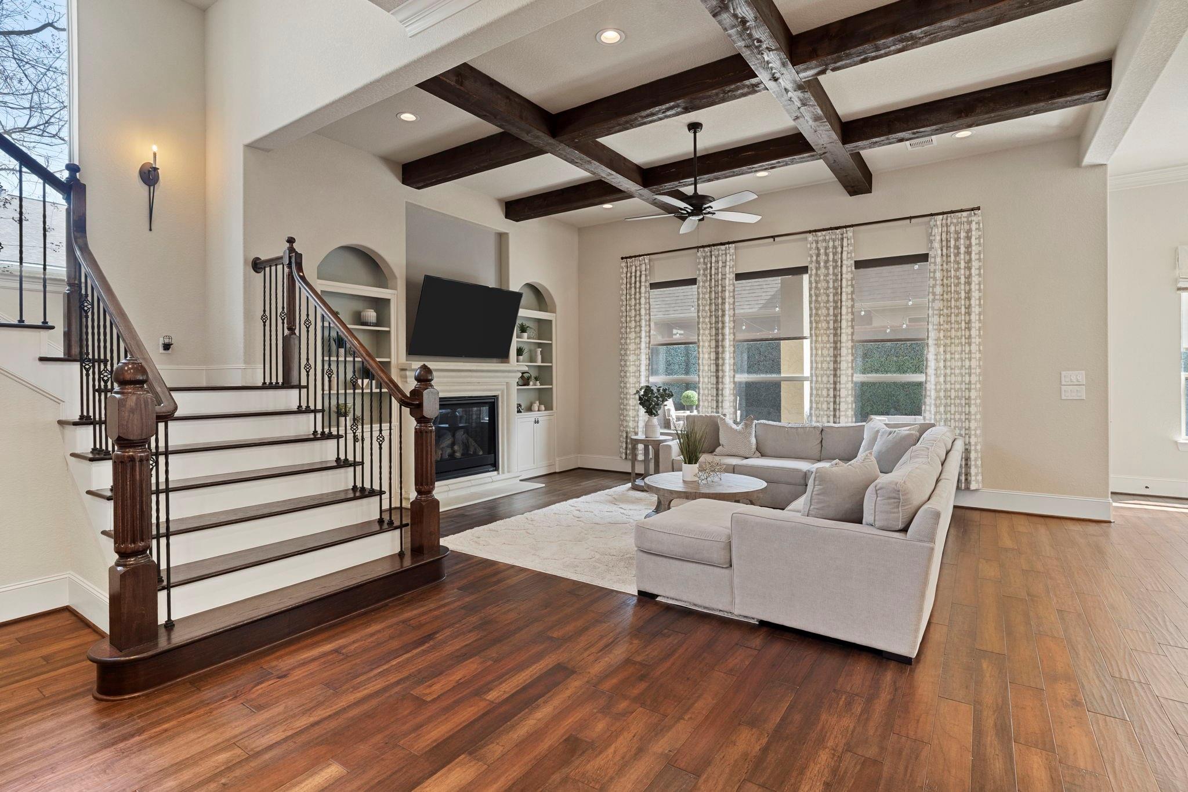
Located in the gated Talia Trails community of Memorial West, this exceptional three-story residence offers luxury, flexibility, and a lock-and-leave lifestyle. The first floor is designed for entertaining, featuring soaring ceilings, rich hardwoods, a private study, living and dining areas, and a chef-inspired kitchen with a six-burner gas range, pot filler, double ovens, built-in refrigerator, oversized island, and walk-in pantry. The second floor is anchored by a luxurious primary suite with a spa-style bath, dual vanities, soaking tub, separate shower, and walk-in closet. Two additional bedrooms, a media room, and laundry room complete this level. The entire third floor functions as an ideal guest retreat with a private bedroom, full bath, sitting area, and kitchenette. Outside, enjoy a fountain near the patio, a side-yard putting green, and a private corner-lot setting. Residents enjoy gated access and a prime location minutes from CityCentre, Memorial Green, and Town & Country!!

Save
Ask
Tour
Hide
Share
Listing Snapshot
Price 
$1,095,000
Days On Site 
19 Days
Bedrooms 
4
Inside Area (SqFt) 
4,722 sqft
Total Baths 
4
Full Baths 
3
Partial Baths 
1
Lot Size 
0.0919 Acres
Year Built 
2014
MLS® Number 
83214441
Status 
Active
Property Tax 
$17,430
HOA/Condo/Coop Fees 
$163.33 monthly
Sq Ft Source 
N/A
Friends & Family
Recent Activity
2 weeks agoListing updated with changes from the MLS®
3 weeks agoListing first seen on site
General Features
Acres 
0.0919
Attached Garage 
Yes
Disclosures 
Sellers Disclosure
Foundation 
Slab
Garage 
Yes
Garage Spaces 
2
Parking 
AttachedGarage Door Opener
Parking Spaces 
2
Property Sub Type 
Single Family Residence
SqFt Total 
4722
Style 
Traditional
Interior Features
Appliances 
DisposalGas OvenMicrowaveGas RangeDishwasher
Cooling 
Ceiling Fan(s)Electric
Fireplace 
Yes
Fireplace Features 
Gas Log
Fireplaces 
1
Flooring 
CarpetTileWood
Heating 
Electric
Interior 
Breakfast BarPantryGranite CountersDouble Vanity
Spa 
Yes
Save
Ask
Tour
Hide
Share
Exterior Features
Construction Details 
StoneStucco
Fencing 
Back Yard
Patio And Porch 
Patio
Roof 
Composition
Spa 
Yes
Community Features
Accessibility Features 
Therapeutic Whirlpool
Association Dues 
1960
Community Features 
Curbs
Financing Terms Available 
CashConventionalVA Loan
HOA Fee Frequency 
Annually
MLS Area 
23
Roads 
Concrete
School District 
49 - Spring Branch
Schools
School District
49 - Spring Branch
Elementary School
Nottingham Elementary School
Middle School
Spring Forest Middle School
High School
Stratford High School (Spring Branch)
Listing courtesy of Hometown America Incorporated [email protected]

IDX information is provided exclusively for consumers’ personal, non-commercial use. It may not be used for any purpose other than to identify prospective properties consumers may be interested in purchasing. This data is deemed reliable but is not guaranteed accurate by the MLS.

Data provided by HAR.com © 2026. All information provided should be independently verified.

Neighborhood & Commute
Source: Walkscore
Disclosure: Community information and market data powered by Constellation Data Labs. Information is deemed reliable but not guaranteed.
Save
Ask
Tour
Hide
Share