Search For Homes

Save
Ask
Tour
Hide
Share
$385,000
11 Days On Site

3511 Harbor Pass Lane
Friendswood, TX 77546

For Sale|Single Family Residence|Active Under Contract
3
Beds
2
Total Baths
2
Full Baths
2,475
SqFt
$156
/SqFt
2001
Built
Subdivision:
Heritage Park Sec 25
County:
Harris
Call Now: 346.202.7307
Is this the listing for you? We can help make it yours.
346.202.7307
3511 Harbor Pass Lane3511 Harbor Pass Lane3511 Harbor Pass Lane3511 Harbor Pass Lane
Save
Ask
Tour
Hide
Share

Mortgage Calculator

Monthly Payment (Est.)

Enter an interest rate to see your estimated monthly payment.
Calculator powered by Showcase IDX, a Constellation1 Company. Copyright ©2026 Information is deemed reliable but not guaranteed.

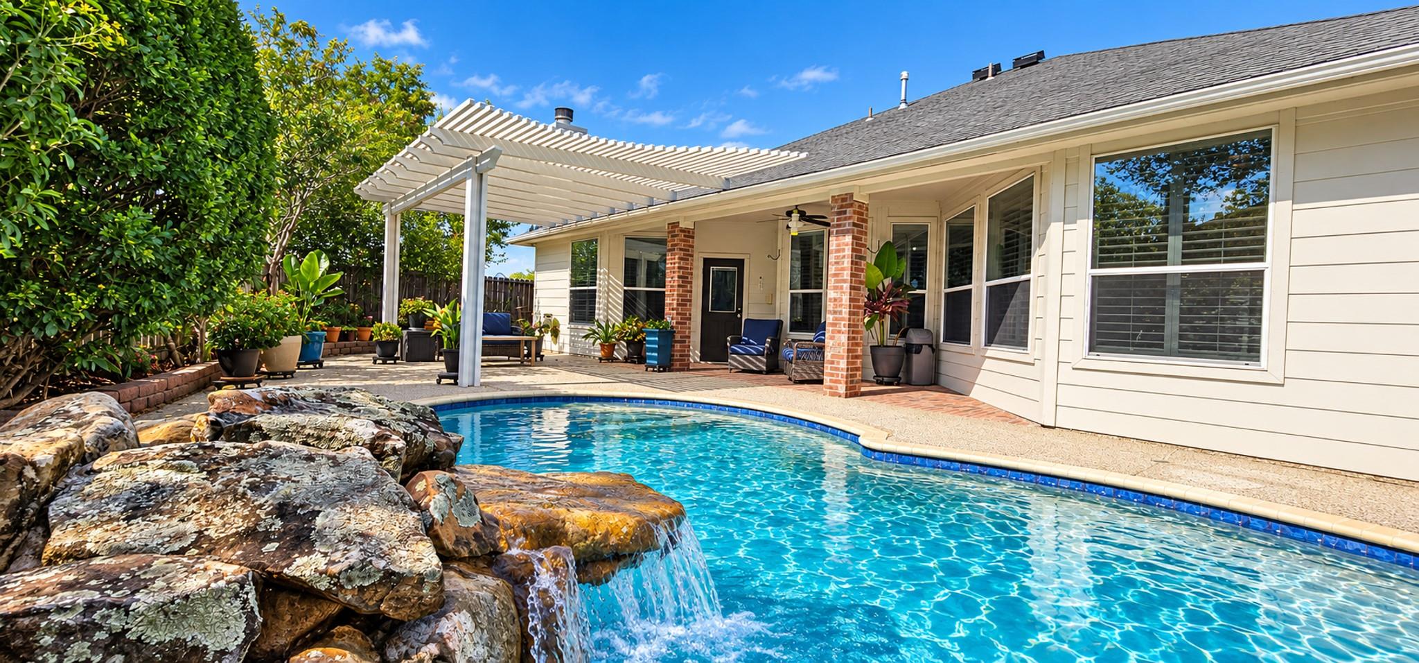
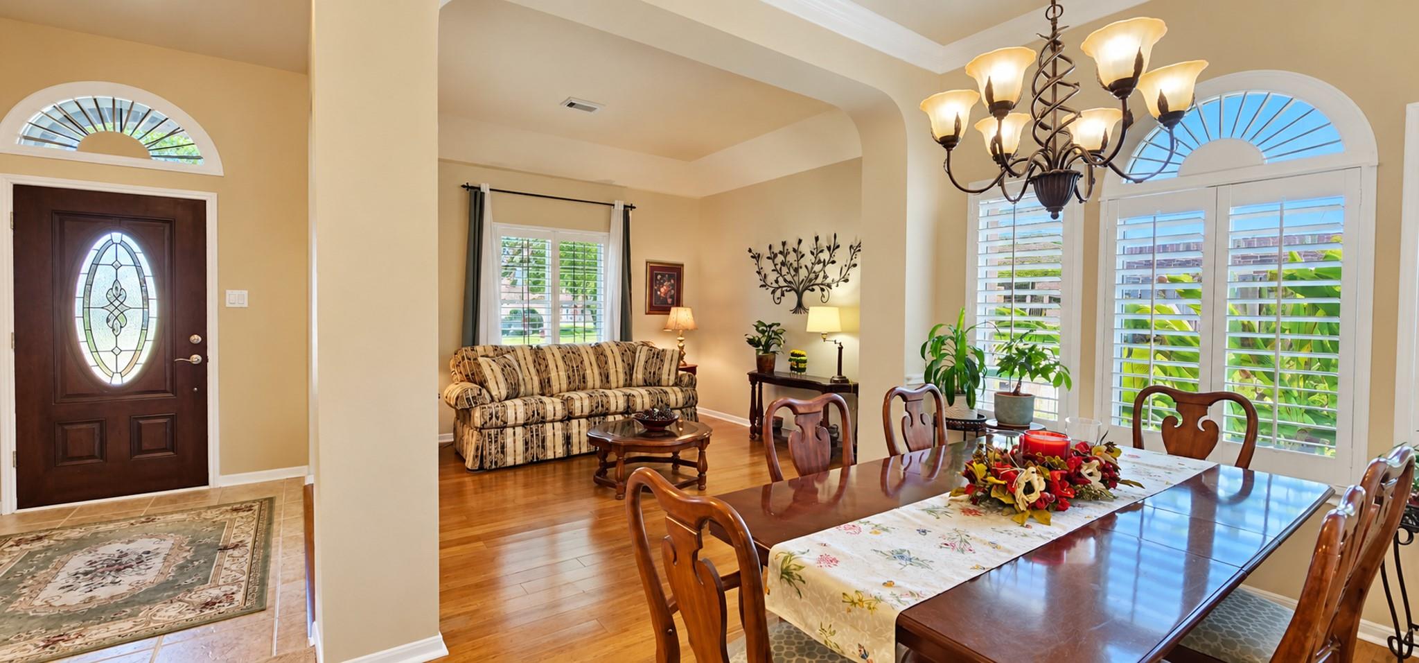
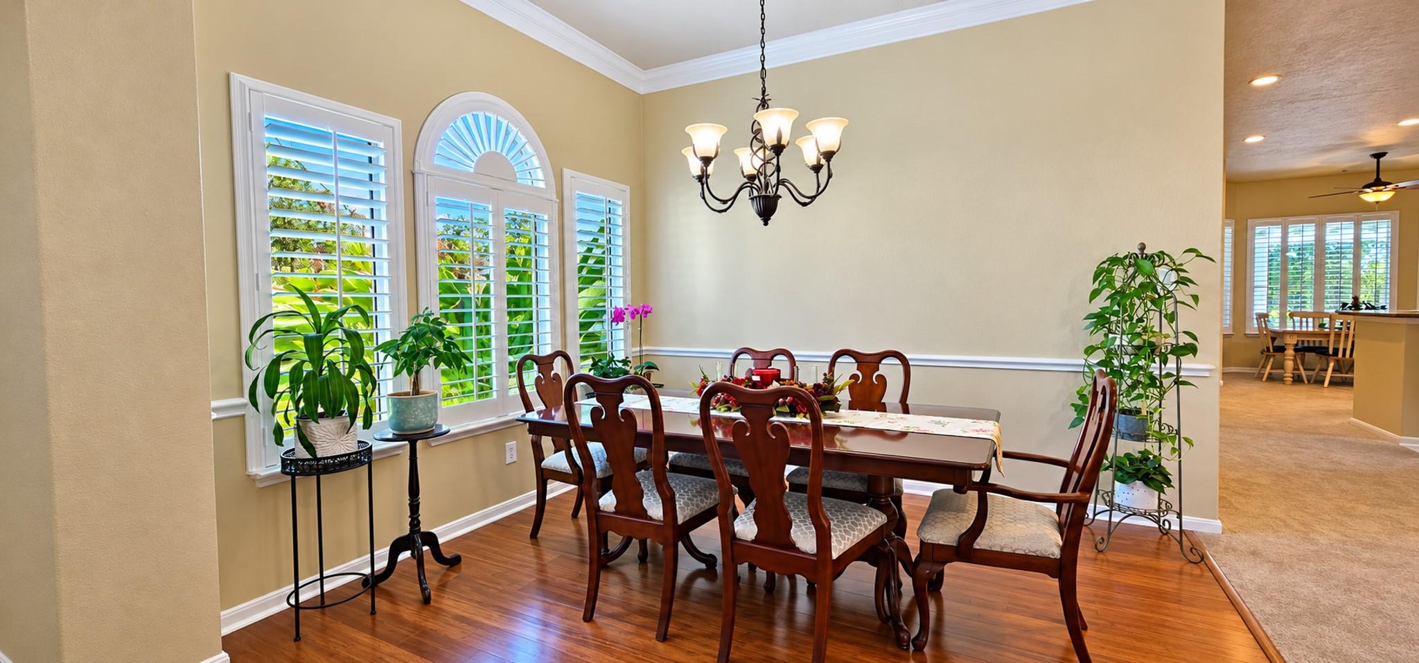
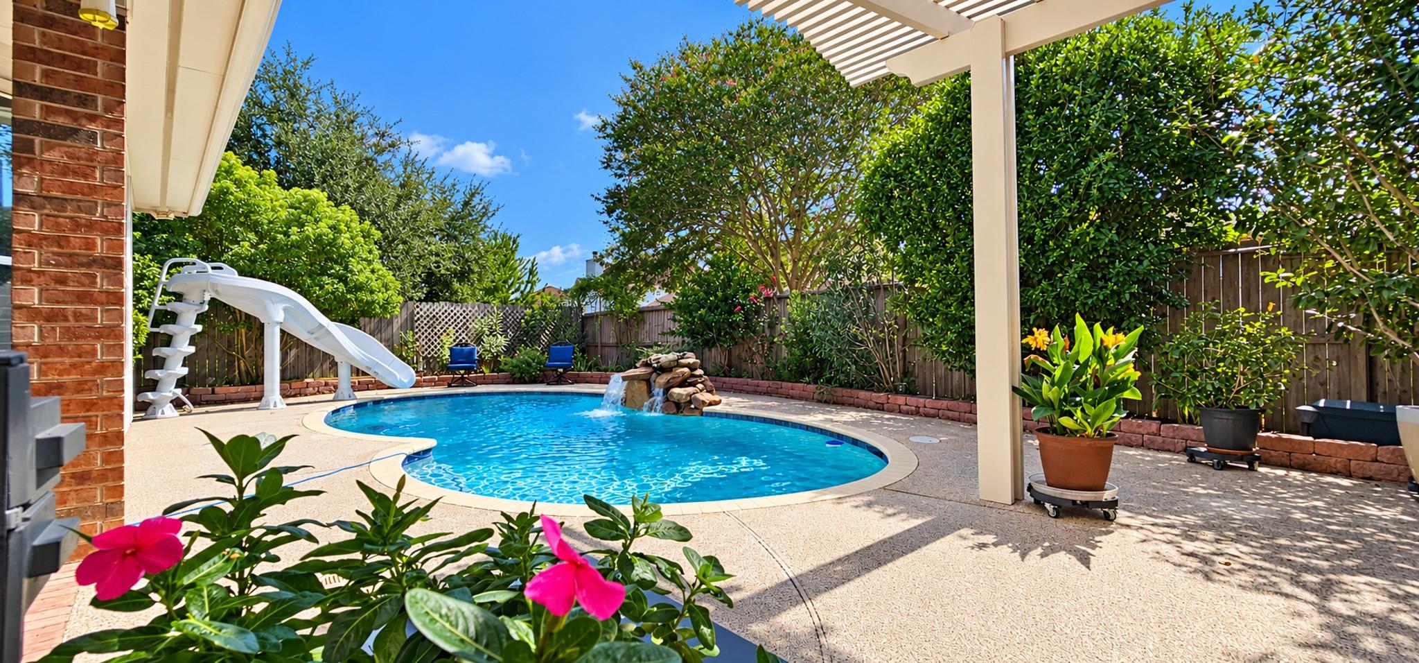
Welcome to 3511 Harbor Pass Lane, a spacious 3-bedroom, 2-bath home with a dedicated office/study and an incredible backyard retreat! From the moment you enter, gorgeous bamboo flooring sets the tone throughout the front living and dining spaces. The versatile floor plan offers a formal living room, formal dining room, comfortable family room, breakfast area, and a generously sized kitchen with plenty of room to gather. Across the back of the home, windows provide beautiful views of the sparkling pool, creating a wonderful connection between the indoor and outdoor living spaces. Step outside to your own private oasis featuring an incredible pool, covered patio, and pergola—perfect for relaxing, entertaining, and enjoying Texas summers. Tucked along the side of the home is a charming “secret garden,” adding another special outdoor space to enjoy. Multiple living areas, a home office. Some highlights: HVAC/Duct (2026), Water heater (2024), Solar Fan (2024), Home Generator (2024).

Save
Ask
Tour
Hide
Share
Listing Snapshot
Price 
$385,000
Days On Site 
11 Days
Bedrooms 
3
Inside Area (SqFt) 
2,475 sqft
Total Baths 
2
Full Baths 
2
Partial Baths 
N/A
Lot Size 
0.171 Acres
Year Built 
2001
MLS® Number 
83249723
Status 
Active Under Contract
Property Tax 
$7,147
HOA/Condo/Coop Fees 
$34.17 monthly
Sq Ft Source 
N/A
Friends & Family
Recent Activity
2 days agoListing updated with changes from the MLS®
2 days agoStatus changed to Active Under Contract
2 weeks agoListing first seen on site
General Features
Acres 
0.171
Attached Garage 
Yes
Direction Faces 
Northeast
Disclosures 
ExclusionsMudSeller's Disclosure
Foundation 
Slab
Garage 
Yes
Garage Spaces 
2
Green Energy Efficient 
ThermostatHVAC
Parking 
AttachedOversizedGarage Door Opener
Parking Spaces 
2
Property Sub Type 
Single Family Residence
SqFt Total 
2475
Style 
Traditional
Water Source 
Public
Interior Features
Appliances 
DisposalElectric OvenOvenMicrowaveGas RangeDishwasher
Cooling 
Attic FanCeiling Fan(s)Electric
Fireplace 
Yes
Fireplace Features 
Gas Log
Fireplaces 
1
Flooring 
BambooCarpetTile
Heating 
Natural Gas
Interior 
High CeilingsWalk-In Closet(s)Breakfast BarPantryEntrance FoyerGranite CountersDouble VanitySmart Thermostat
Laundry Features 
Gas Dryer HookupWasher Hookup
Spa 
Yes
Window Features 
Window CoveringsLow Emissivity Windows
Bathroom 
Dimensions - 9x5Level - FirstArea - 45
Bedroom 
Dimensions - 12x11Level - FirstArea - 132
Breakfast 
Dimensions - 12x11Level - FirstArea - 132
Dining Room 
Dimensions - 10x11Level - FirstArea - 110
Exterior Porch/Balcony 
Dimensions - 26x9Level - FirstArea - 234
Family Room 
Dimensions - 18x18Level - FirstArea - 324
Kitchen 
Dimensions - 16x11Level - FirstArea - 176
Living Room 
Dimensions - 13x12Level - FirstArea - 156
Master Bathroom 
Dimensions - 15x9Level - FirstArea - 135
Master Bedroom 
Dimensions - 17x18Level - FirstArea - 306
Utility Room 
Dimensions - 9x5Level - FirstArea - 45
Save
Ask
Tour
Hide
Share
Exterior Features
Construction Details 
BrickWood SidingBlown-In Insulation
Fencing 
Back YardFull
Lot Features 
Back YardCul-De-SacSubdivided
Patio And Porch 
CoveredPorchPatio
Pool Features 
In Ground
Private Pool 
Yes
Roof 
Composition
Spa 
Yes
Windows/Doors 
Window CoveringsLow Emissivity Windows
Community Features
Accessibility Features 
Therapeutic Whirlpool
Association Amenities 
ParkPlaygroundPoolRecreation Facilities
Association Fee 
$410.0
Association Fee Frequency 
Annually
MLS Area 
7
School District 
9 - Clear Creek
Financing Terms Available 
CashConventionalFHAVA Loan
Roads 
Concrete
Schools
School District
9 - Clear Creek
Elementary School
Greene Elementary School
Middle School
Brookside Intermediate School
High School
Clear Brook High School
Listing courtesy of CB&A, Realtors- Southeast [email protected]

IDX information is provided exclusively for consumers’ personal, non-commercial use. It may not be used for any purpose other than to identify prospective properties consumers may be interested in purchasing. This data is deemed reliable but is not guaranteed accurate by the MLS.

Data provided by HAR.com © 2026. All information provided should be independently verified.

Neighborhood & Commute
Source: Walkscore
Disclosure: Community information and market data powered by Constellation Data Labs. Information is deemed reliable but not guaranteed.
Save
Ask
Tour
Hide
Share