Search For Homes

Save
Ask
Tour
Hide
Share
$450,000
1 Day On Site

1902 County Road 506
Brazoria, TX 77422

Single Family Residence|Coming Soon
3
Beds
2
Total Baths
2
Full Baths
1,992
SqFt
$226
/SqFt
1960
Built
Subdivision:
Joseph Mims
County:
Brazoria
Call Now: 346.202.7307
Is this the listing for you? We can help make it yours.
346.202.7307
Save
Ask
Tour
Hide
Share

Mortgage Calculator

Monthly Payment (Est.)

$2,053
Calculator powered by Showcase IDX, a Constellation1 Company. Copyright ©2026 Information is deemed reliable but not guaranteed.

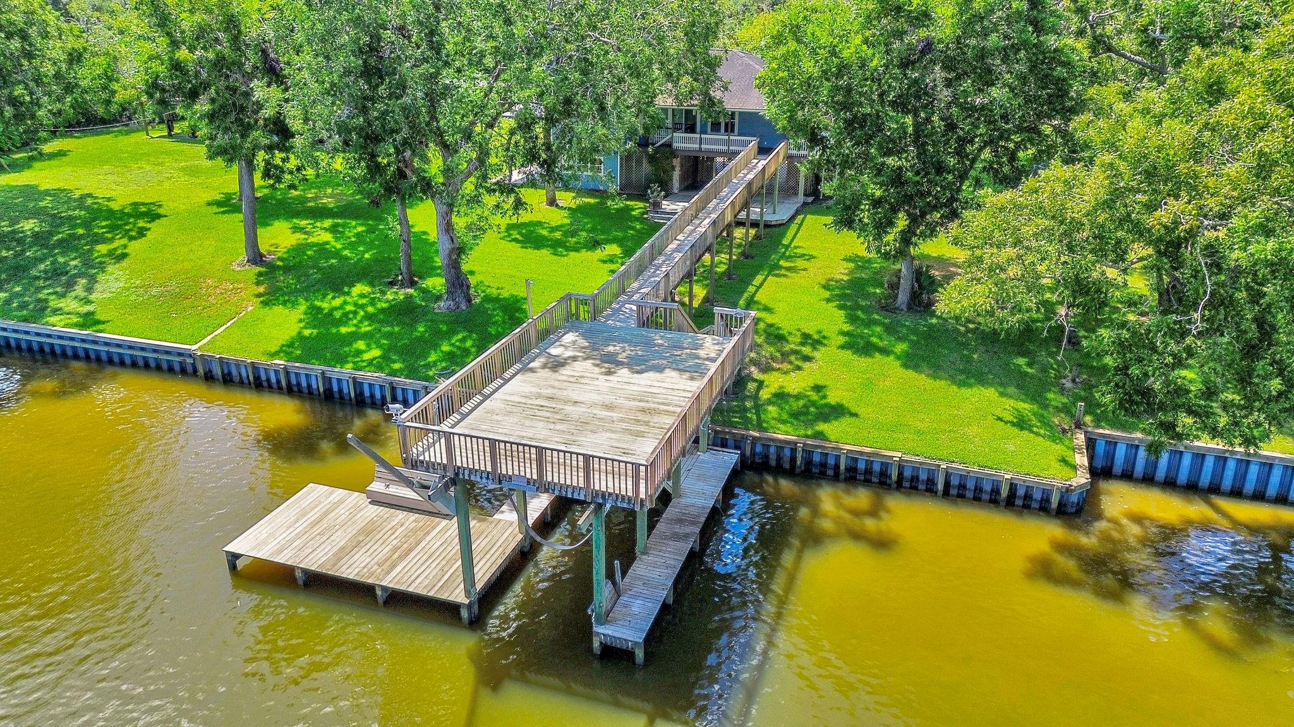
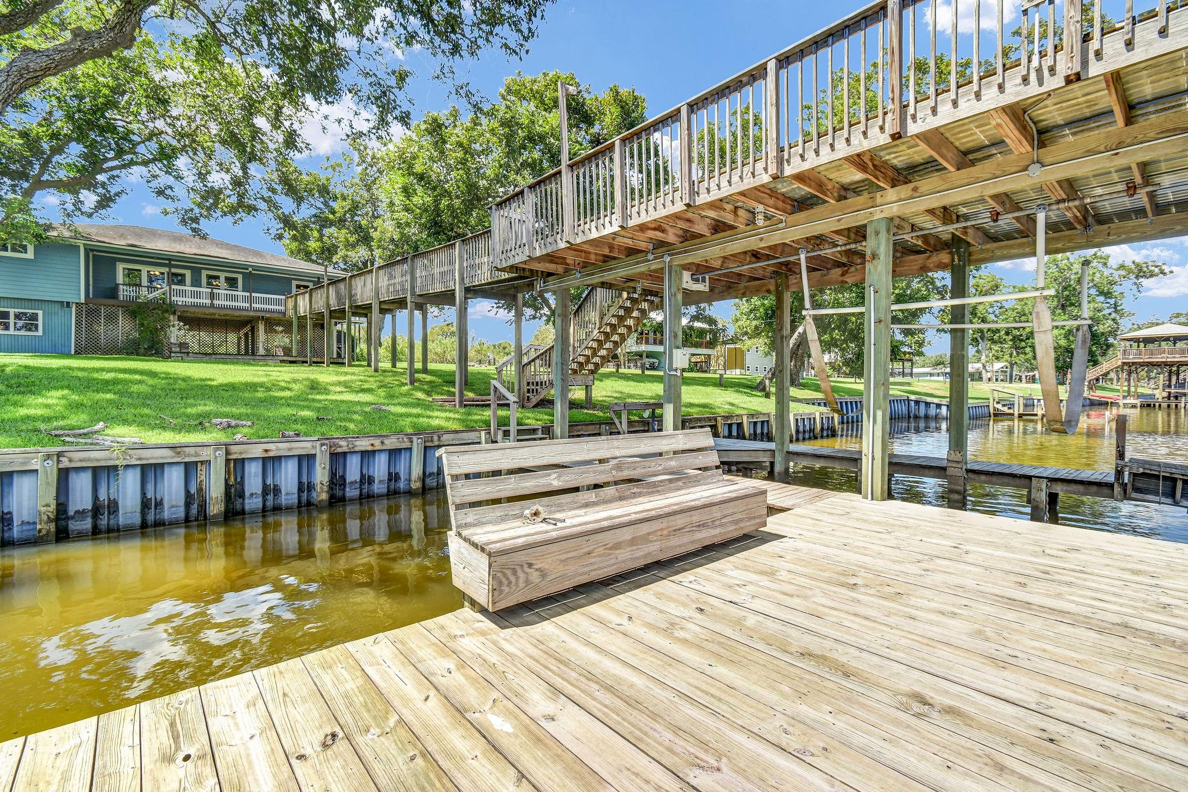
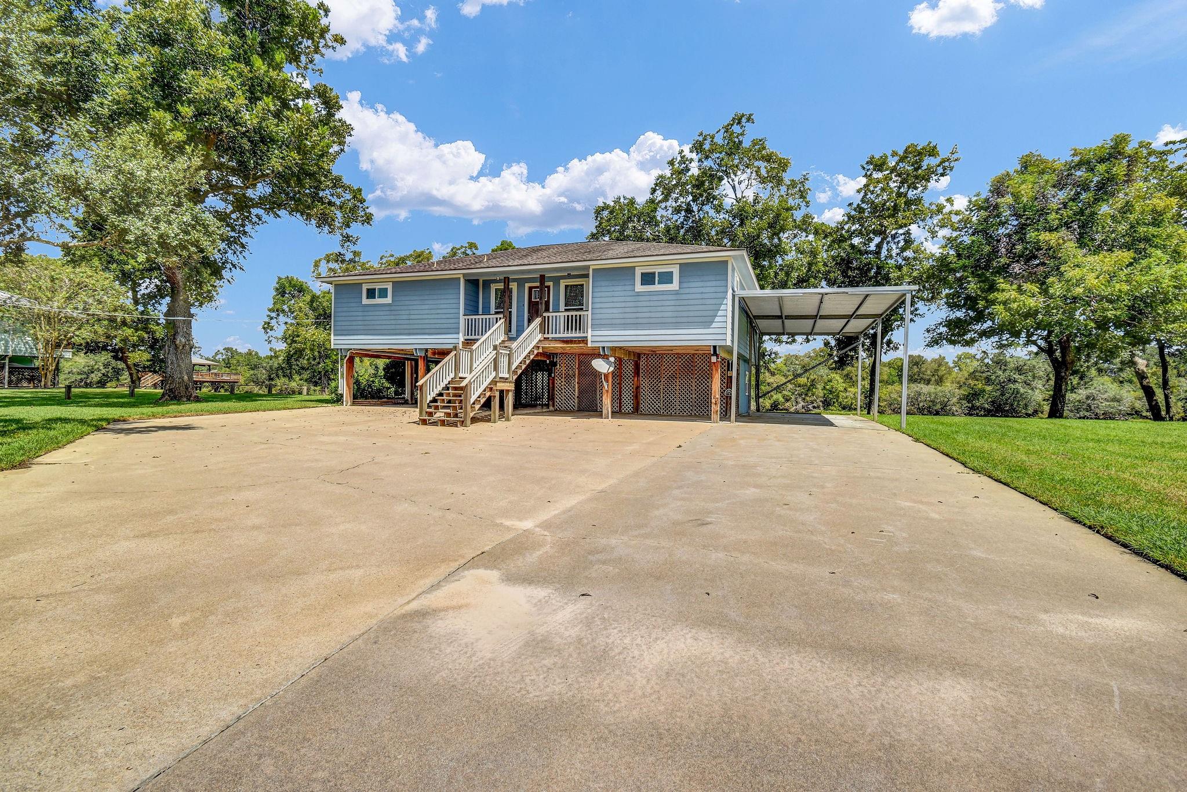
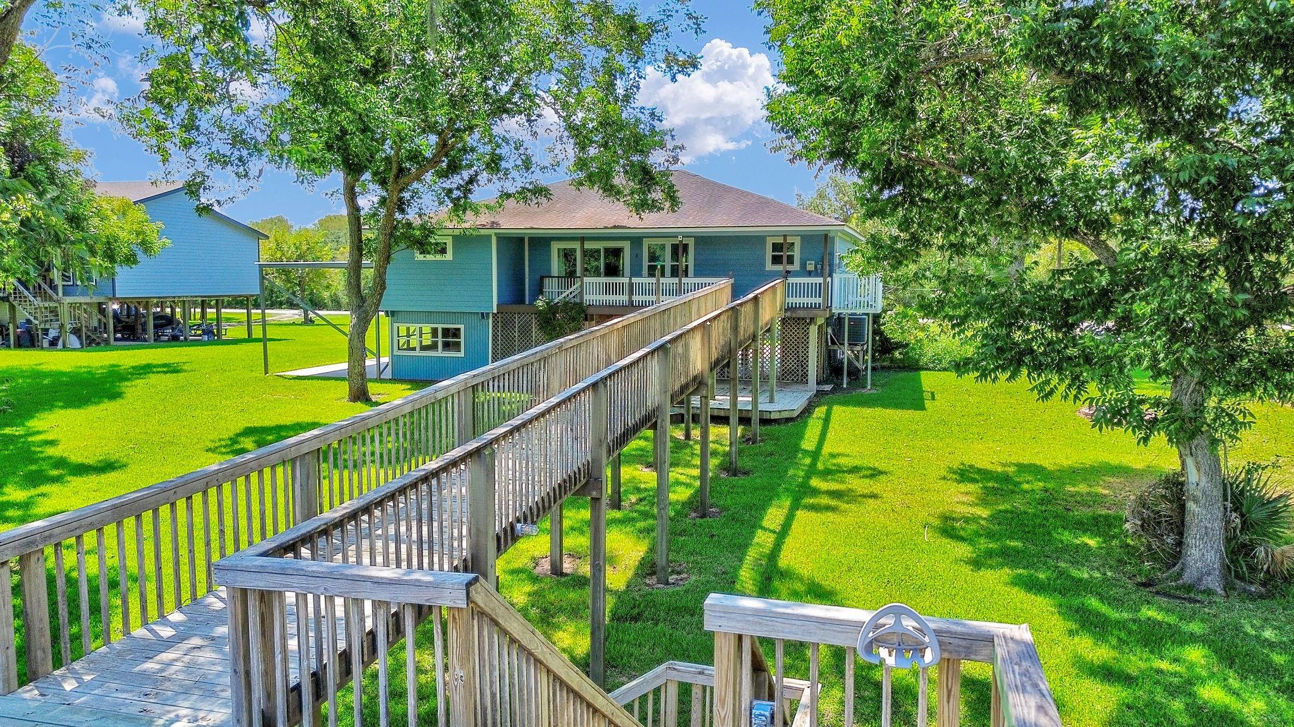
Waterfront 3-bedroom, 2-(full) bath home on ½ acre with 110' of San Bernard River frontage. The property is ideal as a full-time residence, vacation home, or rental. It offers prime fishing, boating, skiing. And maximum relaxation is guaranteed! The unique elevated walkway takes you from your back door to the 27x20’ sundeck with panoramic views of this expansive part of the river! Enjoy the boat lift, dock, fishing pier, fish-cleaning station, and fully bulkheaded lots. Updates include HardiePlank siding, storm windows, a custom triple-pane sliding door unit allowing an amazing river view! It's open, split floor plan makes gathering a breeze. Kitchen features granite countertops, island, and hardwood cabinets. Primary bath includes a custom tiled soaking tub and sep. shower. Downstairs there is a workshop, covered parking for numerous vehicles, as well as boat and ATV storage. Huge covered RV parking with hookup, and a 500-lb electric lift. No houses across the street or the river!

Save
Ask
Tour
Hide
Share
Listing Snapshot
Price 
$450,000
Days On Site 
1 Day
Bedrooms 
3
Inside Area (SqFt) 
1,992 sqft
Total Baths 
2
Full Baths 
2
Partial Baths 
N/A
Lot Size 
0.507 Acres
Year Built 
1960
MLS® Number 
83258952
Status 
Coming Soon
Property Tax 
$4,483
HOA/Condo/Coop Fees 
N/A
Sq Ft Source 
N/A
Friends & Family
Recent Activity
19 hours agoListing updated with changes from the MLS®
yesterdayListing first seen on site
General Features
Acres 
0.507
Attached Garage 
Yes
Disclosures 
Seller's Disclosure
Foundation 
Raised
Garage 
Yes
Parking 
Additional ParkingBoatRV Access/ParkingWorkshop in GarageAttachedDetached
Property Sub Type 
Single Family Residence
Sewer 
Septic Tank
SqFt Total 
1992
Style 
Traditional
Interior Features
Appliances 
Electric OvenMicrowaveElectric RangeFree-Standing RangeDishwasherOvenRefrigerator
Cooling 
Ceiling Fan(s)Electric
Flooring 
CarpetVinyl
Heating 
Electric
Interior 
Kitchen IslandPantryGranite CountersDouble Vanity
Laundry Features 
Electric Dryer HookupWasher Hookup
Window Features 
Storm Window(s)
Bedroom 
Dimensions - 14x10Level - SecondArea - 140
Living Room 
Dimensions - 27x16Level - SecondArea - 432
Master Bedroom 
Dimensions - 15x14Level - SecondArea - 210
Save
Ask
Tour
Hide
Share
Exterior Features
Construction Details 
Cement Siding
Exterior 
BalconyBoat Slip
Frontage 
WaterfrontRiver
Lot Features 
Back YardClearedSubdividedWaterfront
Patio And Porch 
PorchPatio
Roof 
Composition
View 
RiverWater
Waterfront 
Yes
Waterfront Features 
River FrontWaterfront
Waterview 
RiverWater
Windows/Doors 
Storm Window(s)
Community Features
MLS Area 
5
School District 
51 - Sweeny
Financing Terms Available 
CashConventionalFHAVA Loan
Roads 
Asphalt
Schools
School District
51 - Sweeny
Elementary School
Sweeny Elementary School
Middle School
Sweeny Junior High School
High School
Sweeny High School
Listing courtesy of Texas Premier Realty [email protected]

IDX information is provided exclusively for consumers’ personal, non-commercial use. It may not be used for any purpose other than to identify prospective properties consumers may be interested in purchasing. This data is deemed reliable but is not guaranteed accurate by the MLS.

Data provided by HAR.com © 2026. All information provided should be independently verified.

Neighborhood & Commute
Source: Walkscore
Disclosure: Community information and market data powered by Constellation Data Labs. Information is deemed reliable but not guaranteed.
Save
Ask
Tour
Hide
Share