Search For Homes

Save
Ask
Tour
Hide
Share
$315,000
121 Days On Site

13513 Bonita Island Way
Texas City, TX 77568

For Sale|Single Family Residence|Active
3
Beds
2
Total Baths
2
Full Baths
1,579
SqFt
$199
/SqFt
2021
Built
Subdivision:
Lago Mar Pod 3 Sec 2
County:
Galveston
Call Now: 346.202.7307
Is this the listing for you? We can help make it yours.
346.202.7307
Upcoming Open Houses
Sat, Sep 26, 12:00 PM - 2:00 PM
13513 Bonita Island Way13513 Bonita Island Way13513 Bonita Island Way13513 Bonita Island Way
Save
Ask
Tour
Hide
Share

Mortgage Calculator

Monthly Payment (Est.)

Enter an interest rate to see your estimated monthly payment.
Calculator powered by Showcase IDX, a Constellation1 Company. Copyright ©2026 Information is deemed reliable but not guaranteed.

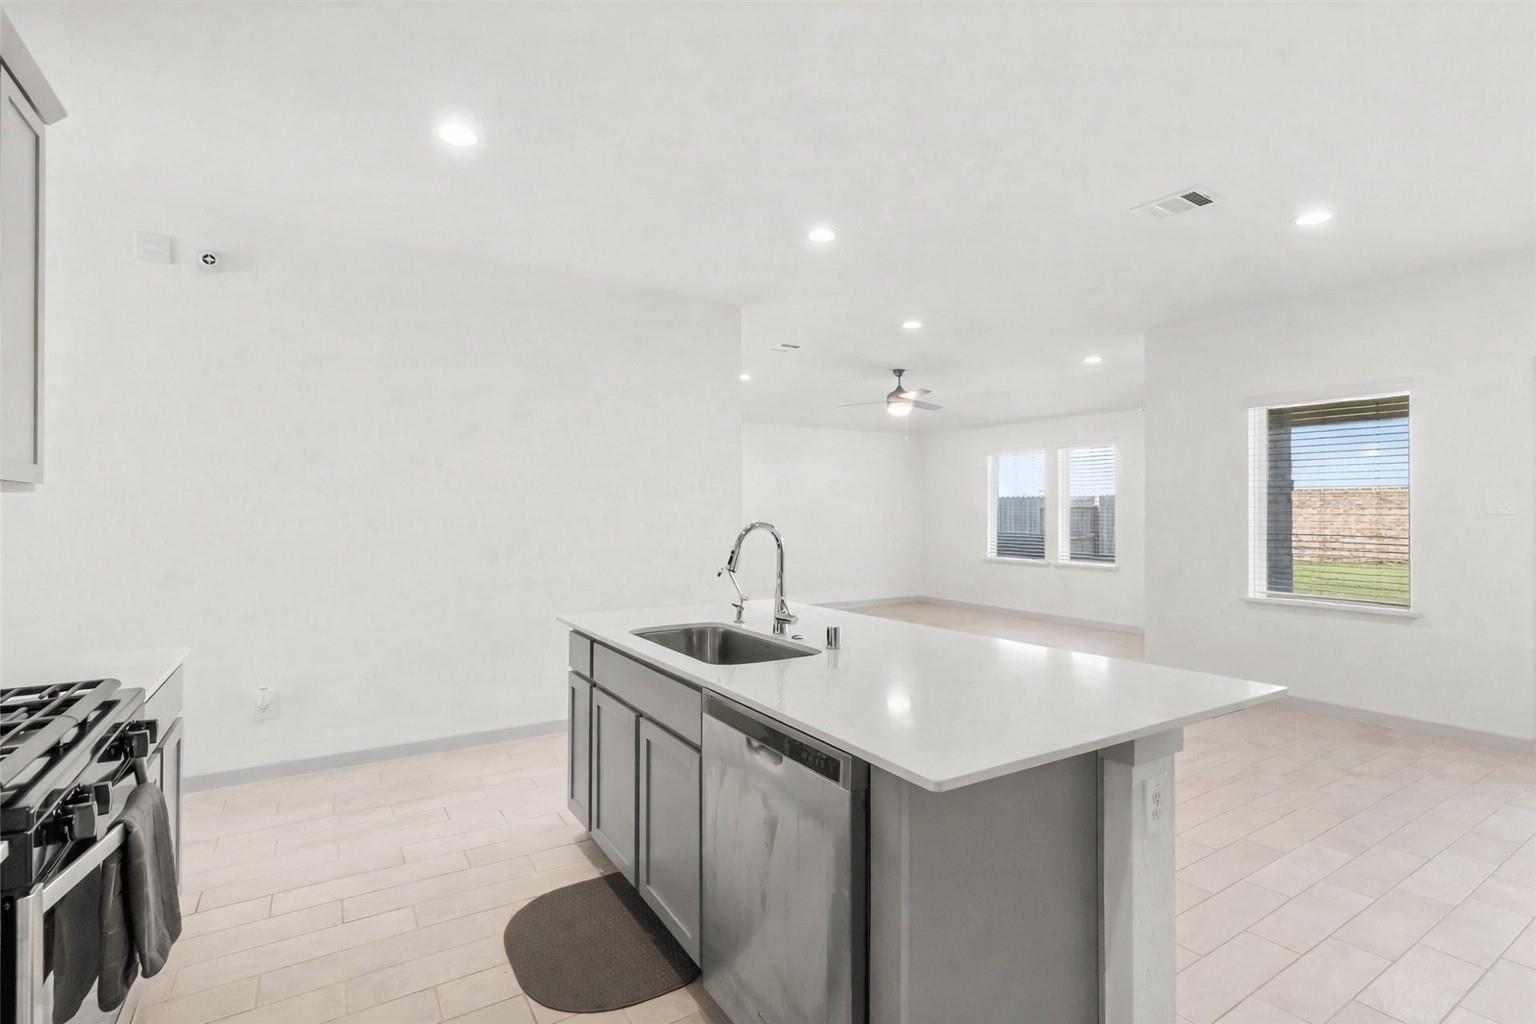
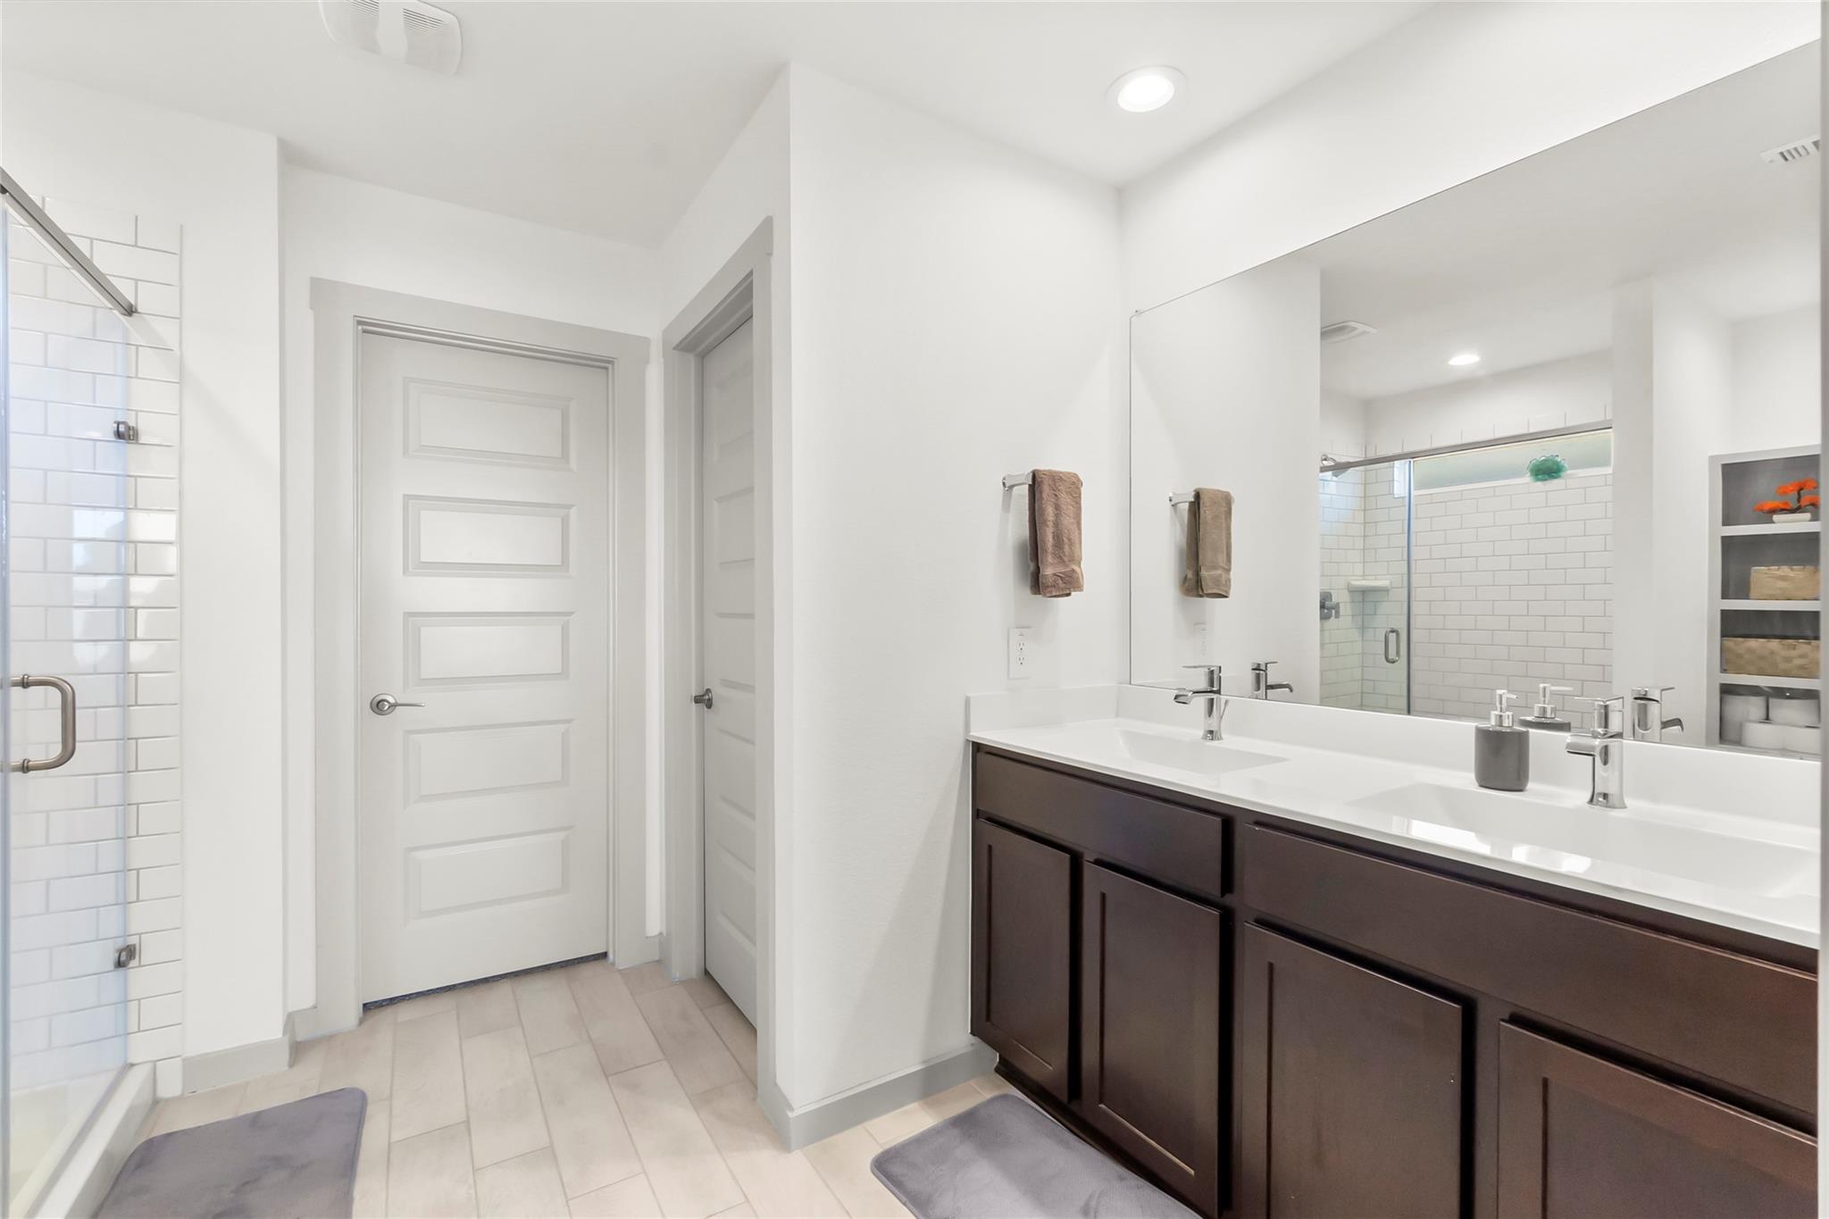
Something modern+private+close to walking trails.. A sleek, low-maintenance home with crisp modern finishes and a private setting along the community’s brick wall and walking trails. This efficient 3BR/2BA layout lives larger than expected, offering bright spaces, premium builder upgrades: quartz countertops, deep under-counter kitchen basin sink, and a luxury primary standing shower with dual sinks, linen area, water closet for privacy. Updated style, and effortless comfort. Enjoy Texas summers under your covered patio with seamless indoor-outdoor flow through a full glass back panel door. Blinds throughout, tile plank flooring and upgraded carpet. Perfect as a first home, downsize, or lock-and-leave retreat. No rear neighbors, clean, structured aesthetic, lifestyle amenities. Hardly lived-in "Motivated Sellers"

Save
Ask
Tour
Hide
Share
Listing Snapshot
Price 
$315,000
Days On Site 
121 Days
Bedrooms 
3
Inside Area (SqFt) 
1,579 sqft
Total Baths 
2
Full Baths 
2
Partial Baths 
N/A
Lot Size 
0.1435 Acres
Year Built 
2021
MLS® Number 
83270020
Status 
Active
Property Tax 
$6,768
HOA/Condo/Coop Fees 
$116.67 monthly
Sq Ft Source 
N/A
Friends & Family
Recent Activity
4 days agoListing updated with changes from the MLS®
4 months agoListing first seen on site
General Features
Acres 
0.1435
Attached Garage 
Yes
Disclosures 
Seller's Disclosure
Foundation 
Slab
Garage 
Yes
Garage Spaces 
2
Parking 
Attached
Parking Spaces 
2
Property Sub Type 
Single Family Residence
Sewer 
Public Sewer
SqFt Total 
1579
Style 
Contemporary/ModernTraditional
Water Source 
Public
Interior Features
Appliances 
DisposalMicrowaveGas RangeDishwasherOvenWasher
Cooling 
Electric
Flooring 
CarpetTile
Heating 
Natural Gas
Interior 
High CeilingsKitchen IslandPantryDouble Vanity
Laundry Features 
Electric Dryer HookupGas Dryer HookupWasher Hookup
Window Features 
Window Coverings
Bedroom 
Dimensions - 12x10Level - FirstArea - 120
Breakfast 
Dimensions - 13x10Level - FirstArea - 130
Family Room 
Dimensions - 16x14Level - FirstArea - 224
Kitchen 
Dimensions - 10x9Level - FirstArea - 90
Master Bedroom 
Dimensions - 16x13Level - FirstArea - 208
Save
Ask
Tour
Hide
Share
Exterior Features
Construction Details 
BrickCement SidingUnknown
Fencing 
Back YardFull
Lot Features 
Subdivided
Patio And Porch 
CoveredPatio
Roof 
Composition
Windows/Doors 
Window Coverings
Community Features
Association Amenities 
Recreation Facilities
Association Fee 
$1400.0
Association Fee Frequency 
Annually
MLS Area 
33
School District 
17 - Dickinson
Roads 
Concrete
Schools
School District
17 - Dickinson
Elementary School
Lobit Elementary School
Middle School
Lobit Middle School
High School
Dickinson High School
Listing courtesy of Compass RE Texas, LLC - The Woodlands [email protected]

IDX information is provided exclusively for consumers’ personal, non-commercial use. It may not be used for any purpose other than to identify prospective properties consumers may be interested in purchasing. This data is deemed reliable but is not guaranteed accurate by the MLS.

Data provided by HAR.com © 2026. All information provided should be independently verified.

Neighborhood & Commute
Source: Walkscore
Disclosure: Community information and market data powered by Constellation Data Labs. Information is deemed reliable but not guaranteed.
Save
Ask
Tour
Hide
Share