
November 2, 2017
Save
Ask
Tour
Hide
$327,000
5 Days On Site
4402 Juan Carlos CourtRosenberg, TX 77471
For Sale|Single Family Residence|Active
4
Beds
3
Total Baths
2
Full Baths
1
Partial Bath
2,170
SqFt
$151
/SqFt
2006
Built
Subdivision:
Los Pinos Sec 1
County:
Fort Bend
Call Now: 346.202.7307
Is this the listing for you? We can help make it yours.
346.202.7307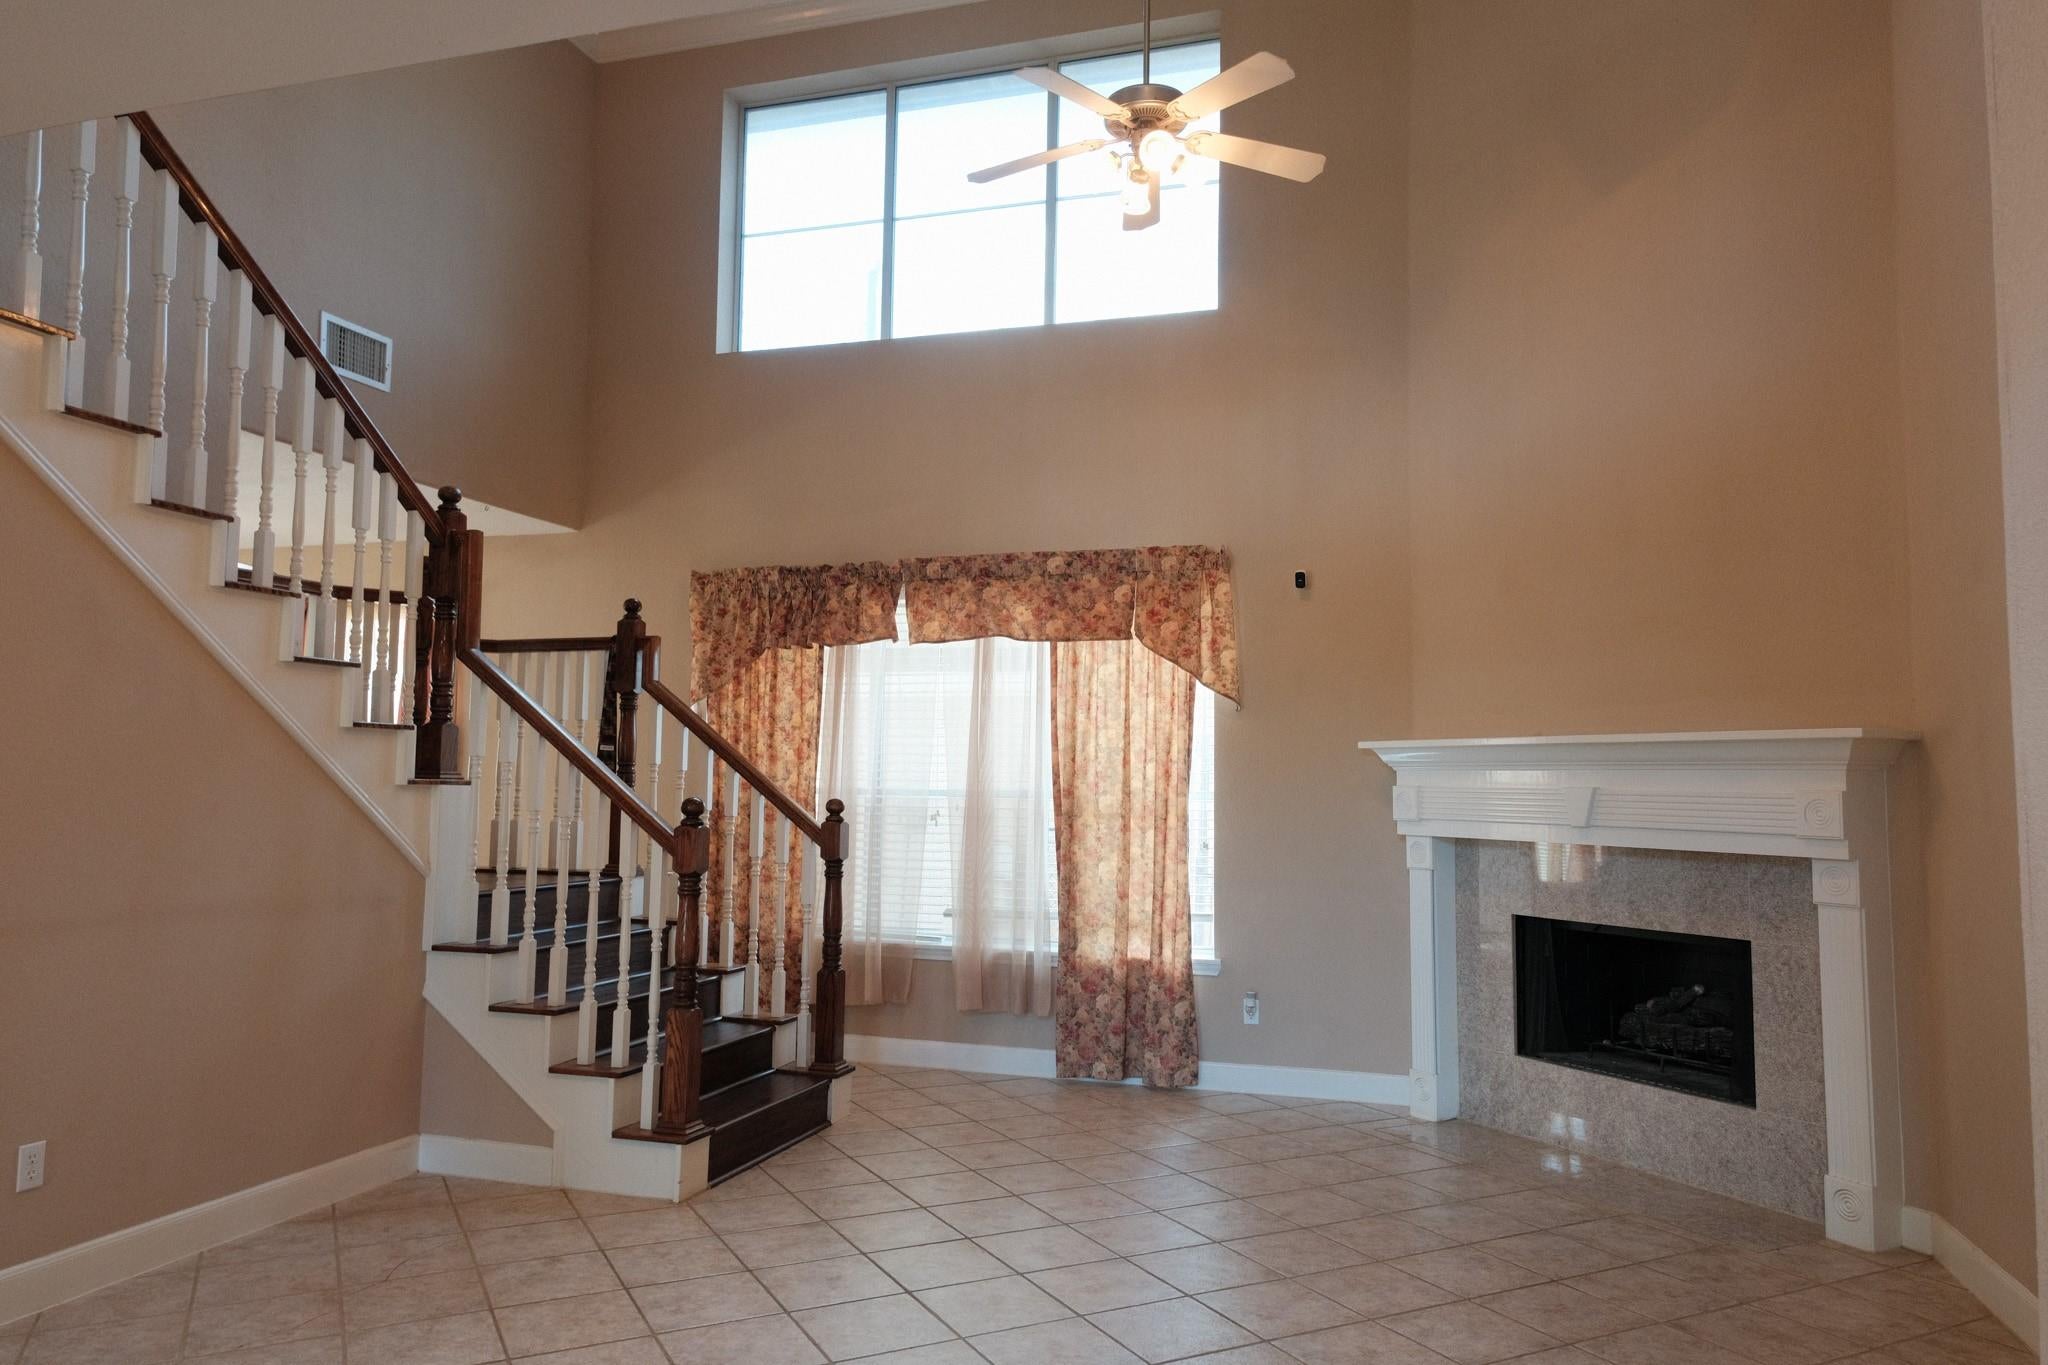
Save
Ask
Tour
Hide
Mortgage Calculator
Monthly Payment (Est.)
Enter an interest rate to see your estimated monthly payment.Calculator powered by Showcase IDX, a Constellation1 Company. Copyright ©2026 Information is deemed reliable but not guaranteed.
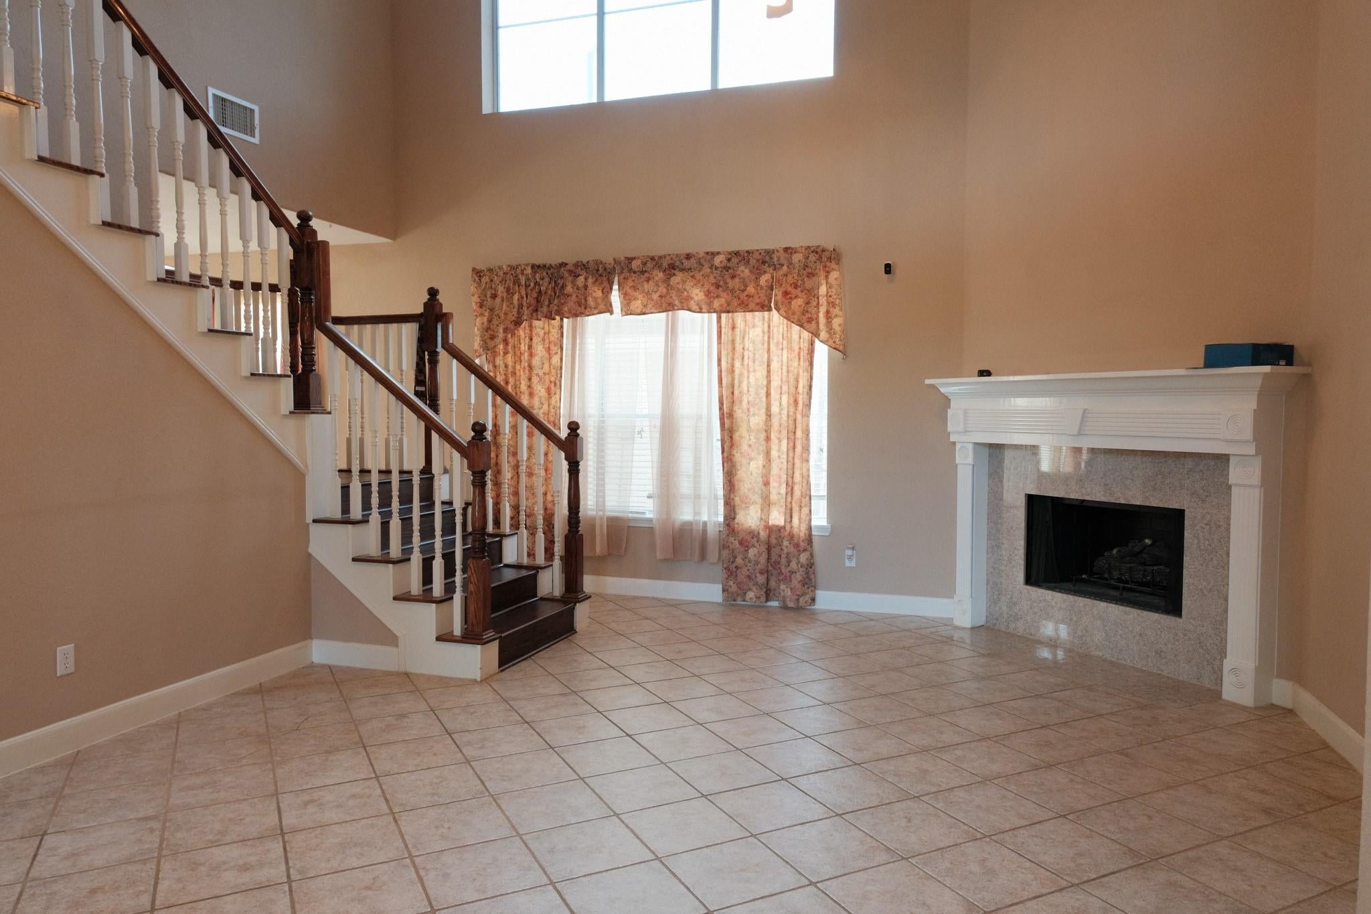
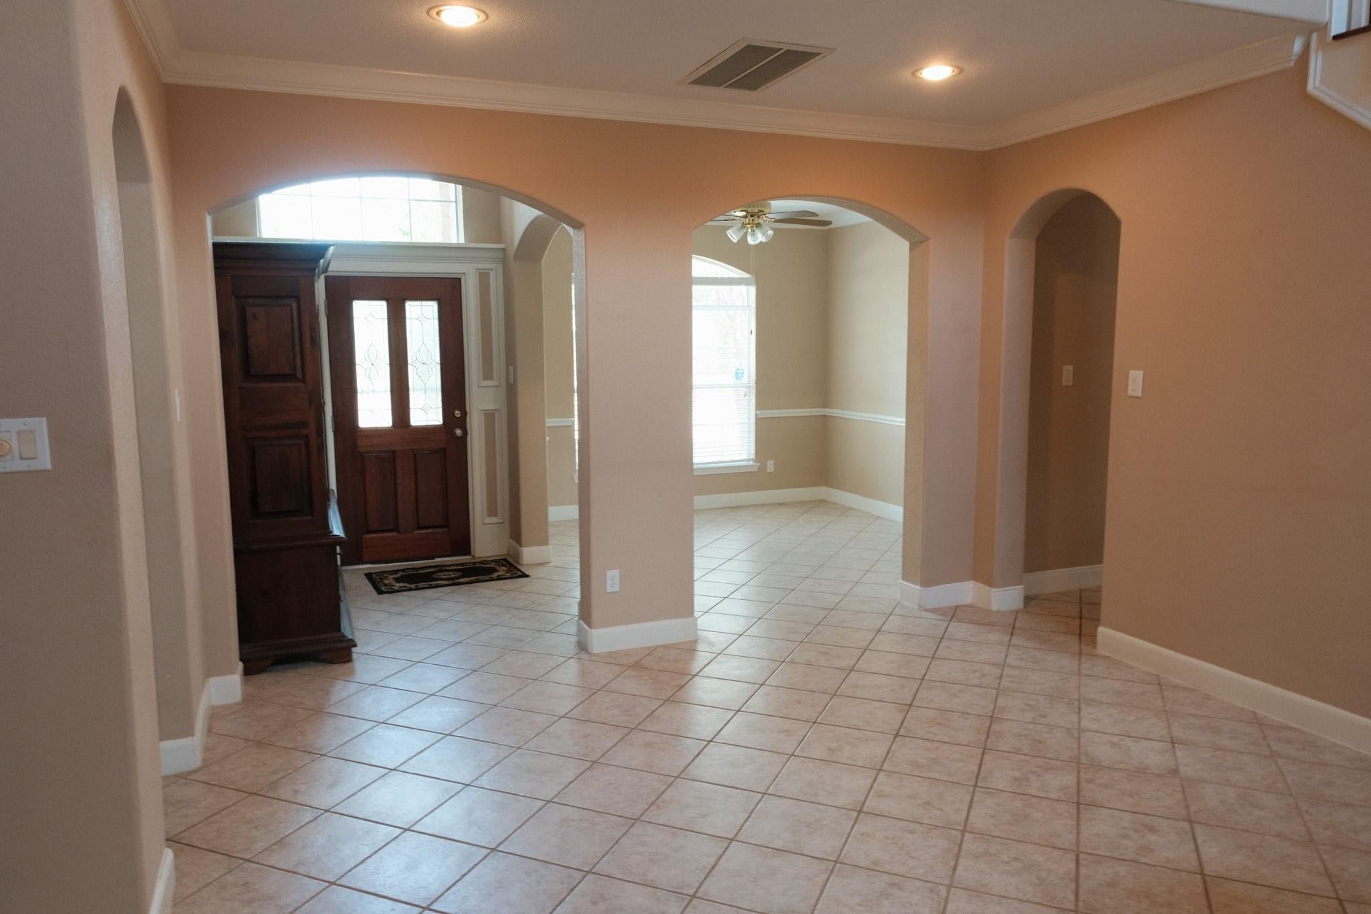
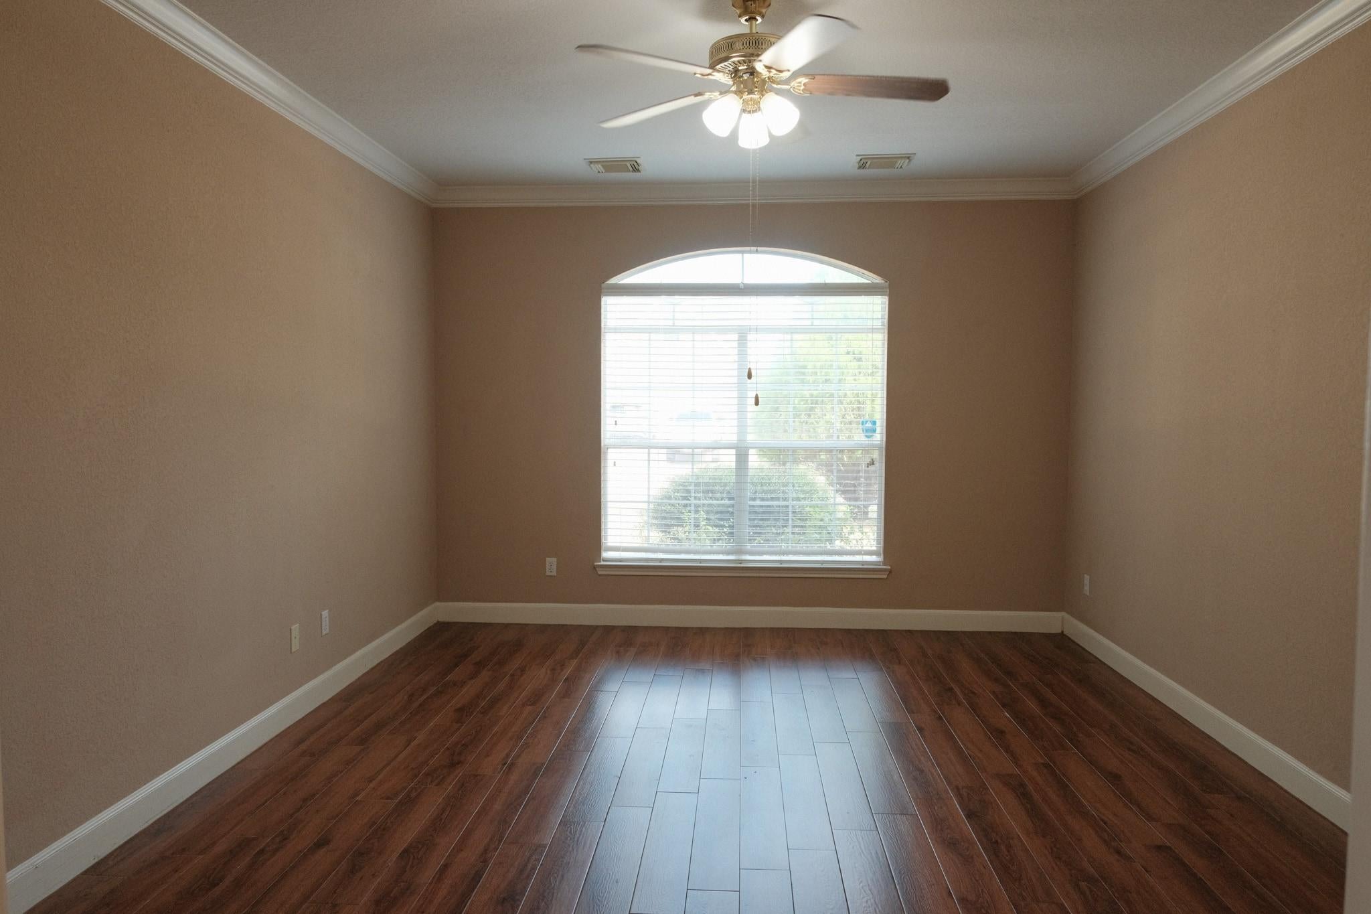
Discover this charming, meticulously maintained home in the serene Los Pinos neighborhood, known for its custom-built residences. With beautiful flooring and high ceilings in the living room, this property is sure to impress. Featuring a detached garage, spacious shed, first-floor primary room with ensuite, and a cozy upstairs study, it offers both comfort and functionality. Enjoy the convenience of low tax rates and proximity to Brazos Town Shopping Center, churches, and schools. This single-family home at 4402 Juan Carlos boasts 4 bedrooms, 2 bathrooms, 2170 sq ft, and a 6584 sq ft lot, built in 2006.
Save
Ask
Tour
Hide
Listing Snapshot
Price
$327,000
Days On Site
5 Days
Bedrooms
4
Inside Area (SqFt)
2,170 sqft
Total Baths
3
Full Baths
2
Partial Baths
1
Lot Size
0.1511 Acres
Year Built
2006
MLS® Number
83307215
Status
Active
Property Tax
$6,238
HOA/Condo/Coop Fees
N/A
Sq Ft Source
N/A
Friends & Family
Recent Activity
| 5 days ago | Listing updated with changes from the MLS® | |
| 5 days ago | Listing first seen on site |
General Features
Acres
0.1511
Disclosures
Seller's Disclosure
Foundation
Slab
Garage
Yes
Garage Spaces
2
Green Energy Efficient
Insulation
Parking
DetachedAdditional Parking
Parking Spaces
2
Property Sub Type
Single Family Residence
Sewer
Public Sewer
SqFt Total
2170
Style
Contemporary/Modern
Water Source
Public
Interior Features
Appliances
Electric OvenMicrowaveElectric RangeFree-Standing RangeOvenRefrigerator
Cooling
Ceiling Fan(s)Electric
Fireplace
Yes
Fireplace Features
Gas
Fireplaces
1
Flooring
TileWood
Heating
Electric
Interior
High CeilingsKitchen IslandPantryEntrance FoyerMaster Downstairs
Laundry Features
Electric Dryer Hookup
Spa
Yes
Bedroom
Dimensions - 11.5x10.5Level - SecondArea - 120
Breakfast
Dimensions - 10x12Level - FirstArea - 120
Dining Room
Dimensions - 11x10.5Level - FirstArea - 115
Kitchen
Dimensions - 10x12Level - FirstArea - 120
Living Room
Dimensions - 20x15.5Level - FirstArea - 310
Master Bedroom
Dimensions - 17x13Level - FirstArea - 221
Save
Ask
Tour
Hide
Exterior Features
Construction Details
Brick
Fencing
Back YardFull
Lot Features
Back YardClearedCorner Lot
Other Structures
Shed(s)
Roof
Composition
Spa
Yes
Spa Features
Private
Community Features
Accessibility Features
Therapeutic Whirlpool
MLS Area
30
School District
33 - Lamar Consolidated
Financing Terms Available
CashConventionalFHAVA Loan
Roads
Concrete
Schools
School District
33 - Lamar Consolidated
Elementary School
Travis Elementary School (Lamar)
Middle School
George Junior High School
High School
Terry High School
Listing courtesy of Walzel Properties - Corporate Office [email protected]
IDX information is provided exclusively for consumers’ personal, non-commercial use. It may not be used for any purpose other than to identify prospective properties consumers may be interested in purchasing. This data is deemed reliable but is not guaranteed accurate by the MLS.
Data provided by HAR.com © 2026. All information provided should be independently verified.
IDX information is provided exclusively for consumers’ personal, non-commercial use. It may not be used for any purpose other than to identify prospective properties consumers may be interested in purchasing. This data is deemed reliable but is not guaranteed accurate by the MLS.
Data provided by HAR.com © 2026. All information provided should be independently verified.
Neighborhood & Commute
Source: Walkscore
Disclosure: Community information and market data powered by Constellation Data Labs. Information is deemed reliable but not guaranteed.
Save
Ask
Tour
Hide
Did you know? You can invite friends and family to your search. They can join your search, rate and discuss listings with you.