Search For Homes

Save
Ask
Tour
Hide
Share
$698,000
33 Days On Site

15618 Porcupine Lane
Cypress, TX 77433

Single Family Residence|Pending
4
Beds
4
Total Baths
3
Full Baths
1
Partial Bath
3,579
SqFt
$195
/SqFt
2021
Built
Subdivision:
Bridgeland Parkland Village
County:
Harris
Call Now: 346.202.7307
Is this the listing for you? We can help make it yours.
346.202.7307
15618 Porcupine Lane15618 Porcupine Lane15618 Porcupine Lane15618 Porcupine Lane
Save
Ask
Tour
Hide
Share

Mortgage Calculator

Monthly Payment (Est.)

Enter an interest rate to see your estimated monthly payment.
Calculator powered by Showcase IDX, a Constellation1 Company. Copyright ©2026 Information is deemed reliable but not guaranteed.

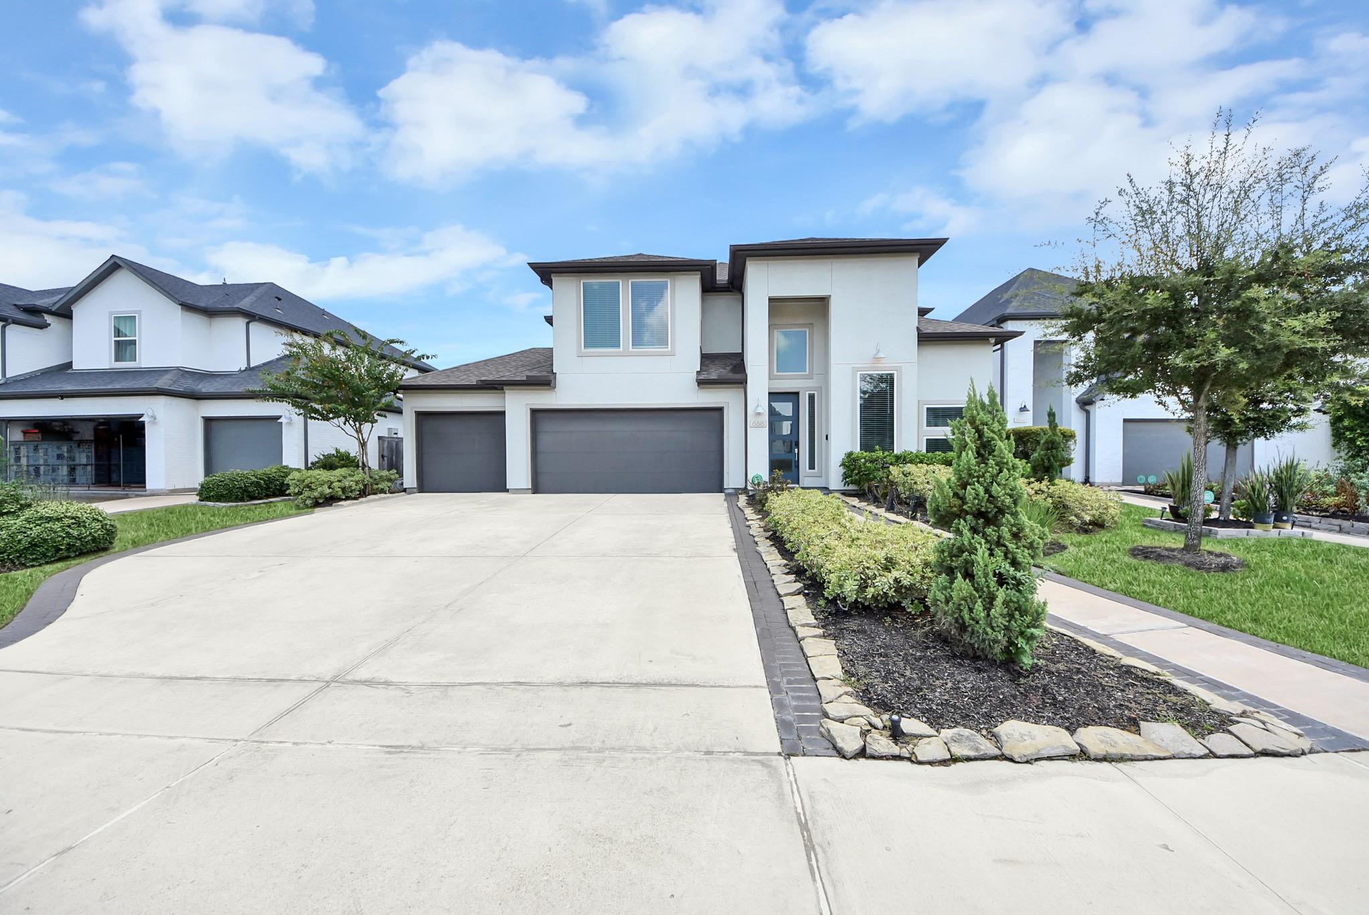
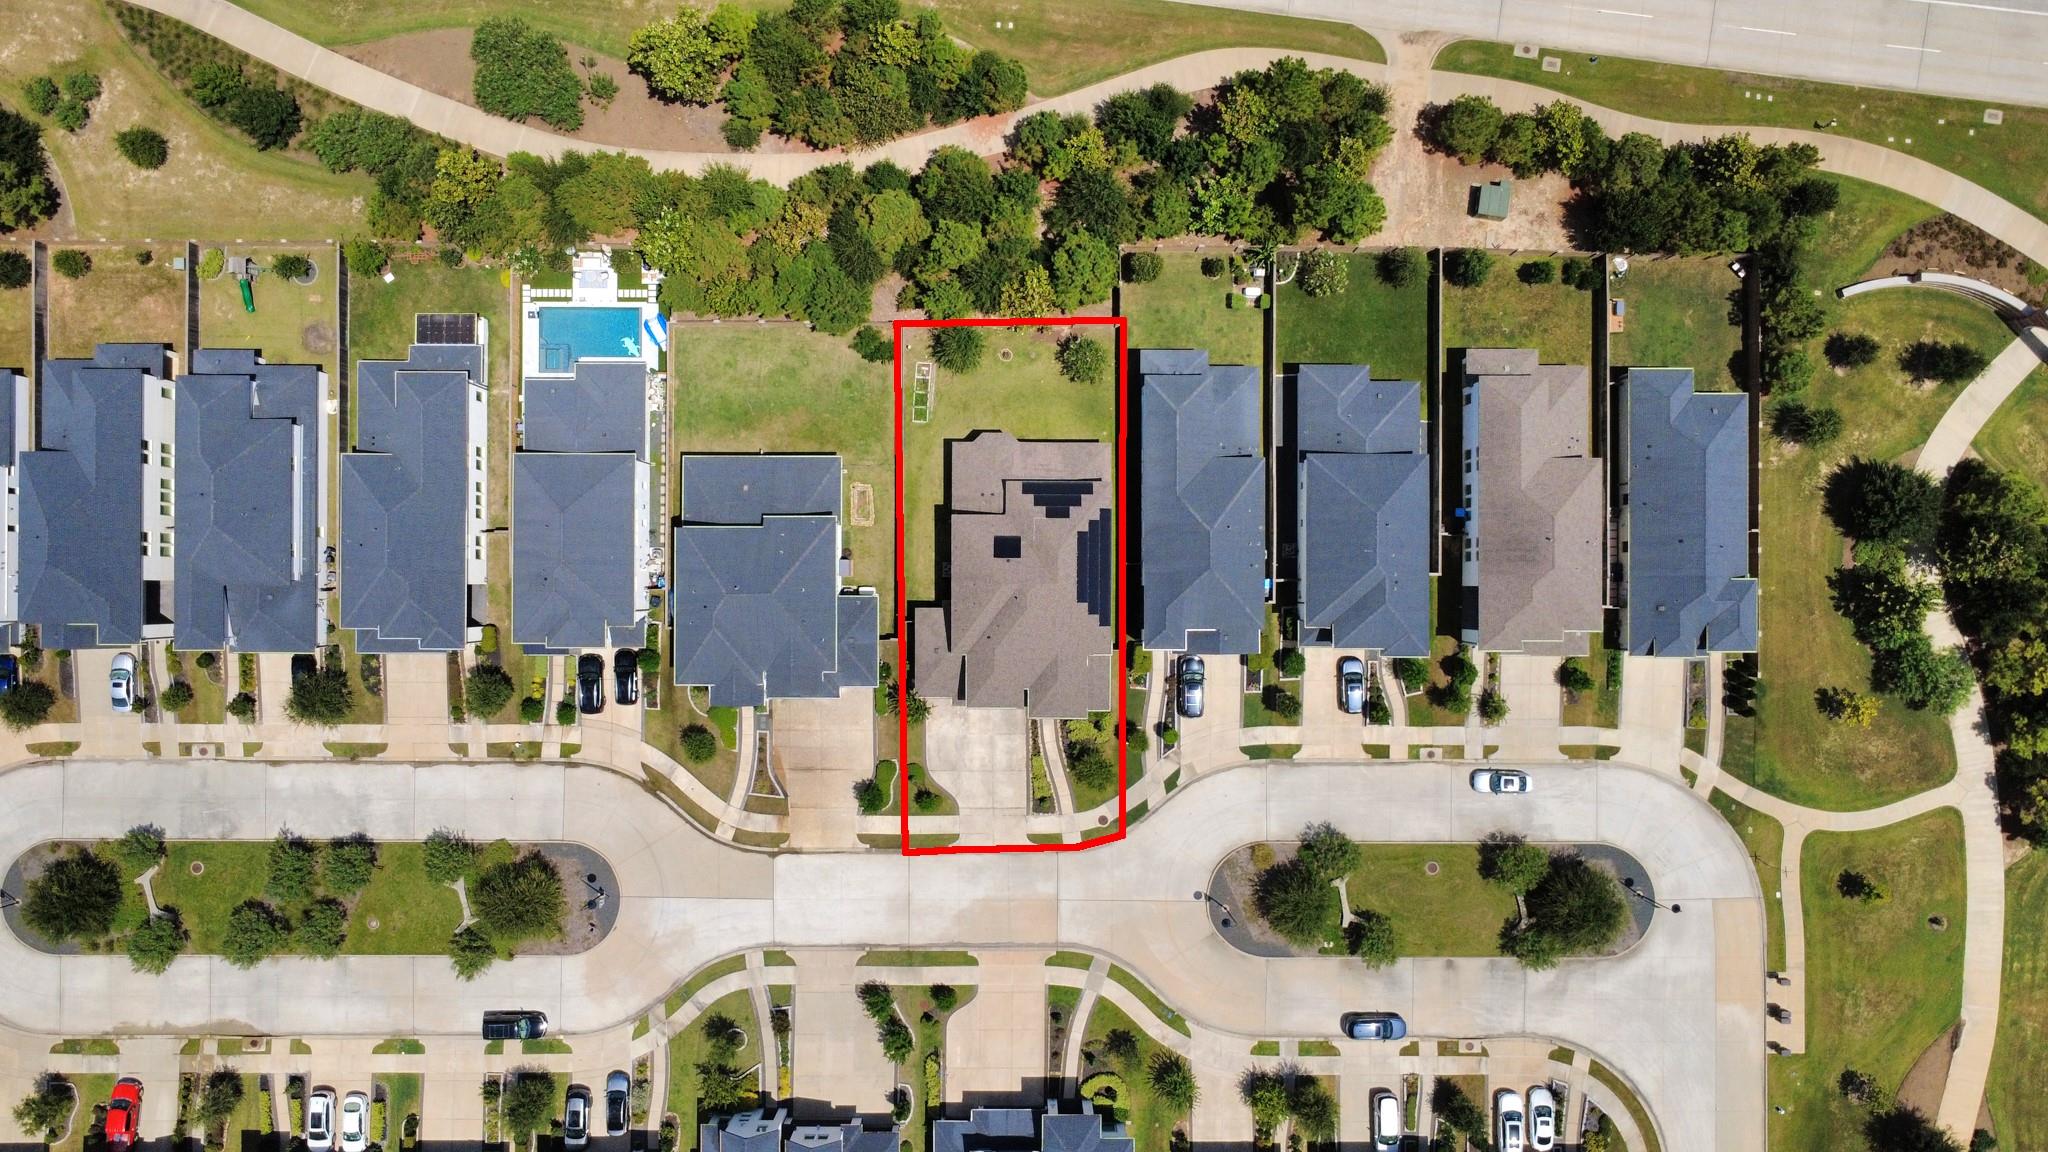
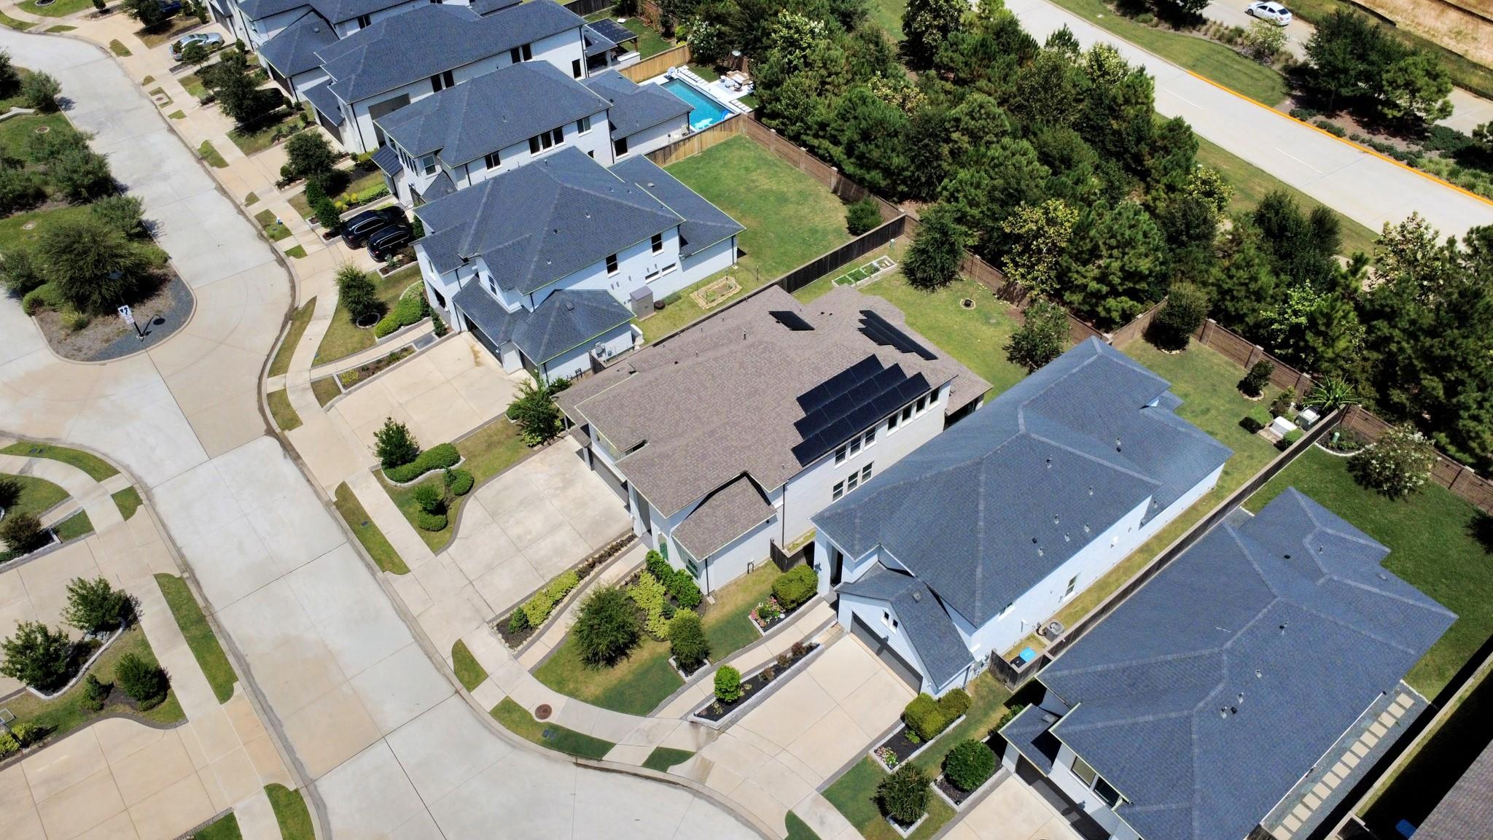
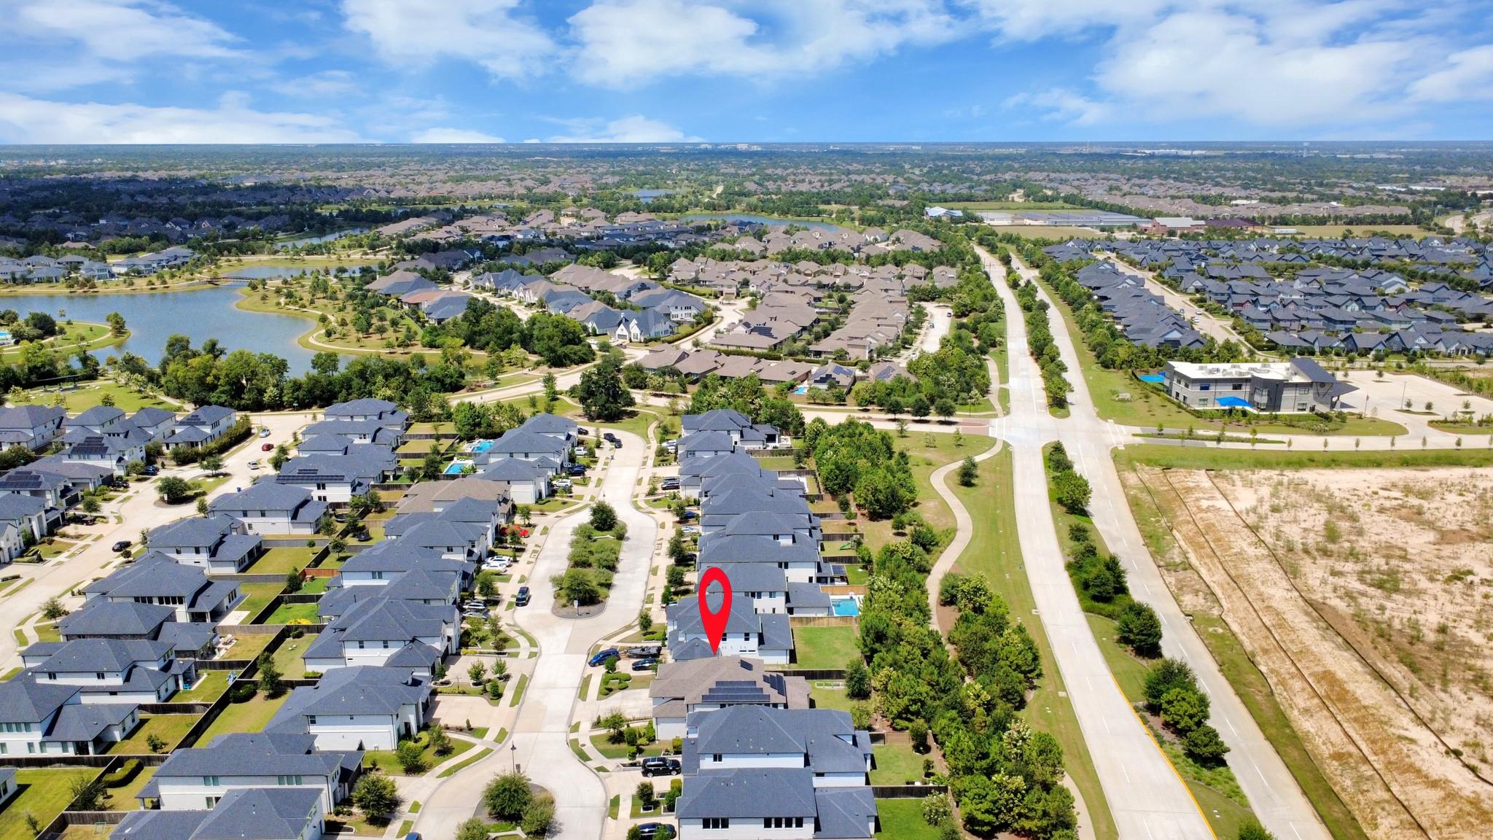
Welcome to this exceptional 4-bedroom,3.5-bath home in the master-planned community of Bridgeland.With no direct rear neighbors,the fenced backyard offers peaceful views of a wooded greenbelt.The spacious three-car garage can accommodate up to four vehicles.Inside,upgraded cabinetry is featured throughout the home.The impressive kitchen boasts a large marble-topped island, generous counter space,and a seamless flow into the family room.High ceilings,a dedicated home office,open-concept living and dining areas,and abundant natural light create a bright and inviting atmosphere.Additional highlights include 20 fully paid-off solar panels and a professionally enclosed sunroom—an approximately $27,000 improvement.The home is just a few minutes’walk from the community lake.Bridgeland residents enjoy resort-style pools,splash pads,tennis and basketball courts,lakes,parks,miles of scenic trails,shopping,dining,and convenient access to major highways.Zoned to highly regarded Cy-Fair ISD schools

Save
Ask
Tour
Hide
Share
Listing Snapshot
Price 
$698,000
Days On Site 
33 Days
Bedrooms 
4
Inside Area (SqFt) 
3,579 sqft
Total Baths 
4
Full Baths 
3
Partial Baths 
1
Lot Size 
0.1785 Acres
Year Built 
2021
MLS® Number 
83338504
Status 
Pending
Property Tax 
$20,798
HOA/Condo/Coop Fees 
$117.5 monthly
Sq Ft Source 
N/A
Friends & Family
Recent Activity
3 weeks agoListing updated with changes from the MLS®
3 weeks agoStatus changed to Pending
a month agoListing first seen on site
General Features
Acres 
0.1785
Attached Garage 
Yes
Disclosures 
Sellers Disclosure
Foundation 
Slab
Garage 
Yes
Garage Spaces 
3
Parking 
AttachedOversized
Parking Spaces 
3
Property Sub Type 
Single Family Residence
SqFt Total 
3579
Style 
Contemporary/Modern
Water Source 
Public
Interior Features
Appliances 
DisposalMicrowaveGas CooktopDishwasher
Cooling 
Electric
Heating 
Natural GasSolar
Interior 
Master DownstairsPantry
Bedroom 
Dimensions - 14 × 12Level - Second
Dining Room 
Level - First
Family Room 
Level - Second
Kitchen 
Level - First
Living Room 
Level - First
Master Bedroom 
Dimensions - 20 × 15Level - First
Sunroom 
Level - First
Save
Ask
Tour
Hide
Share
Exterior Features
Construction Details 
BrickStucco
Lot Features 
Subdivided
Roof 
Composition
Community Features
Association Fee 
$1410.0
Association Fee Frequency 
Annually
MLS Area 
25
School District 
13 - Cypress-Fairbanks
Schools
School District
13 - Cypress-Fairbanks
Elementary School
Mcgown Elementary
Middle School
Sprague Middle School
High School
Bridgeland High School
Listing courtesy of Keller Williams Memorial [email protected]

IDX information is provided exclusively for consumers’ personal, non-commercial use. It may not be used for any purpose other than to identify prospective properties consumers may be interested in purchasing. This data is deemed reliable but is not guaranteed accurate by the MLS.

Data provided by HAR.com © 2026. All information provided should be independently verified.

Neighborhood & Commute
Source: Walkscore
Disclosure: Community information and market data powered by Constellation Data Labs. Information is deemed reliable but not guaranteed.
Save
Ask
Tour
Hide
Share