Search For Homes

Save
Ask
Tour
Hide
Share
$239,000
9 Days On Site

5006 Oak Street
Pasadena, TX 77586

For Sale|Single Family Residence|Active
2
Beds
1
Total Bath
1
Full Bath
784
SqFt
$305
/SqFt
1965
Built
Subdivision:
El Jardin Sec 01
County:
Harris
Call Now: 346.202.7307
Is this the listing for you? We can help make it yours.
346.202.7307
5006 Oak Street5006 Oak Street5006 Oak Street5006 Oak Street
Save
Ask
Tour
Hide
Share

Mortgage Calculator

Monthly Payment (Est.)

Enter an interest rate to see your estimated monthly payment.
Calculator powered by Showcase IDX, a Constellation1 Company. Copyright ©2026 Information is deemed reliable but not guaranteed.

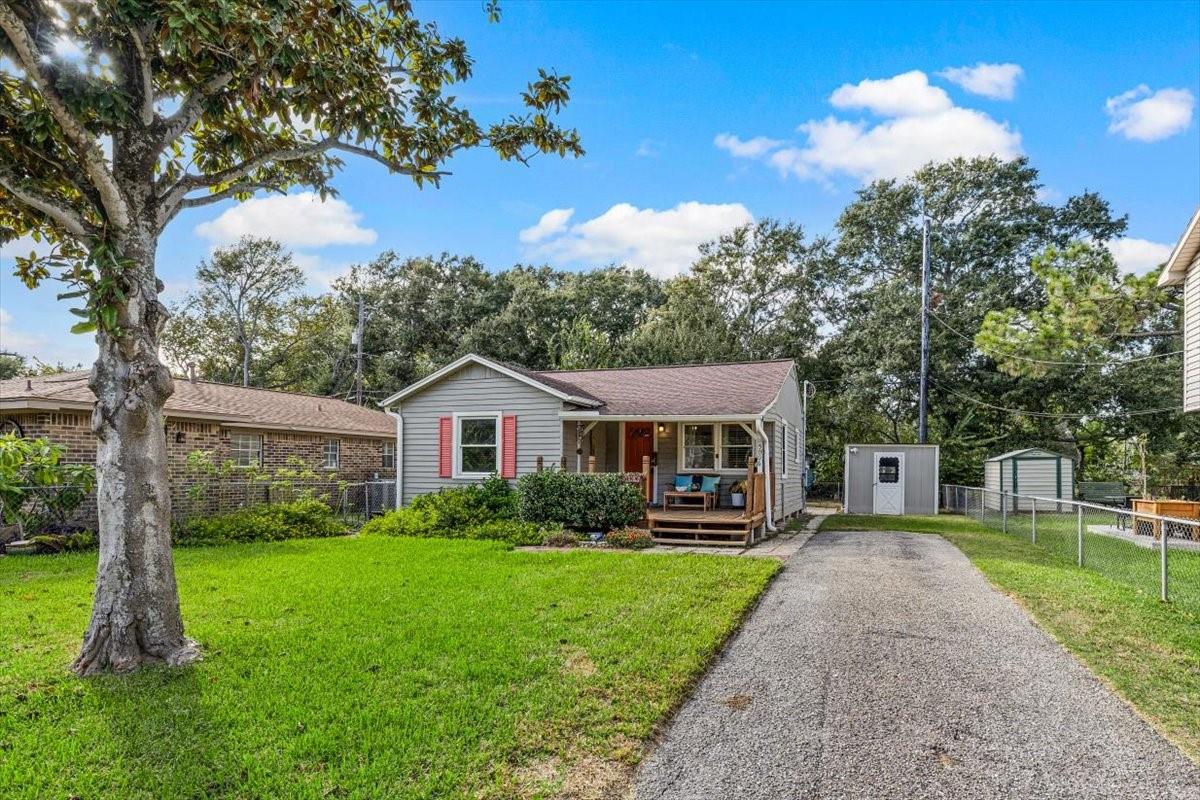
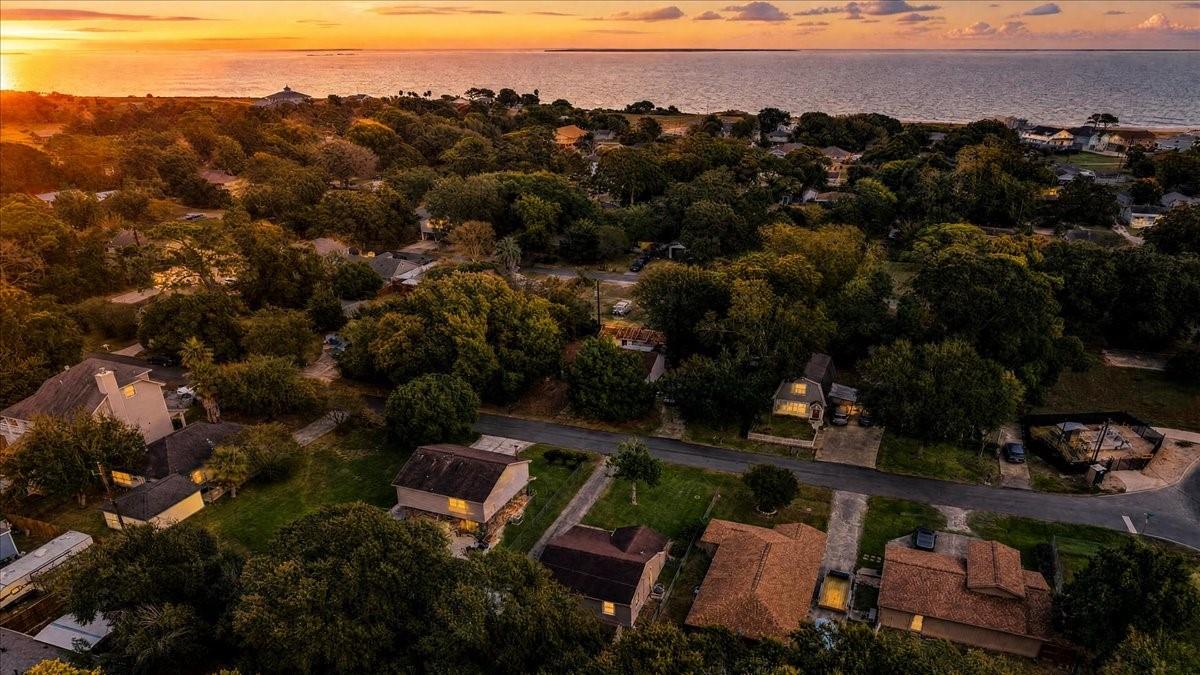
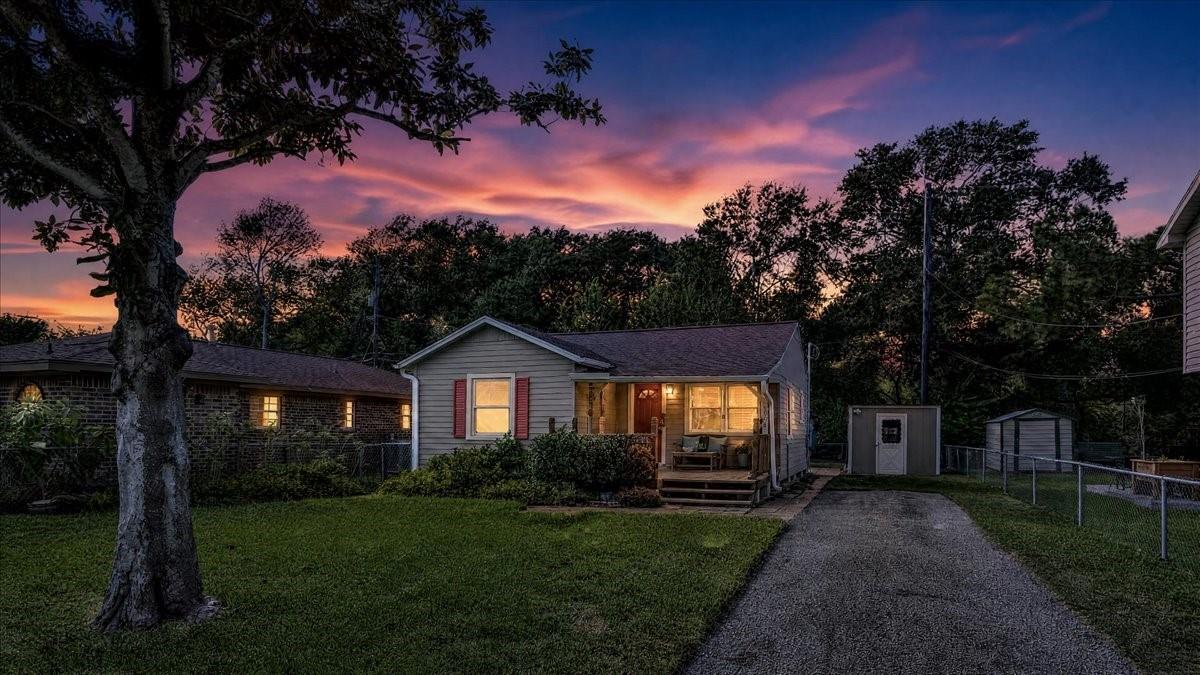
Enjoy relaxed coastal living in the charming beachside community of El Jardin! Just five blocks from the beach, this inviting 2-bedroom, 1-bath cottage offers a wonderful opportunity for a weekend retreat, full-time residence, or potential short-term rental investment. A spacious front deck with both covered and open-air areas provides the perfect setting for morning coffee, evening breezes, or simply unwinding outdoors. The updated interior is complemented by several notable improvements, including a roof (2017), PEX plumbing, updated electrical breaker box (2024), and A/C system (2017). Two separate storage buildings provide added functionality—one ideal for a workshop or additional storage, while the second houses the water heater, washer, and dryer with extra room to spare. Refrigerator, washer, and dryer are included! Whether you're looking for a coastal getaway or a place to call home, this cozy cottage offers comfort, convenience, and easy access to the bayfront lifestyle.

Save
Ask
Tour
Hide
Share
Listing Snapshot
Price 
$239,000
Days On Site 
9 Days
Bedrooms 
2
Inside Area (SqFt) 
784 sqft
Total Baths 
1
Full Baths 
1
Partial Baths 
N/A
Lot Size 
0.1148 Acres
Year Built 
1965
MLS Number 
83356882
Status 
Active
Property Tax 
$2,733
HOA/Condo/Coop Fees 
N/A
Sq Ft Source 
N/A
Friends & Family
Recent Activity
6 days agoListing updated with changes from the MLS
6 days agoStatus changed to Active
a week agoListing first seen on site
General Features
Acres 
0.1148
Direction Faces 
East
Disclosures 
Seller's Disclosure
Foundation 
Pillar/Post/Pier
Green Energy Efficient 
Thermostat
Property Sub Type 
Single Family Residence
Sewer 
Public Sewer
SqFt Total 
784
Style 
Other
Water Source 
Public
Interior Features
Appliances 
Electric RangeFree-Standing RangeDishwasherDryerOvenRefrigeratorWasher
Cooling 
Ceiling Fan(s)Electric
Heating 
Electric
Interior 
Smart Thermostat
Laundry Features 
Electric Dryer HookupWasher Hookup
Window Features 
Window Coverings
Bedroom 
Dimensions - 10.5x11Level - FirstArea - 115
Breakfast 
Dimensions - 11x6Level - FirstArea - 66
Family Room 
Dimensions - 15.5x11.5Level - FirstArea - 178
Kitchen 
Dimensions - 11x10Level - FirstArea - 110
Save
Ask
Tour
Hide
Share
Exterior Features
Construction Details 
Vinyl SidingWood Siding
Lot Features 
Subdivided
Patio And Porch 
Porch
Roof 
Composition
Windows/Doors 
Window Coverings
Community Features
MLS Area 
7
School District 
9 - Clear Creek
Schools
School District
9 - Clear Creek
Elementary School
Bay Elementary School
Middle School
Seabrook Intermediate School
High School
Clear Falls High School
Listing courtesy of Bay Area Elite Properties LLC [email protected]

IDX information is provided exclusively for consumers’ personal, non-commercial use. It may not be used for any purpose other than to identify prospective properties consumers may be interested in purchasing. This data is deemed reliable but is not guaranteed accurate by the MLS.

Data provided by HAR.com © 2026. All information provided should be independently verified.

Neighborhood & Commute
Source: Walkscore
Disclosure: Community information and market data powered by Constellation Data Labs. Information is deemed reliable but not guaranteed.
Save
Ask
Tour
Hide
Share