Search For Homes

Save
Ask
Tour
Hide
Share
$650,000
60 Days On Site

20303 Kentucky Trace
Hockley, TX 77447

For Sale|Single Family Residence|Active
4
Beds
4
Total Baths
3
Full Baths
1
Partial Bath
3,341
SqFt
$195
/SqFt
2001
Built
Subdivision:
Village Of New Kentucky
County:
Harris
Call Now: 346.202.7307
Is this the listing for you? We can help make it yours.
346.202.7307
20303 Kentucky Trace20303 Kentucky Trace20303 Kentucky Trace20303 Kentucky Trace
Save
Ask
Tour
Hide
Share

Mortgage Calculator

Monthly Payment (Est.)

Enter an interest rate to see your estimated monthly payment.
Calculator powered by Showcase IDX, a Constellation1 Company. Copyright ©2026 Information is deemed reliable but not guaranteed.

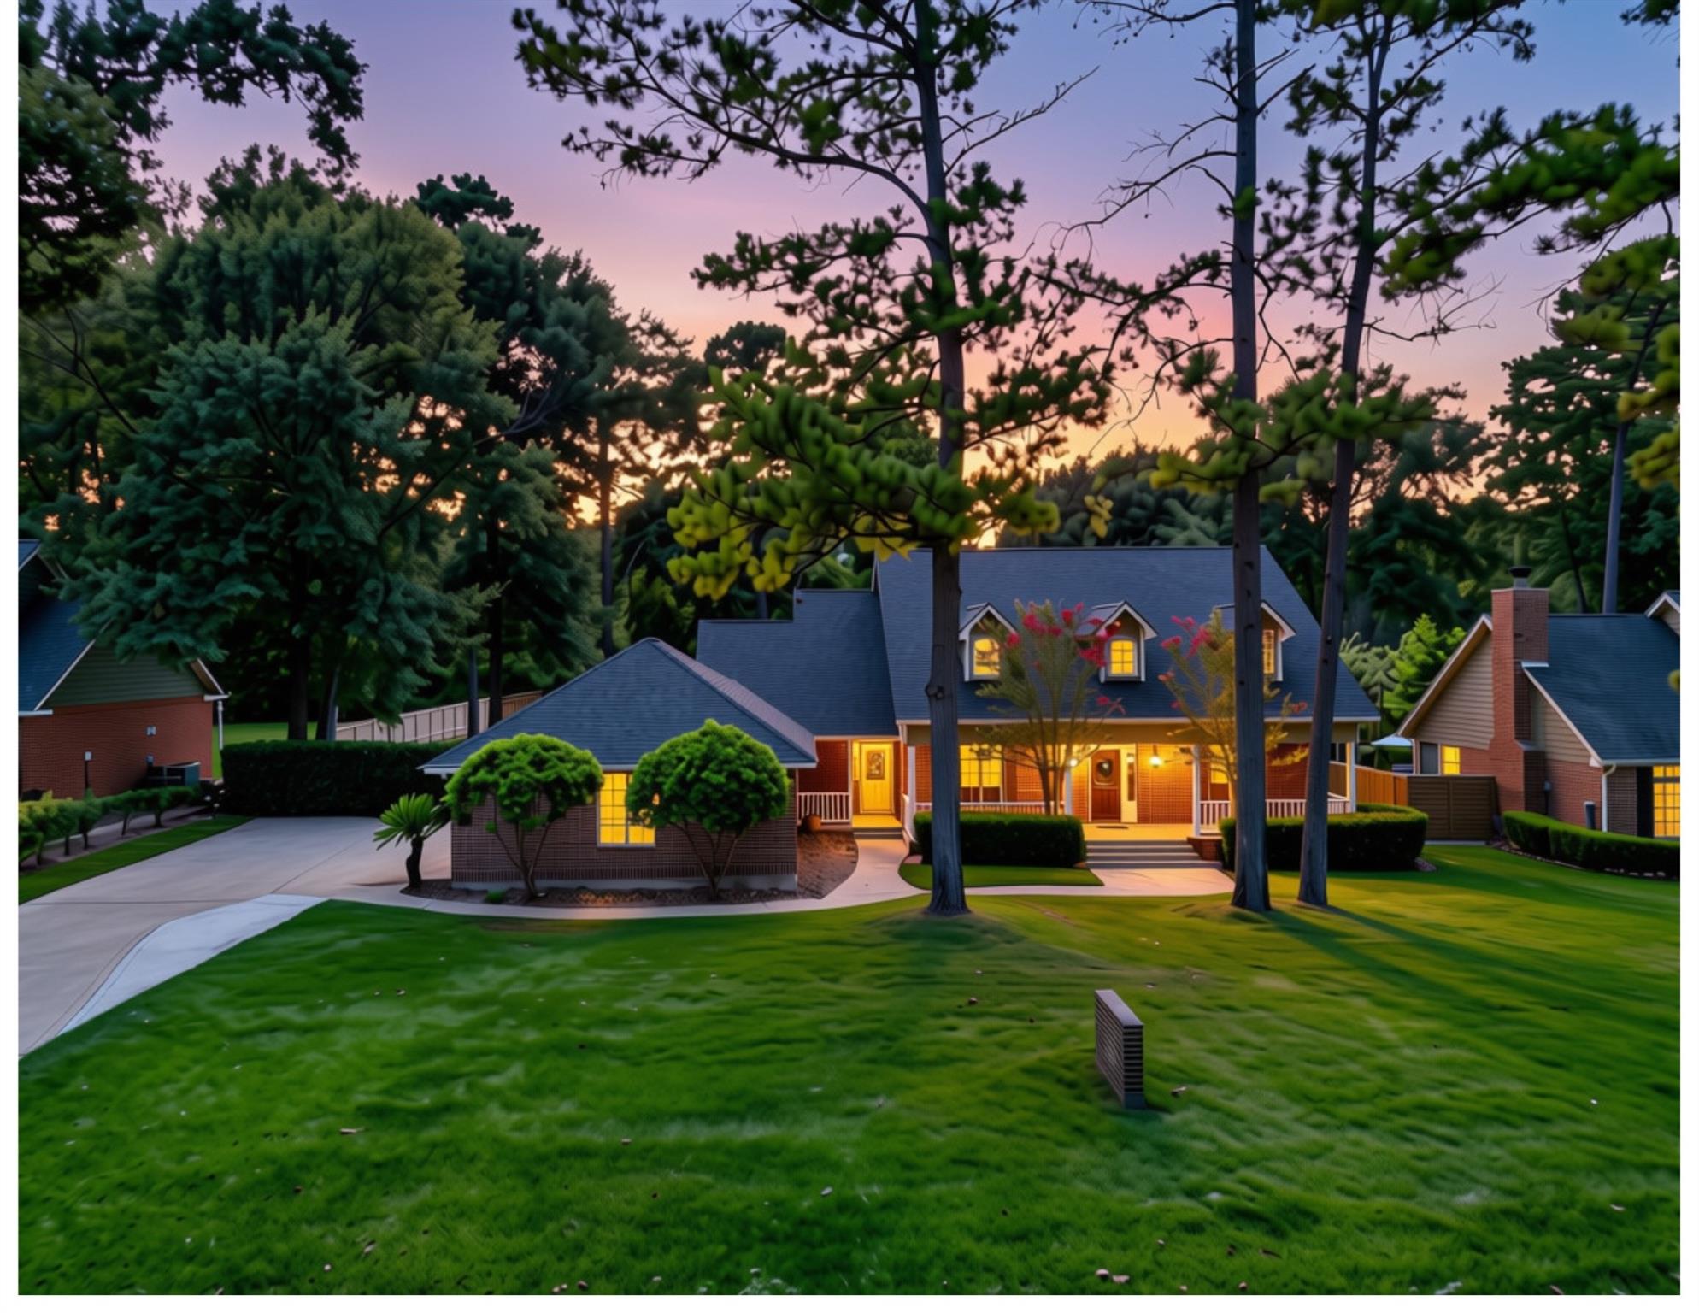
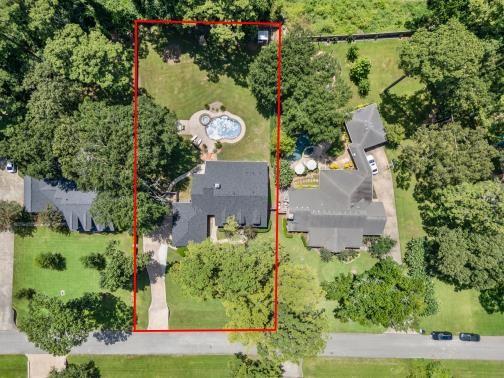
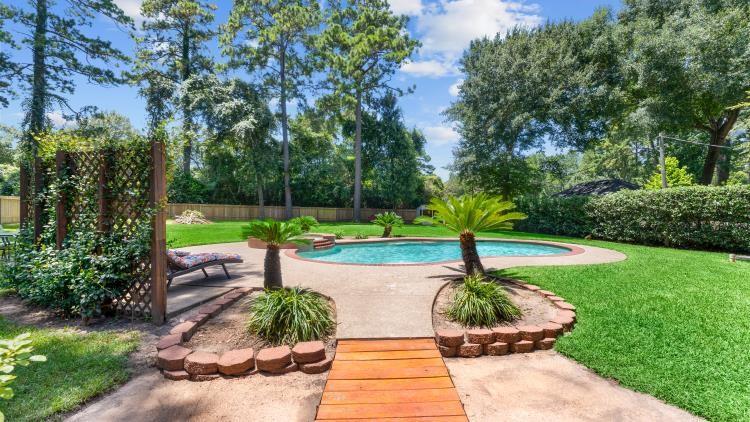
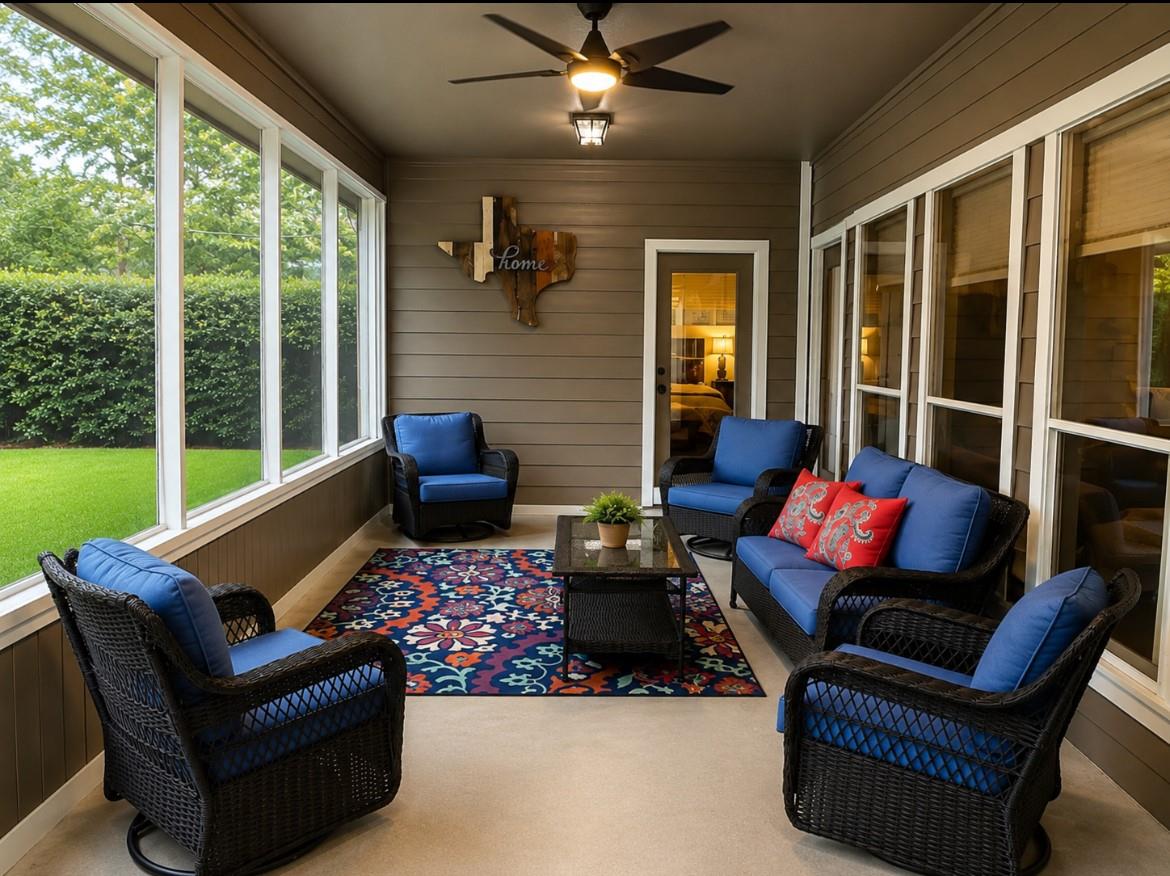
HUGE lot, no rear neighbors, a resort-style backyard, backup battery power, and a nearly new Class 4 roof—this is not your typical Hockley home. Tucked beneath mature trees on a 0.64-acre lot in the Village of New Kentucky, this 4-bed, 3.5-bath home offers space, privacy, and an outdoor lifestyle that is hard to find. Inside, soaring ceilings and natural light create an inviting atmosphere, while a dramatic stone fireplace anchors the family room. The primary suite is downstairs, with three bedrooms and two full baths upstairs. The showstopper is outside: a private retreat with a pool, spa, screened-in patio, expansive lawn, and no rear neighbors. Upgrades include a 10-month-old Class 4 impact-resistant roof with a TDI Certificate for potential insurance savings, plus two Base Power whole-home backup batteries for energy security. With a 3-car garage and quick access to Cypress, Tomball, and Houston, this property is hard to duplicate. Schedule your showing today.

Save
Ask
Tour
Hide
Share
Listing Snapshot
Price 
$650,000
Days On Site 
60 Days
Bedrooms 
4
Inside Area (SqFt) 
3,341 sqft
Total Baths 
4
Full Baths 
3
Partial Baths 
1
Lot Size 
0.6369 Acres
Year Built 
2001
MLS® Number 
83392795
Status 
Active
Property Tax 
$10,974
HOA/Condo/Coop Fees 
N/A
Sq Ft Source 
N/A
Friends & Family
Recent Activity
19 hours agoListing updated with changes from the MLS®
3 weeks agoPrice changed to $650,000
2 months agoListing first seen on site
General Features
Acres 
0.6369
Attached Garage 
Yes
Direction Faces 
South
Disclosures 
Seller's DisclosureTenant Occupied
Foundation 
Slab
Garage 
Yes
Garage Spaces 
3
Green Energy Efficient 
Exposure/Shade
Parking 
AttachedAdditional Parking
Parking Spaces 
3
Property Sub Type 
Single Family Residence
Sewer 
Aerobic Septic
SqFt Total 
3341
Style 
EnglishFrenchGeorgianTraditional
Water Source 
Public
Interior Features
Appliances 
Double OvenMicrowaveElectric RangeGas CooktopDishwasher
Cooling 
Ceiling Fan(s)Electric
Fireplace 
Yes
Fireplace Features 
Gas Log
Fireplaces 
1
Flooring 
Tile
Heating 
Natural Gas
Interior 
Crown MoldingHigh CeilingsWalk-In Closet(s)Master DownstairsGranite CountersVaulted Ceiling(s)
Laundry Features 
Electric Dryer Hookup
Spa 
Yes
Bathroom 
Dimensions - 7x5Level - SecondArea - 35
Bedroom 
Dimensions - 16x14Level - SecondArea - 224
Dining Room 
Dimensions - 13x12Level - FirstArea - 156
Kitchen 
Dimensions - 19x16Level - FirstArea - 304
Living Room 
Dimensions - 19x18Level - FirstArea - 342
Master Bathroom 
Dimensions - 10x13Level - FirstArea - 130
Master Bedroom 
Dimensions - 19x16Level - FirstArea - 304
Sunroom 
Dimensions - 36x12Level - FirstArea - 432
Utility Room 
Dimensions - 8x8Level - FirstArea - 64
Save
Ask
Tour
Hide
Share
Exterior Features
Construction Details 
Brick
Fencing 
Back YardFull
Lot Features 
Back YardSubdividedWooded
Patio And Porch 
CoveredPorchPatio
Pool Features 
In GroundSalt Water
Private Pool 
Yes
Roof 
Composition
Spa 
Yes
Community Features
Association Amenities 
Basketball CourtJogging PathPlaygroundPoolTennis Court(s)
Community Features 
Tennis Court(s)
MLS Area 
35
School District 
55 - Waller
Roads 
AsphaltConcrete
Schools
School District
55 - Waller
Elementary School
Evelyn Turlington Elementary School
Middle School
Schultz Junior High School
High School
Waller High School
Listing courtesy of Re/MAX Universal [email protected]

IDX information is provided exclusively for consumers’ personal, non-commercial use. It may not be used for any purpose other than to identify prospective properties consumers may be interested in purchasing. This data is deemed reliable but is not guaranteed accurate by the MLS.

Data provided by HAR.com © 2026. All information provided should be independently verified.

Neighborhood & Commute
Source: Walkscore
Disclosure: Community information and market data powered by Constellation Data Labs. Information is deemed reliable but not guaranteed.
Save
Ask
Tour
Hide
Share